

Main Facts
In the dense, historic fabric of contemporary European cities, vacant plots often present architects with a complex dilemma: how to introduce a modern structure that heals a fragmented streetscape without disrupting the established rhythm of the neighborhood. The newly unveiled Costa Cabral Building, a collaborative project by ATA – Atelier Tiago Antero and ENTRETEMPOS, successfully addresses this challenge. Curated by Susanna Moreira and captured through the lens of Ivo Tavares Studio, the project stands as a sophisticated exercise in urban acupuncture, infilling a persistent void along one of the city’s prominent thoroughfares.
Located on a site defined by adjacent structures of varying heights, ages, and architectural vernaculars, the Costa Cabral Building does not attempt to impose a disruptive, avant-garde silhouette. Instead, it engages in a quiet, respectful dialogue with its surroundings. The primary objective of the architectural team was to bridge the urban gap by anchoring the new structure firmly to the historical street alignment. By adopting the heights, material logics, and constructive principles of neighboring properties, the building manages to feel simultaneously contemporary and deeply rooted in its urban context.
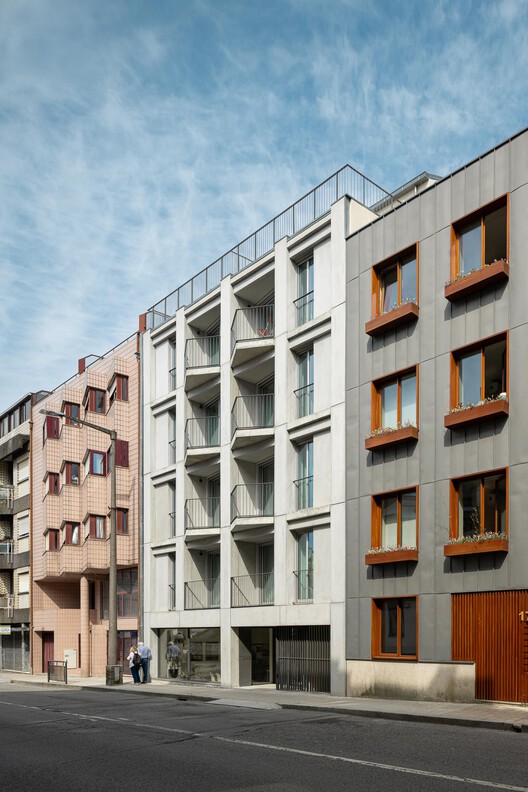
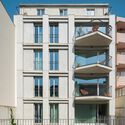
The massing of the building is a masterclass in volumetric transition. Designed to sit flush with the primary street facade, it maintains the continuous, cohesive streetwall morphology characteristic of the district. However, as the building rises and meets neighboring constraints, it gracefully resolves height discrepancies through a recessed top floor. This deliberate setback achieves a dual purpose: it ensures a seamless continuity with the lower northern profiles while providing a smooth, non-intrusive volumetric transition toward the south.
Chronology of the Project
The realization of the Costa Cabral Building is the culmination of a rigorous, multi-year design and construction process that reflects the meticulous nature of both ATA – Atelier Tiago Antero and ENTRETEMPOS.
- Initial Site Assessment and Concept Phase: The project originated from the identification of an awkward urban void—a vacant parcel left behind by historical demolition or uneven development along the street front. Architects from ATA and ENTRETEMPOS conducted exhaustive urban studies to map the prevailing heights, fenestration rhythms, and material palettes of the surrounding built environment.
- Design Development and Municipal Review: During this phase, the core concept of the flush street facade combined with a recessed upper level was formulated. The design underwent extensive iterative refinement to ensure compliance with local zoning laws, structural safety regulations, and thermal performance standards. The goal was to balance maximum spatial efficiency for interior living spaces with a sensitive external profile.
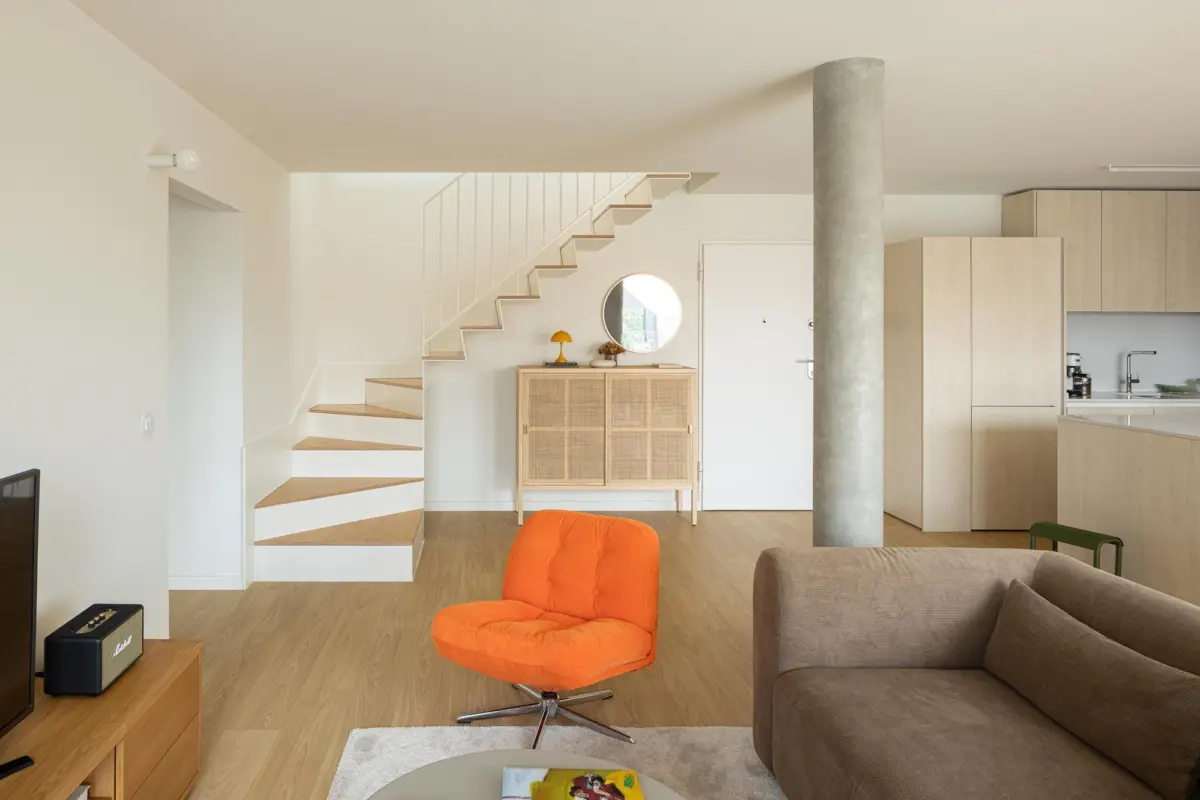
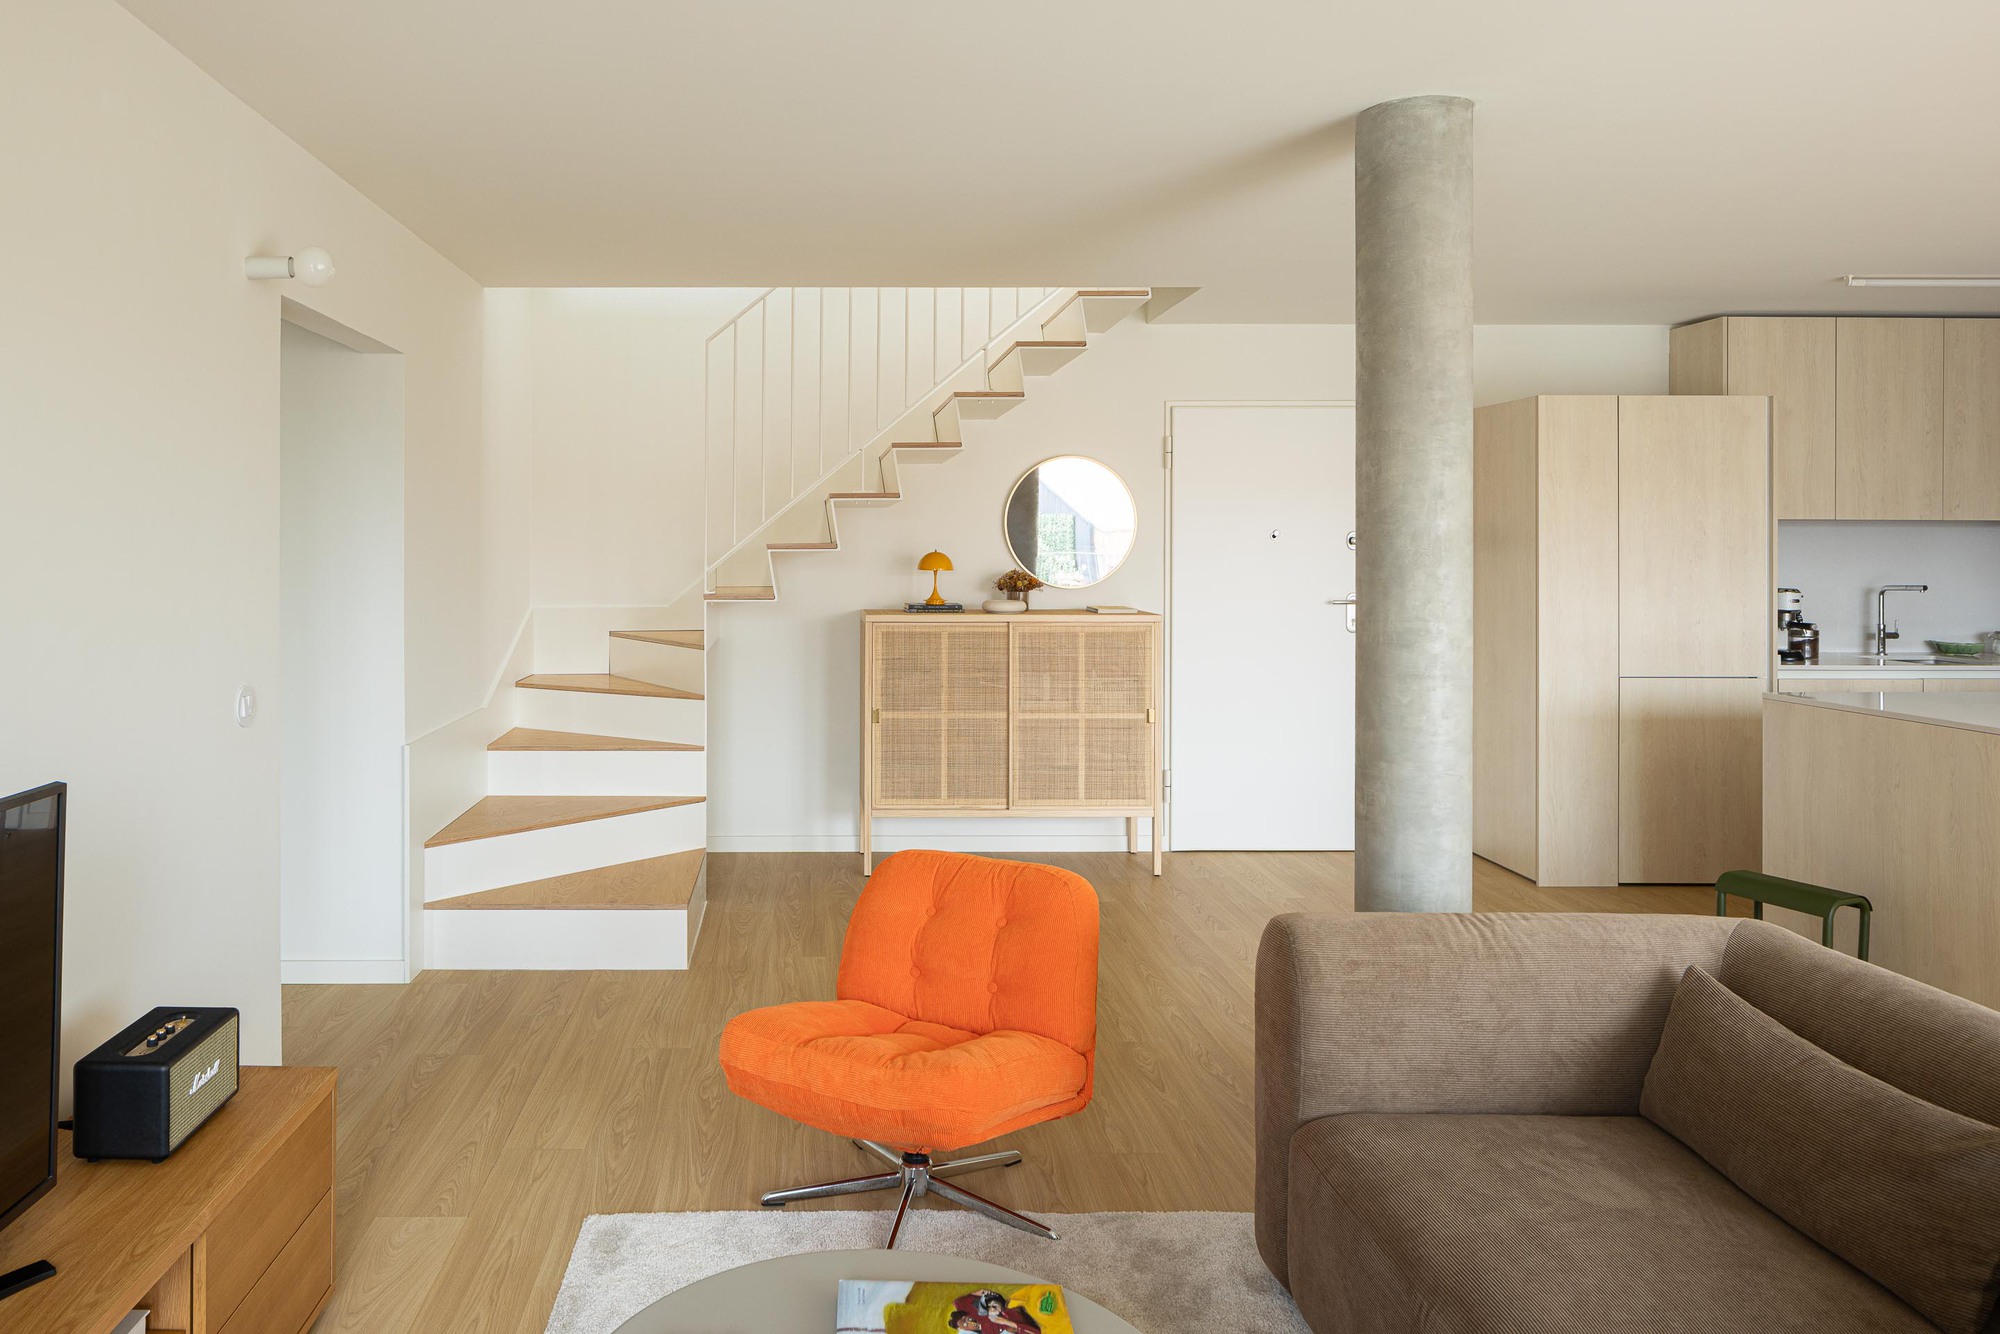
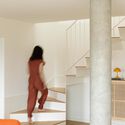
- Engineering and Structural Integration: Engineering teams integrated robust concrete frameworks and specialized balcony cantilevers, ensuring the structural integrity necessary for a multi-story infill building. The integration of interior vertical circulation cores—featuring warm wood finishes and precise handrails—was planned concurrently to optimize spatial flow.
- Construction and Material Execution: Actual construction brought the architectural drawings to life, utilizing cast-in-place concrete, specialized facade treatments, and high-performance glazing. Master craftspeople oversaw the installation of interior millwork and the detailed masonry alignment required to match the historic urban grain.
- Completion and Documentation: The building achieved structural and operational completion prior to its official public showcase in September 2026. Architectural photographer Ivo Tavares Studio documented the completed exterior facades, intimate balcony spaces, and refined interior stairwells, capturing the play of light and shadow across the raw concrete and timber surfaces.
Supporting Data and Architectural Specifications
To fully appreciate the scope of the Costa Cabral Building, one must examine the quantitative and qualitative metrics that guided its engineering and spatial organization:
- Project Name: Costa Cabral Building (Edifício Costa Cabral)
- Architectural Practices: ATA – Atelier Tiago Antero + ENTRETEMPOS
- Curator: Susanna Moreira
- Photography: Ivo Tavares Studio
- Publication Date: September 13, 2026
- Primary Structural Material: Exposed architectural concrete, reinforcing structural steel, and high-grade timber for interior accents.
- Urban Strategy: Infill development (fill-in architecture), targeting zero net urban gaps along the primary street front.
- Height Mitigation: Multi-tiered facade alignment with a distinct, stepped-back penthouse/top-floor level to mediate disparate neighbor elevations.
- Typology: Mixed-use or residential urban apartment building (reflecting modern European dense-housing standards).
- Visual Portfolio: Comprises an extensive gallery of over 30 professional photographs detailing exterior fenestration, structural balconies, interior staircases, and handrail craftsmanship.
Official Responses and Design Philosophy
The design philosophy behind the Costa Cabral Building centers on the concept of architectural contextualism. Rather than viewing the surrounding urban fabric as a constraint, ATA and ENTRETEMPOS embraced it as a collaborative partner in the design process.
In statements provided by the architectural teams, the emphasis is placed on "healing the city." Urban voids are frequently perceived as scars or missed opportunities within a municipal grid. By constructing a building that respects the historic height datums and alignment rules of the street, the architects avoided the jarring aesthetic disconnect that often plagues modern insertions in historic zones.
"The project intends to solve the urban void by constructing a building that takes as reference the heights, alignments and constructive principles of the adjacent structures," the architects explained in their official design narrative. This philosophy rejects the notion of architecture as an isolated sculptural object. Instead, it champions a relational approach where a building’s success is measured by how well it knits together the public realm, frames the street corridor, and establishes a harmonious conversation with its architectural neighbors.
Furthermore, the integration of the recessed top floor was highlighted as a critical diplomatic gesture in urban design. By pulling the final level back from the street plane, the architects mitigated the potential oppressive weight of a monolithic vertical wall, offering instead a human-scaled streetscape that respects both pedestrian sightlines and solar access for the opposite side of the street.
Implications for Modern Urban Architecture
The completion and reception of the Costa Cabral Building carry significant implications for contemporary urban planning and architectural discourse, particularly within high-density European cities facing housing demands and spatial constraints.
1. Redefining Infill Architecture
For decades, urban infill has oscillated between two extremes: aggressive, hyper-modern interventions that ignore historical context in the name of progress, and overly sentimental pastiches that mimic historical styles without genuine conviction. The Costa Cabral Building charts a third, more enlightened path: critical contextualism. By utilizing modern construction techniques—such as precise concrete casting and clean, minimalist detailing—while adhering strictly to historic street geometry, the project demonstrates that contemporary architecture can honor the past without resorting to imitation.
2. Healing Fragmented Streetscapes
As cities evolve organically over centuries, gaps inevitably emerge due to structural failures, demolition, or shifting economic zones. These urban voids disrupt the psychological and visual continuity of the city. The success of ATA and ENTRETEMPOS proves that strategic infill can restore the "room" feel of the urban street—turning what was once a spatial dead zone into an active, cohesive component of the neighborhood’s daily life.
3. Materiality and Durability as Urban Values
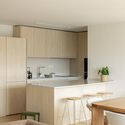
The choice of exposed concrete and warm wood interiors speaks to a growing architectural consensus regarding longevity and weathering. In an era dominated by superficial facades and short-lived composite materials, the Costa Cabral Building relies on honest, tactile materials that age with dignity. The interplay between the cool, monumental exterior concrete and the warm, inviting interior timber creates a dual experience: a robust civic presence on the outside, and a refined, domestic sanctuary on the inside.
As cities continue to densify inward rather than sprawling outward, projects like the Costa Cabral Building serve as vital benchmarks. They remind architects, urban planners, and municipal authorities that density and quality are not mutually exclusive—and that the best urban interventions are those that mend the fabric of the city while quietly elevating the everyday lives of its inhabitants.
