

By Architectural Review Desk
Published September 13, 2026
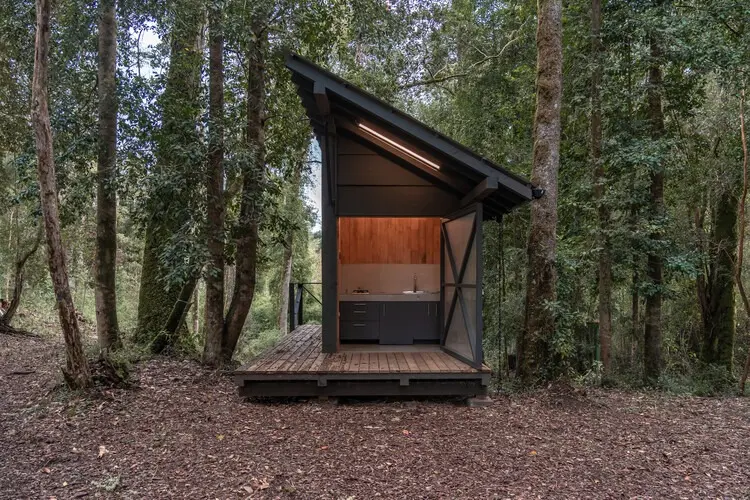
Nestled deep within the temperate rainforests of Chile’s picturesque Los Lagos Region, a striking new architectural intervention is redefining how humans interact with untouched landscapes. Captured through the lens of architectural photographer Tom Alarcón, Base Rupanco—designed by the innovative creative practice remo estudio—is a masterclass in minimalist restraint. Rather than dominating its pristine natural surroundings, this subtle yet sophisticated pavilion acts as a thoughtful bridge between rugged wilderness camping and modern, comfortable habitation.
Curated for global architecture platform ArchDaily by Valentina Díaz, the project tackles a unique design brief: how to enhance an existing, deeply intimate relationship with a site without erasing the raw, unadorned experience of sleeping under the stars.
1. Main Facts: The Anatomy of Base Rupanco
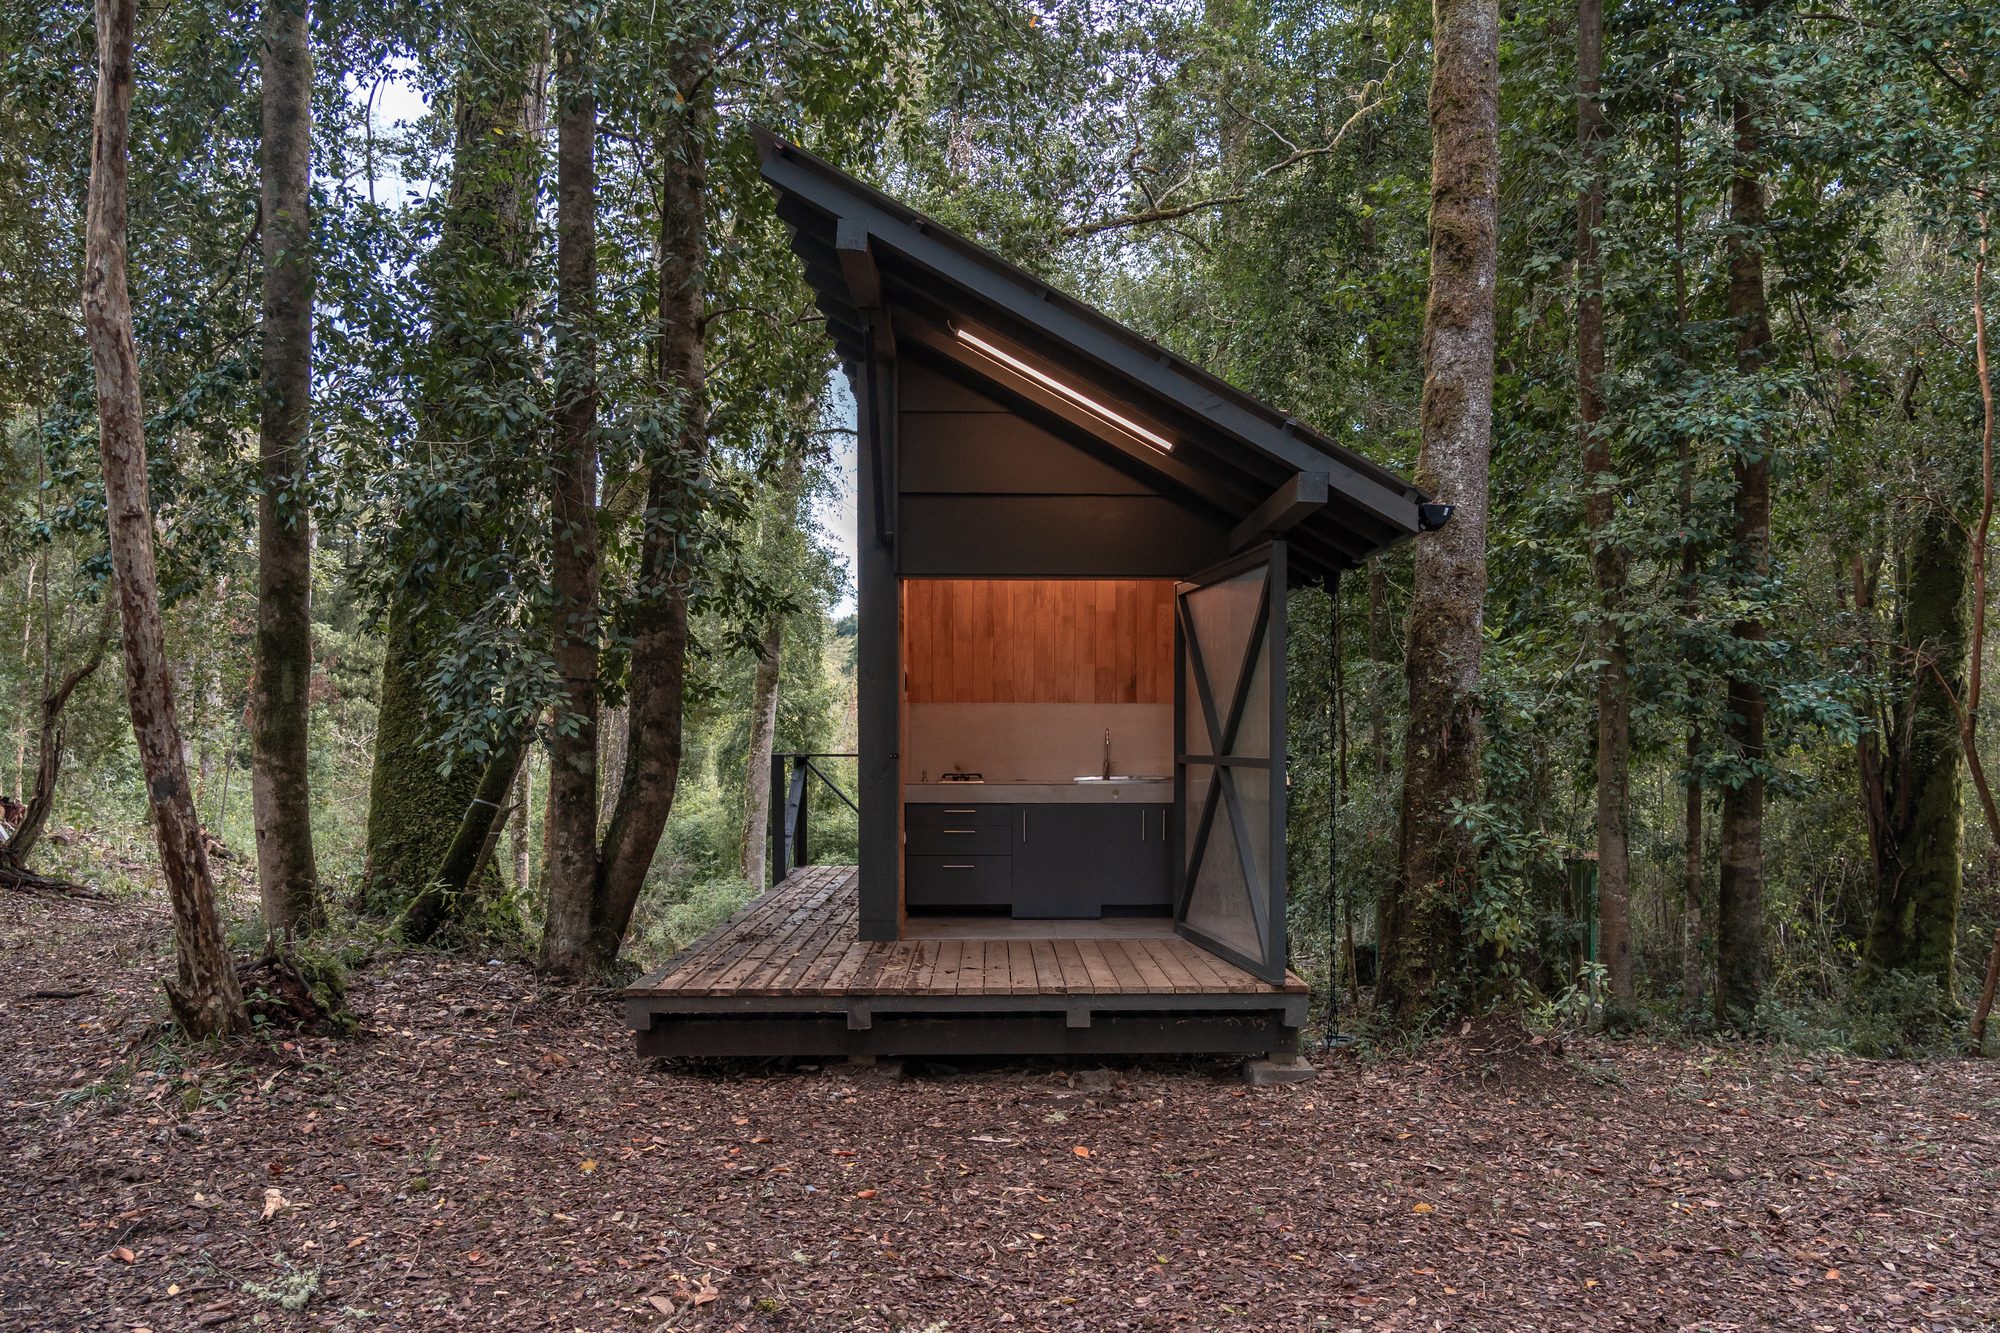
At its core, Base Rupanco is not a traditional home, nor is it a fully enclosed cabin. Instead, it is a strategic architectural "base" erected to support and elevate outdoor living.
- Project Name: Base Rupanco
- Architecture Studio: remo estudio
- Location: Los Lagos Region, Chile (near the mouth of Lake Rupanco)
- Site Context: A dense, native forest plot crossed by a natural river, historically used for primitive tent camping.
- Core Program: A supplementary outdoor-living pavilion featuring a dedicated bathroom block (with a separated toilet and shower) and a compact kitchenette.
- Photography: Tom Alarcón
- Curator: Valentina Díaz
- Primary Materials: Sustainably sourced local timber, structural steel bracing, and weather-treated glass integrated seamlessly into the forest canopy.
The architectural challenge was deceptively simple: the landowners had spent years enjoying the plot in its most organic state, pitching canvas tents among the ancient trees. However, as family gatherings grew and outdoor activities expanded, the lack of basic sanitation and food preparation infrastructure became a logistical bottleneck. remo estudio was tasked with solving this dilemma while ensuring that the built footprint remained as light on the land as possible.
2. Chronology: From Canvas Tents to Structural Sanctuary
The evolution of Base Rupanco reflects a growing modern desire for "slow architecture"—projects that evolve organically alongside their inhabitants’ lifestyles rather than being imposed overnight.
Phase I: The Nomadic Era (Pre-Design)
For years, the site existed solely as a wild sanctuary. The owners utilized portable camping gear, relying entirely on the natural environment for shelter, water sourcing, and recreation. While romantic, this lifestyle lacked basic hygiene amenities, making extended stays or larger family gatherings increasingly difficult, particularly during Chile’s notoriously wet southern winters.
Phase II: Conceptualization and Site Analysis (Early Development)
Approaching remo estudio, the clients laid down a strict mandate: do not disrupt the river, do not cut down mature native trees, and do not build a conventional house that seals inhabitants away from the forest sounds and smells. The architects spent weeks mapping the topography, studying solar paths through the thick canopy, and charting the seasonal rise and fall of the adjacent river.
Phase III: Construction and Material Assembly
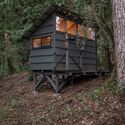
Utilizing local craftsmanship and pre-fabricated timber elements to minimize site disturbance, construction took place with surgical precision. Heavy machinery was largely kept off-site to protect the delicate forest floor. The structural skeleton was raised on elevated timber piers, ensuring that local wildlife corridors and natural drainage patterns remained entirely uninterrupted.
Phase IV: Completion and Integration (Current State)
Unveiled to the architectural world in late 2026, Base Rupanco stands fully operational. It serves as a fully functioning operational node that anchors the owners’ campsite, bridging the gap between primitive immersion and contemporary functional needs.
3. Supporting Data: Materiality, Geography, and Environmental Impact
To understand the genius of Base Rupanco, one must examine the environmental and geographic matrices that dictated its design.
The Los Lagos Ecosystem
The Los Lagos (The Lakes) Region of Chile is globally renowned for its dramatic geography, characterized by snow-capped volcanoes, deep glacial lakes, and dense Valdivian temperate rainforests. Rainfall in this region is exceptionally high, which presents immense architectural challenges regarding moisture control, wood rot, and foundation stability.
remo estudio addressed these geographic hurdles through smart engineering:
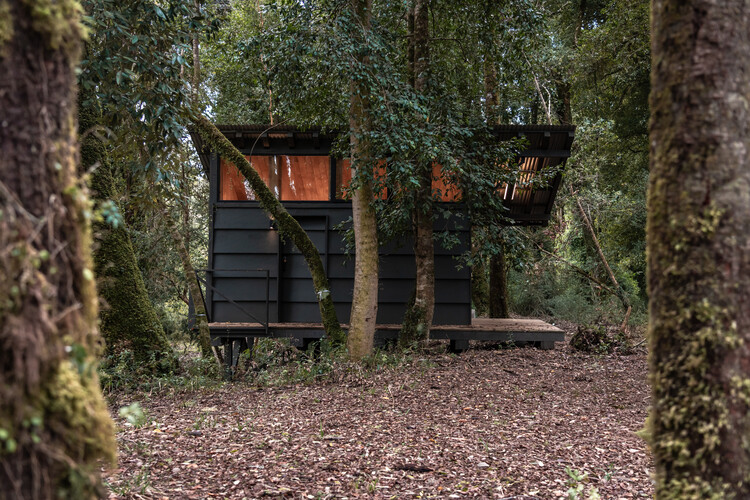
- Elevated Foundations: By lifting the structure off the damp forest floor on stilts, the architects prevented rising dampness and protected the timber frame from subterranean moisture decay.
- Passive Drainage: The layout respects the natural watershed, allowing rainwater runoff to flow freely across the terrain without pooling around the foundation.
Materiality and Carbon Footprint
Wood is the undisputed protagonist of Base Rupanco. Sourced locally to minimize embodied carbon from transportation, the timber cladding has been treated to weather gracefully, eventually silvering to match the tones of neighboring tree bark. This material choice ensures that as the decades pass, the structure will visually recede further into the forest, achieving total camouflage.
4. Official Perspectives: The Philosophy of remo estudio
While formal press statements from architectural firms often lean heavily on corporate jargon, the philosophy driving remo estudio’s work on Base Rupanco is deeply rooted in phenomenology—the study of structures of consciousness and the way humans experience the world physically.
In design notes provided to architectural chroniclers, the studio emphasized that architecture should sometimes act as an editor rather than an author.
"We did not set out to write a new story for this land," notes the design team at remo estudio. "The story was already written by the river, the old-growth trees, and the wind coming off Lake Rupanco. Our role was simply to add punctuation marks—a dry place to stand, a clean place to wash, a warm surface to prepare a meal. By fulfilling these basic physiological needs, we allow the human visitor to relax deeper into the wilderness, rather than fighting against its inconveniences."
Urban planners and landscape architects have praised the project for its refusal to practice "hyper-development." In a contemporary real estate market obsessed with maximizing square footage, Base Rupanco subverts expectations by celebrating minimal intervention. It proves that luxury in the 21st century is increasingly defined not by the scale of a structure, but by its sensitivity to context.
5. Implications: What Base Rupanco Means for Modern Rural Architecture
The completion of Base Rupanco arrives at a critical juncture in global architectural discourse. As urban burnout prompts a mass migration toward rural retreats, the risk of ecological over-development in fragile natural zones (such as Patagonia and the Chilean Lake District) has never been higher.
Redefining "Intervention"
Base Rupanco establishes a vital precedent for micro-architecture. It demonstrates that landowners do not need to clear-cut forests or pour massive concrete slabs to enjoy modern comforts in remote locations. By breaking down a home’s programmatic requirements—separating sleeping, bathing, and cooking into decentralized or minimal footprints—designers can insert human utility into nature with the gentleness of a footprint in moss.
The Rise of the "Service Pavilion" Typology
For decades, rural plots required either full-scale cabins or rustic, uncomfortable camping setups. Base Rupanco pioneers the Service Pavilion typology—a permanent, highly polished utility core that services temporary, low-impact living quarters (like tents, yurts, or hammocks). This approach drastically lowers construction costs, reduces environmental degradation, and preserves the psychological thrill of sleeping outdoors.
Conclusion
Ultimately, Base Rupanco by remo estudio is more than just a chic bathroom and kitchenette in the woods. It is a manifesto on restraint. Through brilliant spatial choreography, local material intelligence, and profound respect for a riverbank in Los Lagos, the architects have proven that sometimes, the best thing an architect can build is just enough space to let nature take center stage.
