

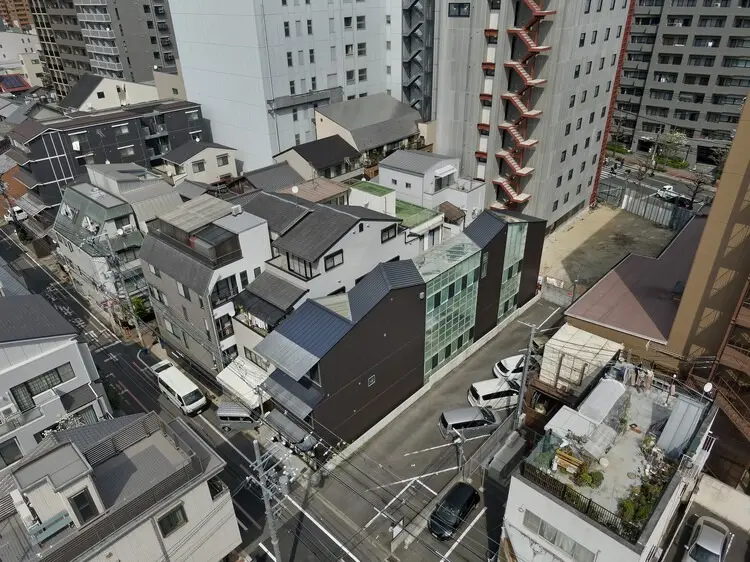
KYOTO, JAPAN — In the heart of Japan’s historic cultural capital, where ancient timber machiya townhouses rapidly give way to contemporary high-rises and dense commercial developments, a striking new architectural hybrid has emerged. Designed by the renowned Tato Architects, the "House and Studio in Kyoto" serves as both a functional workspace and a domestic sanctuary for a couple of professional ceramic artists.
Balancing the demands of industrial-scale art production with the quiet intimacy of urban residential living, the project offers a masterclass in spatial choreography. Captured through the lens of architectural photographer Daici Ano, the building stands as a testament to modern Japanese design’s ability to negotiate tight urban footprints, shifting neighborhood contexts, and the rigorous functional requirements of artisanal craft.
Main Facts: Architecture for Art and Living
- Project Name: House and Studio in Kyoto
- Architectural Firm: Tato Architects
- Project Typology: Combined Residential and Industrial/Artistic Workspace
- Clients: A couple of professional ceramic artists
- Location: Central commercial district, Kyoto, Japan
- Photographer: Daici Ano
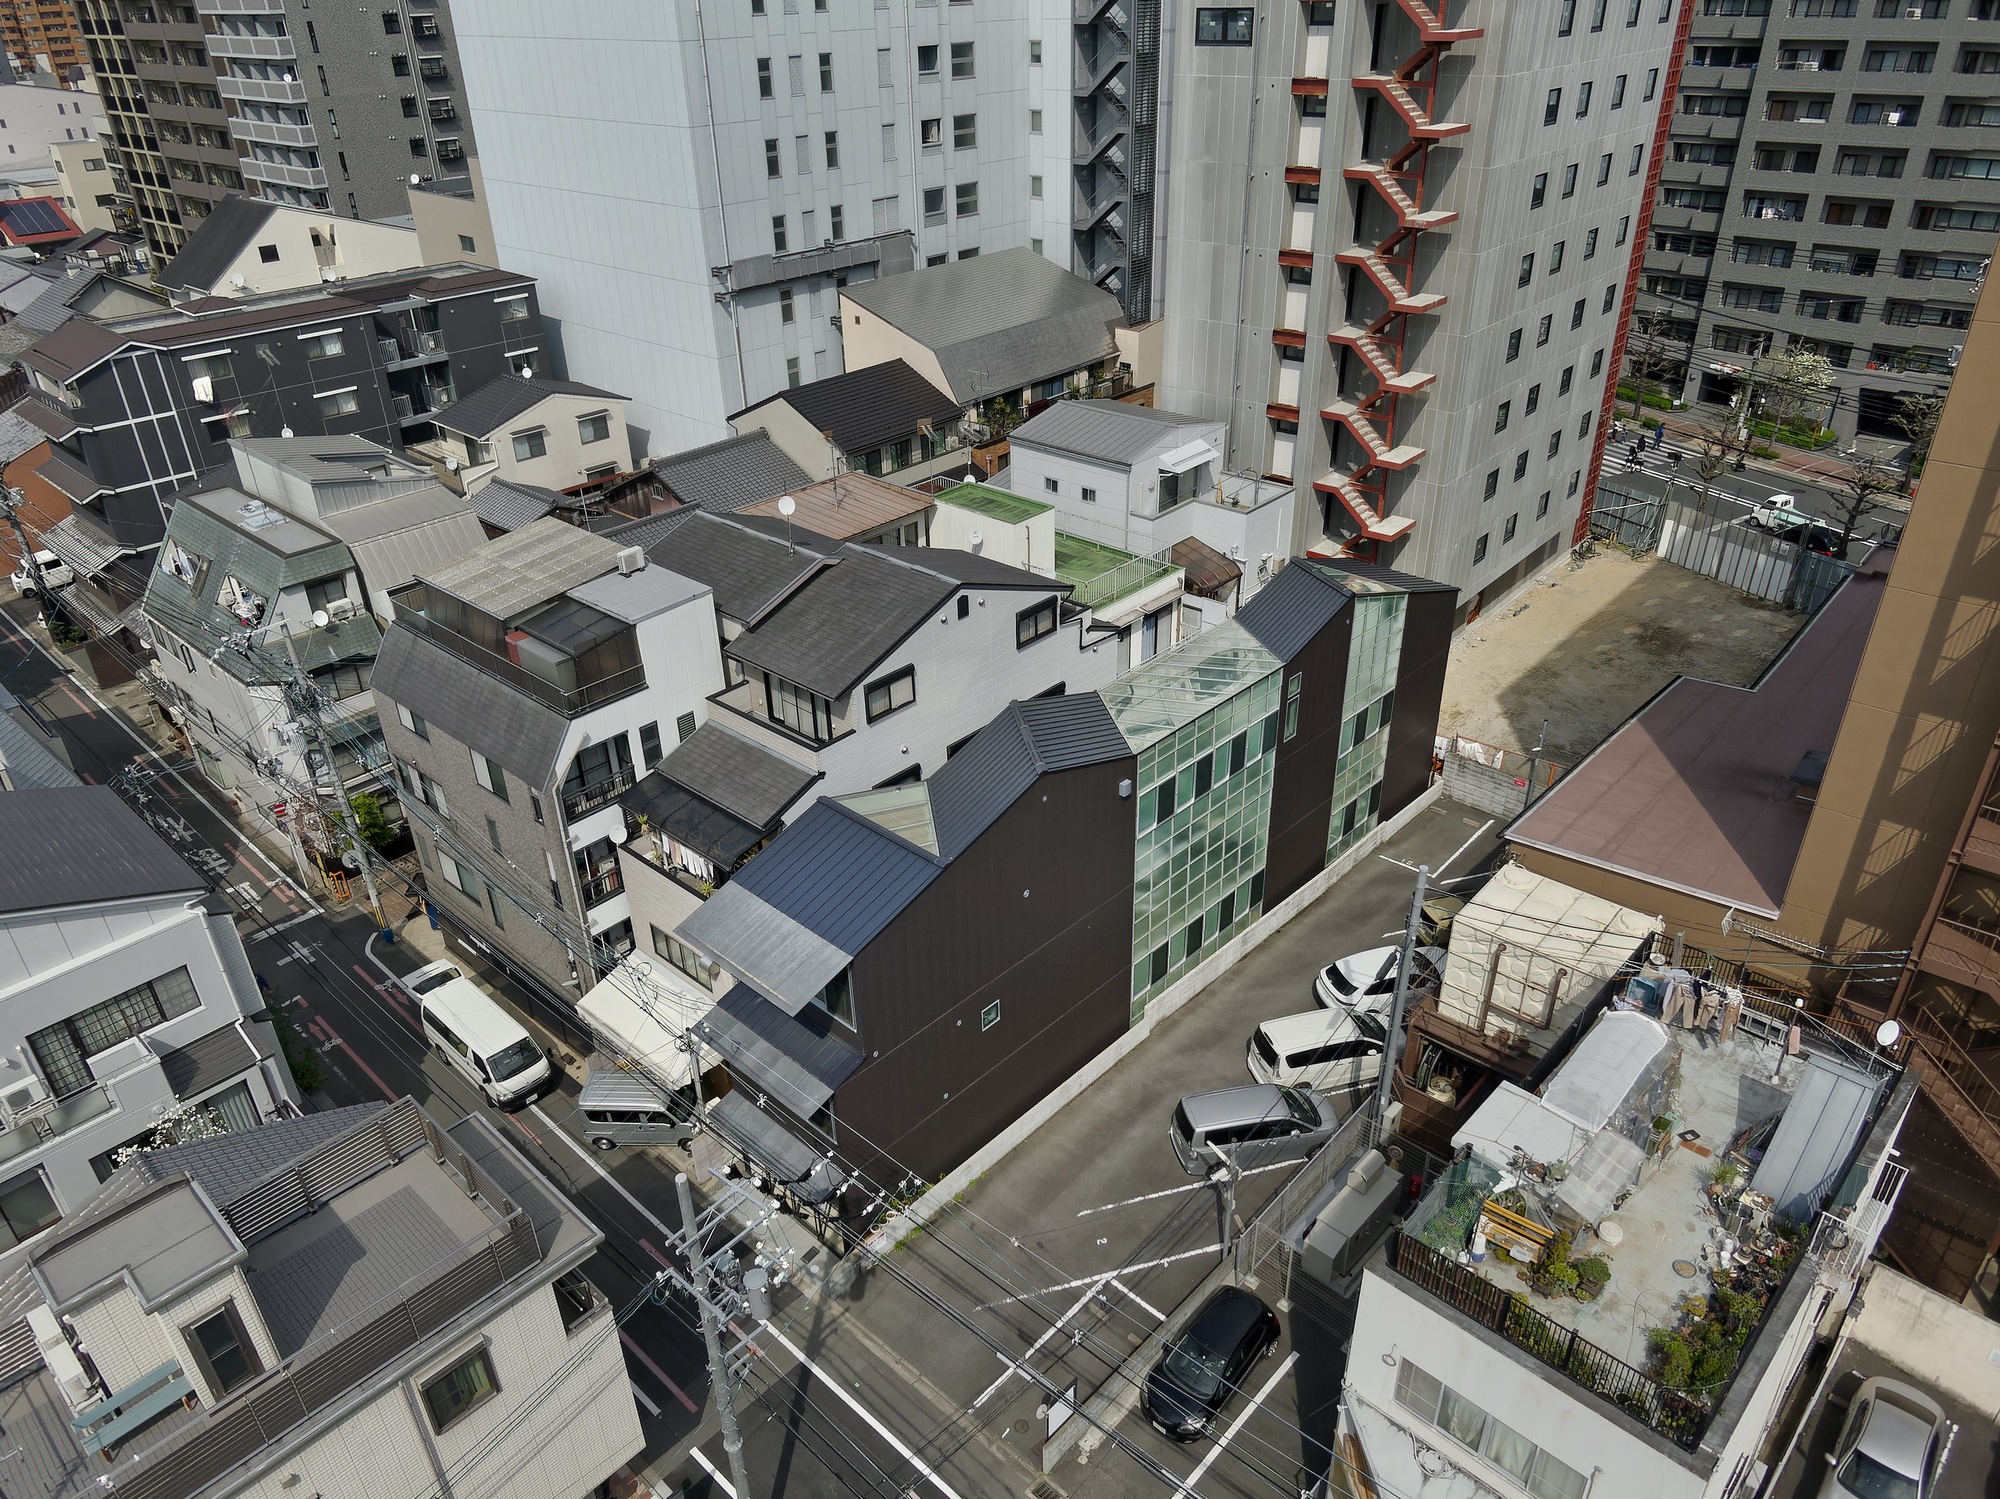
- Site Characteristics: Typical unagi no nedoko ("eel’s bed") plot—narrow frontage facing west on the street, extending deeply to the east.
- Surrounding Context: Bounded by mid-rise housing and workshops to the north, an under-construction high-rise hotel to the east, and an adjacent parking lot to the south destined for near-future mid-rise development.
The core challenge presented to Tato Architects was straightforward yet immensely difficult to execute: maximize ground-level floor space to accommodate the creation of large-scale ceramic sculptures, while simultaneously carving out a comfortable, private home above or within the same footprint. Because ceramic production involves heavy machinery, massive kilns, raw clay storage, and substantial physical maneuvering, the studio space could not be an afterthought. It required direct street access, structural load-bearing capacity, and unobstructed volumes.
Chronology: The Evolution of the Kyoto Project
The realization of the House and Studio in Kyoto reflects a meticulous, multi-phase design and construction timeline shaped by the realities of contemporary inner-city Japanese real estate.
Phase 1: Site Acquisition and Contextual Analysis (Pre-Design)
The project began with the acquisition of a notoriously difficult plot type unique to historic Japanese cities like Kyoto and Osaka: the unagi no nedoko, or "eel’s bed." These sites are historically narrow and exceptionally deep, traditionally utilized by merchants who maintained a shopfront on the street and residential quarters in the quiet interior.
In this modern iteration, however, the traditional low-rise neighborhood context had dissolved. Tato Architects faced an encroaching wall of urban density:
- North: Existing mid-rise residential housing and industrial workshops.
- East: A looming high-rise hotel project currently under construction, threatening to swallow morning light.
- South: An open-air parking lot serving as a temporary light well, but slated for impending mid-rise redevelopment.
- West: The primary street frontage, exposing the narrow plot to bustling commercial district traffic.
Phase 2: Conceptualization and Programmatic Zoning
Recognizing that standard residential layouts would fail to support the clients’ artistic practice, Tato Architects prioritized the ground floor as the primary economic and creative engine of the building. The layout was structured to ensure that heavy raw materials could be smoothly transported from the western street entrance straight into the heart of the ground-floor studio.
Simultaneously, the upper levels were conceived as a layered domestic realm. Rather than creating a rigid separation between work and life, the architects explored permeable boundaries, allowing the owners to experience spatial continuity while ensuring that the dust, heat, and physical labor of ceramics remained appropriately zoned.
Phase 3: Construction and Material Integration
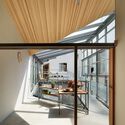
Built primarily from robust, exposed concrete and integrated timber elements, the structure was engineered to withstand the vibrations of heavy equipment and provide thermal mass against Kyoto’s humid summers and chilly winters. Large glass panes and carefully positioned interior openings were introduced to pull natural light deep into the narrow core of the eel’s bed site, counteracting the shadows cast by the surrounding high-rises.

Supporting Data: Spatial Dynamics of the "Eel’s Bed"
Working within a narrow linear footprint requires an intimate understanding of verticality, light penetration, and structural efficiency. An analysis of the design strategies employed by Tato Architects reveals several key architectural metrics and responses:
| Design Challenge | Architectural Strategy | Spatial Result |
|---|---|---|
| Narrow Plot Width (Unagi no Nedoko) | Full-depth ground-floor utilization with open-plan studio zoning. | Unobstructed workspace for large-scale ceramic creation with direct logistics flow from street to kiln. |
| Encroaching Urban Density | Strategic placement of interior voids, balconies, and high-performance glazing. | Maximized natural daylight penetration despite neighboring mid- and high-rise developments. |
| Work-Life Integration | Vertical stratification combined with visual interior connectivity. | Seamless transition from industrial ground floor to domestic living quarters without compromising privacy. |
| Material Longevity | Heavy use of exposed concrete paired with tactile interior wood finishes. | Industrial durability meets residential warmth, capable of handling high-heat kiln operations and heavy foot traffic. |
Official Responses and Design Philosophy
While specific quotes from the individual inhabitants remain private, design documentation provided by Tato Architects sheds light on the guiding philosophy behind the project.
The firm is widely celebrated in contemporary Japanese architecture for producing works that question standard spatial hierarchies and embrace the idiosyncrasies of awkward urban sites. In their technical descriptions, the architects emphasize that the building is not merely a container for living and working, but an active participant in the daily rhythm of the artists’ craft.

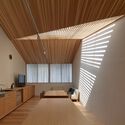
"Since the clients create large ceramic works, they asked us to secure as much space as possible for a studio at ground level," the architects noted in their official project release. This functional demand drove the structural logic of the entire envelope. By anchoring the heavy, utilitarian aspects of ceramic art to the ground floor, the upper levels were liberated to explore lighter, more porous configurations—incorporating balconies, exposed wooden beams, and indoor-outdoor visual dialogues that offer psychological relief from the dense commercial matrix outside.
Furthermore, Tato Architects addressed the psychological impact of building in a rapidly modernizing district of Kyoto. Instead of attempting to replicate historical vernacular styles—a common mandate in strictly regulated historic districts—the firm opted for an honest, contemporary material expression. The board-formed concrete and minimalist interior detailing acknowledge the modern commercial reality of central Kyoto while offering a timeless, contemplative interior atmosphere.
Implications: Urban Density and the Future of Artisanal Housing in Japan
The completion of the House and Studio in Kyoto carries broader implications for urban planning, architectural design, and the survival of traditional crafts in modern Japanese metropolises.
1. Re-Envisioning the Urban Infill
As land values soar and traditional neighborhoods are systematically parcelled into high-density commercial blocks, properties like the unagi no nedoko are frequently demolished entirely to make way for cookie-cutter apartment complexes or corporate parking lots. Tato Architects’ project proves that narrow, high-density infill sites can be successfully retained for hybrid live-work typologies. By demonstrating that independent artists can maintain production facilities in city centers, the project advocates for the retention of creative industries within urban cores rather than their forced exile to suburban industrial parks.
2. The Evolution of Craft in High-Density Environments
Ceramics is an ancient discipline that requires specialized environmental conditions—ventilation, fire safety, heavy load-bearing floors, and substantial storage. Integrating such an industrial practice into a dense commercial district without violating local zoning codes or disturbing neighbors is a delicate balancing act. The Tato Architects design sets a precedent for how light-industrial artisan spaces can peacefully coexist with incoming high-rise hotels and commercial developments.
3. Architectural Resilience Against Overdevelopment
One of the most profound aspects of the Kyoto project is its proactive defense against urban claustrophobia. As neighboring structures rise higher—such as the hotel under construction to the east and impending developments to the south—the building relies on internal light wells, vertical stacking, and strategic apertures rather than perimeter windows to breathe. This internal focus offers a blueprint for future urban architecture in congested Asian cities where lateral views are rapidly vanishing.
Conclusion
Tato Architects’ House and Studio in Kyoto stands as a triumphant fusion of raw industrial utility and refined domestic architecture. By respecting the historic constraints of the eel’s bed plot while boldly engaging with the pressures of twenty-first-century urban densification, the project redefines what it means to live and create in modern Kyoto. Through thoughtful spatial planning, robust material selection, and an unwavering commitment to the clients’ artistic needs, the architects have forged a timeless urban sanctuary where craft and life harmoniously intersect.
