

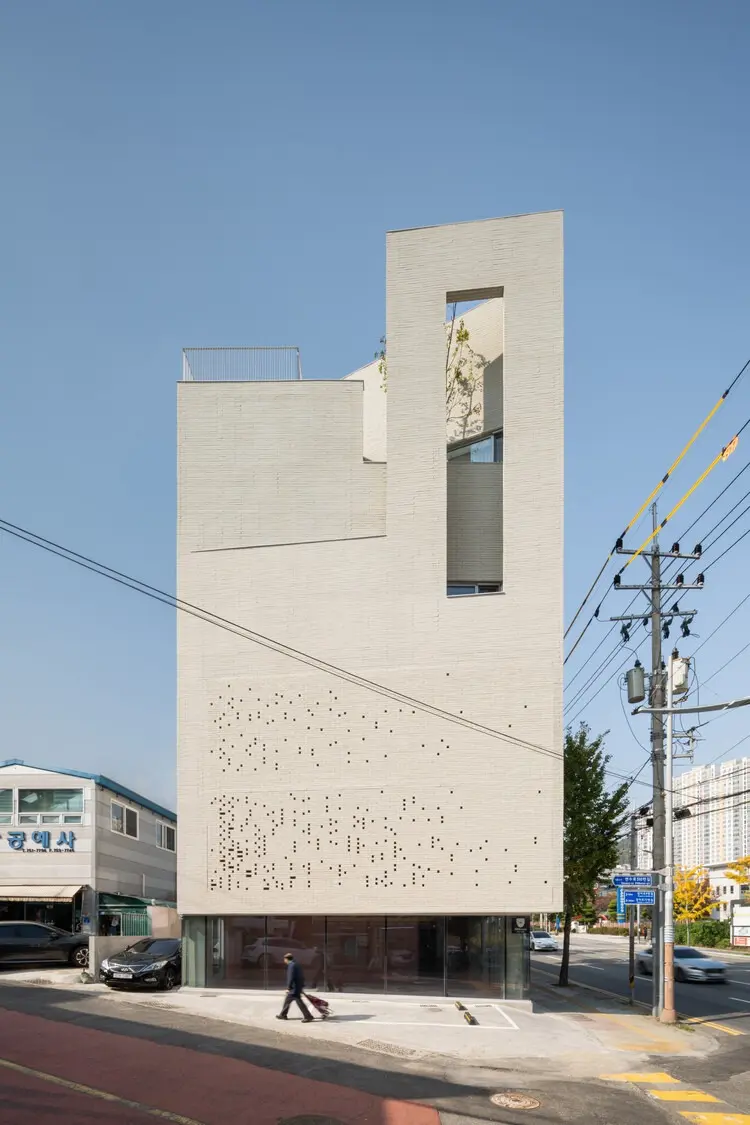
BUSAN, SOUTH KOREA — In the densely layered, rapidly evolving urban fabric of Busan, striking the balance between commercial viability and private sanctuary is one of the most formidable challenges facing contemporary architects. Located in the neighborhood of Mangmi-dong, the newly completed JH Gwangan Mixed-Use Building, designed by the innovative firm U.GA Architects, stands as a masterclass in navigating this spatial dichotomy.
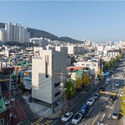
Occupying a sharp, acute-angled site where a high-velocity, multi-lane arterial road heading toward Haeundae collides with the quiet, human-scaled charm of an old residential alleyway and neighboring antique shops, the project addresses the friction points of modern urbanity. Rather than retreating behind defensive, opaque walls to block out the sensory overload of the city, U.GA Architects has engineered a "permeable filter"—a structure that artfully engages the vibrant energy of Busan while fiercely protecting the tranquility of the residents within.
Main Facts: Project Overview and Context
The JH Gwangan building is a study in context-driven architecture. Designed to bridge the gap between bustling commercial exposure and secluded residential comfort, the project boasts several defining attributes:
- Project Name: JH Gwangan Mixed-Use Building
- Architectural Firm: U.GA Architects
- Location: Mangmi-dong, Busan, South Korea
- Building Typology: Mixed-Use (Commercial and Residential)
- Site Condition: Acute-angled corner lot bordered by a high-traffic arterial road and a quiet residential alleyway.
- Photography: Rawwrks
- Completion/Publication Date: September 2026
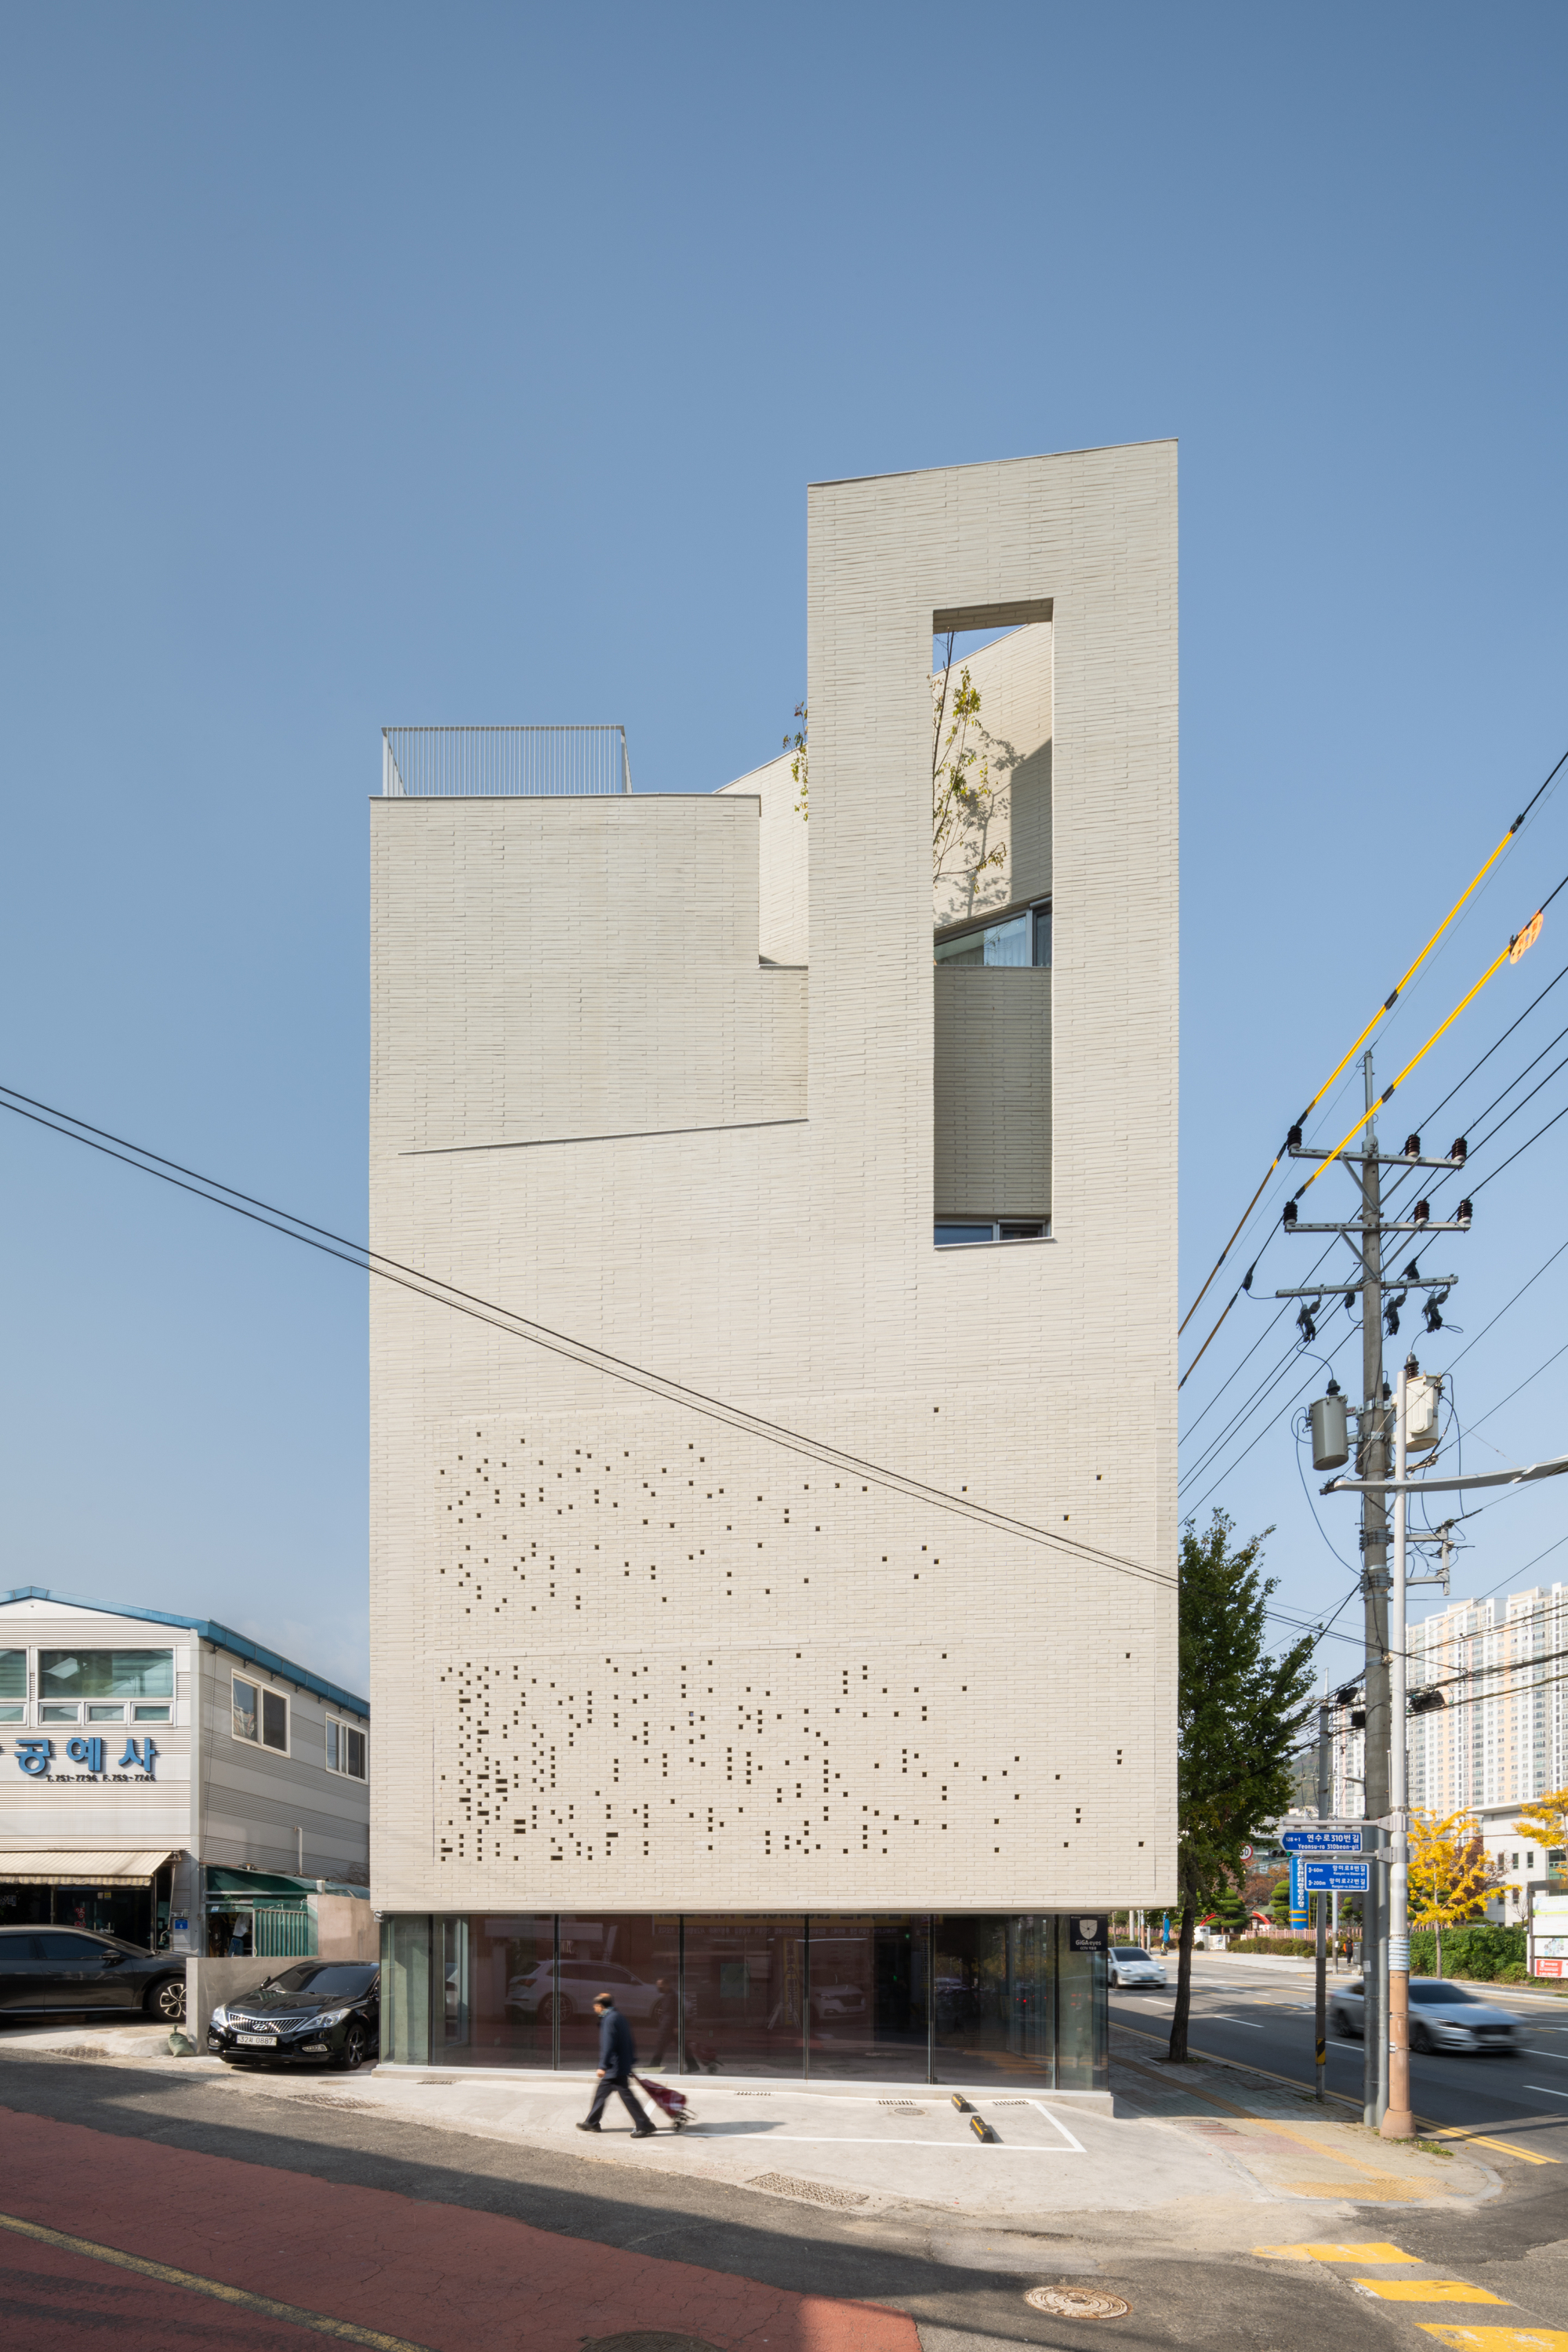
The building’s architectural identity is fundamentally tied to its geometry. The sharp corner of the site dictates a dynamic massing strategy that turns a potential zoning and spatial liability into an asset. By acknowledging the heavy traffic and intense sunlight of the arterial route on one side, and the intimate, pedestrian-friendly scale of the antique alleys on the other, the design creates a multi-faceted facade system that changes character depending on which side of the building one approaches.
Chronology: The Evolution of the Mangmi-Dong Site
The realization of the JH Gwangan Mixed-Use Building represents a meticulous, multi-year process of urban intervention, design iteration, and construction in one of Busan’s most dynamic districts.
Phase 1: Site Analysis and Urban Contextualization
Long before the first foundation was poured, U.GA Architects faced a site defined by intense geometric constraints. Mangmi-dong is a neighborhood in transition—a place where traditional low-rise residential fabrics and niche cultural pockets (such as local antique shops) rub shoulders with aggressive infrastructural expansions connecting commuters to the affluent Haeundae district.
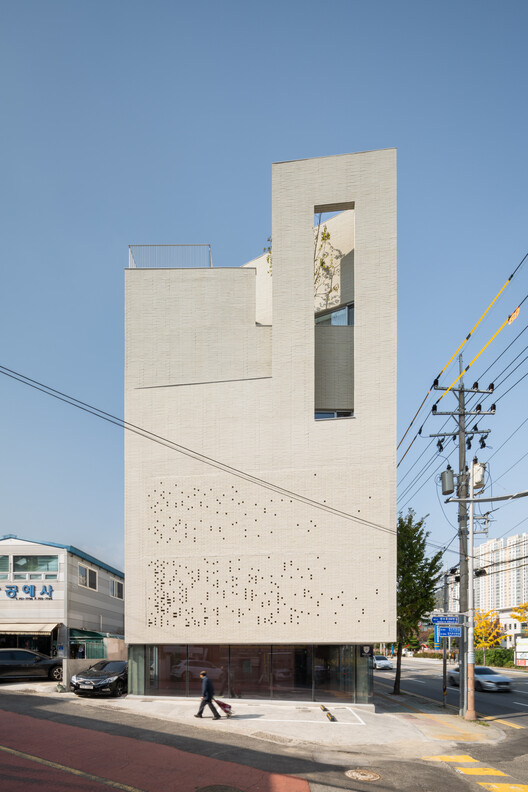
The architects recognized that a standard commercial block would fail to respect the human scale of the alleyways, while a purely residential approach would waste the high-exposure commercial frontage. The initial design phases focused heavily on how to carve out usable interior volumes from an acute triangular footprint without creating dark, unlivable spaces or unusable dead zones.
Phase 2: Conceptualizing the "Permeable Filter"
Moving past standard typologies of glass curtain walls or heavy concrete bunkers, the design team formulated the concept of the "permeable filter." This strategy posited that the building skin should act as a responsive membrane.
- Commercial Base: The lower levels were opened up with high-transparency elements to interact directly with pedestrian foot traffic, capitalizing on visibility from the busy road.
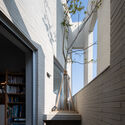
- Residential Upper Volumes: The upper residential floors were designed with layered shielding mechanisms. These volumes utilize strategic setbacks, louvers, and spatial layering to deflect the relentless urban noise and intrusive sightlines from passing vehicles and pedestrians, all while maximizing natural ventilation and framing curated views of the Busan cityscape.
Phase 3: Construction and Materiality
Executed with precision photography captured by Rawwrks, the construction phase brought these layered concepts to life. Integrating warm wood accents with robust structural elements, the building materializes as a sophisticated dialogue between raw urban grit and refined interior warmth. The transition from the public commercial zones to the private residential sanctuaries was carefully calibrated during interior fit-outs, ensuring acoustic insulation and optimized lighting conditions.
Supporting Data: Spatial Dynamics and Urban Metrics
To understand the engineering and spatial success of the JH Gwangan Mixed-Use Building, one must examine how it interacts with its immediate environment and internal programmatic divisions.
Urban Pressures vs. Architectural Solutions
| Urban Challenge | Architectural Response | Spatial Result |
|---|---|---|
| High-Traffic Arterial Road | Acoustic dampening layers and setback configurations | Minimized interior noise pollution for residents. |
| Intense Solar Gain | Strategic facade orientation and shading devices | Balanced thermal comfort and natural light penetration. |
| Acute-Angled Corner Lot | Dynamic triangular massing and curved interior layouts | Elimination of dead-end spaces; optimized usable floor area. |
| Clashing Contexts (Commercial vs. Residential) | Layered programmatic zoning (Retail base / Private upper levels) | Clear separation of public and private spheres without visual disjointedness. |
The integration of these elements highlights a growing trend in South Korean metropolitan architecture: densifying urban lots without sacrificing occupant well-being. By utilizing the acute angle of the site not as a restriction, but as a dynamic vector that guides the eye around the building, U.GA Architects maximized the perception of space within a compact footprint.
Official Responses and Design Intent
In the official design statement provided by U.GA Architects, the studio elaborated on the philosophical underpinnings of the project:
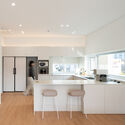
"Situated in Mangmi-dong, Busan, the site occupies a sharp, acute-angled corner where a dynamic, high-traffic arterial road heading towards Haeundae collides with the quaint charm of an old residential alleyway and antique shops. While this prominent location offers ideal commercial visibility, it simultaneously imposes a defensive burden on the residential volumes above: shielding the inhabitants from relentless urban noise and intrusive gazes. In response, the architecture does not retreat into a closed, defensive fortress; rather, it manifests as a ‘permeable filter’ that embraces the cityscape and its intense sunlight while safely cradling its residents."
Architectural critics and urban planners reviewing the project have praised U.GA Architects for refusing to default to the "glass box" paradigm that often plagues high-density Asian commercial corridors. By treating the building skin as an active mediator rather than a passive barrier, the studio has set a precedent for how corner lots can be handled in rapidly densifying coastal cities like Busan.
Implications: What JH Gwangan Means for the Future of Busan’s Urban Fabric
The completion of the JH Gwangan Mixed-Use Building carries broad implications for urban development, zoning utilization, and architectural practice in South Korea and beyond.
1. Redefining Mixed-Use Typologies in Tight Spaces
As land scarcity drives up real estate values in metropolitan hubs like Seoul and Busan, architects are frequently handed awkward, residual parcels of land—such as triangular plots or slivers left over by road expansions. The success of JH Gwangan demonstrates that these difficult sites can yield extraordinarily rich spatial experiences if treated with contextual sensitivity rather than brute-force zoning optimization.
2. The Rise of Responsive Façades in High-Noise Environments
Urban noise pollution and privacy concerns are escalating issues in modern cities. JH Gwangan’s "permeable filter" concept points toward a future where building skins are engineered not just for energy efficiency (thermal insulation), but for acoustic and visual filtering. This layered approach allows urban dwellers to live directly adjacent to major transit corridors without suffering the traditional psychological and physiological tolls of urban noise.
3. Fostering Community and Contextual Continuity
By paying homage to the neighboring antique shops and quiet residential alleys while simultaneously addressing the roaring commercial artery, the building bridges two completely different temporal and cultural scales of the city. It proves that commercial development does not have to bulldoze local neighborhood character; instead, it can act as a sophisticated hinge connecting the old with the new, the loud with the quiet, and the public with the private.
Ultimately, the JH Gwangan Mixed-Use Building by U.GA Architects is much more than a commercial real estate asset or a striking visual landmark in Busan. It is a thoughtful, built manifesto on how modern architecture can negotiate the friction of the contemporary city—transforming an aggressive, high-traffic intersection into a place of shelter, beauty, and urban harmony.
