

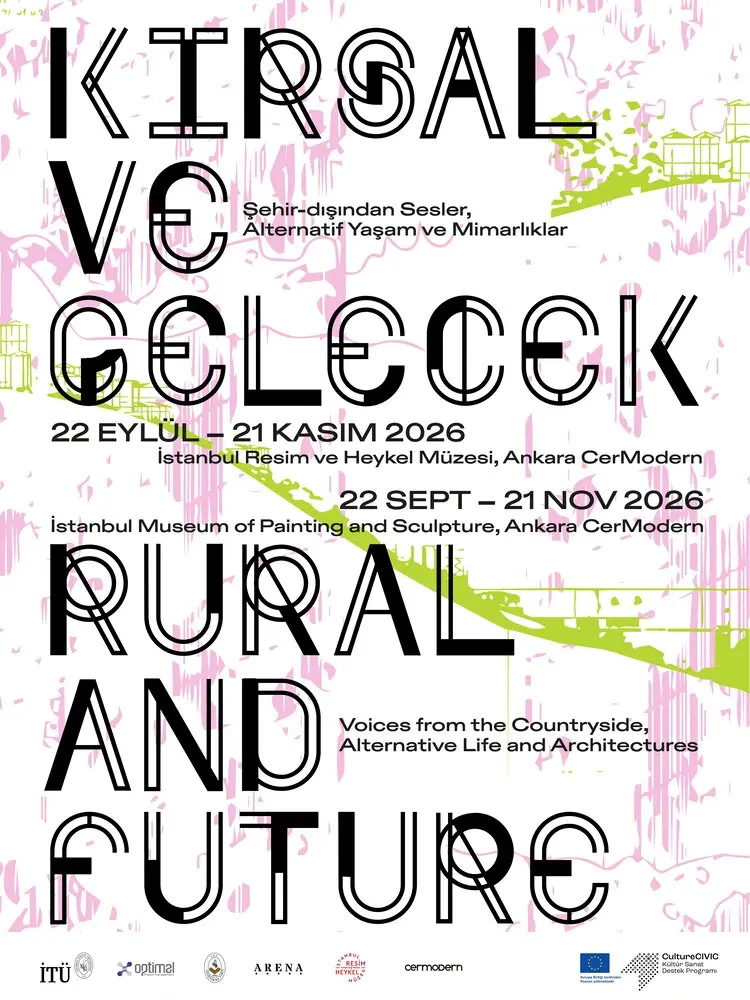
ISTANBUL & ANKARA — As contemporary urban centers grapple with mounting ecological strain, housing crises, and hyper-densification, the architectural discourse is increasingly looking outward—far beyond the city limits. This autumn, a major four-year body of academic and spatial research takes center stage in Türkiye, offering a radical reconsideration of what lies beyond metropolitan boundaries.
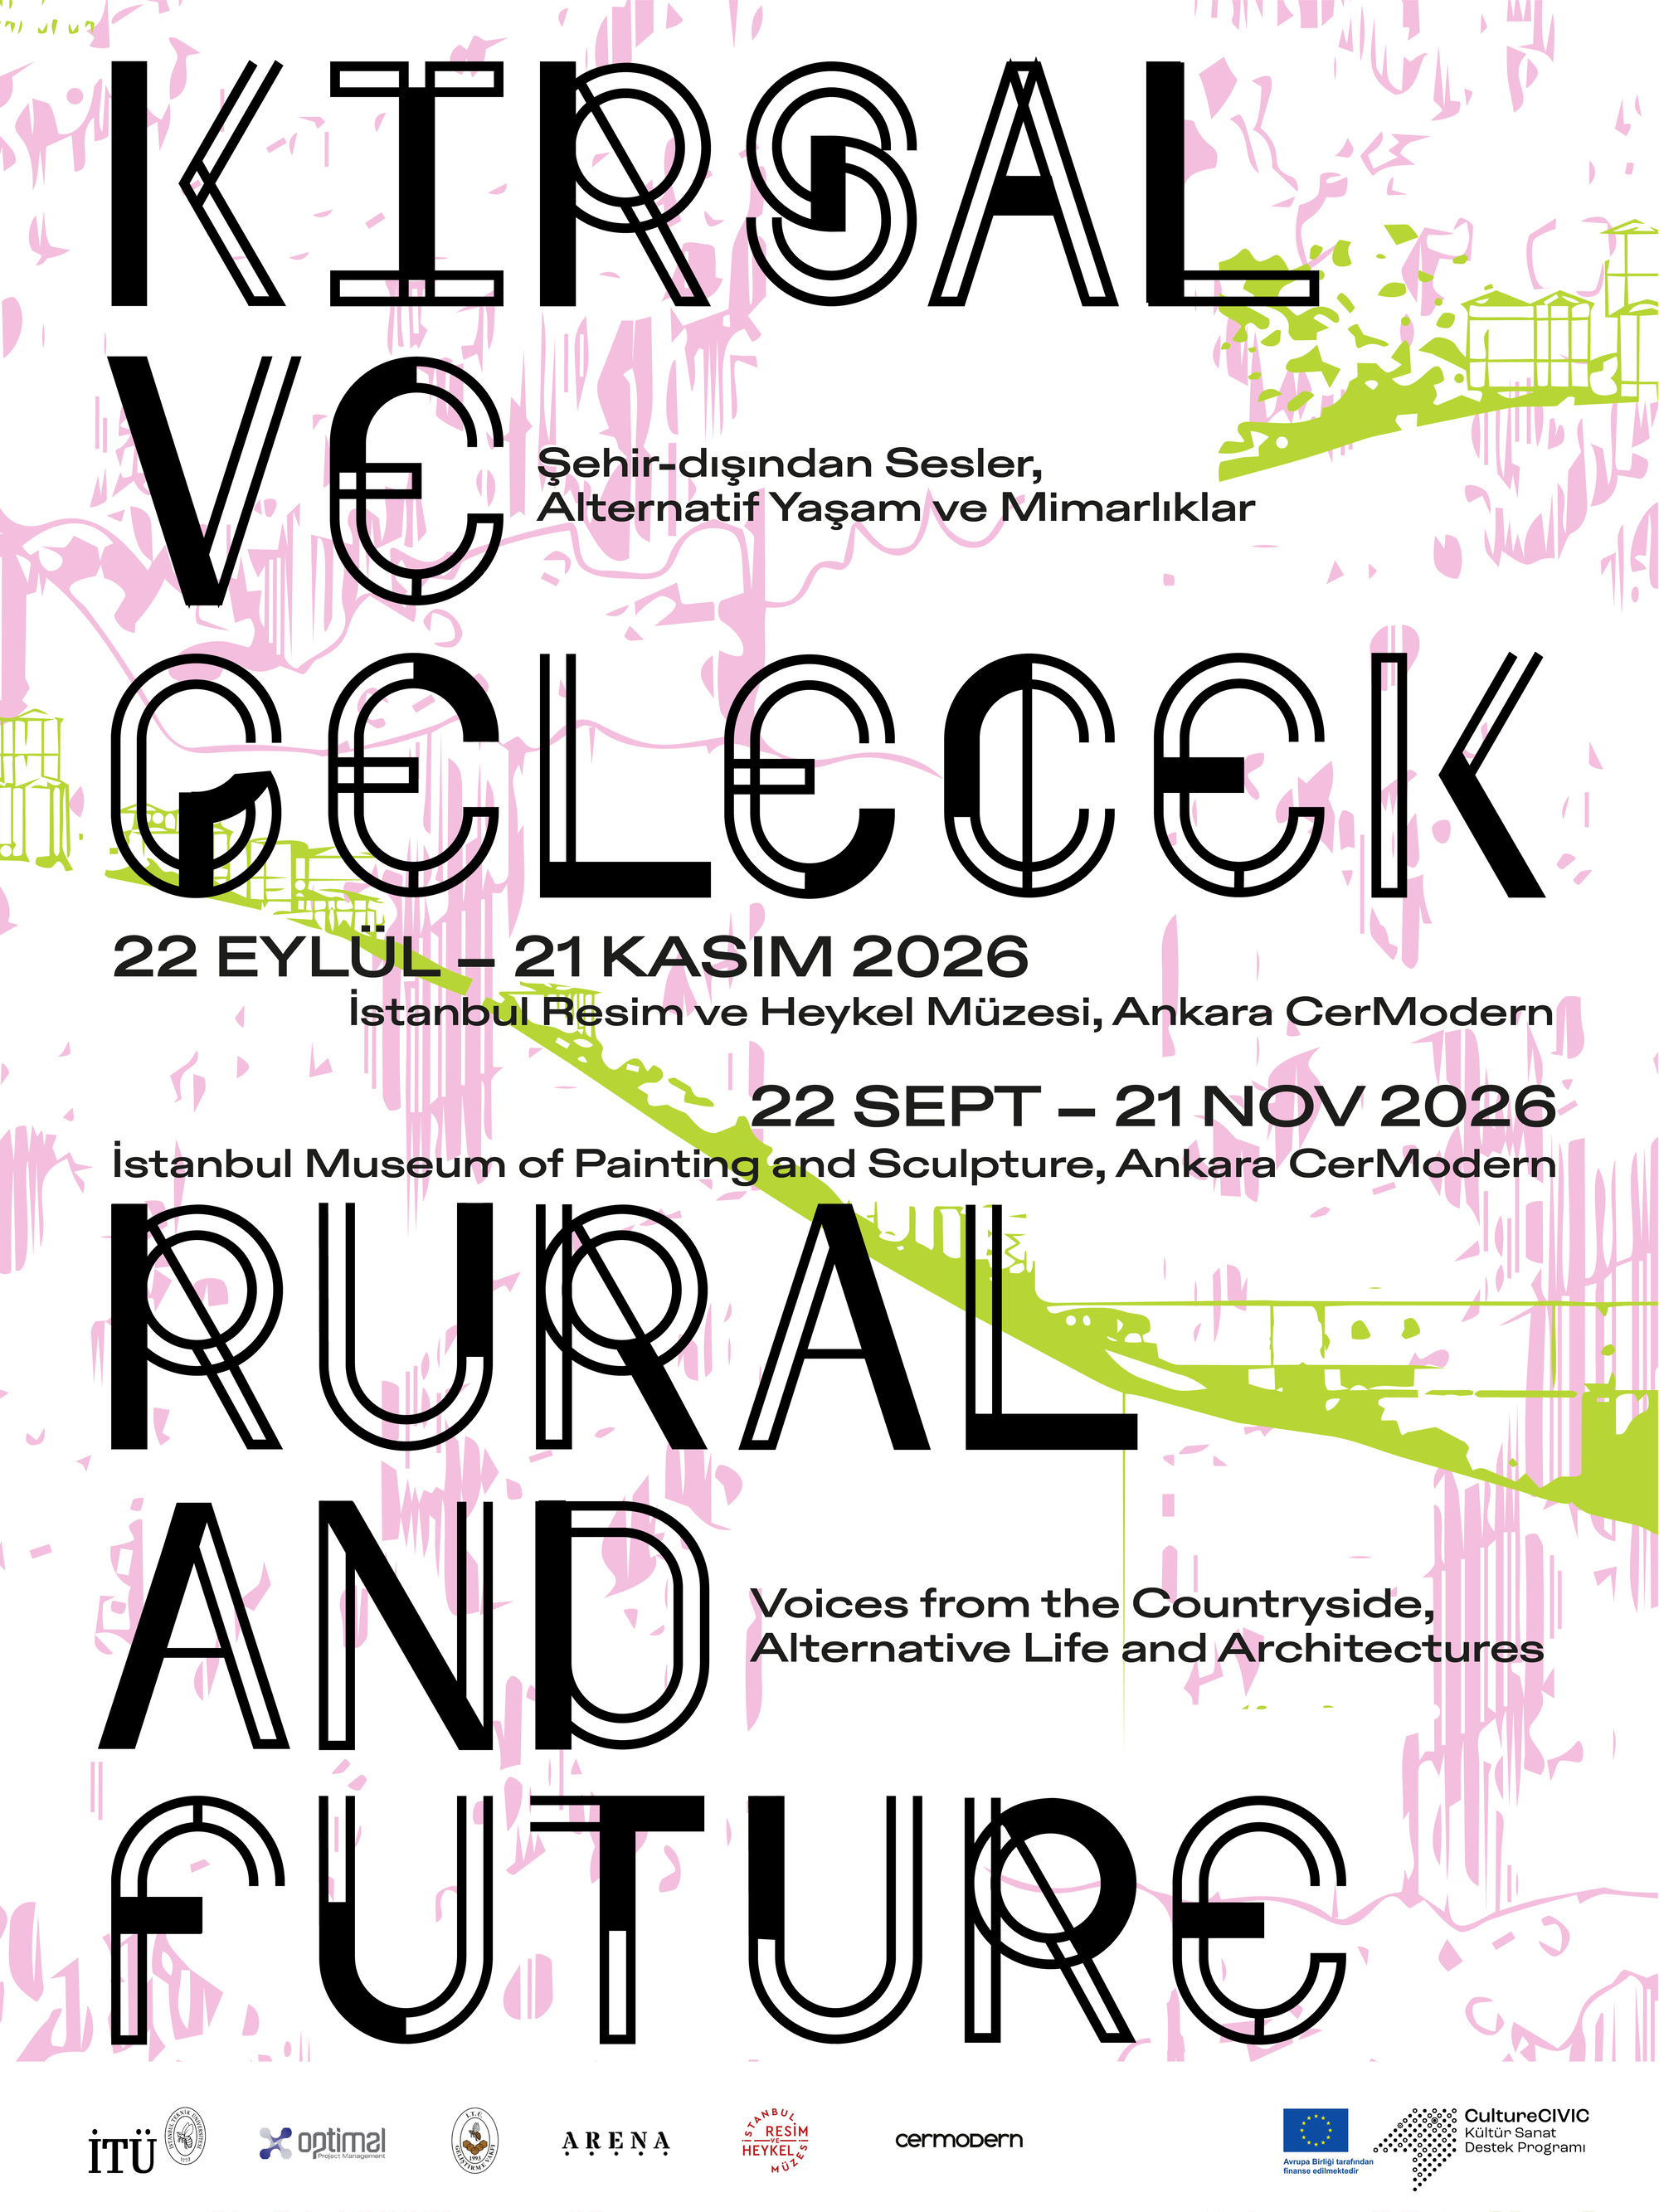
The Rural and Future Public Programme, opening this season across Istanbul and Ankara, distills the findings of an intensive design studio and research initiative conducted between 2020 and 2024. Titled ‘Rural and Future: Voices from Beyond the City | Alternative Ways of Living and Architectures’, the project originated within the Istanbul Technical University (İTÜ) Faculty of Architecture. By examining eight distinct rural geographies, the initiative challenges conventional urban-centric planning paradigms and asks a pressing question for the decades ahead: How can alternative rural architectures inform sustainable and resilient ways of living?
Featuring an expansive collection of projects, analytical drawings, rigorous mappings, moving images, and localized narratives, the upcoming public programme—comprising a flagship exhibition, an international symposium, and a national forum—promises to catalyze a broad public dialogue on land, ecology, and heritage.
Main Facts: At a Glance
- Core Event: The Rural and Future Public Programme (Exhibition, International Symposium, and National Forum).
- Venues: Major cultural and academic hubs across Istanbul and Ankara.
- Originating Institution: Istanbul Technical University (İTÜ) Faculty of Architecture.
- Research Duration: Four years of intensive architectural research and design studio production (2020–2024).
- Geographic Scope: Eight diverse rural landscapes across Türkiye, including Şile, Bandırma, the Menderes Basin, the Harran Plain, the Çoruh Basin, the Taurus Mountains, the Upper Euphrates Basin, and the Lake Van Basin.
- Mediums Featured: Architectural projects, site-specific mappings, detailed drawings, moving images, and ethnographic narratives.
- Primary Objective: To open rural geographies up to critical consideration through their spatial, ecological, cultural, and temporal specificities while establishing a robust platform for public discussion on alternate futures.
Chronology of the Project: From Studio to Public Platform
The trajectory of Rural and Future reflects a systematic, multi-year pedagogical and investigative effort within one of Türkiye’s most prestigious architectural institutions.
Phase 1: Inception and Methodology (2020)
At the height of global disruptions in 2020, the architectural research and design studio at the İTÜ Faculty of Architecture shifted its gaze away from the urban core. Recognizing that modern urbanization models were proving increasingly unsustainable, the studio’s coordinators and students set out to construct a comprehensive framework for studying rural spaces not as remnants of the past, but as dynamic laboratories for the future. The foundational methodology rejected picturesque, romanticized notions of the countryside, opting instead for a rigorous socio-ecological lens.
Phase 2: Fieldwork and Deep Mapping (2021–2023)
Over a three-year span, student researchers and academic leads deployed across eight carefully selected geographic regions. These zones were chosen precisely for their contrasting ecological, climatic, and cultural conditions:
- Şile and Bandırma: Coastal and transition zones balancing maritime ecologies with expanding regional pressures.
- The Menderes Basin & Harran Plain: Historic agricultural heartlands grappling with shifting water management and ancient infrastructural legacies.
- The Çoruh Basin & Taurus Mountains: Rugged, vertical topographies characterized by traditional settlements adapted to extreme terrain.
- The Upper Euphrates & Lake Van Basins: Geographically and culturally rich watersheds reflecting deep historical stratifications and fragile environmental balances.
During this phase, teams compiled an extensive archive of material, including hydrological mapping, vernacular construction analysis, oral histories, and spatial typologies.
Phase 3: Synthesis and Studio Output (2024)
As the studio concluded its active pedagogical cycle in 2024, thousands of hours of research were synthesized into cohesive design proposals. These concepts did not merely aim to preserve heritage; they projected forward, utilizing contemporary architectural tools to propose sustainable housing, communal systems, and cooperative land-use strategies tailored to specific rural contexts.
Phase 4: The Public Turn (Autumn 2026)
Transitioning from academic vaults to the public sphere, the autumn 2026 programme brings this four-year archive into the open. By staging the findings in Istanbul and Ankara, the initiative bridges the gap between elite institutional research and the broader citizenry—inviting urban dwellers, policymakers, and environmentalists to confront the realities of the non-urban landscape.
Supporting Data and Geographic Scope
The intellectual weight of the Rural and Future programme rests on its empirical depth. The eight focus areas represent a cross-section of Türkiye’s diverse ecological tapestry, each presenting unique architectural lessons:
| Region / Basin | Key Ecological & Spatial Characteristics | Architectural/Social Focus |
|---|---|---|
| Şile | Black Sea coastal forest and rural transition zone. | Pressures of second-home development and ecological fragmentation. |
| Bandırma | Marmara agricultural and industrial intersection. | Rural-urban migration, changing agrarian labor dynamics. |
| Menderes Basin | Alluvial valley with intensive historical and modern agriculture. | Water scarcity, shifting floodplains, and vernacular settlement shifts. |
| Harran Plain | Arid, flat expanse known for ancient beehive dwellings. | Climate adaptation, thermal performance of vernacular materials. |
| Çoruh Basin | Dramatic, steep river gorges in northeastern Anatolia. | Verticality, terraced agriculture, and isolation-resilient structures. |
| Taurus Mountains | High-altitude limestone range with nomadic transhumance heritage. | Seasonal architectures, migratory routes, and lightweight shelters. |
| Upper Euphrates Basin | Riverine valleys marked by historic continuity and major dam projects. | Submerged heritage, resettlement, and river-basin management. |
| Lake Van Basin | High-altitude endorheic lake surrounded by volcanic peaks. | Seismic resilience, stone masonry, and high-altitude microclimates. |
Through comparative analyses of these regions, the exhibition showcases how traditional societies solved complex problems of thermal comfort, water harvesting, and material scarcity—insights that modern architecture is only beginning to re-value in an era of climate breakdown.
Official Responses and Perspectives
While the project is rooted in academic inquiry, its public rollout has garnered significant attention from institutional figures, educators, and cultural critics.
"We have spent the last century treating the city as the sole engine of civilization and the countryside as its passive hinterland," noted a member of the İTÜ organizing committee during a preview briefing. "The ‘Rural and Future’ programme is an inversion of that logic. By studying how communities have historically inhabited—and continue to inhabit—these eight diverse geographies, we are uncovering the spatial grammar of resilience. The future of architecture will not be solved exclusively in skyscraper offices; it requires a deep, tactile reconciliation with the land."
Cultural commentators have similarly praised the initiative for shifting the architectural debate away from flashy urban spectacle. By presenting detailed moving images, spatial mappings, and ethnographic narratives side-by-side, the exhibition avoids flattening rural life into mere aesthetic objects. Instead, it frames rural architecture as a living, breathing practice shaped by climate, economy, and community agency.
Implications: Why the "Rural Turn" Matters for Modern Architecture
The launch of the Rural and Future Public Programme arrives at a critical juncture for global architecture and urban planning. Its implications extend far beyond the borders of Türkiye, touching on several universal themes:
1. Dismantling the Urban-Rural Binary
For generations, modernization was synonymous with urbanization—a one-way flow of capital, talent, and resources from the countryside to the city. Rural and Future challenges this hierarchy. By demonstrating that rural areas possess sophisticated, self-sustaining systems of knowledge, the programme advocates for a reciprocal relationship where urban centers learn from rural resilience.
2. Climate Change and Vernacular Intelligence
As carbon footprints and energy costs soar, modern buildings increasingly rely on mechanical environmental control systems. The research compiled across the Çoruh Basin, the Taurus Mountains, and the Harran Plain highlights how vernacular architecture achieved passive thermal comfort through earth, stone, orientation, and community-scaled infrastructure. Integrating these lessons into contemporary design is no longer just a nostalgic exercise—it is an ecological necessity.
3. Cultural Preservation Through Spatial Practice
Rural communities across the globe face systemic erasure due to depopulation, industrial agriculture, and infrastructure projects. By documenting the spatial and cultural realities of regions like the Upper Euphrates and Lake Van, the project provides a blueprint for how architectural research can serve as a form of cultural preservation and resistance.
4. A New Pedagogy for Future Architects
By embedding this four-year study within a premier technical university, the initiative underscores the need to reform architectural education. Future architects must be trained not only in parametric modeling and urban high-rise typology, but in landscape literacy, ethnographic listening, and ecological stewardship.
Exhibition and Programme Details
The Rural and Future Public Programme opens this autumn, welcoming students, architects, researchers, and the general public to its multi-venue exhibitions in Istanbul and Ankara. Alongside the visual showcase of drawings, models, and moving images, the accompanying international symposium and national forum will feature panel discussions with leading spatial theorists, environmentalists, and anthropologists.
For those seeking alternative visions of shelter, community, and land use in the 21st century, this four-year synthesis offers a vital roadmap—proving that to design a sustainable tomorrow, we must first learn how to listen to the voices beyond the city.
