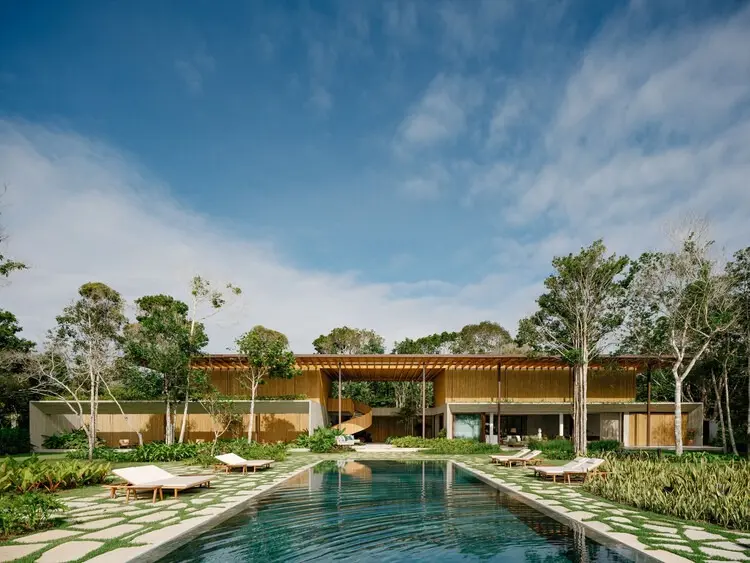
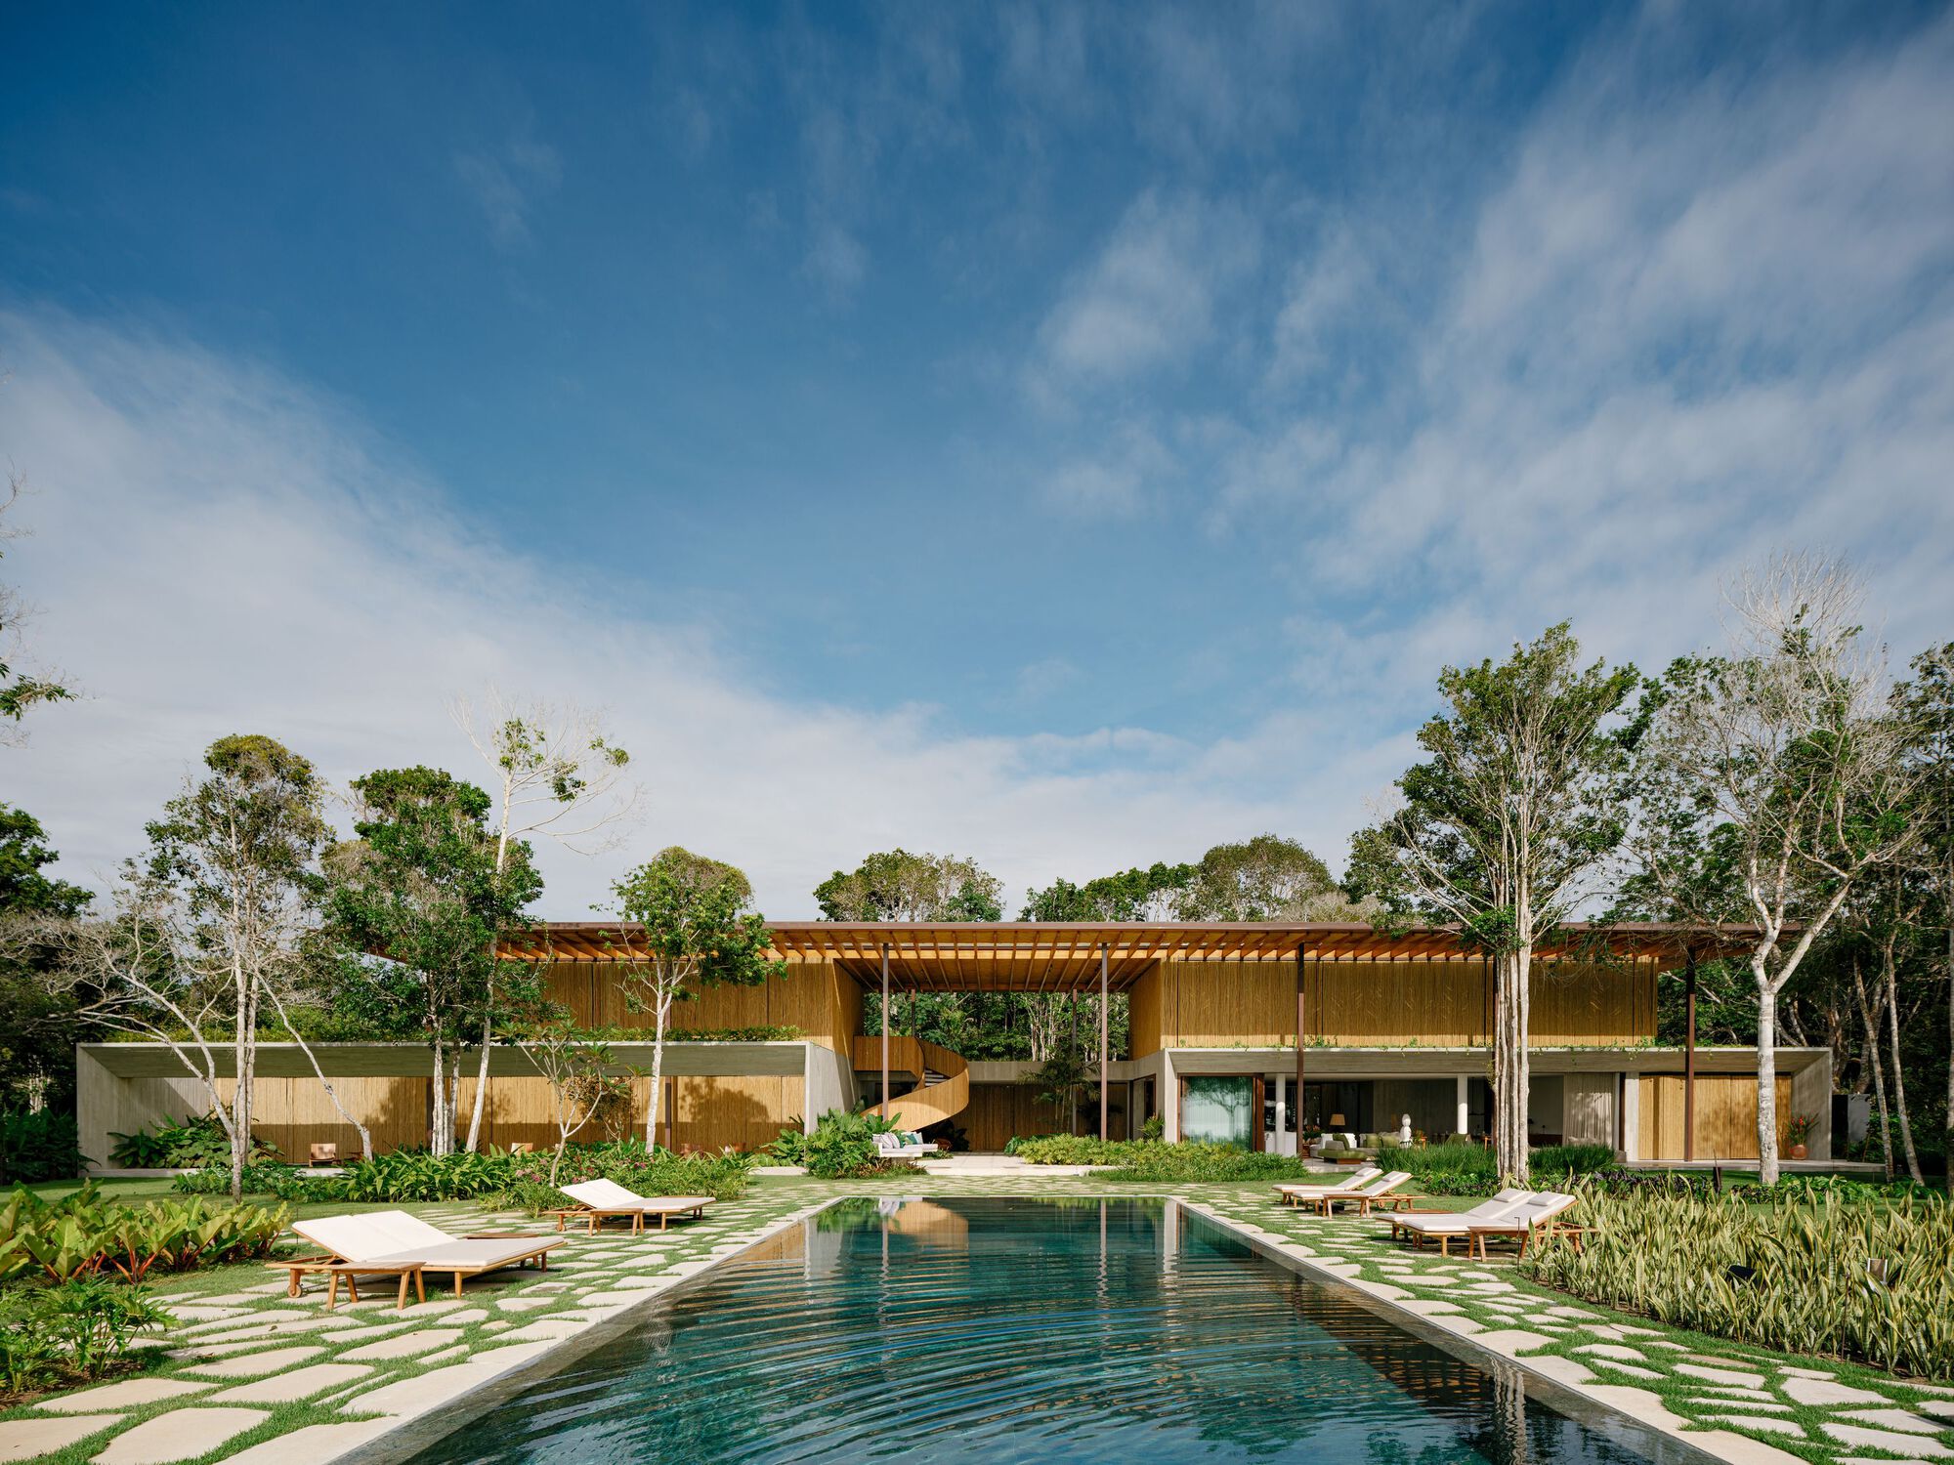
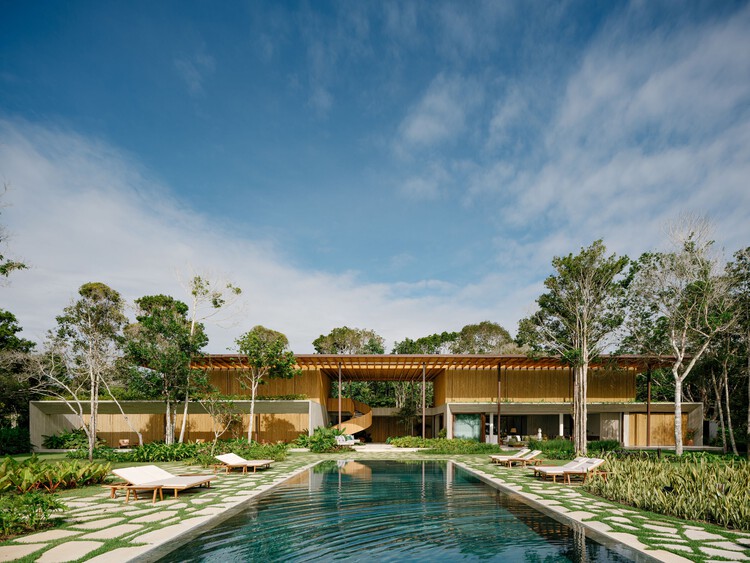
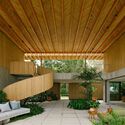
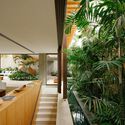
Trancoso, Bahia, Brazil — Nestled along the sun-drenched, palm-fringed coast of Bahia, Villa Yandara stands as a testament to the evocative power of contemporary tropical architecture. Designed by the renowned studio Padovani Arquitetos and masterfully curated by Susanna Moreira, the residence transcends the conventional boundaries of a luxury beach house. Instead, it operates as a continuous, living sensory experience where the lush Brazilian landscape ceases to be a mere visual backdrop and instead becomes an active, constituent participant in the daily rhythm of habitation.
Photographed through the lens of architectural photographer Fran Parente, Villa Yandara captures the imagination with its seamless interplay of raw materials, deep shadows, filtered tropical light, and a profound reverence for its coastal ecosystem.
Design Intent: To translate the vibrant tropicality of the Brazilian coast into spatial design, integrating nature directly into the inhabited envelope.
Chronology of the Project: From Concept to Coastal Reality
The realization of Villa Yandara follows a deliberate timeline of architectural programming, site analysis, and sensitive construction practices suited to the delicate ecological fabric of Bahia.
Early Conceptualization and Site Analysis: Padovani Arquitetos approached the site in Trancoso with a mandate for minimal intervention. The initial design phases focused heavily on mapping existing native vegetation, prevailing wind patterns, and the path of the equatorial sun to maximize passive cooling and natural ventilation.
Design Development and Materiality Selection: The design team spent months refining the spatial layout, ensuring that transitional zones—such as verandas, pergolas, and open-air corridors—held equal weight to enclosed interior spaces. Local artisanal techniques and sustainable timber selections were prioritized during this phase.
Construction and Landscape Integration: Building in Trancoso demands a careful balance between modern structural engineering and traditional craft. The construction phase incorporated local labor, utilizing vernacular building knowledge to execute precise contemporary detailing. Landscaping was executed concurrently with structural framing to ensure that native greenery immediately embraced the newly formed pavilions.
Completion and Architectural Debuting: Following final interior styling and structural detailing, the villa opened to critical acclaim, culminating in its publication and feature exhibition via architectural platforms like ArchDaily in September 2026.
Supporting Data & Architectural Anatomy
Villa Yandara is defined by a series of interrelated metrics and structural methodologies that anchor its design philosophy:
Spatial Fluidity: The floor plan eschews rigid corridors in favor of a pavilion-style layout. Rooms open up entirely to exterior decks, dissolving the threshold between the interior climate-controlled zones and the humid, balmy air of the Atlantic Forest coast.
Material Palette: Padovani Arquitetos utilized a restrained yet rich palette of materials. Exposed concrete, locally sourced hardwoods, natural stone, and woven organic fibers create a tactile dialogue with the surrounding environment.
Climate-Responsive Design: Operable wooden muxarabis (traditional latticework screens) and deep overhangs protect the living spaces from direct tropical glare while inviting cooling sea breezes deep into the residence. This passive environmental control dramatically reduces the need for mechanical air conditioning.
Visual Documentation: Fran Parente’s portfolio of 27 high-resolution images highlights the play of light and shadow across the textured surfaces, emphasizing how the architecture breathes dynamically across different times of the day.
Official Insights and Architectural Intent
According to the design statement provided by Padovani Arquitetos:
"Located in Trancoso, Villa Yandara was born from the desire to translate the tropicality of the Brazilian coast into every gesture of its architecture. More than a residence, the project presents itself as a continuous sensory experience between the built and the natural, where landscape ceases to be a backdrop and becomes a constituent part of the inhabited space."
This philosophy underscores a growing movement in contemporary Latin American architecture away from hermetic, glass-and-steel boxes and toward porous, bioclimatic structures that honor regional identity. By centering the human experience around sensory engagement—the sound of rustling palm leaves, the scent of damp earth after a tropical downpour, and the shifting patterns of sunlight filtered through wooden slats—the architects have crafted a sanctuary that feels both deeply rooted in Bahian tradition and elevated by modern spatial design.
Implications for Tropical Architecture and Sustainable Luxury
Villa Yandara arrives at a critical juncture in global architectural discourse. As luxury real estate increasingly grapples with environmental responsibility and the desire for authentic regionalism, the work of Padovani Arquitetos offers a compelling blueprint for future developments.
1. Redefining Regional Modernism
For decades, tropical modernism has often been imported or generalized. Villa Yandara reclaims the vernacular of the Brazilian coast, demonstrating that contemporary luxury does not require the erasure of local climate realities. Instead, it embraces them, transforming humidity, sun exposure, and lush topography into structural advantages.
2. The Shift Toward Sensory-Driven Design
In a hyper-digital era, architecture is increasingly judged through static imagery on social media platforms. Projects like Villa Yandara push back by prioritizing the phenomenological experience of space. The architecture is explicitly designed to be felt, encouraging inhabitants to slow down, disconnect from urban stressors, and attune themselves to the natural rhythms of coastal Bahia.
3. Sustainable Integration and Local Economies
By relying on regional materials, local craftspeople, and passive environmental systems, the project exemplifies a lower carbon footprint compared to standard international resort architecture. It proves that high-end residential design can economically support local communities while treading lightly on sensitive coastal ecosystems.
Ultimately, Villa Yandara is more than a stunning holiday home; it is a manifesto for harmonious living. Through the collaborative vision of Padovani Arquitetos and Susanna Moreira, the residence proves that architecture at its finest does not conquer nature—it learns how to live alongside it.