

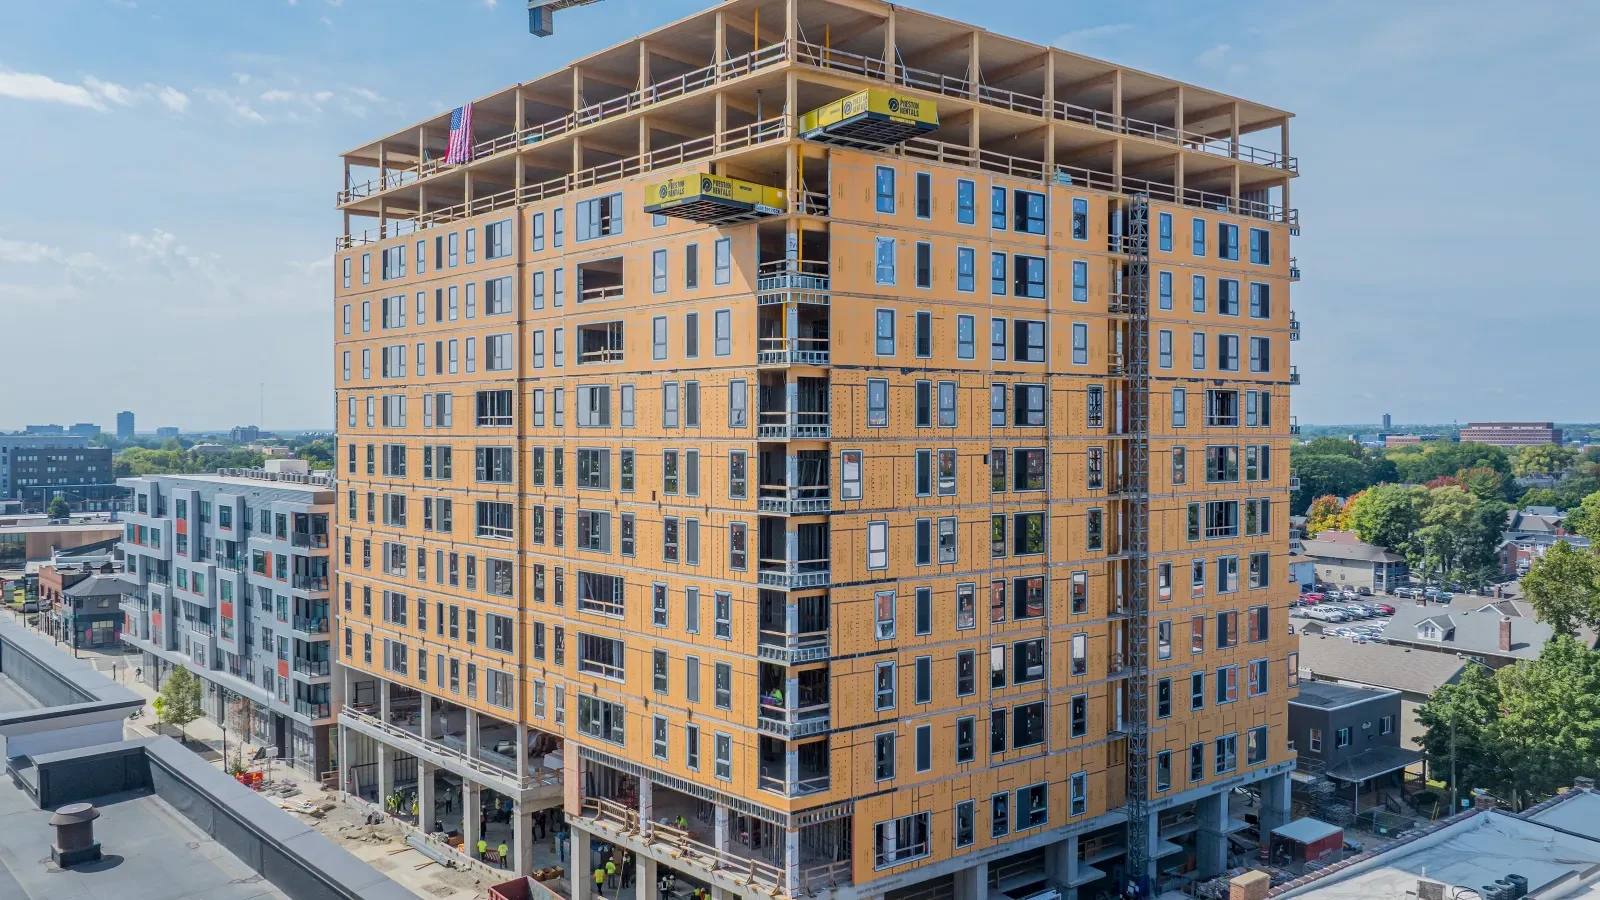
COLUMBUS, Ohio — In a landmark achievement for sustainable architecture and construction speed, the project team behind Intro Columbus celebrated a major milestone on September 16, 2026. The 13-story mass timber student housing development near Ohio State University officially topped out, soaring past its structural goals roughly 10 weeks ahead of its original November target date.
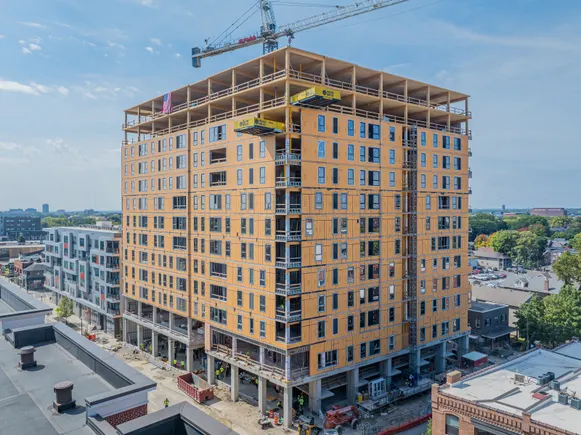
Spanning 242,000 square feet and rising 158 feet into the Ohio skyline, Intro Columbus now holds the distinction of being the tallest mass timber student housing project in the United States. Developed to accommodate the ever-growing student population near one of the nation’s largest universities, the building combines modern structural engineering with aggressive construction scheduling, proving that sustainable building materials can meet—and even exceed—the pace of traditional steel and concrete alternatives.
Main Facts: The Anatomy of a Record-Breaker
Intro Columbus is not merely a tall building; it is a masterclass in modern mass timber construction and design coordination. Designed by renowned architecture firm DLR Group and brought to life by local general contractor Elford Construction, the 13-story tower is engineered to feature 186 upscale residential units once fully completed.
The structural core and framing of the building rely heavily on engineered wood products. By deploying a structural system composed of glue-laminated timber (glulam) columns and beams, alongside sturdy cross-laminated timber (CLT) floor and roof panels, the construction consortium unlocked unprecedented installation speeds.
According to project fact sheets and milestone announcements from DLR Group, the framing crews achieved a blistering construction cadence of two-and-a-half completed floors every two to three weeks. At the height of the superstructure phase, workers were safely and efficiently installing an astounding 44 CLT panels per day.
The project brings together a powerhouse of industry leaders. Aside from DLR Group and Elford Construction, the collaborative effort includes:
- Forefront Structural Engineers (Chicago-based structural engineering firm)
- SmartLam North America (Dothan, Alabama-based mass timber manufacturer)
- Coastal Ridge (Columbus-based property management firm)
Chronology: From Groundbreaking to a Record-Setting Topping Out
The timeline of Intro Columbus reads as a textbook example of efficient project management, meticulous supply chain coordination, and tight field execution.
September 8, 2025: Breaking Ground
Exactly one year to the day before its eventual topping out ceremony, the project officially broke ground on September 8, 2025. From day one, the team recognized that utilizing prefabricated mass timber components would significantly mitigate the weather delays and site congestion common in urban, campus-adjacent infill developments.
Spring and Summer 2026: The Rise of the Timber Frame
As foundation work concluded, the mass timber erection commenced. Because timber components arrive at the job site pre-cut, pre-drilled, and ready for immediate assembly (often referred to as kit-of-parts construction), the need for heavy on-site cutting, welding, and wet trades was drastically reduced. This streamlined logistics, minimized neighborhood disruption, and kept the job site exceptionally clean and safe.
September 16, 2026: The Topping Out Milestone
Reaching the top floor on September 16 marked the completion of the structural skeleton nearly two-and-a-half months ahead of schedule. Crucially, this early completion date has allowed downstream trade contractors to pivot their focus much sooner than anticipated. Crews have already mobilized to begin interior framing, mechanical, electrical, and plumbing (MEP) rough-ins, as well as the installation of exterior wall panels and windows on the lower levels.

The project remains on track for an official final completion and student move-in target in 2027.
Supporting Data: Speed, Sustainability, and Supply Chains
The success of Intro Columbus is underpinned by hard metrics that highlight both the logistical advantages and the environmental benefits of mass timber.
Environmental Stewardship
Sustainability was a core pillar of the Intro Columbus design brief. The timber used for the structural framework was sustainably sourced domestically from forests in Alabama, significantly reducing trans-oceanic shipping emissions. According to life-cycle assessments provided by DLR Group, the biogenic carbon stored within the wood products means the building will sequester approximately 1,128 metric tons of carbon dioxide equivalent compared to a baseline design utilizing traditional carbon-intensive steel and concrete.
Industry-Wide Implications for Timber
While student housing is an ideal application for mass timber—thanks to its repetitive room layouts, natural aesthetic appeal, and biophilic wellness benefits—the construction sector is rapidly expanding mass timber applications into other asset classes.
During a recent industry webinar hosted on September 10, experts from global contractor Skanska noted that as steel and concrete prices continue to fluctuate and climb, commercial developers are increasingly turning to mass timber and heavy lumber as viable, cost-competitive alternatives for complex structures like data centers. Intro Columbus serves as a living, breathing case study for developers hesitant to adopt mass timber at scale, proving that modern wood technology can handle high-rise structural demands efficiently.

Official Responses: Field Perspectives on a Smooth Erection
The execution of a 158-foot timber high-rise in a dense urban environment requires flawless communication between the off-site manufacturing plant, logistics coordinators, and on-site crane operators. Industry professionals involved in the project have praised the seamless coordination.
"The erection went about as smoothly as you could ask for," said Shane Warner, superintendent for Elford Construction, in a statement released by the project team. "We had a great team, a tight sequence, and a lot of people who knew exactly where they needed to be."
This sentiment is echoed across the project partners. By maintaining open lines of communication with SmartLam North America—ensuring that truckloads of CLT panels arrived precisely when the tower crane was ready to hoist them—the project avoided the costly bottlenecks that plague many modern urban builds. Prefabrication shifted labor hours away from the unpredictable outdoor job site and into controlled factory environments, enhancing both worker safety and quality control.
Implications: Setting a New Standard for Urban Student Housing
The completion of Intro Columbus’s structural frame marks a watershed moment for the American construction industry, carrying several broad implications:
- Redefining Student Living: Today’s university students and their parents increasingly prioritize environmental sustainability, mental health, and aesthetic wellness. By offering a living environment dominated by exposed, warm natural wood, Intro Columbus sets a luxurious new benchmark for off-campus student housing developments nationwide.
- Proving Mass Timber’s High-Rise Viability: Building codes across North America are progressively expanding allowable heights for mass timber structures (such as the International Building Code’s adoption of Type IV-A, B, and C construction types). Projects like Intro Columbus provide empirical evidence to municipal code officials, developers, and insurers that tall timber buildings are safe, durable, fire-resistant, and structurally robust.
- Mitigating Labor Shortages: With the construction industry facing a persistent skilled labor shortage, methods that reduce on-site man-hours are invaluable. The rapid assembly timeline of Intro Columbus demonstrates that pre-manufactured structural timber systems require smaller, highly specialized crews who can erect buildings faster than traditional methods, ultimately lowering financing and general condition costs.
As finishing trades swarm the lower levels of Intro Columbus over the coming months, the eyes of the architectural and engineering worlds will remain fixed on Columbus, Ohio. The tower stands not only as a testament to regional collaboration between Elford, DLR Group, and their partners, but as a towering symbol of where the future of sustainable American construction is headed.
