


The modern kitchen has evolved from a purely utilitarian space tucked away at the back of the house into the beating heart of the home. Today, it frequently functions as a family gathering place, a remote workspace, a children’s study hall, and a culinary laboratory all at once. Yet, as the demands placed on this central hub multiply, homeowners are realizing that aesthetic appeal alone cannot guarantee a satisfying cooking and living experience. True domestic happiness in the kitchen relies fundamentally on seamless functionality.
According to a recent Kitchen Remodeling report published by industry research firm Fixr, a striking 65 percent of surveyed homeowners embarking on a kitchen renovation cite functionality as their primary concern. This paradigm shift underscores a broader cultural movement: people are prioritizing smart design, optimized traffic flow, and ergonomic practicality over superficial luxury. Whether you are planning a complete gut renovation or executing targeted upgrades, achieving a high-functioning kitchen requires a deliberate, strategic approach to space planning, appliance integration, and everyday ergonomics.
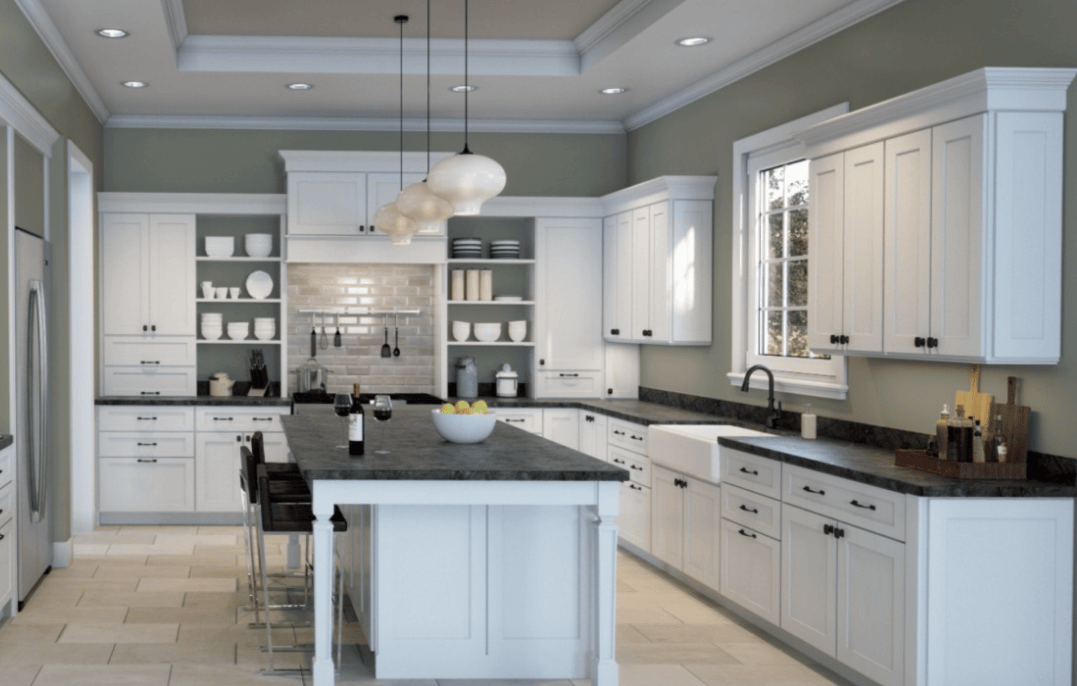
Main Facts: The Modern Kitchen Priority Shift
- Functionality Reigns Supreme: Recent data from Fixr’s Kitchen Remodeling report reveals that 65 percent of homeowners prioritize functional design over cosmetic updates during a remodel.
- Multifunctional Demands: Kitchens are no longer just for food preparation; they routinely double as home offices, homework stations, and family social hubs.
- The Blueprint for Efficiency: Maximizing a kitchen’s utility involves evaluating nine key areas: layout optimization, appliance capability, ergonomic adjustments, zone planning, cabinet hardware, dedicated workspaces, plumbing innovations, electrical capacity, and layered lighting.
Chronology: The Evolution of Kitchen Design
To understand why functionality has taken center stage in contemporary home design, it is helpful to examine how the kitchen space has evolved over the past century.
The Mid-20th Century: The Birth of the Work Triangle
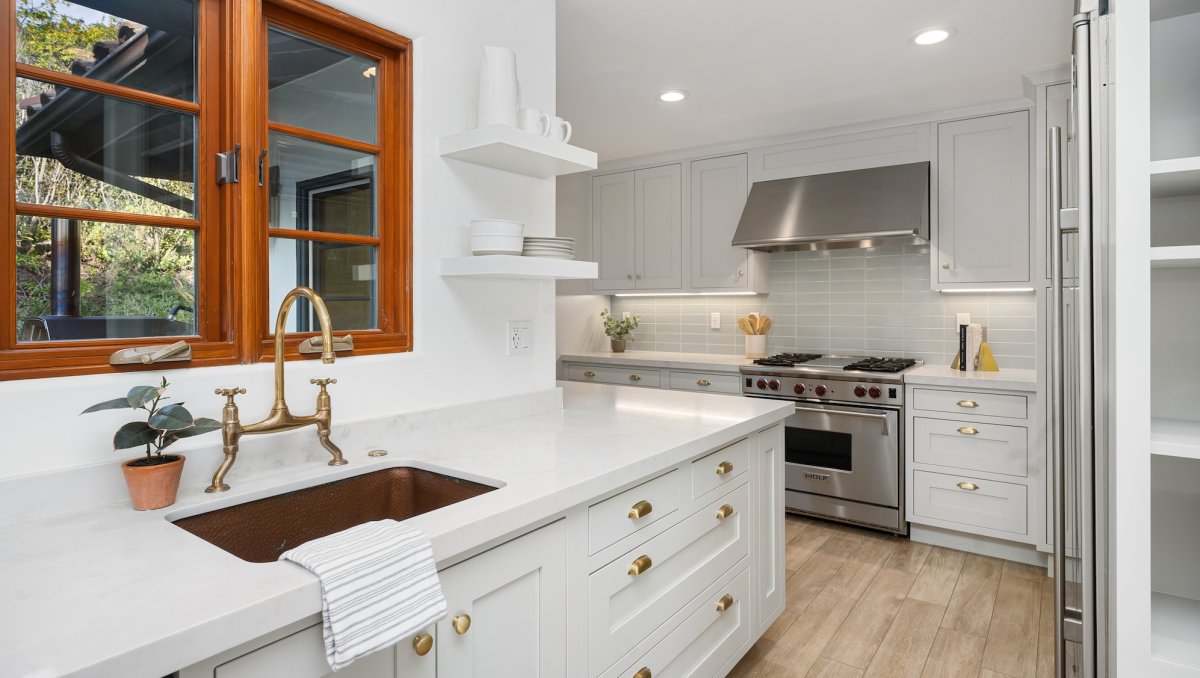
In the 1940s, efficiency studies conducted by the University of Illinois School of Architecture gave rise to the concept of the "kitchen work triangle." By mapping the paths between the three primary kitchen stations—the sink, the refrigerator, and the cooktop—designers sought to minimize wasted steps and physical fatigue for the cook. This foundational concept dominated residential architecture for decades, establishing a rigid framework for spatial planning.
The Turn of the Century: The Great Open-Plan Expansion
As the twentieth century gave way to the twenty-first, walls came down. The enclosed kitchen was largely abandoned in favor of open-concept living spaces that integrated the kitchen directly with the dining and living rooms. While this made homes feel larger and more connected, it also created new challenges: cooking noises, kitchen clutter, and cooking odors spilled freely into primary living areas, shifting the design focus toward noise reduction, hidden storage, and social layouts centered around large kitchen islands.
The Post-Pandemic Era: The Multifunctional Hub
The COVID-19 pandemic permanently altered how residential spaces are utilized. With millions shifting to remote work and hybrid schedules, the kitchen table transformed into a boardroom, and kitchen counters became makeshift drafting tables. Consequently, modern kitchen remodeling has entered a new phase—one defined by hyper-functionality, specialized zoning, and integrated technology capable of supporting multiple users simultaneously.

Supporting Data & Industry Insights
Homeowners investing in kitchen renovations are increasingly allocating their budgets toward improvements that deliver long-term operational value rather than short-lived visual trends.
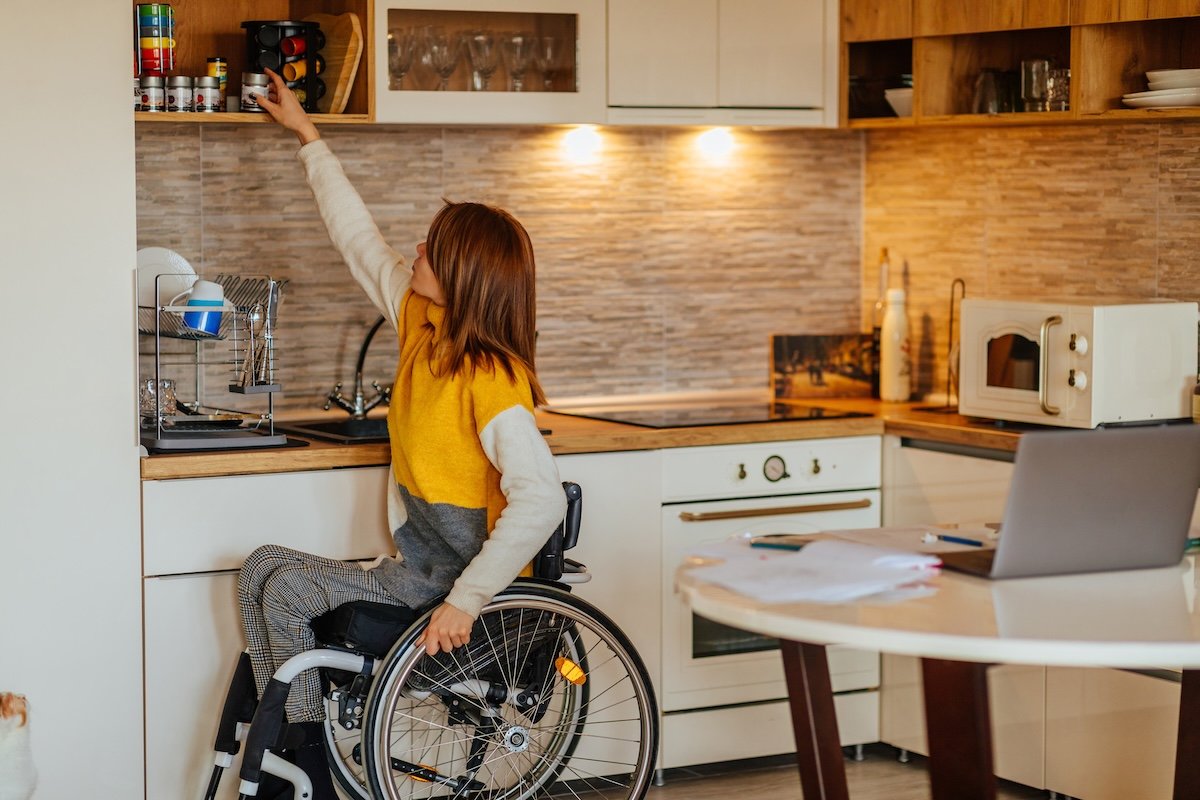
- Ergonomics and Accessibility: Industry experts note a rising demand for customizable counter and cabinet heights. Standard 36-inch countertops, while traditional, frequently fail to accommodate exceptionally tall or short users, as well as individuals with mobility challenges requiring wheelchair access.
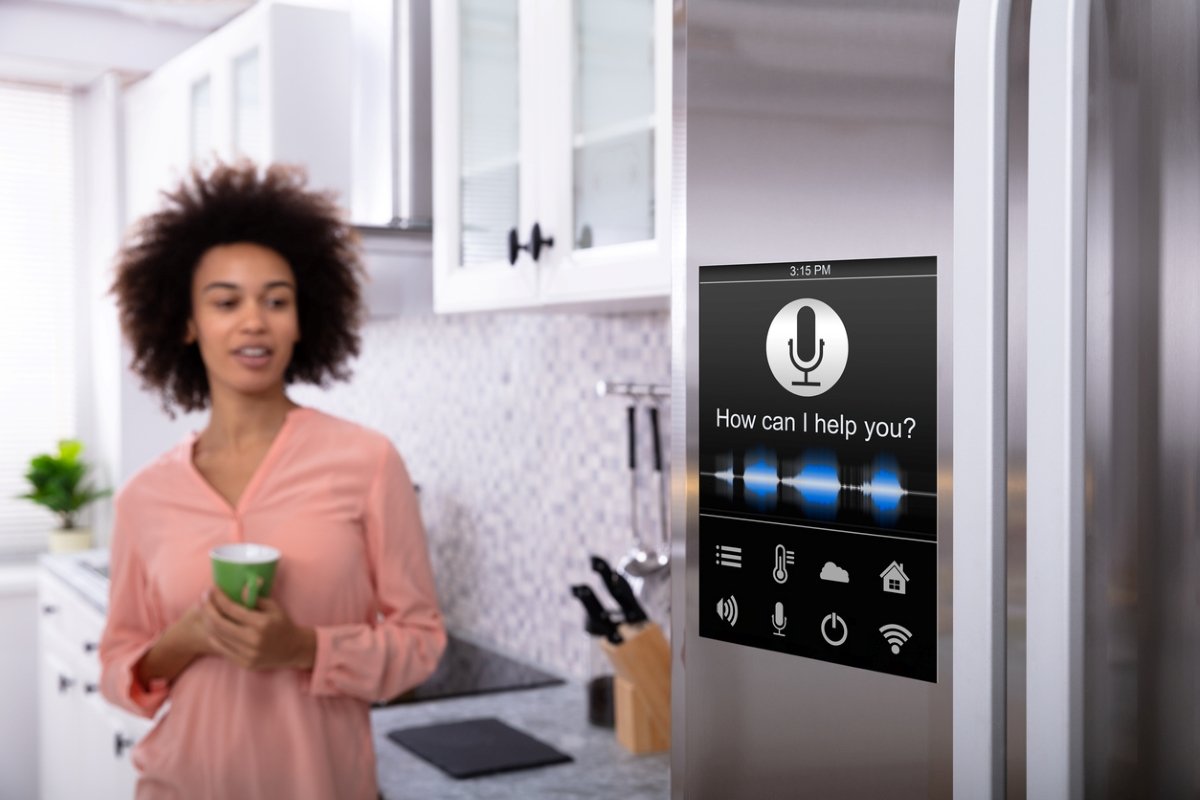
- Smart Appliance Adoption: The market for smart home kitchen appliances continues to expand rapidly. Consumers are increasingly willing to invest in Wi-Fi-enabled refrigerators that track expiration dates, ovens that can be preheated remotely via smartphone applications, and whisper-quiet, energy-efficient dishwashers that lower utility bills.
- Electrical and Lighting Demands: Modern kitchens require significantly more electrical infrastructure than their historical counterparts. With countertop appliances ranging from air fryers and espresso machines to blenders and stand mixers operating simultaneously, electrical codes and design standards have had to adapt, mandating increased circuit capacity and strategically placed outlets.
Official Design Perspectives and Expert Recommendations
Leading kitchen designers, ergonomic specialists, and organizational pros advocate for a systematic approach to improving kitchen functionality. Rather than adopting trends blindly, experts recommend evaluating specific household behaviors before finalizing a blueprint.
1. Reimagining the Layout and the Work Triangle
While the traditional kitchen work triangle remains a helpful baseline, professional designers emphasize that it must be adapted to modern spatial constraints, particularly in smaller urban homes. Incorporating an island, an L-shaped cabinet bank, or a dedicated pantry wall requires careful traffic-flow analysis. An improperly placed island can create a bottleneck, obstructing the natural pathway between the refrigerator, sink, and stove.
2. Tailoring Heights to the Household
Rigid adherence to standard measurements is giving way to personalized ergonomics. Lowering upper cabinets by a few inches can drastically improve accessibility for shorter household members or individuals aging in place. Similarly, tiered kitchen islands allow for standard standing-height prep areas alongside lower seated workstations.
3. Creating Micro-Zones for Storage
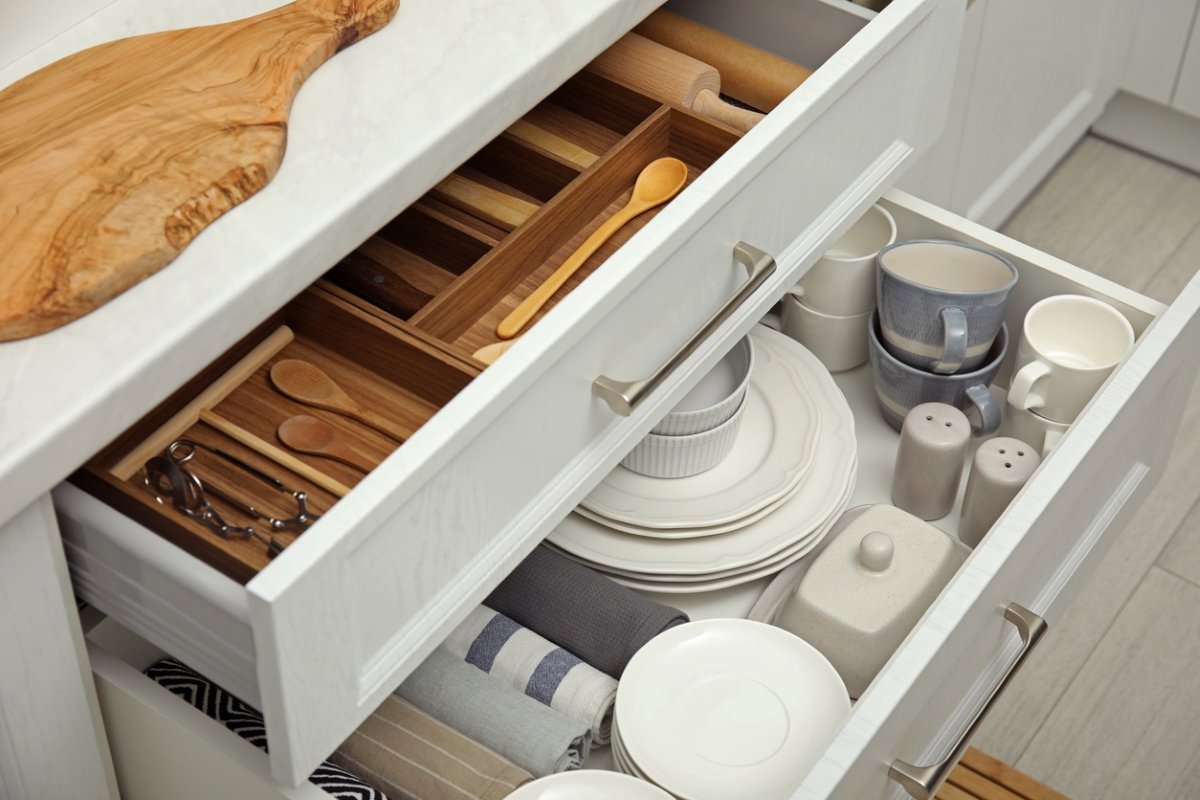
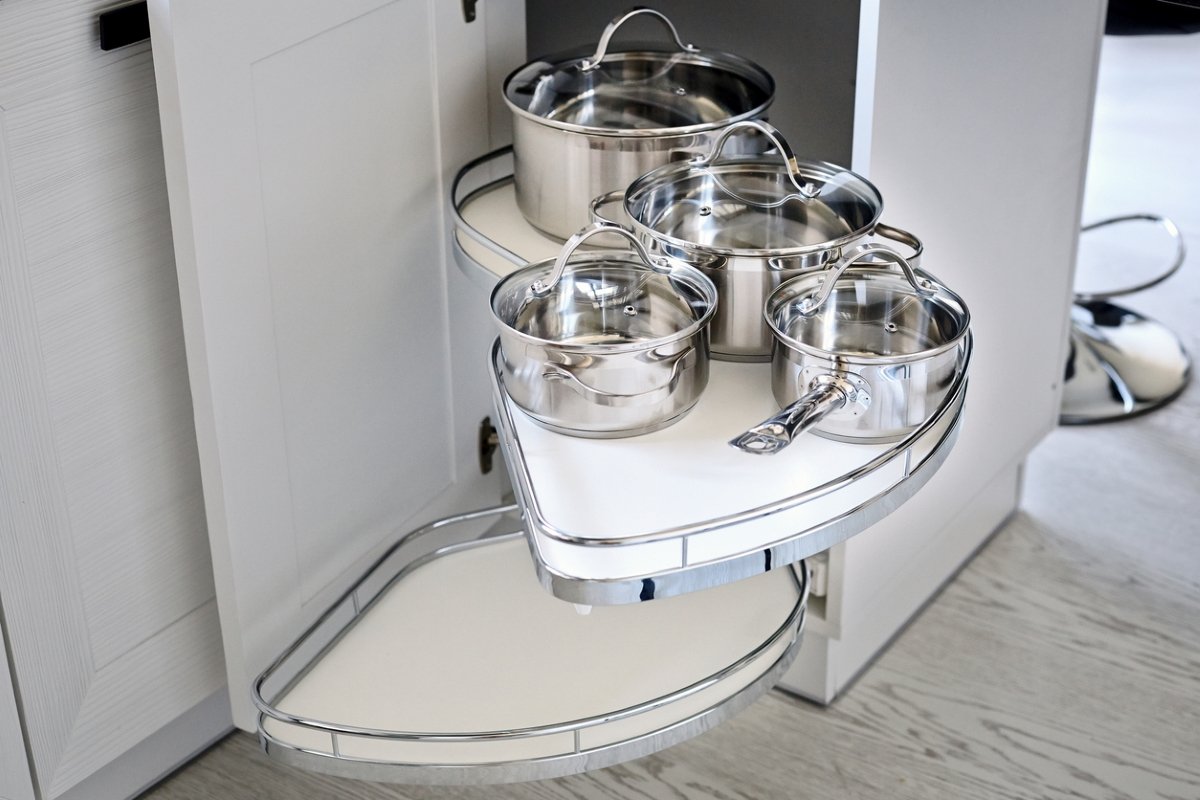
Professional organizers frequently stress the importance of zone-based storage. By placing dishware and flatware drawers directly adjacent to or beneath the dishwasher, homeowners eliminate the physical strain of carrying stacks of heavy plates across the room. Likewise, outfitting deep lower cabinets with pull-out sliding hardware transforms dark, inaccessible cavities into highly organized pantries.
Implications for Future Homeowners and Real Estate
The strong emphasis on functional kitchen design carries significant implications for both immediate quality of life and long-term property value.
Enhanced Daily Ergonomics and Reduced Stress
A poorly designed kitchen introduces daily friction—whether it is an inadequate number of electrical outlets, poor task lighting that strains the eyes during food prep, or a lack of counter space when multiple family members are trying to cook. Addressing these pain points through thoughtful remodeling directly reduces domestic stress and increases the overall enjoyment of the home.
Future-Proofing and Aging in Place
Designing with functionality in mind inherently supports "aging in place." Features such as pull-out cabinet shelves, multi-height counters, lever-handled faucets, and soft-close hardware are not merely luxurious conveniences; they are essential accessibility tools that allow older adults to remain safely and comfortably in their homes for longer periods.
Property Value and Marketability
Real estate analysts consistently rank upgraded kitchens among the highest-return home improvements. However, modern buyers are increasingly sophisticated. A visually stunning kitchen that lacks practical storage, proper electrical distribution, or efficient workflow can quickly lose appeal compared to a thoughtfully optimized space designed for modern living. Prioritizing functionality ensures that a kitchen remodel will remain relevant, adaptable, and deeply valuable for years to come.
