

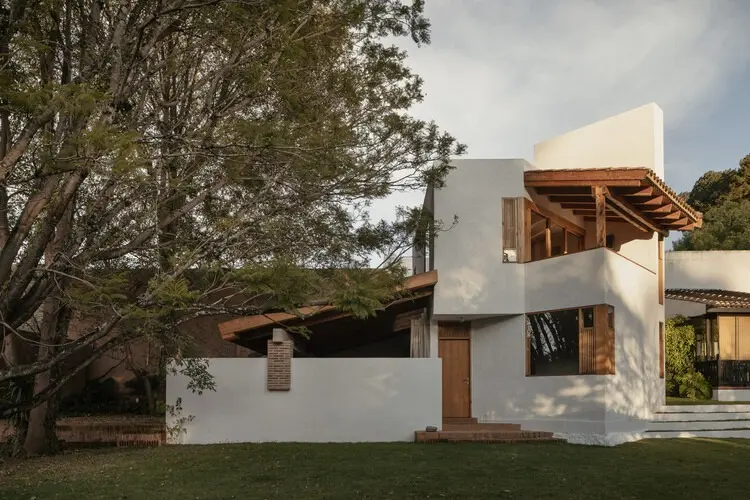
SAN CRISTÓBAL DE LAS CASAS, MEXICO — Architecture has always been a negotiation between the private sanctuary and the public realm. In an era dominated by extroverted glass facades and maximalist urban interventions, some practices choose to tread more softly. Enter Casa Amona, a residential project recently completed by the renowned design studio COLAR Colectivo de Arquitectura. Situated on a prime urban lot in the culturally rich and topographically distinct highland city of San Cristóbal de las Casas, Chiapas, this residence stands as a testament to introspective design, materiality, and deep environmental sensitivity.
Curated for global architectural discourse by Valentina Díaz and captured through the lens of architectural photographer Ariadna Polo, Casa Amona is more than just a dwelling; it is an exploration of how contemporary residential design can coexist harmoniously with both a dense historic urban fabric and expansive, untamed natural landscapes. Nestled directly adjacent to one of San Cristóbal’s primary green preservation areas, the home establishes a dialogue of contrasts: a reserved, protective stance toward the bustling street life, counterbalanced by a porous, fluid integration with nature toward its interior core.
Main Facts: The Anatomy of Casa Amona
To understand the significance of Casa Amona, one must examine the core pillars of its design, engineering, and spatial philosophy. COLAR Colectivo de Arquitectura approached the commission with a clear set of parameters, blending local vernacular traditions with modern structural efficiency.
- Project Name: Casa Amona
- Architecture Studio: COLAR Colectivo de Arquitectura
- Curator: Valentina Díaz
- Photography: Ariadna Polo
- Location: San Cristóbal de las Casas, Chiapas, Mexico
- Typology: Residential Architecture / Single-Family Home
- Primary Context: Urban plot directly adjacent to a major municipal green area
- Design Philosophy: Introverted urban presence, extroverted internal landscape orientation, material honesty, and spatial continuity through courtyards and wooden detailing.
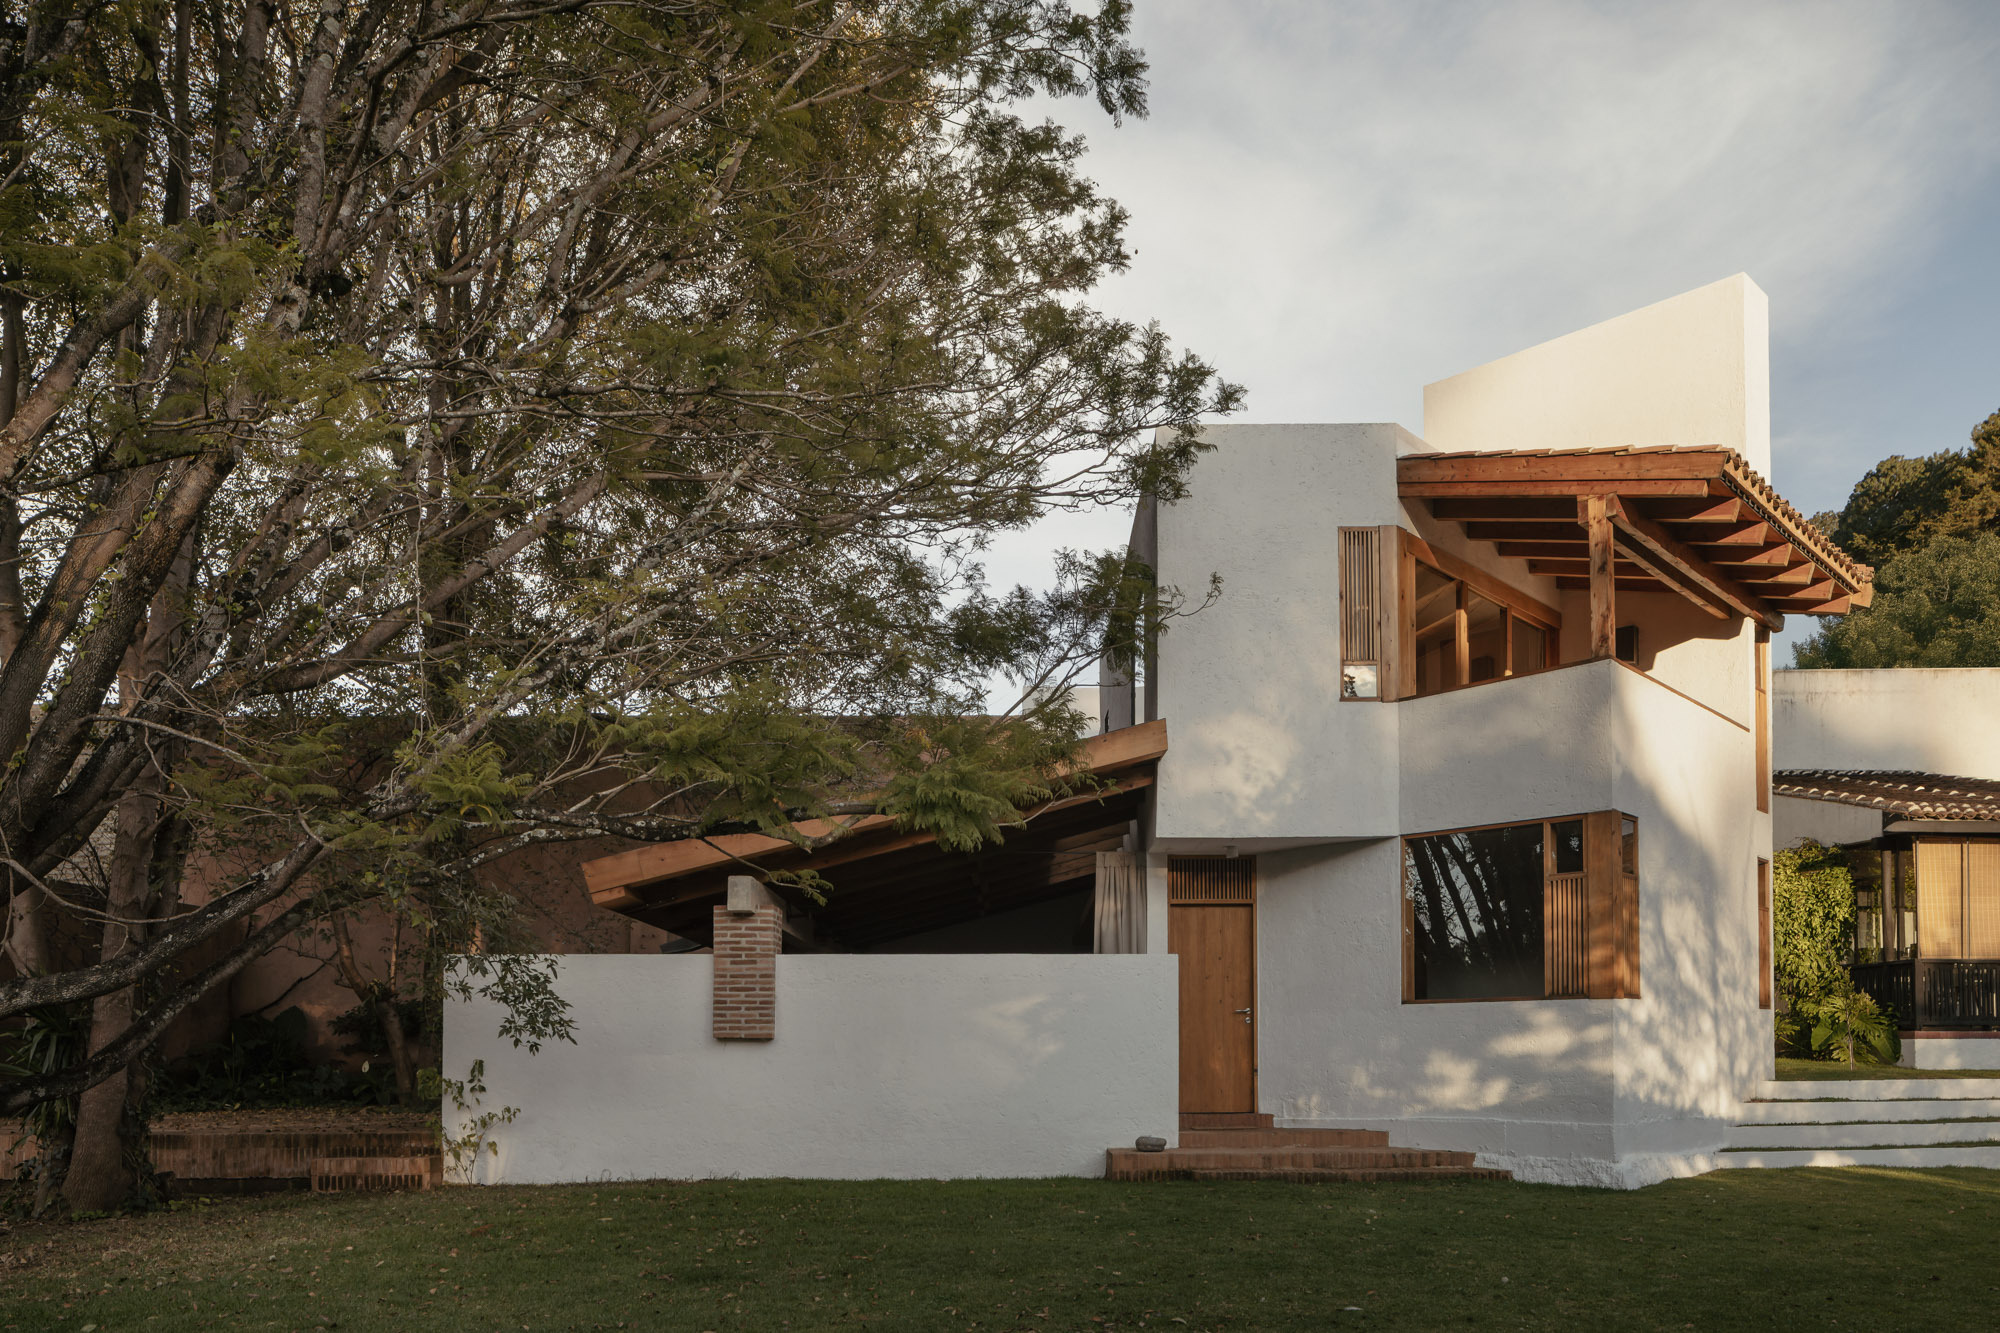
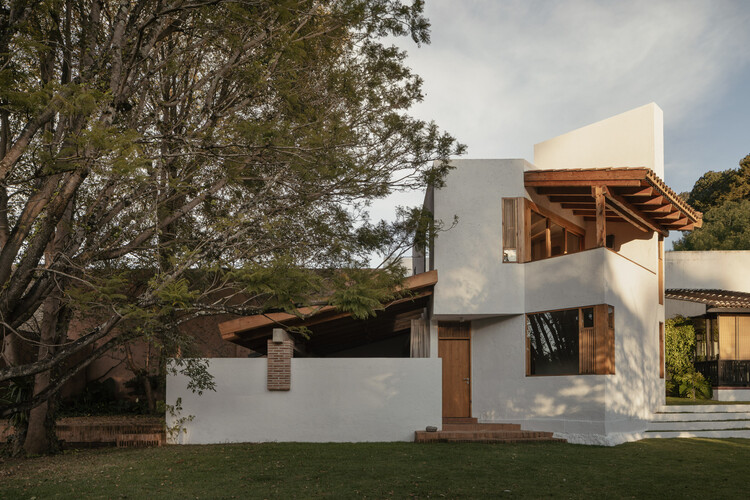
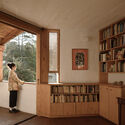
The architectural strategy relies heavily on the manipulation of thresholds. From the exterior, the house maintains a low profile, shielding its inhabitants from the visual and acoustic clutter of the public street. However, upon crossing the threshold, the spatial experience undergoes a radical metamorphosis. The home opens up via a series of strategically placed courtyards, interior patios, and large-scale openings that frame the adjacent forest canopy and sky. The material palette—dominated by exposed brick, warm timber beams, and tactile masonry—anchors the building firmly in its regional context while offering contemporary comforts.
Chronology: The Evolution of a Vision
The realization of Casa Amona did not happen overnight. Like many thoughtful architectural interventions, its trajectory spans years of conceptualization, site analysis, and meticulous construction.
Phase 1: Site Acquisition and Contextual Analysis (Early Conception)
The journey began when the clients secured a rare urban plot in San Cristóbal de las Casas. The plot’s primary asset—and its greatest design challenge—was its direct border with a protected green zone. COLAR Colectivo de Arquitectura recognized early on that a conventional suburban layout would fail to capture the unique energy of the site. Instead of turning the back on the natural reserve or maximizing street frontage, the architects conceived a typology that would serve as a bridge between the city and the woods.
Phase 2: Design Development and Spatial Mapping
During the intermediate design phases, the studio focused on the interplay between light, shadow, and materiality. San Cristóbal de las Casas is known for its cool highland climate, frequent mists, and dramatic shifts in sunlight throughout the day. The architects engineered the home’s orientation to maximize passive solar gain in the living spaces while protecting private quarters from harsh winds. The floor plan was mapped around a sequence of transitional voids—gardens and courtyards that act as the lungs of the house, ensuring that every room maintains a direct or indirect link to the outdoors.
Phase 3: Construction and Material Execution
The construction phase tested the limits of local craftsmanship. COLAR Colectivo de Arquitectura collaborated closely with regional builders and artisans to source traditional materials—such as local brick and regional timber—and apply them with modern detailing. The exposed wooden beams, interior wood-clad closets, and structural brickwork required precise execution to achieve the seamless visual rhythm seen in the final photography by Ariadna Polo.
Phase 4: Completion and Global Debut
Following its final touches, Casa Amona opened its doors to its inhabitants, quickly drawing critical acclaim from architectural critics and curators across Latin America. Its publication on international platforms like ArchDaily in late 2026 cemented its status as a benchmark for contemporary Mexican residential design.
Supporting Data: Materiality, Spatial Metrics, and Environmental Integration
In evaluating the architectural merit of Casa Amona, quantitative and qualitative data reveal a deep commitment to sustainable and human-centric design principles.
The Material Palette
- Exposed Brick and Masonry: Used structurally and decoratively to provide thermal mass, regulating interior temperatures against the chilly highland nights of Chiapas.
- Regional Wood: Utilized extensively for ceiling beams, custom storage units, and joinery, introducing organic warmth and tactile richness to the dining areas, bedrooms, and transition corridors.
- Glass and Transparent Thresholds: Framed strategically to dissolve the barrier between indoor living spaces and external courtyards, amplifying perceived spatial volumes.
Spatial Organization
The layout is divided into two primary zones:
- The Public/Social Buffer: Positioned closer to the street facade, featuring controlled apertures that permit filtered natural light while maintaining absolute privacy.
- The Private Sanctuary: Oriented entirely toward the rear and central courtyards, where expansive views of the adjacent green zone dominate the daily domestic experience.
Environmental Performance
San Cristóbal de las Casas sits at an altitude of approximately 2,200 meters above sea level, presenting distinct climatic challenges. Casa Amona responds through:
- Thermal Inertia: The heavy brick walls absorb heat during peak sunlight hours and slowly release it into the interior spaces as temperatures drop at night.
- Cross-Ventilation: Internal courtyards create natural stack-effect ventilation, keeping the air fresh without relying on mechanical HVAC systems.
- Water and Landscape Integration: Permeable garden spaces manage rainwater runoff on-site, allowing moisture to percolate naturally into the local water table while sustaining native flora.
Official Responses: Insights from the Architects and Curators
The philosophy underpinning Casa Amona has been a focal point of discussion within architectural circles. In design statements provided by COLAR Colectivo de Arquitectura, the studio elaborated on the psychological and spatial intentions behind the project:
"The project is located on an urban lot in San Cristóbal de las Casas, adjacent to one of the city’s main green areas. The house maintains a restrained relationship with the street, focusing its daily life toward the interior of the property, where various openings and courtyards establish visual connections with both the surrounding landscape and the home’s internal spaces."
This official commentary highlights a core architectural ethos: the rejection of superficial street-facing spectacle in favor of rich, inward-focused spatial narratives. By denying the street an immediate view into the private life of the home, COLAR creates an atmosphere of sanctuary and psychological safety.
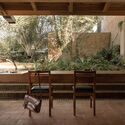
Curator Valentina Díaz underscored this sentiment in her framing of the project for international audiences, noting that Casa Amona represents a shift away from standardized globalized residential architecture and toward deeply contextual, place-based design. The dialogue between the man-made structure and the surrounding pine-oak forests of Chiapas demonstrates how modern architecture can respect, rather than conquer, its natural environment.
Implications: What Casa Amona Means for Contemporary Architecture
Casa Amona arrives at a crucial juncture in architectural discourse. As cities become denser and more chaotic, the boundary between public noise and private peace is increasingly violated. COLAR Colectivo de Arquitectura’s response offers a compelling blueprint for urban infill projects worldwide.
1. Redefining Urban Privacy
In many modern developments, privacy is achieved through defensive architecture—high concrete walls, security gates, and tinted glass that alienate the home from its neighborhood. Casa Amona demonstrates that privacy can instead be achieved through spatial sequencing. By turning inward toward lush courtyards, the house achieves complete seclusion without resorting to hostility toward the urban fabric.
2. A Blueprint for Eco-Contextual Design
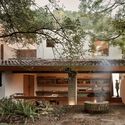
The project serves as a masterclass in how to build adjacent to protected ecological zones. Rather than imposing an alien geometric form onto the landscape, the architects utilized local materials—brick and timber—that age gracefully and harmonize with the earthy tones of the Chiapan highlands. This approach mitigates the visual scar often left by new construction on the edges of natural reserves.
3. The Revival of Craftsmanship
In an era dominated by prefabricated, synthetic building materials, Casa Amona champions the revival of regional craftsmanship. The meticulous detailing of the exposed timber beams, the tactile warmth of the brickwork, and the precision of the built-in millwork emphasize that human hands still hold a vital place in modern architectural production.
Conclusion
Casa Amona by COLAR Colectivo de Arquitectura is more than a residence; it is a quiet manifesto on how to live well within the complexities of the modern Latin American city. By balancing a modest street presence with an expansive, light-filled internal landscape, the architects have crafted a sanctuary that honors both the urban density of San Cristóbal de las Casas and the tranquil majesty of the natural world just beyond its walls. As architectural trends shift toward sustainability, mental well-being, and regional authenticity, Casa Amona will undoubtedly remain a guiding light for future residential design.
