

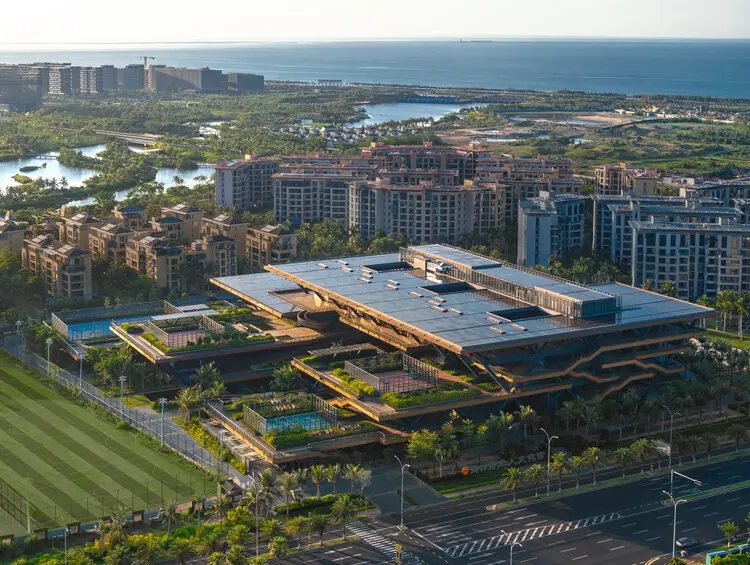
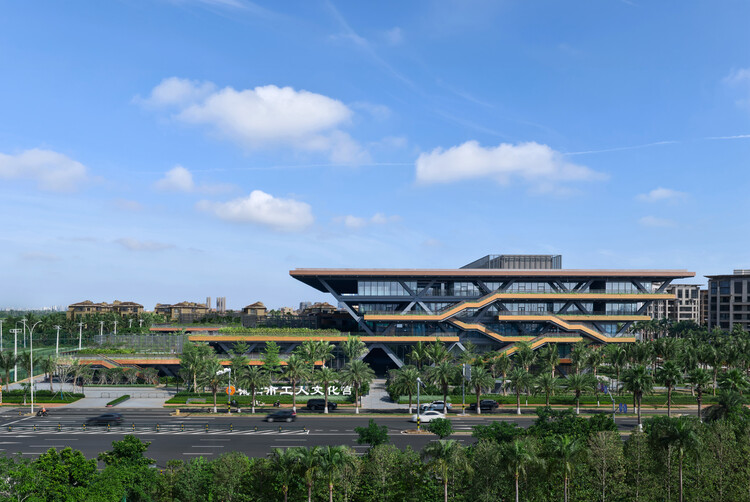
HAIKOU, HAINAN — In an era defined by the urgent need for sustainable, climate-adaptive architecture, the Green Architecture Design & Research Institute of CADG (China Architecture Design Group) has delivered a landmark public project on China’s southernmost tropical island. The newly completed Haikou Workers’ Activity Center, also known as the Workers’ Cultural Palace, successfully redefines how civic architecture can engage with a harsh, hot, and humid coastal environment.
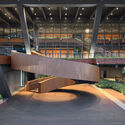
Conceived around the profound metaphors of the "Tree of Life" and structured as an "Ecological Settlement," the project is much more than a conventional municipal facility. It functions as a dynamic civic hub that seamlessly integrates cultural programming, sports infrastructure, and vocational training, all while functioning as a low-carbon urban oasis tailored to the unique microclimate of Haikou.
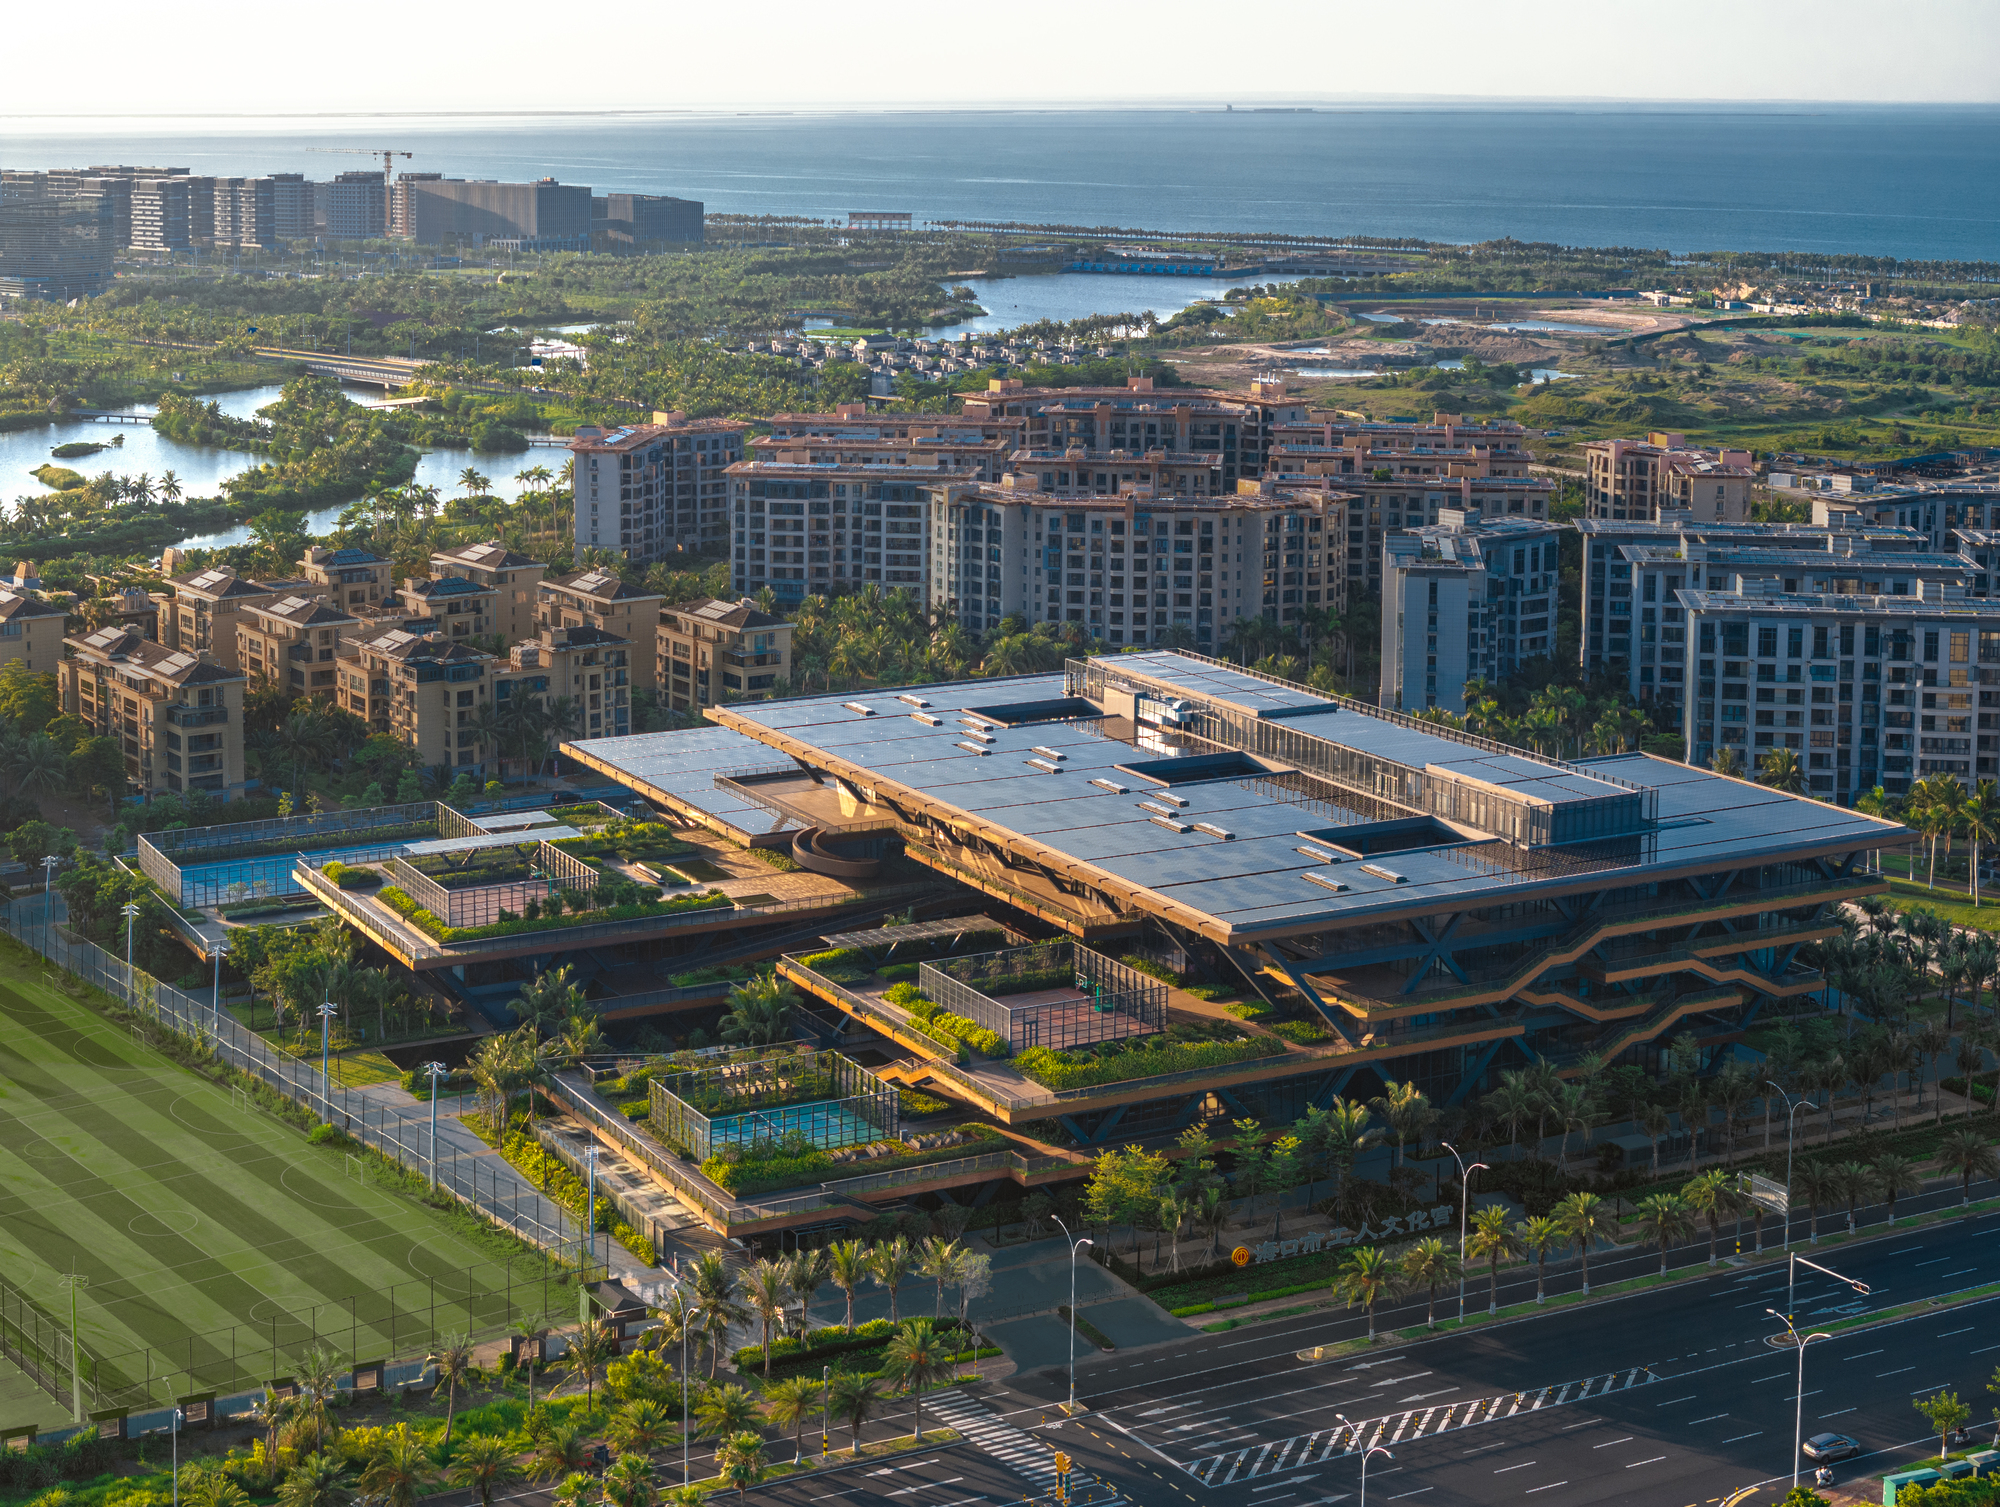
Main Facts: A Paradigm Shift in Tropical Civic Architecture
The Haikou Workers’ Activity Center spans a comprehensive programmatic brief, serving as a multifaceted sanctuary for the city’s labor force and broader community.
- Project Name: Haikou Workers’ Activity Center (Workers’ Cultural Palace)
- Architectural Practice: Green Architecture Design & Research Institute of CADG
- Curator: HAN Shuang
- Location: Haikou, Hainan Island, China
- Core Conceptual Frameworks: The "Tree of Life" and "Ecological Settlement"
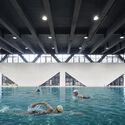
- Primary Functions: Civic cultural programming, sports and recreation facilities, continuing education, and community gathering spaces
- Environmental Approach: Low-carbon operation, passive climate responsiveness, deep integration with tropical landscaping, and natural ventilation strategies
Rather than relying purely on energy-intensive mechanical cooling—a common pitfall in tropical modernism—the design team turned to advanced passive environmental strategies. The building’s massing, envelope, and spatial layouts work in concert to harness sea breezes, mitigate solar heat gain, and create shaded, microclimatic zones throughout the complex.
Chronology: From Concept to Completion
The realization of the Haikou Workers’ Activity Center is the culmination of years of rigorous planning, climatic research, and architectural innovation.
Phase 1: Conceptualization and Master Planning (2020–2021)
Tasked with designing a major public landmark on a prominent site in Haikou, CADG’s Green Architecture Design & Research Institute recognized early on that standard urban building typologies would fail in the region’s intense tropical climate. The team initiated extensive climate modeling studies, analyzing sun paths, prevailing monsoon winds, and humidity levels. This research birthed the "Tree of Life" master plan—a centralized, branching layout that maximizes shade and connectivity.
Phase 2: Design Development and Engineering (2021–2023)
During the detailed design phase, the architectural team focused on material selection, structural integration, and energy efficiency. Engineers simulated airflow through the multi-level courtyards and open-air corridors to ensure optimal natural ventilation. Concurrently, public stakeholders and labor union representatives collaborated with the architects to fine-tune the internal programming, ensuring that the diverse needs of workers—from physical fitness to cultural enrichment—were comprehensively met.
Phase 3: Construction and Material Innovation (2023–2026)
Construction of the sprawling complex required meticulous logistical management, given Haikou’s typhoon seasons and heavy rainfall patterns. Advanced prefabricated construction techniques and corrosion-resistant materials were deployed to ensure structural longevity in a saline coastal environment. Landscape integration occurred concurrently with structural capping, allowing mature tropical flora to establish roots as the interior fit-outs were completed.
Phase 4: Official Opening and Inauguration (September 2026)
The facility officially opened its doors in September 2026, immediately drawing widespread acclaim from architectural critics, urban planners, and local residents alike. It has quickly become the premier civic destination in the region, hosting cultural exhibitions, athletic tournaments, and educational workshops.
Supporting Data: Architectural and Environmental Performance
The success of the Haikou Workers’ Activity Center lies in its data-backed approach to sustainable design. CADG integrated several measurable performance metrics into the building’s core infrastructure:
- Microclimate Mitigation: Computational Fluid Dynamics (CFD) simulations demonstrated that the porous layout and elevated courtyards increase local wind velocity across the site by up to 25%, significantly reducing the perceived outdoor temperature for visitors.
- Solar Radiation Reduction: The building features deep overhangs, perforated secondary facades, and intensive green roofing systems that decrease direct solar heat gain on the building envelope by an estimated 35%.
- Energy Efficiency: By prioritizing natural daylighting in all major activity halls and utilizing hybrid ventilation systems, the facility operates at a carbon footprint significantly lower than standard public buildings of comparable scale in southern China.
- Programmatic Distribution: The complex accommodates thousands of daily visitors across its specialized zones, including a central exhibition hall, multi-purpose indoor sports arenas, performing arts theaters, and vocational training classrooms.
Official Responses and Stakeholder Perspectives
The unveiling of the Workers’ Cultural Palace has prompted significant commentary from the architectural community and municipal leaders, highlighting its role as a model for future tropical urbanism.
HAN Shuang, Curator of the project, noted during the initial release:
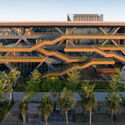
"Haikou demands a very specific architectural language—one that respects the power of the sun and the sea. With the Workers’ Activity Center, we sought to move away from sealed, glass-box architectures. By structuring the project as an ‘Ecological Settlement,’ we created a porous, breathing organism that invites nature in, offering workers a dignified, comfortable, and ecologically grounded space for leisure and growth."
Municipal representatives in Haikou emphasized the socio-economic value of the project:
"This facility is a testament to our city’s commitment to its workforce. It merges high-end cultural and athletic amenities with cutting-edge sustainable design. It proves that public infrastructure can be both environmentally responsible and deeply responsive to the daily lives of citizens."
Implications: Setting a New Standard for Tropical Public Architecture
The completion of the Haikou Workers’ Activity Center carries broad implications for urban development across tropical and subtropical Asia.

As climate change accelerates rising temperatures worldwide, cities in equatorial and monsoon zones face mounting pressure to reduce energy consumption while maintaining public comfort. Conventional Western architectural paradigms—often characterized by sealed, air-conditioned footprints—are increasingly proving unsustainable in these regions. CADG’s project offers a compelling alternative: a return to climate-responsive vernacular principles fused with contemporary engineering, digital environmental modeling, and biophilic design.
Furthermore, the project re-evaluates the role of labor unions and cultural palaces in the modern metropolis. By elevating these civic institutions into architectural masterpieces that prioritize user well-being, ecological health, and community integration, Haikou has established a forward-thinking blueprint for urban development. The "Tree of Life" stands not just as a monument to local workers, but as a thriving ecosystem pointing the way toward a more sustainable architectural future.
