

By Architectural Design Newsroom
Published: September 24, 2026
Main Facts
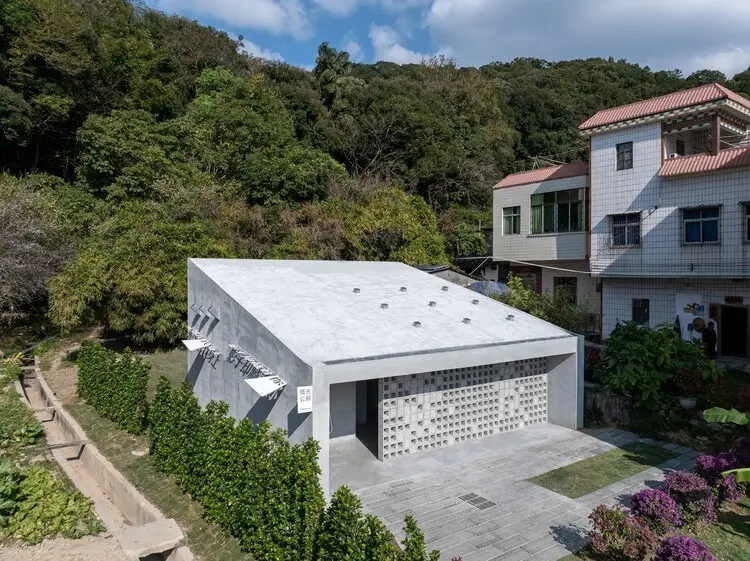
In the picturesque setting of Zhongxin Village, nestled against the scenic backdrop of the South Kunlun–Luofu Mountain region, a quiet revolution in rural utilitarian design has taken place. Designed by the innovative architecture firm Studio 10 and curated by HAN Shuang, the iLOOminate Public Toilet represents a paradigm shift in how basic civic amenities can be integrated into cultural and natural landscapes.
As a pivotal supporting facility of the broader South Kunlun–Luofu Mountain Architectural Art Programme, the project is far more than a simple restroom renovation. It is a thoughtful architectural intervention that honors the existing spatial context of the site while dramatically enhancing the sensory and functional experience of its users.
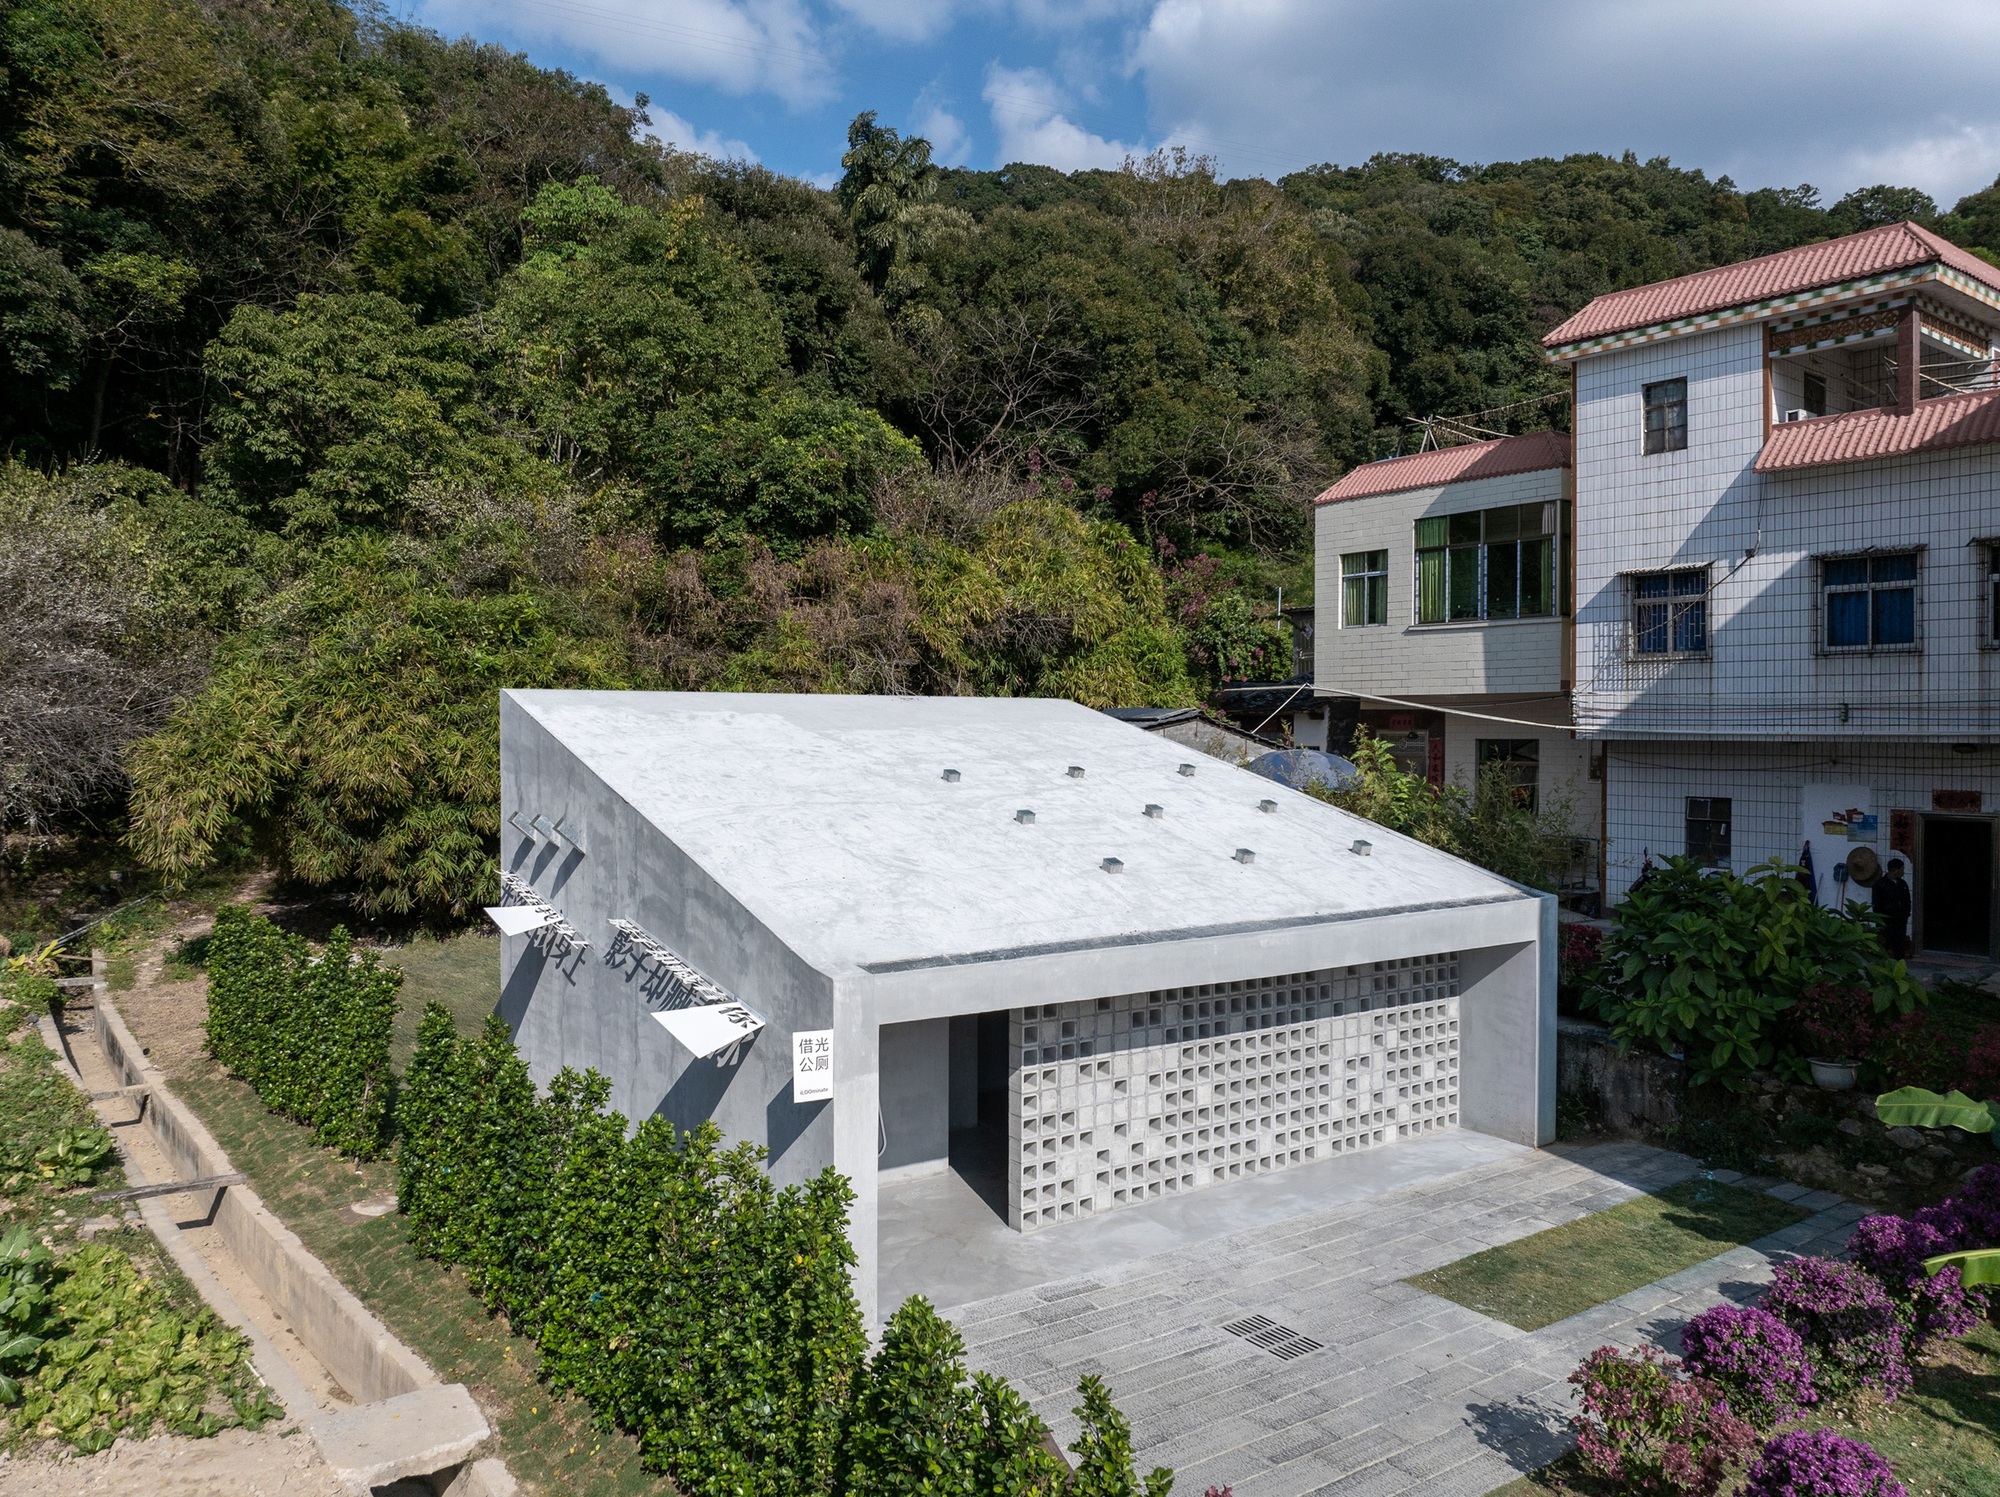
Key features of the iLOOminate Public Toilet include:
- Contextual Integration: The project meticulously upgrades and revitalizes the village’s original public toilet site rather than imposing an alien structure on the landscape.
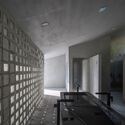
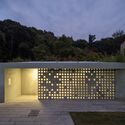
- Bioclimatic Design: Utilizing locally sourced hollow bricks, the building invites passive cross-ventilation and filters natural light through its porous facade.
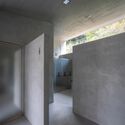
- Framed Views: A distinct single-slope roof cantilevers and opens upward, capturing panoramic vistas of the lush northern mountains.
- Multi-Dimensional Lighting: The interior relies on a sophisticated system of "borrowed light," minimizing energy consumption during daytime hours while creating a soft, luminous ambiance that earned the facility its clever moniker.
Despite modern advancements bringing private indoor plumbing to many homes in Zhongxin Village, field research underscores that residents continue to favor this communal node—a testament to its social significance and the success of Studio 10’s sensitive spatial redesign.
Chronology of the Project
The journey from a humble village outhouse to an award-worthy piece of architectural art reflects a meticulous, community-centered development timeline.
Phase 1: Preliminary Research and Contextual Mapping
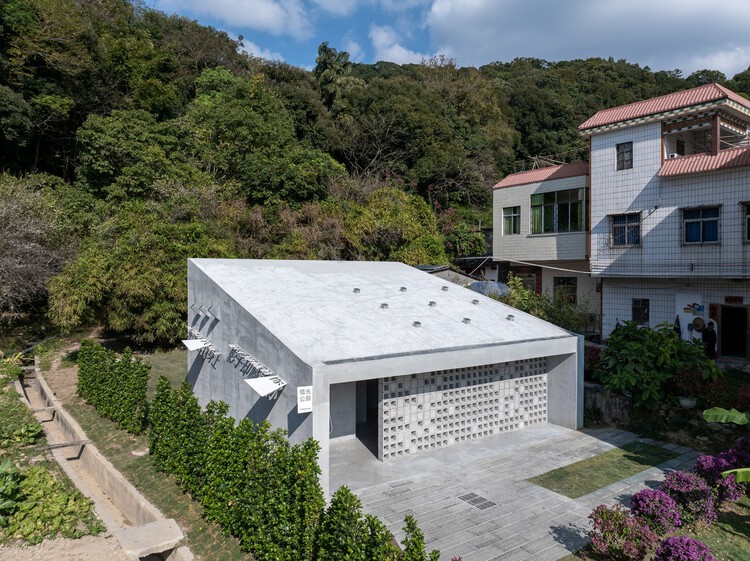
Long before the first brick was laid, Studio 10 conducted extensive on-site investigations in Zhongxin Village. The design team sought to understand not just the infrastructural needs of the area, but the deeply ingrained social habits of the locals. Surprisingly, preliminary field research revealed a compelling sociological phenomenon: despite most villagers having access to private bathrooms inside their own homes, the original public toilet remained a heavily utilized hub. It functioned as an informal meeting place and a familiar landmark. Recognizing this cultural attachment, the architects decided against relocating or entirely erasing the structure; instead, they opted for an adaptive renovation that would preserve the site’s inherent spatial memory.
Phase 2: Conceptualization and the Art Programme Integration
As part of the South Kunlun–Luofu Mountain Architectural Art Programme, the project was tasked with bridging the gap between high art and everyday rural utility. Studio 10 focused heavily on the interplay of light, air, and nature. The concept of "iLOOminate" was born—a play on illumination and the vernacular typology of the facility. The design team drafted plans emphasizing a single-slope roof geometry to frame the northern mountainscape and integrated locally sourced materials to ground the structure in its geographic context.
Phase 3: Construction and Material Innovation
During the construction phase, sustainability and local craftsmanship took center stage. Workers utilized locally sourced hollow bricks, a traditional building material prized for its thermal properties and cost-effectiveness. By arranging these bricks in porous, patterned configurations, the builders enabled natural light to pierce the interior spaces while maintaining privacy. The structural skeleton was reinforced with concrete, providing a durable, modern framework capable of withstanding the humid, subtropical climate of the region.
Phase 4: Completion and Public Unveiling
The iLOOminate Public Toilet officially opened to the public, instantly redefining expectations for rural municipal architecture. Captured brilliantly through the lens of architectural photographer Chao Zhang, the completed structure quickly garnered attention within architectural circles for its poetry, humility, and rigorous execution.
Supporting Data and Technical Specifications
To fully appreciate the architectural merit of Studio 10’s intervention, it is essential to examine the technical and material strategies deployed on-site:
- Project the iLOOminate Public Toilet
- Design Firm: Studio 10
- Curator: HAN Shuang
- Location: Zhongxin Village, South Kunlun–Luofu Mountain area, China
- Primary Materials: Locally sourced hollow bricks, architectural concrete
- Lighting Strategy: Multi-dimensionally "borrowed light" via porous brick lattices and an open single-slope roof configuration
- Ventilation: Passive cross-ventilation optimized through strategic facade openings
- Visual Framing: Single-slope roof orientation angled toward the lush northern mountains
Official Perspectives and Design Intent
Studio 10’s approach to public architecture has consistently challenged conventional typologies by injecting a sense of wonder into mundane spaces. In their official project notes, the architects emphasized the importance of elevating everyday experiences:
"Public toilets are often overlooked spaces in rural revitalization projects, frequently treated purely as a matter of hygiene and sanitary compliance. With iLOOminate, we wanted to challenge that narrow definition. By focusing on light, air, and visual connection to the surrounding mountains, we transformed a utilitarian box into a contemplative space where nature is invited inside."
The curation by HAN Shuang under the South Kunlun–Luofu Mountain Architectural Art Programme further highlights a growing trend in regional development: using high-caliber design to foster civic pride. By elevating infrastructure, local authorities and cultural planners are signaling a deep respect for rural communities, proving that world-class architecture does not exclusively belong in metropolitan museums or luxury commercial developments.
Broader Implications for Rural Architecture
The success of the iLOOminate Public Toilet carries profound implications for the future of rural planning and public space design, both in China and globally.
1. Redefining Rural Infrastructure
For decades, rural modernization efforts have often meant importing cookie-cutter, urban-centric infrastructural models that ignore local contexts, climates, and social structures. Studio 10’s project demonstrates an alternative path: sensitive, site-specific interventions that respect existing vernaculars while introducing modern functional standards. By prioritizing local materials like hollow bricks, the project reduces carbon footprints, supports regional economies, and maintains visual harmony with the surrounding vernacular architecture.
2. The Sociology of Communal Spaces
The sociological insight uncovered during Studio 10’s field research—that villagers prefer a communal public toilet despite having private facilities—underscores the psychological value of shared spaces in rural societies. In many villages, public facilities act as social anchors where news is exchanged, neighbors greet one another, and daily routines intersect. By transforming this space into a bright, airy, and visually stunning architectural pavilion, the designers have dignified this social ritual, transforming a purely functional necessity into a pleasant civic amenity.
3. The Power of "Borrowed Light" and Nature
In a world increasingly reliant on mechanical ventilation and artificial lighting, iLOOminate serves as a masterclass in passive design. The multi-dimensional deployment of natural light not only slashes energy consumption but also alters the psychological perception of the interior. Users are not stepping into a dark, cramped, and utilitarian outhouse; instead, they enter a luminous, breathable sanctuary where shadows dance across concrete and brick, and the verdant peaks of the northern mountains remain ever-present overhead.
Conclusion
As architectural programs worldwide continue to explore the intersection of art, community, and utility, Studio 10’s iLOOminate Public Toilet stands out as a shining example of how thoughtful design can elevate the human experience in the most unexpected places. It proves that with empathy, creativity, and a deep respect for context, even the humblest of structures can become a work of art.
