

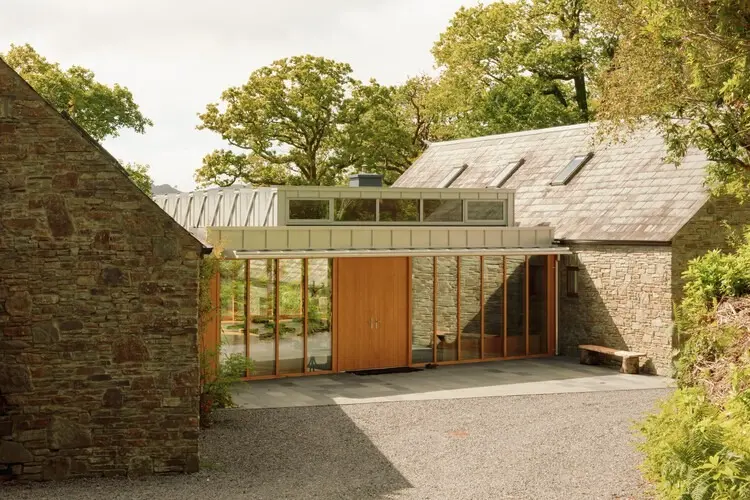
DUBLIN, IRELAND — In a harmonious convergence of cutting-edge contemporary design and primordial ecological preservation, Schemata Architects has completed Linden House. Situated deep within the misty expanse of the Dromgariff Rainforest in southern Ireland, this architectural achievement forms a cornerstone of a massive ecological restoration initiative spearheaded by environmental advocates Bryan and Tara Meehan.
Photographed expertly by Alexander Baxter, Linden House is not merely a residential structure; it is a physical manifestation of landscape integration. It stands as a testament to what is possible when modern architectural stewardship respects, honors, and actively heals a fragile, protected ecosystem.
Main Facts: Architecture at the Edge of Conservation
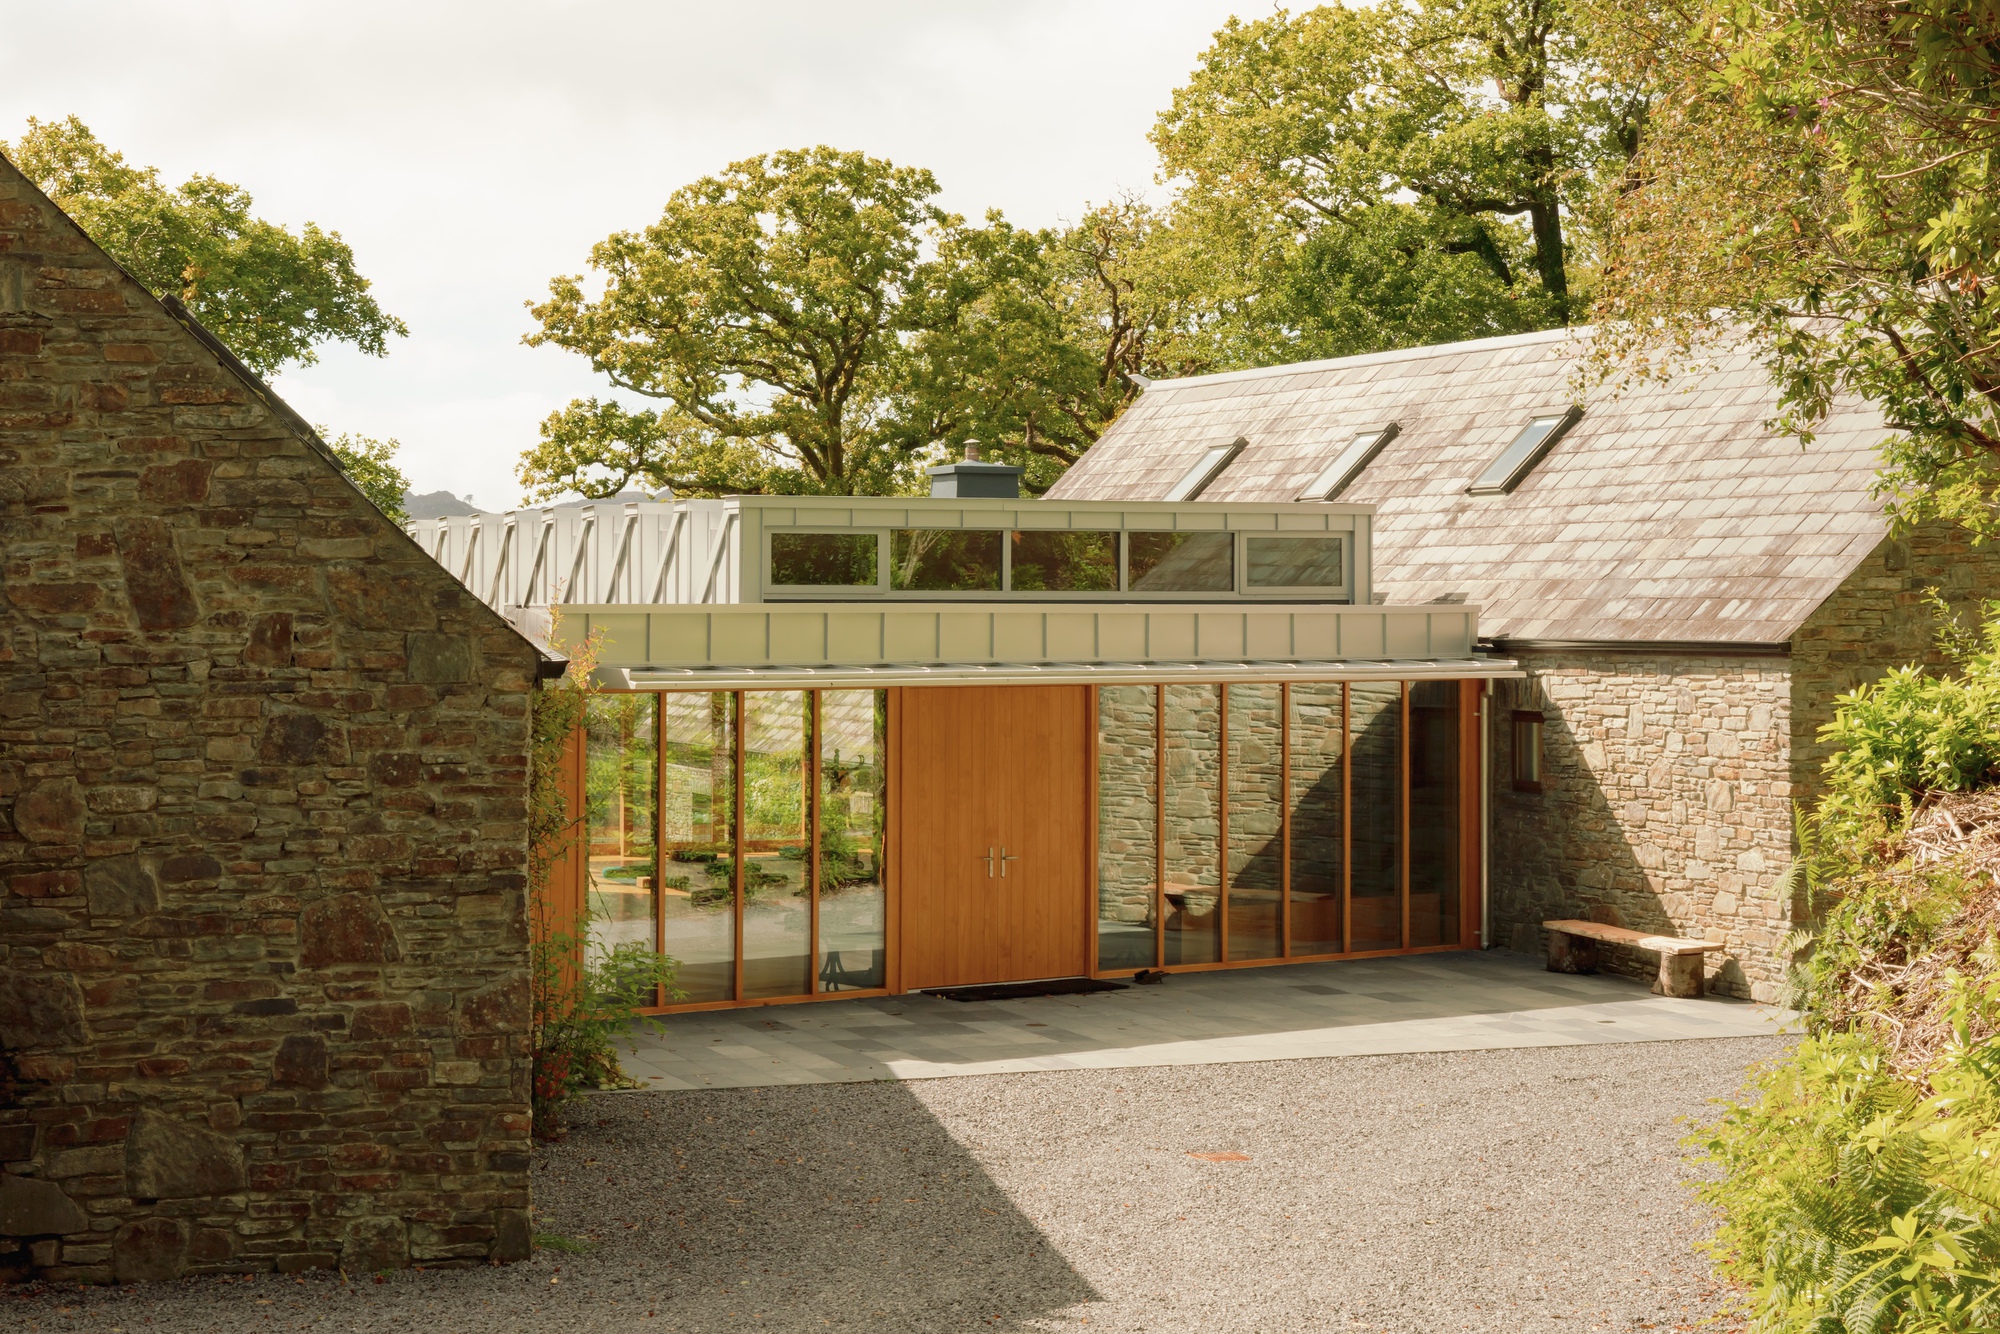
Linden House is a masterclass in contextual architecture, material honesty, and ecological sensitivity. Built on a site steeped in local history, the project bridges the gap between human inhabitation and wild, untamed nature.
- Project Name: Linden House
- Architectural Firm: Schemata Architects
- Clients / Project Leaders: Bryan and Tara Meehan
- Location: Dromgariff Rainforest, Southern Ireland
- Ecological Status: Special Area of Conservation (SAC)
- Photographer: Alexander Baxter
- Historical Context: Former site of Roche’s Royal Hotel and its historic pleasure gardens
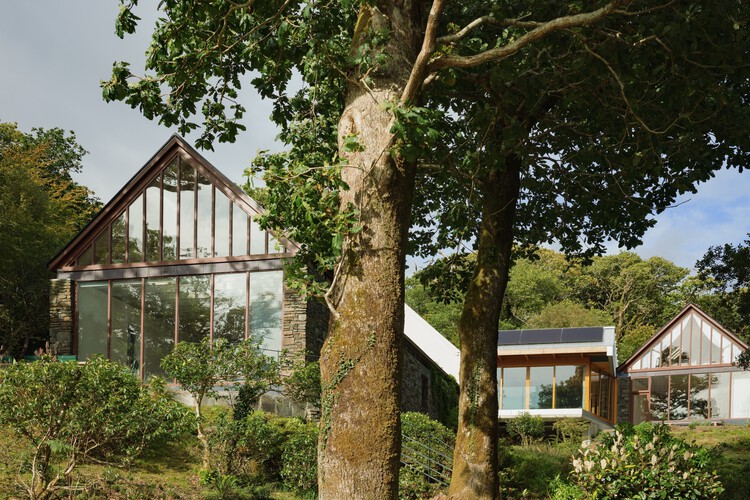
The primary design challenge facing Schemata Architects was twofold: they needed to construct a habitable, functional structure that met modern spatial requirements while ensuring zero negative disruption to one of Ireland’s last remaining ancient oak-wood rainforests. The resulting design utilizes natural timbers, expansive structural glass, and locally sourced stone, creating a seamless visual and physical dialogue between the interior spaces and the dramatic temperate rainforest canopy overhead.
Chronology: From Royal Retreat to Rainforest Regeneration
To understand the significance of Linden House, one must look back at the layered history of the Dromgariff site, tracing its evolution from Victorian grandeur to commercial abandonment, and finally to modern ecological rebirth.
19th and Early 20th Centuries: Roche’s Royal Hotel
Long before the current conservation efforts, the lush landscape of the Dromgariff site served as a destination for travelers seeking the healing, pristine air of southern Ireland’s woodlands. It was home to Roche’s Royal Hotel, a hospitality venture that brought visitors deep into the ancient forest. To complement the hotel, elaborate landscaped pleasure gardens were constructed, featuring hand-carved stone steps, retaining terraces, intricate stone walls, and a specialized botanical area known historically as the "Rockery."
The Mid-to-Late 20th Century: Abandonment and Reclamation
As travel trends shifted and economic pressures mounted, Roche’s Royal Hotel eventually closed its doors and was lost to time, succumbing to fire, demolition, and the relentless advance of nature. For decades, the buildings decayed. However, the foundational landscape features—the stone staircases leading to nowhere, moss-covered terraces, and structural stone walls—were slowly reclaimed by the surrounding ancient oak woodland, creating a hauntingly romantic archaeological park hidden beneath the forest canopy.
The 2020s: The Dromgariff Restoration Initiative
Recognizing the ecological importance of the region, Bryan and Tara Meehan acquired the property as part of a sweeping, long-term project to regenerate the gardens and protect the surrounding forest. The Dromgariff Rainforest is officially recognized as a Special Area of Conservation (SAC), making it a high-priority zone for Irish biodiversity. The Meehans envisioned a dual-purpose strategy: aggressively weeding out invasive species and restoring the native oak canopy, while embedding subtle, highly considered architectural interventions that allow humans to experience the forest without harming it.
Present Day: The Completion of Linden House
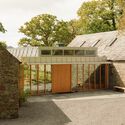
Schemata Architects was brought on board to design Linden House within this sensitive matrix. By utilizing the historical footprints of the old hotel’s infrastructure and integrating the forgotten garden features—such as the restored Rockery and ancient stone pathways—the architects completed a structure that feels as though it has evolved organically from the earth itself.
Supporting Data: The Ecology and Architecture of Dromgariff
The success of Linden House relies heavily on precise spatial planning, material transparency, and adherence to strict environmental regulations governed by its Special Area of Conservation (SAC) status.
Environmental Parameters of the Site
- Ecosystem Type: Temperate oceanic rainforest (ancient oak woodland).
- Biodiversity Indicators: High concentrations of native mosses, ferns, lichens, and Atlantic bryophytes, thriving in the high-humidity, mild climate of southern Ireland.
- Conservation Mandate: Zero net loss of native flora; strict limitations on heavy machinery usage during the construction phase to prevent soil compaction and root damage to ancient oak specimens.
Architectural Composition
- Structural Palette: Heavy reliance on sustainable, locally certified structural timber, exposed steel beams for clean spans, and high-performance acoustic and thermal glass.
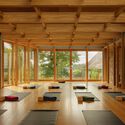
- Spatial Layout: Open-plan living spaces that leverage floor-to-ceiling glazing, effectively erasing the barrier between the indoor hearth and the outdoor rainforest.
- Integration with Terrain: The building footprint hugs the contours of the historic terraces, utilizing existing stone retaining walls rather than blasting or reshaping the natural topography.
Official Responses and Design Philosophy
The collaboration between the clients, Bryan and Tara Meehan, and the design team at Schemata Architects was rooted in a shared philosophy of profound ecological humility.
In statements regarding the broader Dromgariff Rainforest regeneration project, the Meehans have consistently emphasized that land ownership in such a fragile ecosystem comes with a profound moral obligation. "We are not here to conquer or tame the forest," project stakeholders noted during preliminary planning phases. "Our goal is to act as facilitators for nature, stepping back and allowing the ancient oak woodland to reclaim its maximum vitality while creating spaces that foster a deep, contemplative human connection with the wilderness."
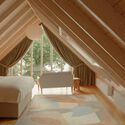
Schemata Architects embraced this ethos by subverting traditional architectural dominance. Rather than imposing a loud, sculptural monument upon the landscape, the firm opted for quiet architecture. The use of natural timber framing allows the exterior to weather gracefully over time, acquiring the natural patinas of grey, green, and brown found throughout the damp Irish forest. The transparent glass walls act as living canvases, projecting continuous, shifting panoramas of the garden, the stone Rockery, and the towering ancient trees directly into the domestic interior.
Implications: A New Blueprint for Rural and Ecological Architecture
The completion of Linden House carries significant implications for the future of architectural design in protected natural landscapes, both in Ireland and globally.
1. Redefining Luxury in the Anthropocene
For decades, high-end rural architecture often relied on sprawling footprints, private clearings, and the subjugation of natural terrain to maximize views and sunlight. Linden House turns this paradigm on its head. True luxury, the project suggests, lies in immersion, discretion, and ecological restoration. By nesting within the ruins of the past and preserving the integrity of an ancient rainforest, the project demonstrates that high-end design and fierce environmental conservation are not mutually exclusive.
2. Adaptive Reuse on a Landscape Scale
While adaptive reuse is commonly celebrated when applied to urban warehouses or historic townhouses, Linden House expands the concept to the scale of the landscape. By preserving, acknowledging, and building around the historical infrastructural scars of Roche’s Royal Hotel—the stone steps, terraces, and the Rockery—the architects treat the landscape itself as a historic artifact. This approach offers a compelling model for developing sites with complex, ruined histories without erasing their past.

3. Setting a Standard for Special Areas of Conservation (SAC)
As governments and international bodies tighten regulations around ecologically sensitive zones, architects face mounting hurdles when attempting to build in rural or protected areas. Linden House provides a practical, aesthetically stunning case study of how low-impact construction techniques, careful logistical planning, and deep ecological respect can successfully navigate stringent conservation frameworks.
Conclusion
Linden House by Schemata Architects is more than an exercise in refined aesthetics. It is a quiet manifesto for coexistence. As the Dromgariff Rainforest continues to heal, breathe, and expand under the care of the Meehan family, Linden House stands quietly among the ancient oaks—a shelter of wood and glass that listens to the forest, reflects its moods, and honors the resilient history written into the very stones of southern Ireland.
