Nestled within a leafy, protected conservation area in North London sits a magnificent five-bedroom Victorian townhouse that has recently undergone a breathtaking architectural metamorphosis. Purchased just before the outbreak of the global pandemic by a couple returning from living overseas, the property was originally partitioned into three separate, neglected apartments. The ambitious goal was to strip away the decades of awkward divisions and restore the building into a cohesive, timeless, and light-filled family home.
Spearheaded by Angelica Squire of Studio Squire, alongside a collaborative dream team consisting of RJH Architecture and builders Kiwi Building, the project required immense structural ingenuity. The finished residence spans multiple levels, boasting an expansive open-plan layout, a newly excavated basement directly linked to the verdant rear garden, and a striking rear extension capped with skylights that flood the interior with natural daylight.
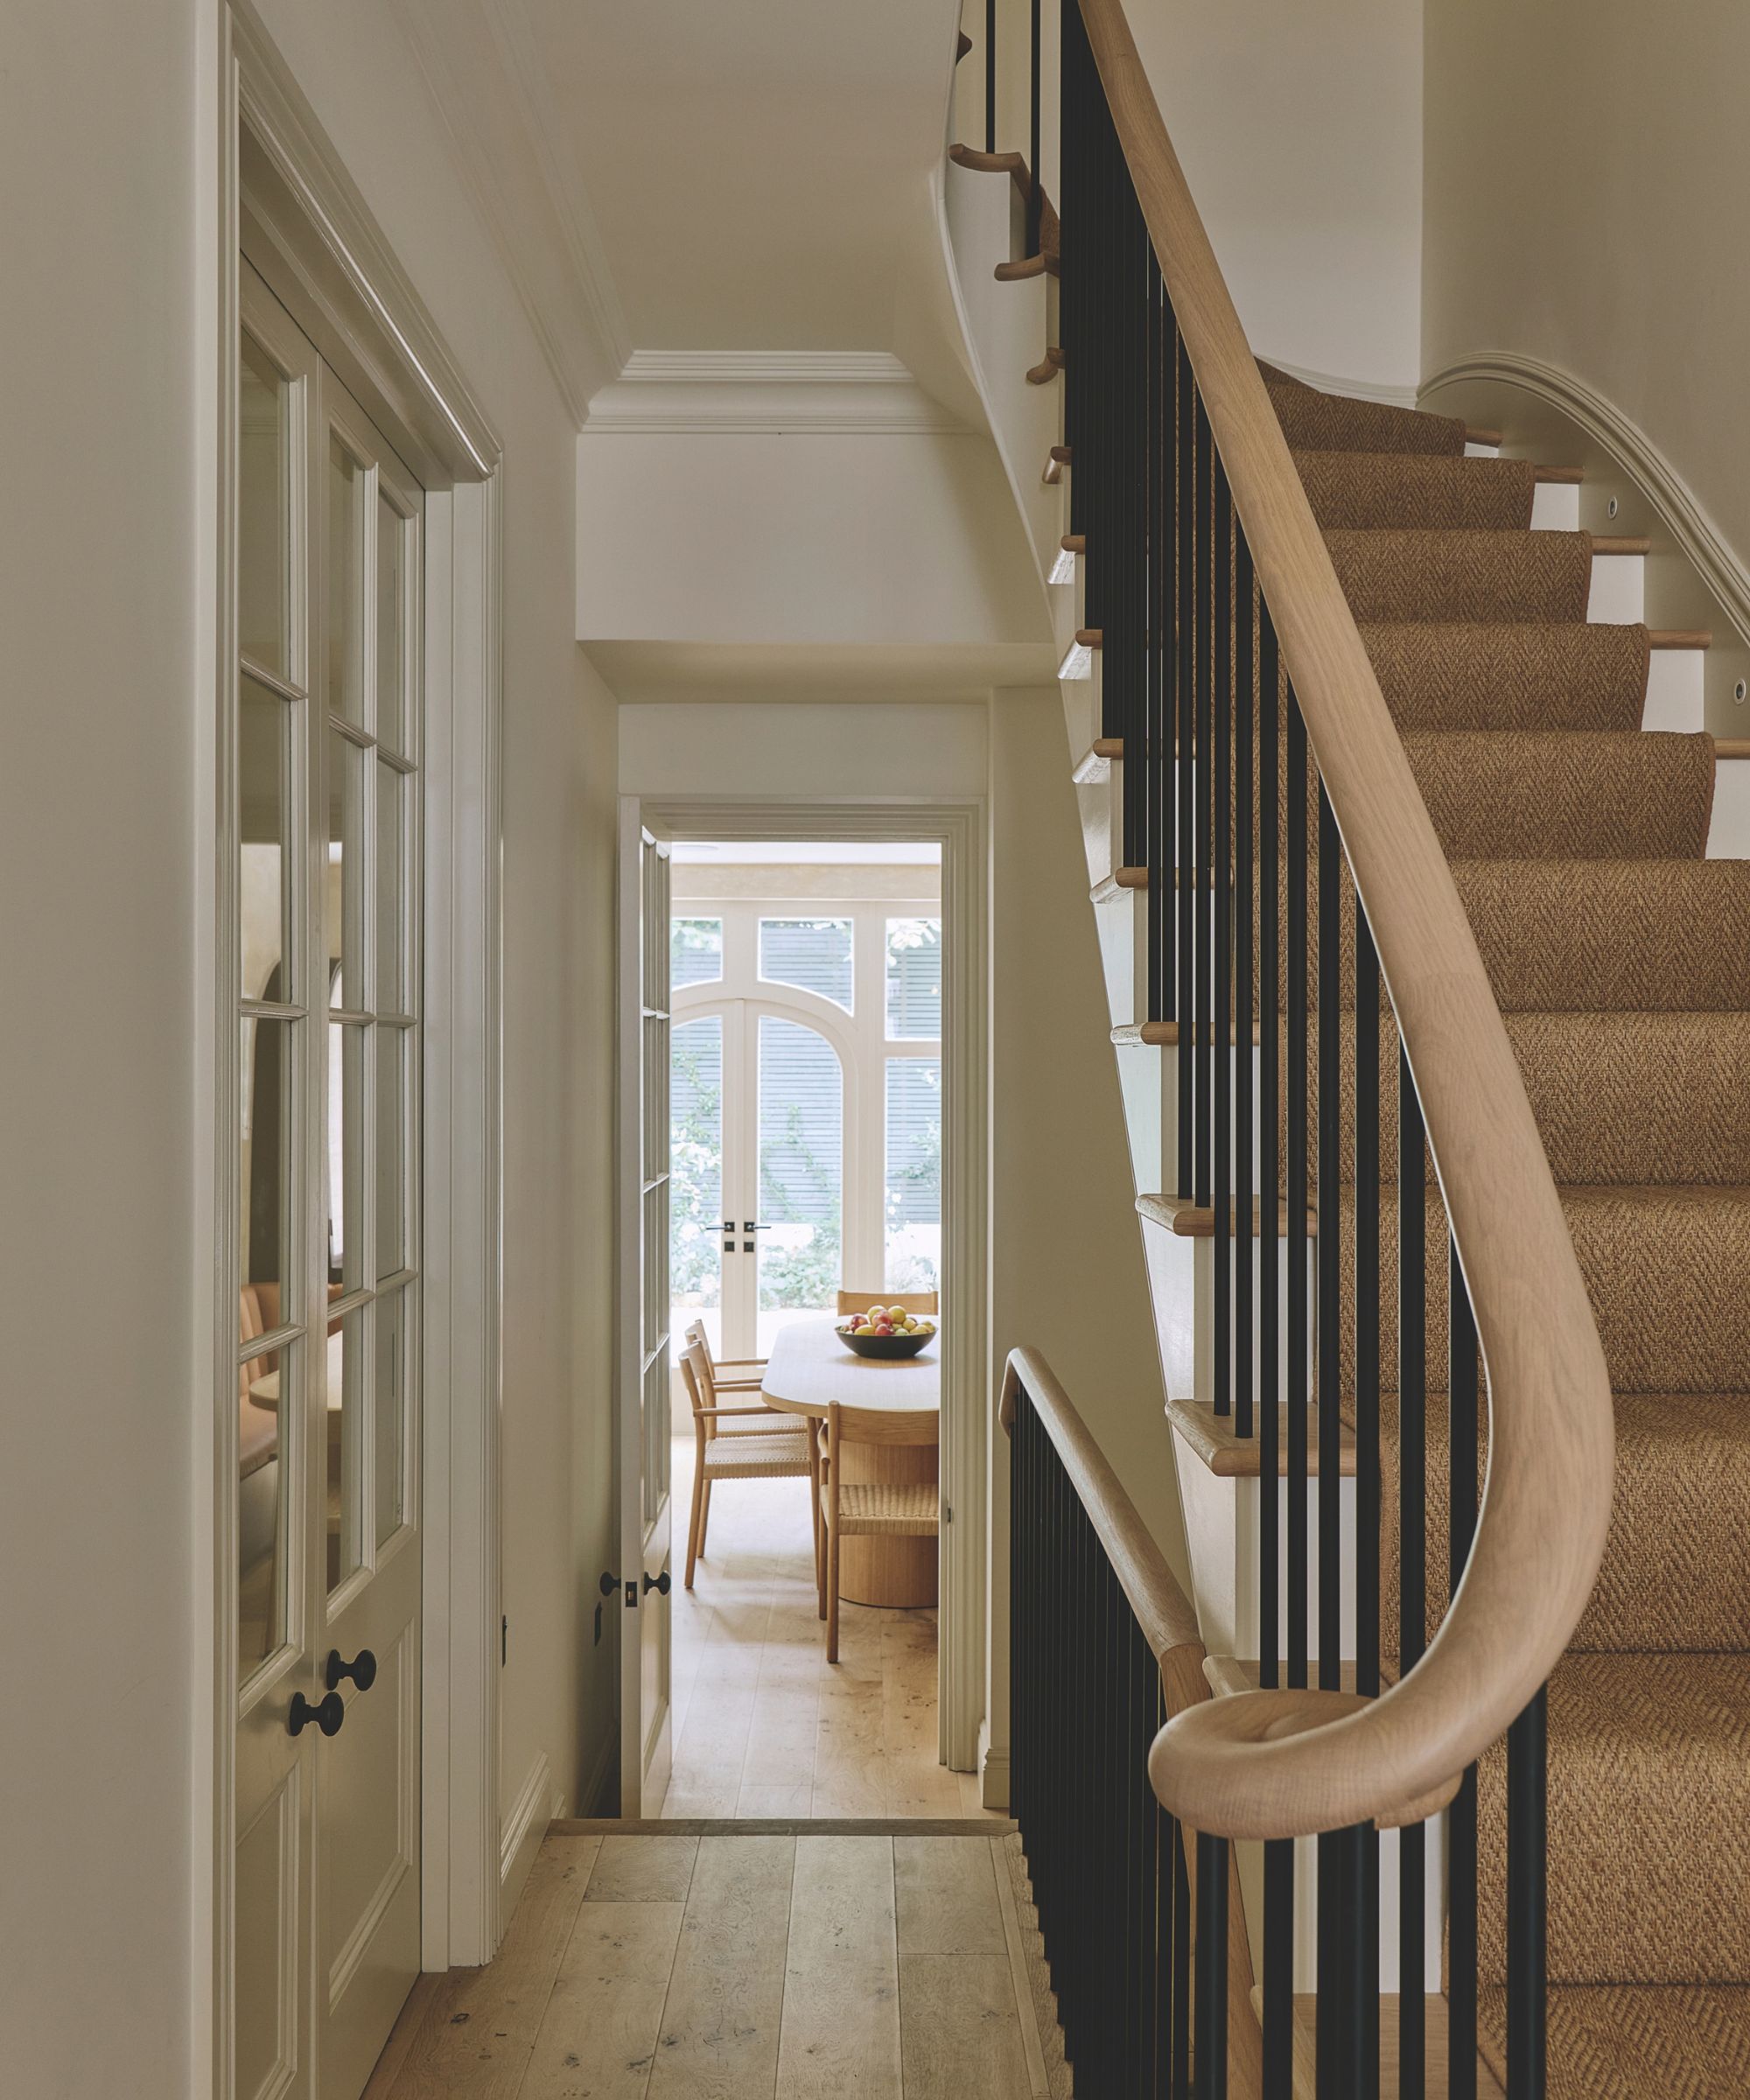
Despite the initial structural decay—which left few original features salvageable—the design team meticulously honored the architectural fabric of the Victorian era. Modern updates, such as sleek black-spindled staircases, bespoke olive-green woodgrain kitchen cabinetry, and custom Calacatta Rosato marble joinery, blend effortlessly with heritage elements like beaded wall paneling and faithful replicas of historical garden doors. The result is a masterclass in balancing contemporary clean lines with classic elegance, creating a tranquil urban oasis built to withstand the evolving demands of a growing family.
Chronology of a Labor of Love
The timeline of this North London renovation reads like a cinematic narrative of patience, endurance, and unexpected life milestones.
Phase One: Acquisition and Conception (Late 2019 – Early 2020)
Just prior to the onset of the COVID-19 pandemic, the adventurous couple acquired the multi-unit Victorian property. Returning from overseas, they envisioned a seamless architectural union that would transform the fractured, three-apartment building into a unified, harmonious family sanctuary. Studio Squire was brought on board to conceptualize an interior that rejected stuffy traditionalism in favor of a clean, contemporary aesthetic designed to last a lifetime.
Phase Two: Structural Overhauls and Pandemic Delays (2020 – 2022)
What was expected to be a standard architectural overhaul quickly devolved into a protracted series of logistical and structural hurdles. Because the property had been carved up into separate apartments and poorly maintained, very few original interior features could be saved.
Substantial structural engineering was required. The teams undertook a massive basement excavation to connect the lower level to the garden, built a glass-lit rear extension, and entirely reconfigured the floor plans to maximize square footage. Supply chain bottlenecks, labor shortages, and pandemic-era restrictions compounded the delays. In a humorous reflection of the project’s marathon duration, lead designer Angelica Squire notes: “At the start of the project, the clients didn’t have any children, and by the end they had three!”
Phase Three: Interior Artistry and Bespoke Finishes (2022 – Late 2023)
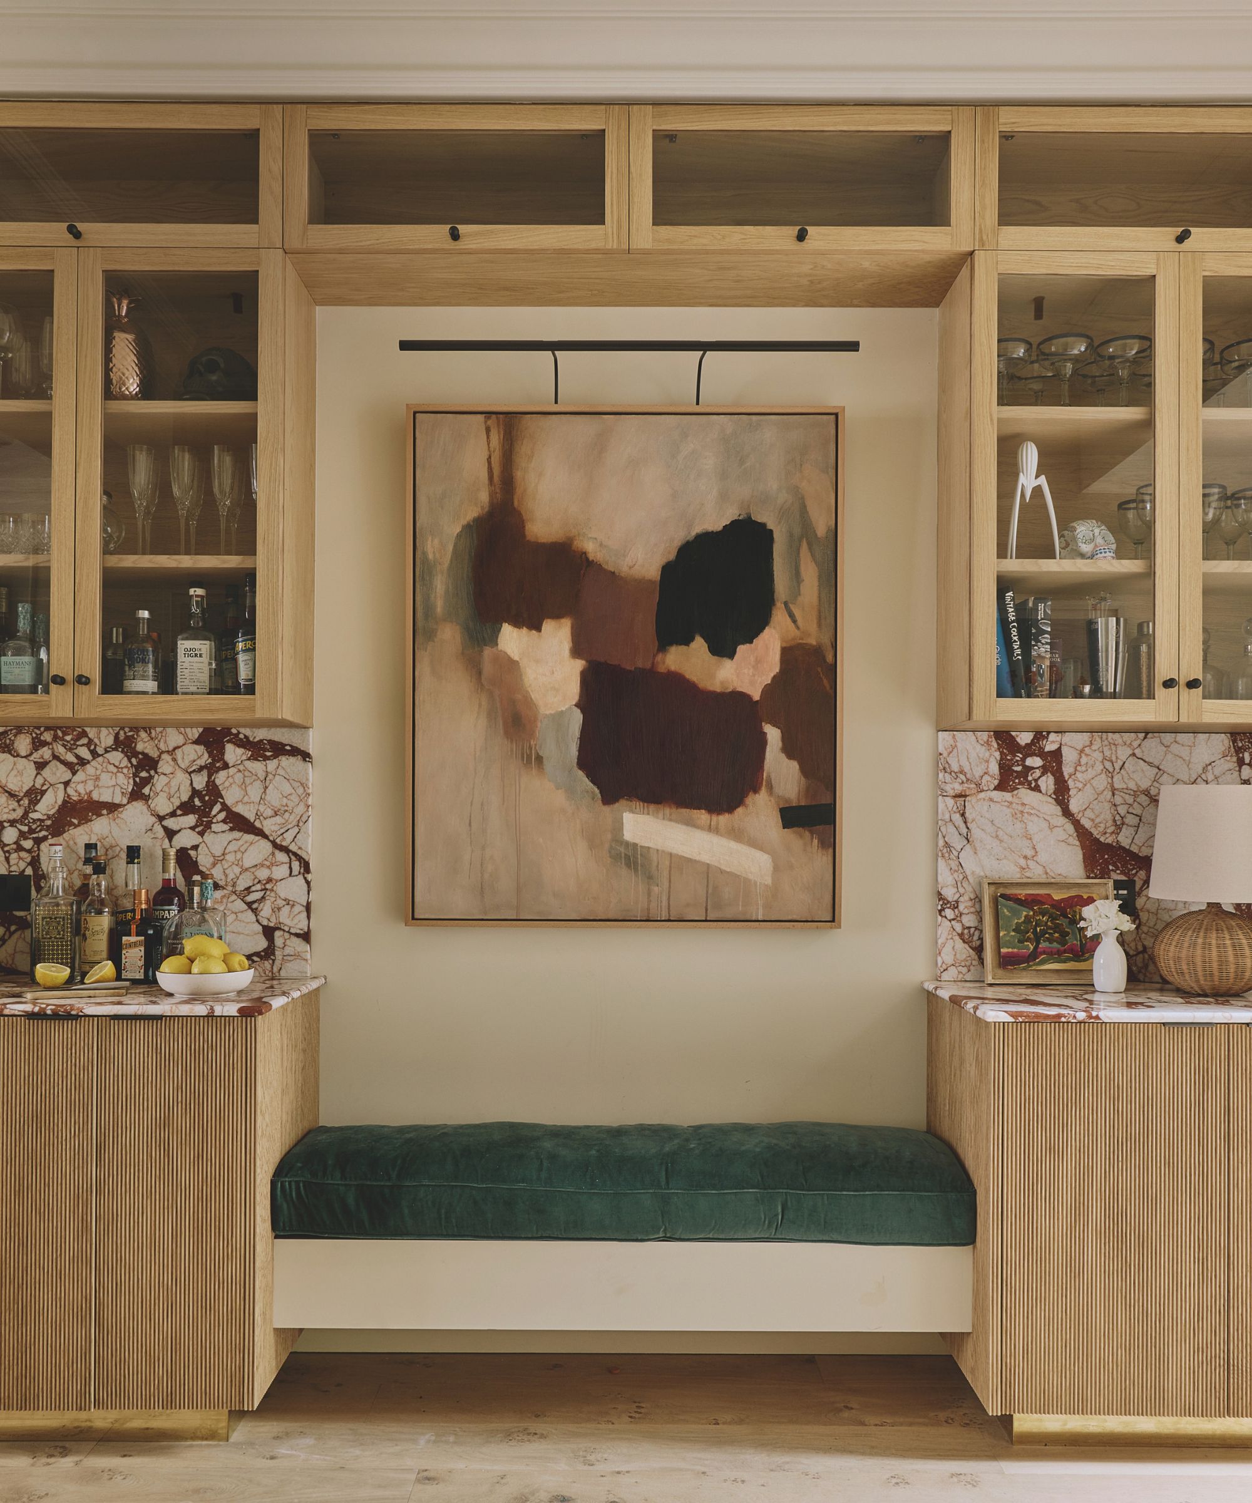
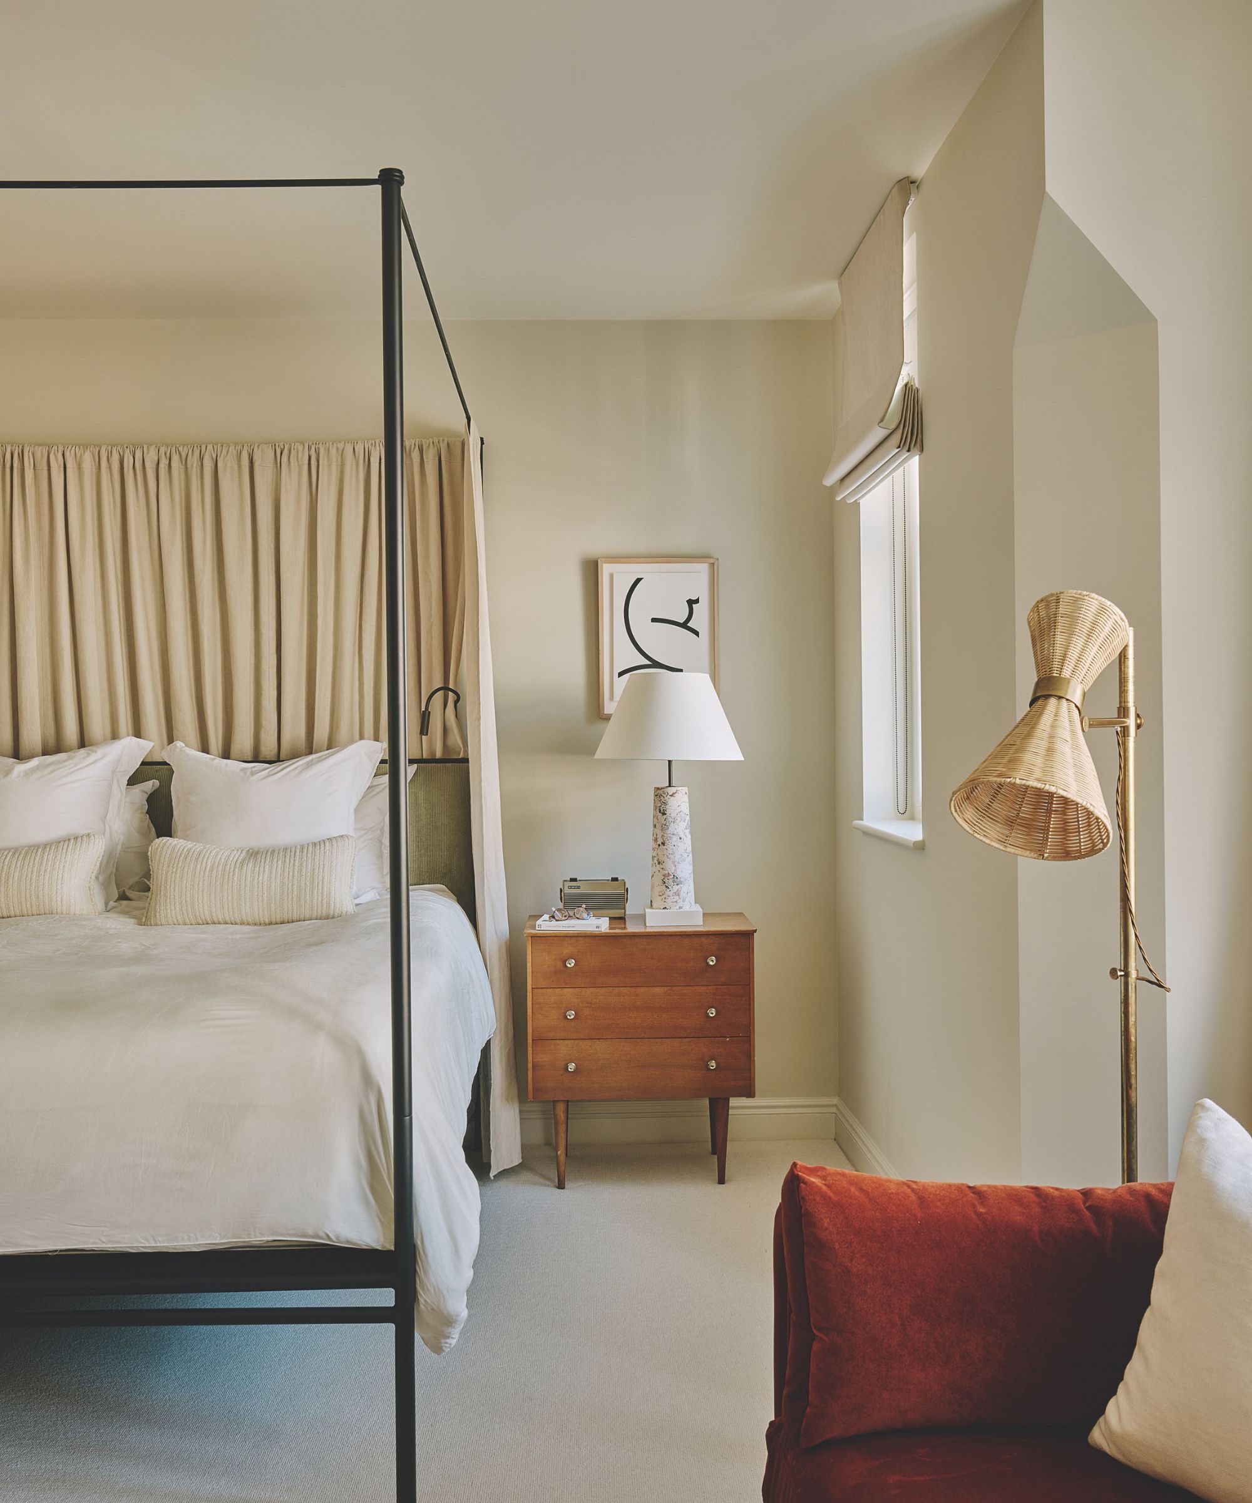
With the heavy structural work complete, the focus shifted to the nuanced interior details. Artisans crafted custom olive-green stained kitchen cabinetry, a bespoke four-poster iron bed for the primary suite, and rich Calacatta Rosato marble countertops for a multifunctional middle room featuring an integrated home bar.
Phase Four: Completion and Final Reveal (2024)
After years of tireless labor, the townhouse was finally completed. The resulting space successfully marries old-world structural charm with modern family functionality, proving that the arduous journey was well worth the wait.
Supporting Data and Design Specifications
To achieve the home’s distinct atmospheric duality—balancing grown-up sophistication with durable family living—Studio Squire utilized a carefully curated palette of materials, textures, and bespoke fixtures:
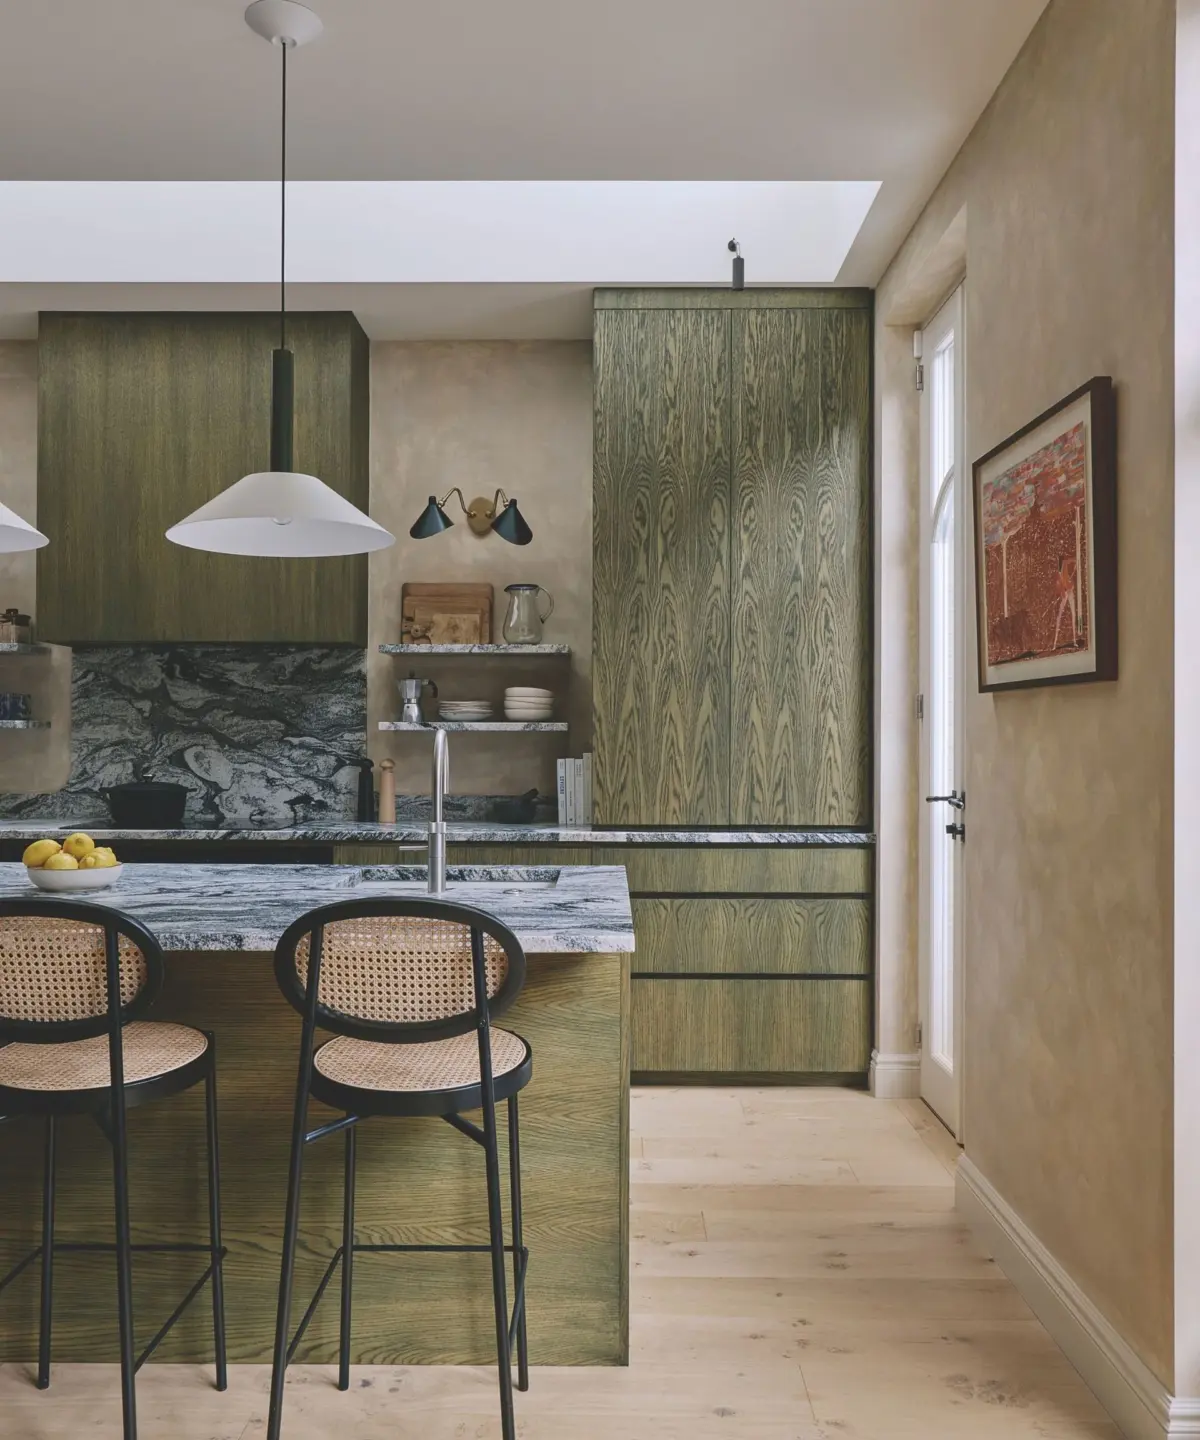
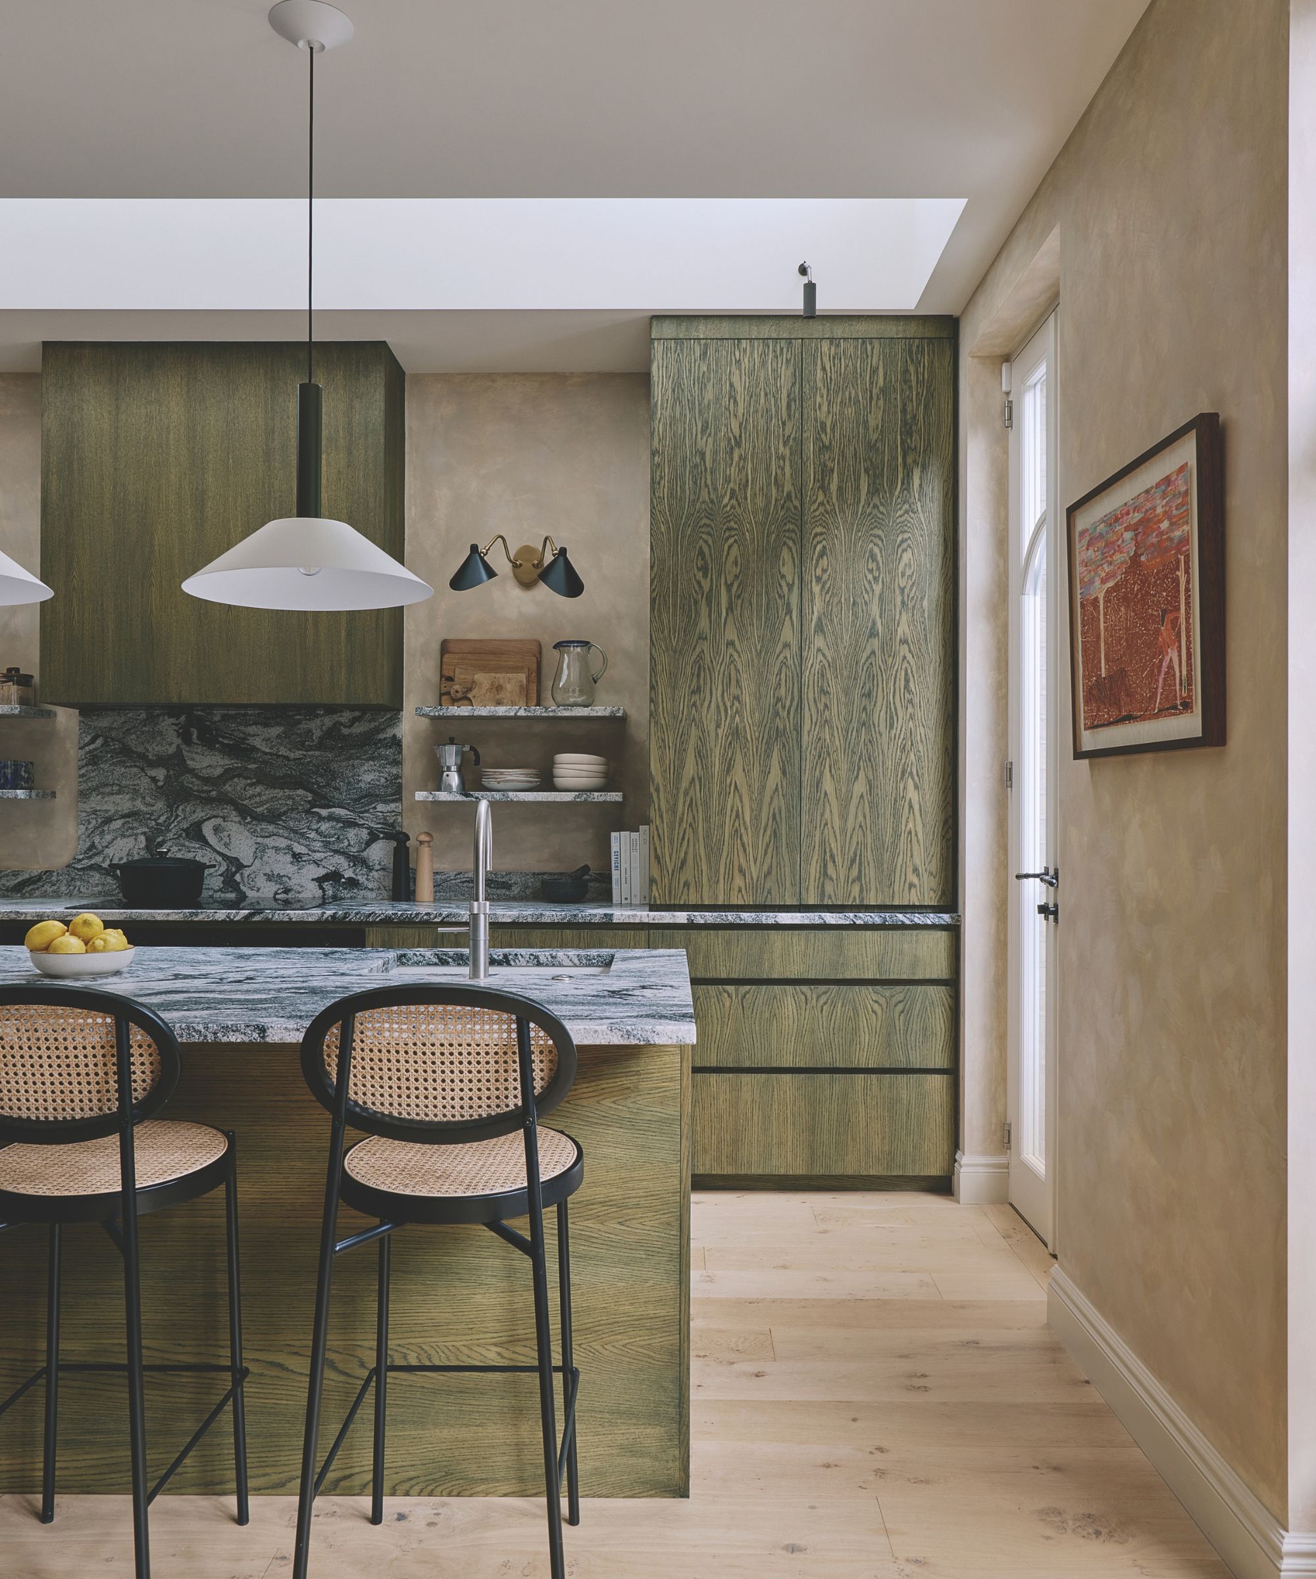
Kitchen Architecture: Features custom-stained olive-green woodgrain cabinetry crafted by Kiwi Building, complemented by dark-veined marble countertops, woven rush barstools from The Masie, and minimalist pendant lighting sourced via Made in Design.
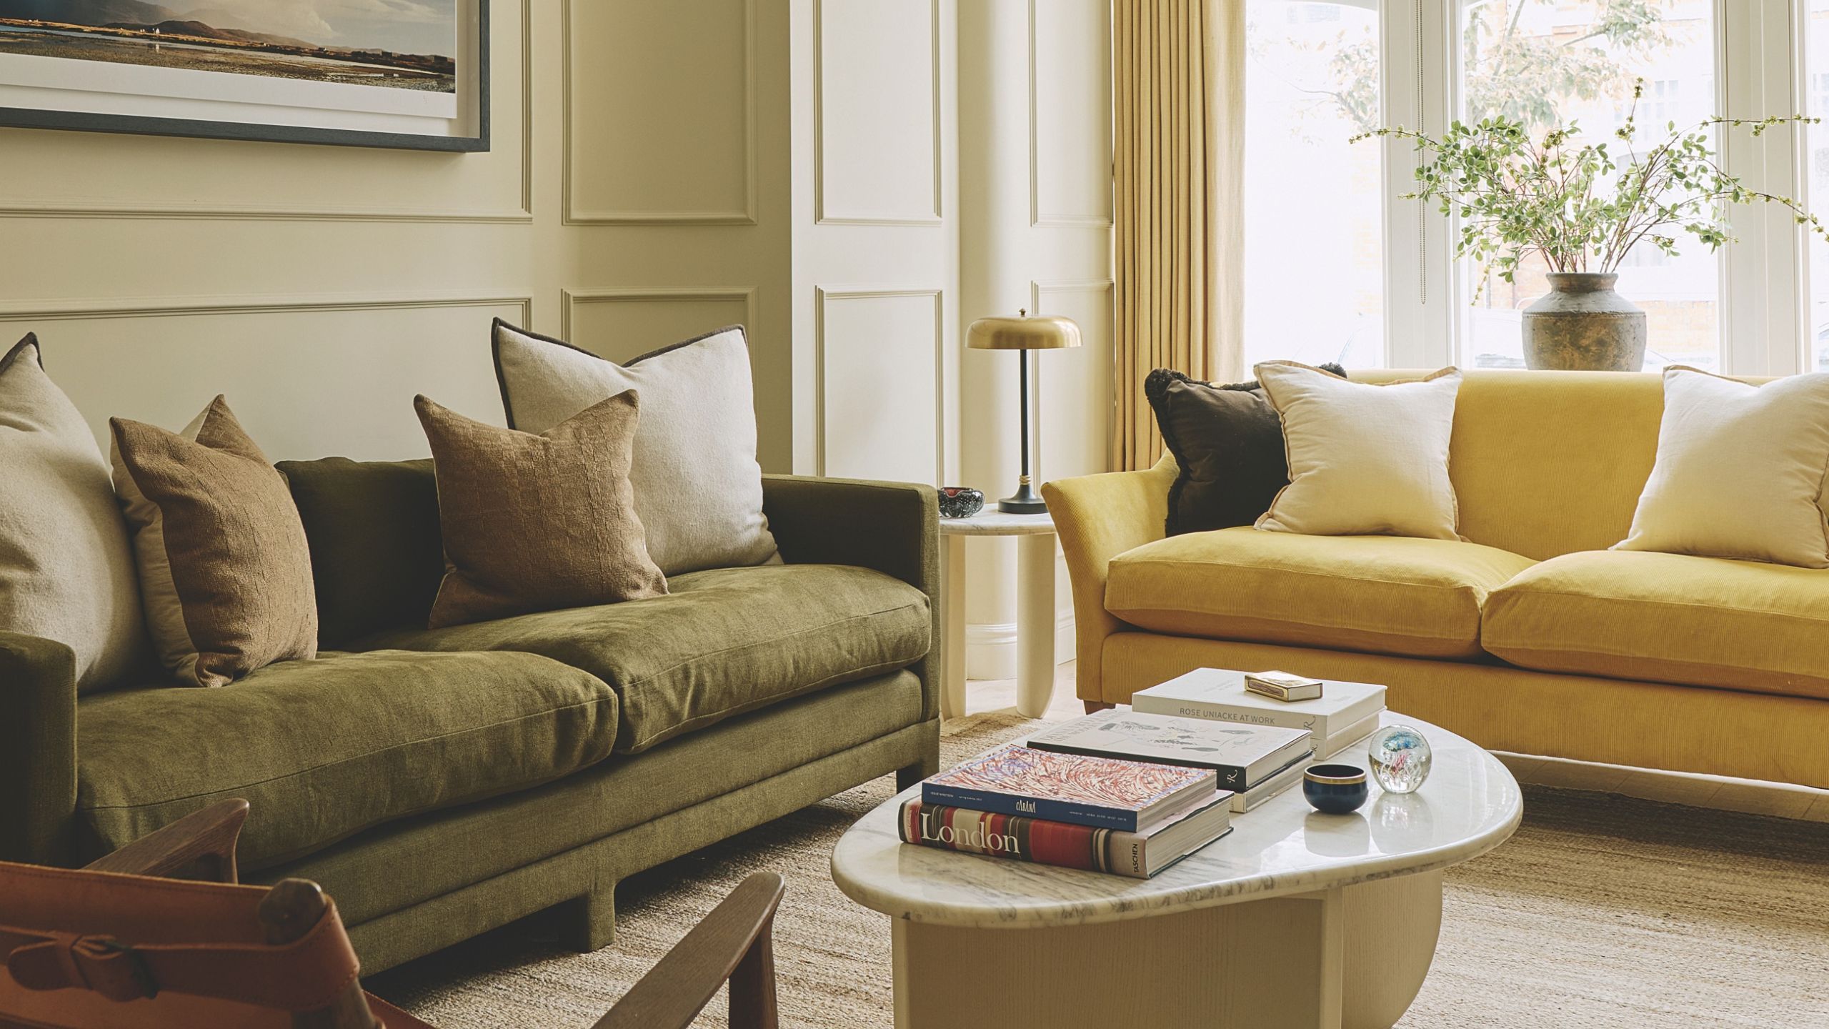
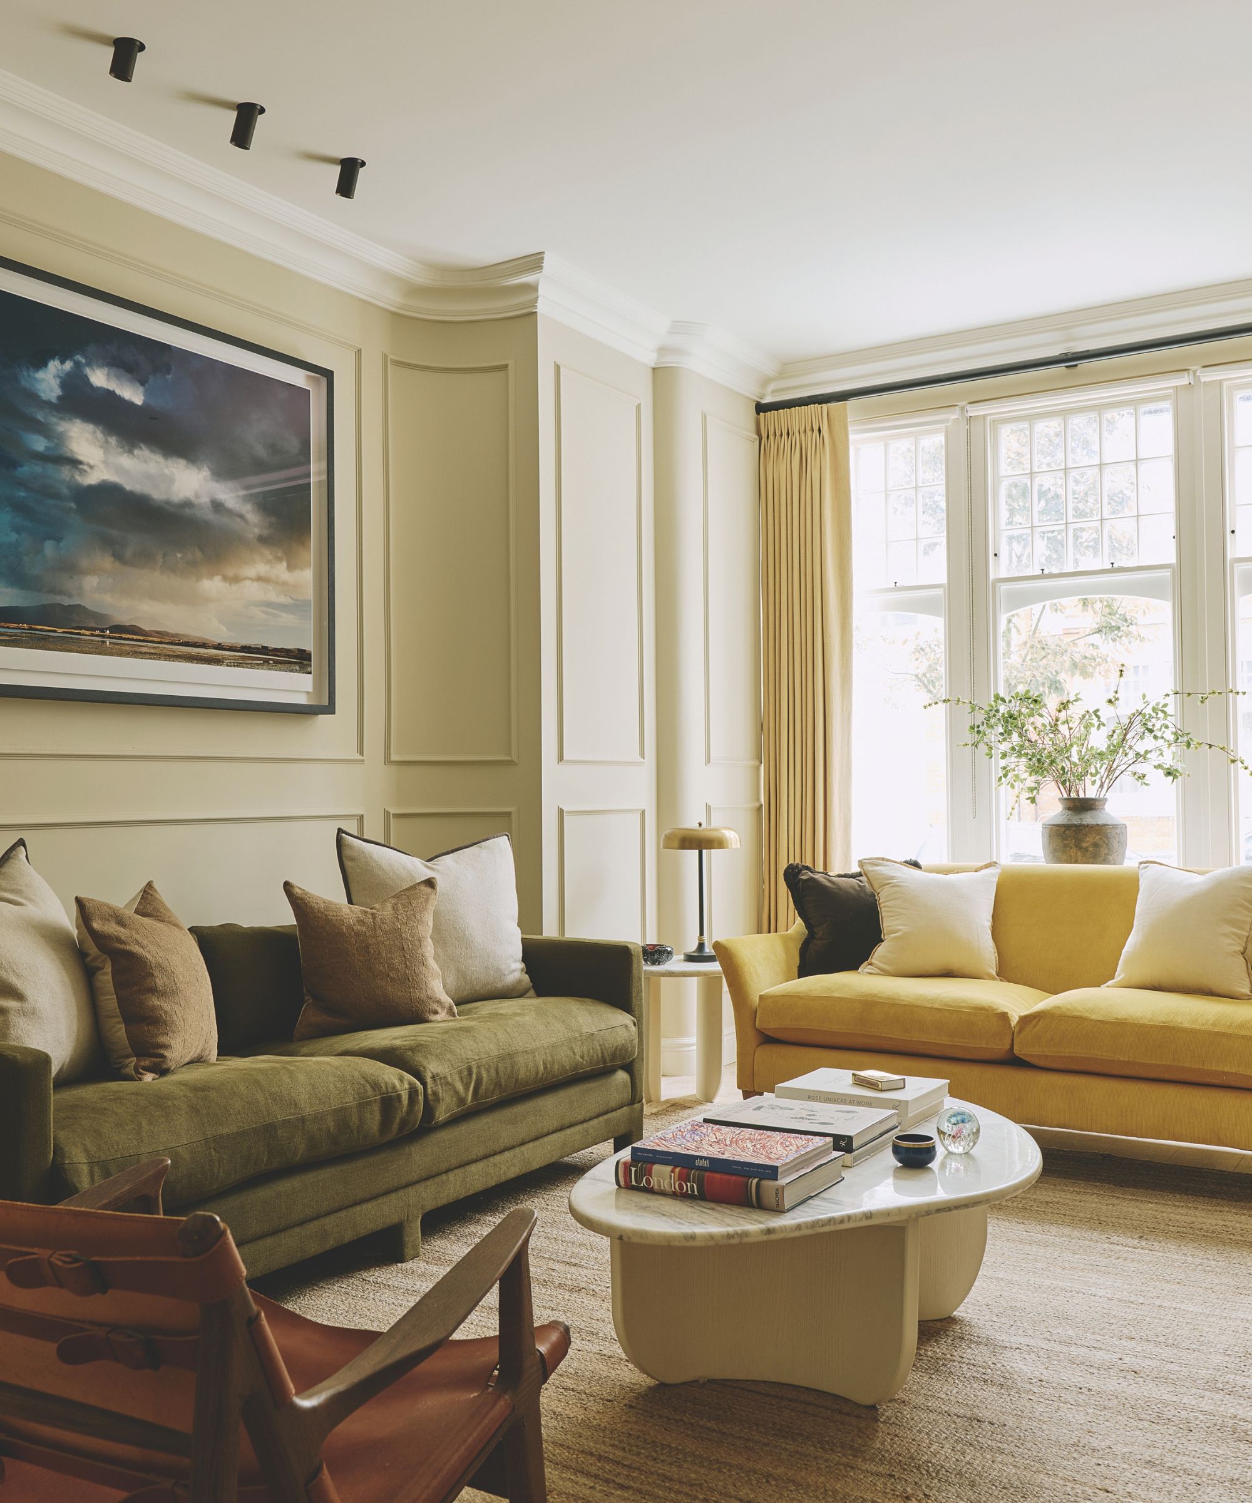
Living Room Elements: Anchored by beaded wall paneling painted in Paper II by Paint & Paper Library, a vibrant yellow custom sofa upholstered in Brisbane Moss corduroy, a contemporary travertine fireplace, and a concealed TV setup disguised behind commissioned artwork by Harry Soames.
The Transitional Middle Room: Designed as a multifunctional conduit between the living spaces and the kitchen, this zone incorporates extensive hidden storage for strollers and coats, a discreet powder room, and a built-in home bar boasting Calacatta Rosato marble countertops paired with teal corduroy banquette seating.
The Master Suite: Centered around a custom four-poster iron bed forged by an artisan ironsmith (Nights in Iron), draped in simple linen curtains, and accompanied by vintage bedside chests from Vinterior and atmospheric lighting from Howe London and Soane Britain.
The En-Suite Spa: Features cocooning terracotta limewash walls and ceilings in Bronte by Bauwerk Colour, paired with a streamlined contemporary double vanity and luxurious Calacatta marble flooring from Mandarin Stone.
Official Responses and Insights from the Design Team
Reflecting on the sheer scale of the challenges encountered throughout the build, lead designer Angelica Squire offered candid insights into the collaborative process and the creative risks taken along the way.
"Of all our projects, this is the one that caused the most challenges. Everything felt long and laborious," Squire admits, highlighting the unique combination of pandemic-related delays, structural surprises, and the rapidly expanding family of her clients.
Despite these trials, Squire praised the resilience of the project coalition, emphasizing the vital role played by RJH Architecture and Kiwi Building in keeping morale high. Discussing the design ethos behind the daring color choices and tactile finishes, she explained:
"We had to push the clients with some slightly bolder choices. We felt there was an earthiness in the kitchen and, with the calm entryway, it would be lovely to come into the living room and have something punchier."
Addressing the technical trials of achieving a bespoke finish, Squire noted the experimentation required for the kitchen’s standout feature:
"We were exploring ways of doing something slightly different from the standard painted kitchen cabinets, but it was trial and error getting the right shade to properly accentuate the natural woodgrain."
Implications for Modern Urban Architecture and Historic Renovations
The successful completion of this North London Victorian townhouse carries broader implications for the fields of residential architecture, interior design, and urban conservation:
1. The Viability of Multi-Unit Conversions
In densely populated urban centers like London, where housing stock is limited and conservation rules are stringent, converting subdivided Victorian apartments back into single-family dwellings is an increasingly popular yet notoriously complex strategy. This project serves as a textbook case study in how to navigate restrictive conservation guidelines while still introducing modern creature comforts—such as basement excavations and rear glass extensions—without compromising the external heritage of the neighborhood.
2. Adapting Historic Homes for Growing Families
Traditional Victorian floor plans, characterized by rigid compartmentalization and dark corridors, often clash with contemporary preferences for open-plan living. By transforming the central "middle room" into a multifunctional hybrid space equipped with heavy-duty storage, a powder room, and an entertaining bar, the design team demonstrated how historic homes can be retrofitted to accommodate the chaotic, clutter-prone reality of raising three young children in the 21st century.
3. The Shift Toward Timeless, Tactile Interiors
As design trends increasingly pivot away from sterile minimalism and fast-furniture consumerism, this project underscores the enduring value of investing in bespoke, artisanal craftsmanship. By prioritizing natural limewash paints, authentic marbles, textured woodgrains, and custom-forged metalwork, Studio Squire has proven that modern interiors can feel simultaneously fresh, sophisticated, and deeply rooted in historical respect.