

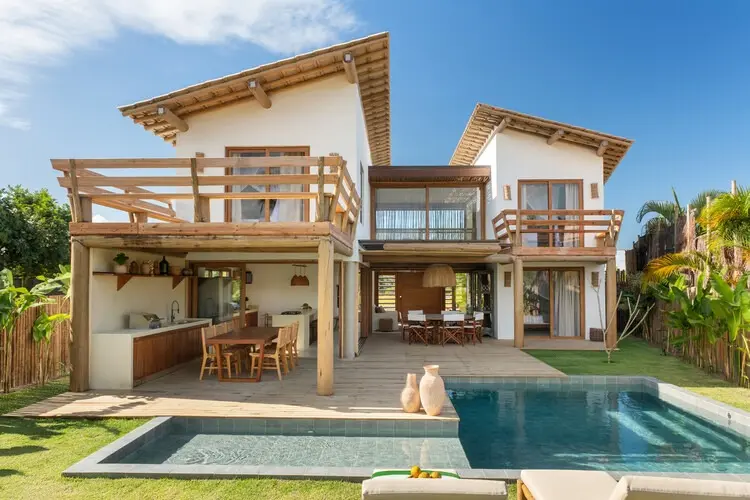
In the lush, sun-drenched landscapes of southern Bahia, Brazil, architectural boundaries continue to dissolve in favor of a profound dialogue between human habitation and the natural world. Architecture studio Frederico Zanelato Arquitetos has recently completed Vila Marebo, a residential project that transcends the traditional concept of a single-family home. Conceived not merely as a structure to be inhabited, Vila Marebo operates as a micro-village—a decentralized sanctuary designed to foster community, connection, and a deep sensory engagement with its tropical context.
Curated by Susanna Moreira and captured through the lens of Oka Fotografia, the project has garnered international attention for its thoughtful spatial layout, organic material palette, and innovative approach to zoning. By breaking down the domestic program into independent volumes bridged by open-air elements, Frederico Zanelato has crafted a masterclass in modern Brazilian tropical architecture.
Main Facts
- Project Name: Vila Marebo
- Architecture Firm: Frederico Zanelato Arquitetos
- Location: Southern Bahia, Brazil
- Project Type: Residential Architecture / Micro-Village
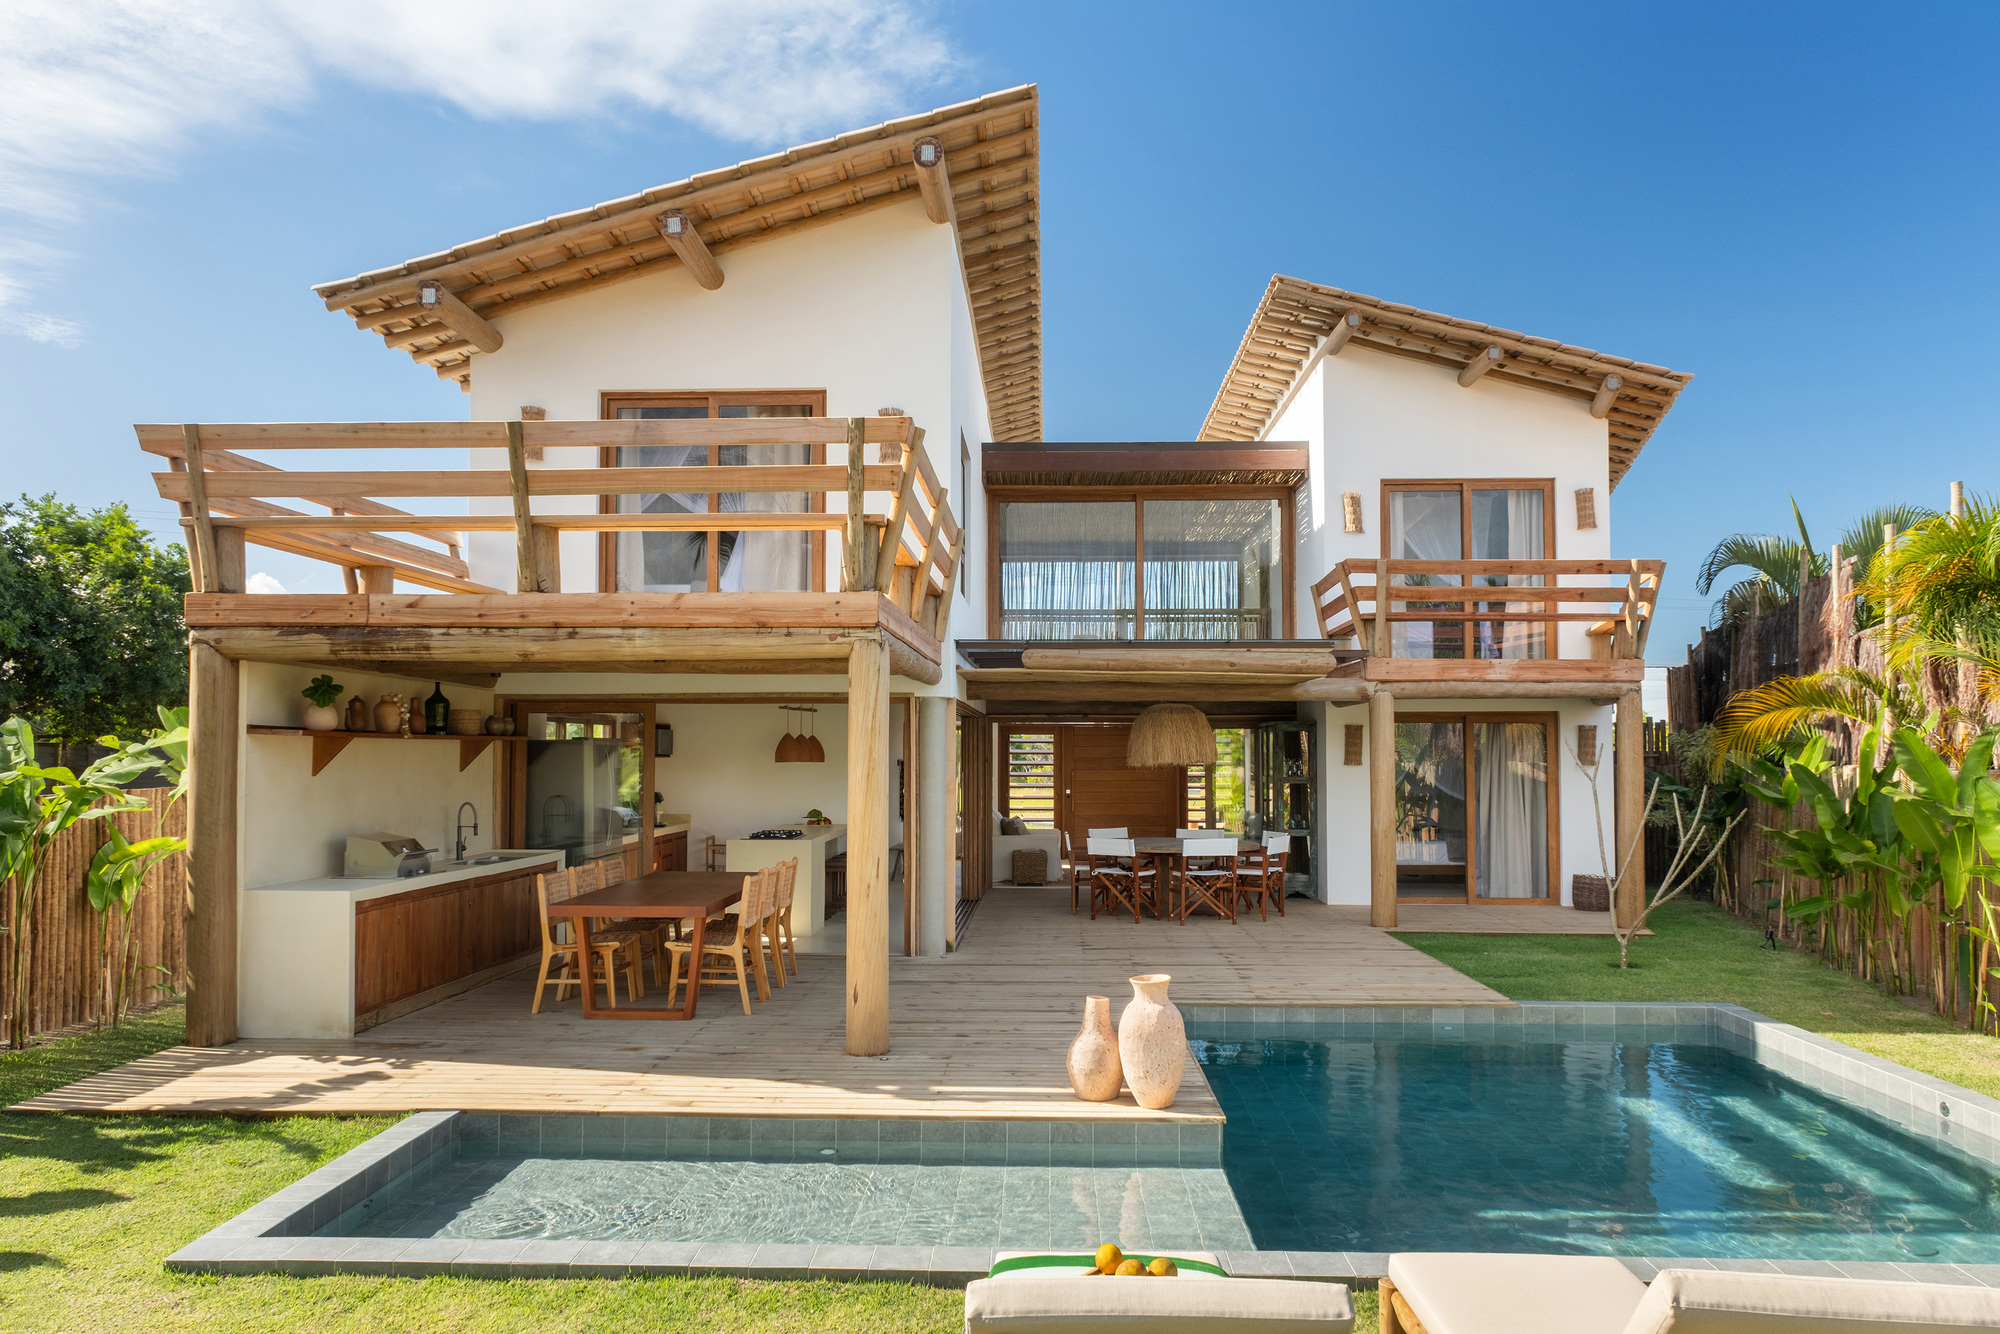
- Key Design Elements: Two independent primary blocks, connecting footbridge, generous central pergola, fluid zoning, extensive use of local timber and natural finishes.
- Photography: Oka Fotografia
- Curator: Susanna Moreira
- Publication Date: September 26, 2026
The Genesis and Chronology of the Project
The realization of Vila Marebo is rooted in a long-standing professional relationship and a shared vision of architecture as a lifestyle platform.
Phase I: The Invitation and Conceptualization
The project was born out of an invitation from a long-time partner and client who sought a retreat in the biodiverse and culturally rich region of southern Bahia. Rather than commissioning a conventional house with a singular, monolithic footprint, the client and architect shared a more ambitious vision: to create a compound that felt like an organic extension of a traditional Bahian village.
During the initial design phases, Frederico Zanelato Arquitetos focused heavily on site analysis, mapping the topography, prevailing winds, and existing vegetation of the lot. The primary objective was clear from the outset: to minimize environmental disruption while maximizing spatial fluidity. The concept evolved into a layout featuring two independent blocks. This dual-volume strategy allowed the architecture to weave around the natural topography rather than forcing the landscape to conform to a rigid geometry.
Phase II: Structural Integration and Detailing
Once the macro-zoning was established, the design team concentrated on the connective tissue of the compound. The two independent blocks—separating communal living functions from private quarters—required a seamless link that did not compromise the open-air experience of the site.
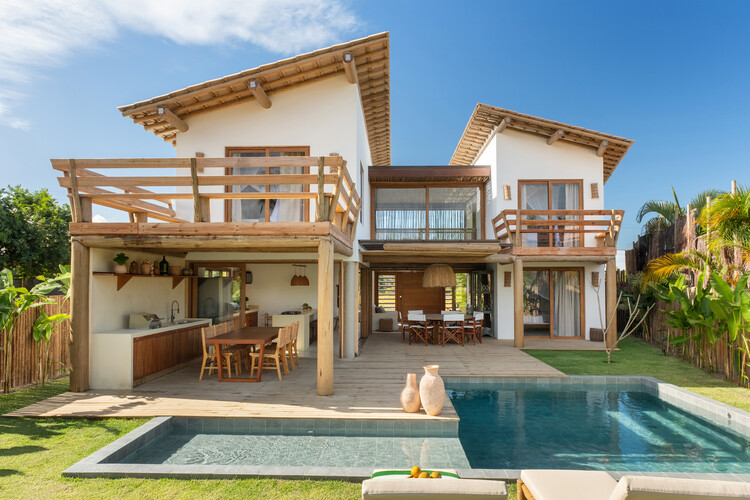
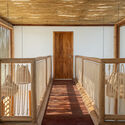
The solution materialized as a combination of a minimalist footbridge and an expansive wooden pergola. These architectural elements serve as the literal and figurative spine of Vila Marebo. Construction prioritized regional craftsmanship and materials, emphasizing tactile authenticity. Exposed wooden beams, sweeping glass doors, expansive decks, and sheltered transition spaces were meticulously integrated to blur the threshold between interior and exterior living.
Phase III: Completion and Inauguration
Upon its completion, Vila Marebo immediately established itself as a landmark of contemporary regionalism. The finished project successfully realized the architects’ ambition: a fluid, decentralized living environment where the pathways between rooms are just as significant as the rooms themselves.
Supporting Data and Architectural Breakdown
Vila Marebo’s architectural vocabulary is defined by a careful balance of openness, structural rhythm, and material warmth. An analysis of its spatial components reveals a meticulous approach to tropical design:

1. Decentralized Massing and Zoning
By splitting the residence into two distinct blocks, the architects achieved optimal cross-ventilation and natural lighting for every room. This separation also establishes a natural hierarchy of privacy. Public and semi-public activities—such as cooking, dining, and lounging—are housed in one wing, while private sanctuaries occupy the other.
2. The Footbridge and Pergola
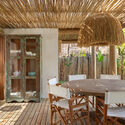
The transition between the two blocks is mediated by a delicately engineered footbridge and a broad pergola. The pergola acts as an environmental filter, casting dappled shadows across the outdoor decks and creating an intermediate microclimate that tempers the intense Bahian sun. This transitional zone doubles as an open-air living room, encouraging occupants to linger outdoors.
3. Materiality and Tactility
Wood is the undisputed protagonist of Vila Marebo. Structural beams, exposed ceilings, door frames, and custom architectural details celebrate the natural grain and warmth of timber. Paired with polished concrete, expansive glass panels, and lush native landscaping, the material palette creates a grounding, tactile environment that engages all five senses. The dialogue between the manufactured structure and the surrounding greenery reinforces the project’s identity as a living ecosystem.
Official Perspectives and Architectural Philosophy
Reflecting on the core philosophy behind Vila Marebo, the design team at Frederico Zanelato Arquitetos emphasized that the project was conceived as an emotional landscape rather than a sterile collection of rooms.
"The premise was clear: to create two independent blocks connected by a footbridge and a generous pergola. More than a residence, the proposal was to conceive a true village that embraces the lot," the architects shared in their official design statement.
This "village" concept addresses a growing shift in contemporary residential design away from enclosed, air-conditioned monoliths and toward permeable, climate-responsive structures. By prioritizing communal pathways, open-air circulation, and micro-climatic comfort, the architects sought to recalibrate how inhabitants interact with their domestic environment.
Furthermore, the design underscores the importance of human scale. Despite the expansive nature of the lot and the generous proportions of the structures, every pathway, threshold, and seating area is proportioned to invite intimacy, conversation, and quiet contemplation.
Implications for Contemporary Tropical Architecture
Vila Marebo arrives at a pivotal moment in architectural discourse, offering valuable lessons for sustainable and contextual design in sensitive environments:
Redefining Luxury Through Spatial Experience
In high-end residential architecture, luxury has traditionally been defined by square footage, imported finishes, and hermetically sealed climate control. Vila Marebo challenges this paradigm. Here, luxury is redefined through spatial generosity, connection to nature, thermal comfort via passive cooling, and the luxury of unhurried movement through a landscape.
Scalability of the "Village" Typology
The success of Vila Marebo demonstrates the viability of the decentralized architectural typology for vacation homes and eco-resorts. By breaking down a large program into smaller, interconnected pavilions, architects can drastically reduce the environmental footprint of a building, preserve existing root systems and topsoil, and integrate structures more harmoniously into fragile coastal or forest ecosystems.
A Blueprint for Regional Modernism
Frederico Zanelato Arquitetos has contributed a significant case study to the ongoing evolution of Brazilian tropical modernism. By combining rigorous contemporary detailing with vernacular spatial arrangements, Vila Marebo proves that modern architecture does not need to impose itself upon a landscape; rather, it can listen to it, embrace it, and ultimately become part of it.
