

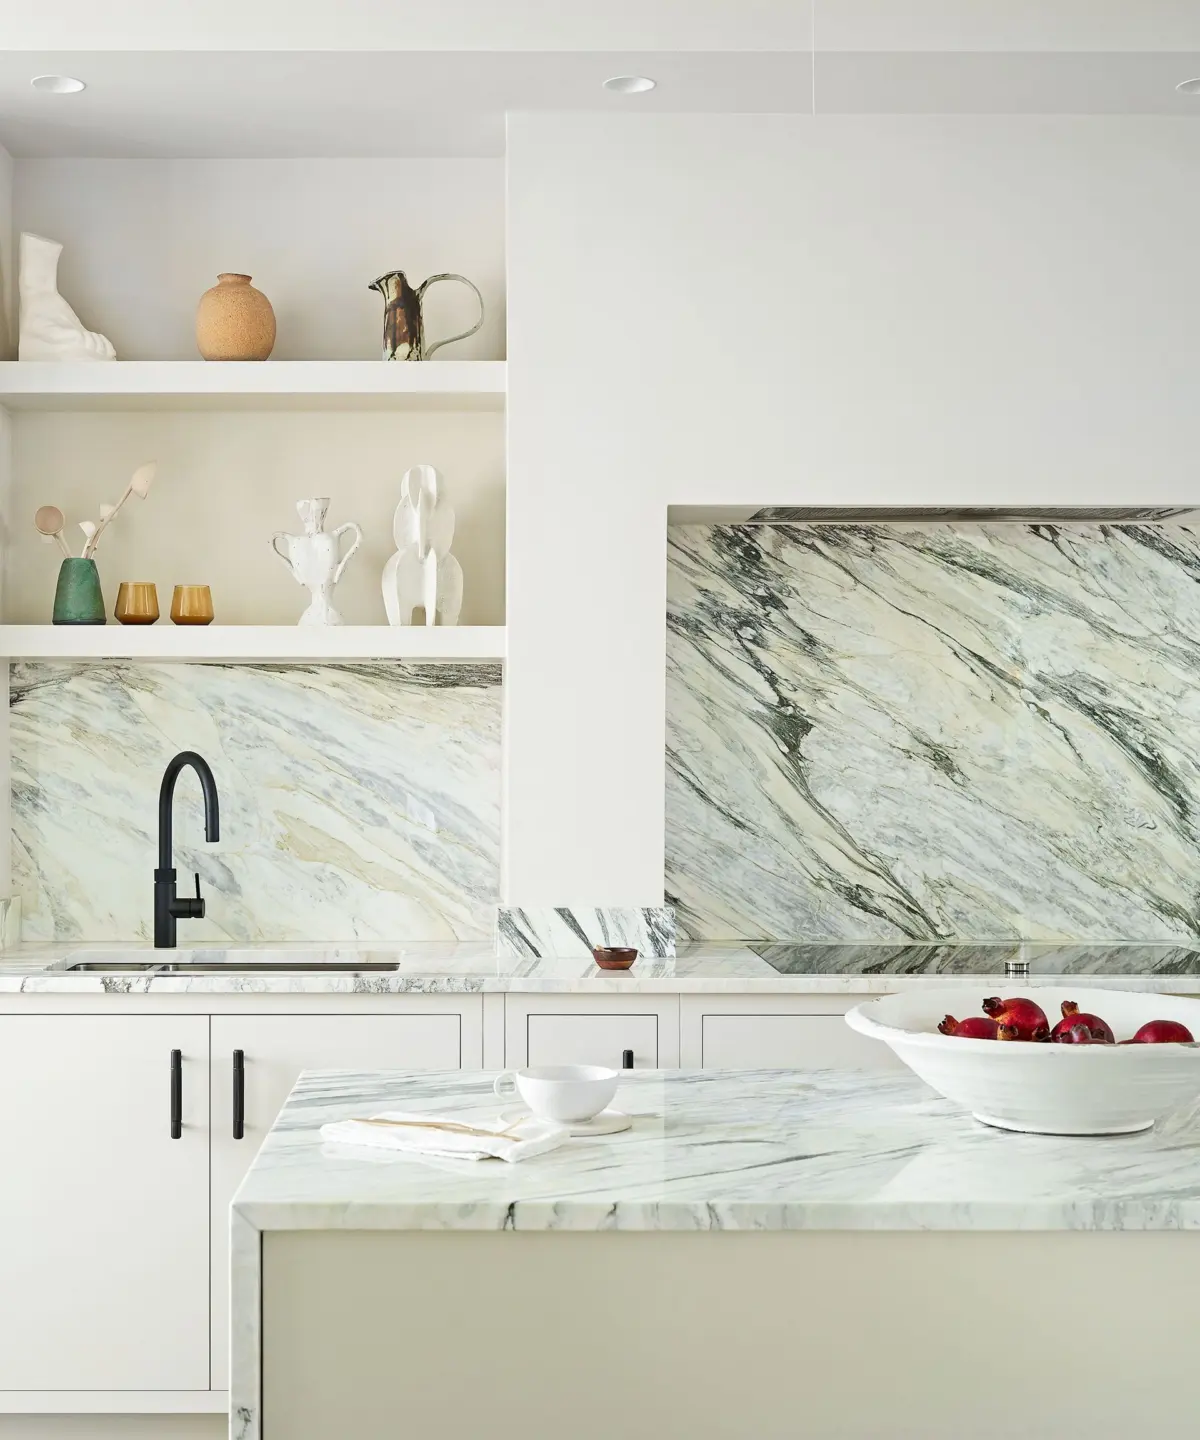
LOS ANGELES — While the allure of the timeless all-white kitchen remains undeniable for interior designers and homeowners alike, the look comes with a notorious design hazard: without careful curation, a purely white palette can quickly drift from crisp and modern to stark, flat, and sterile.
In the compact kitchen of award-winning actress Sarah Paulson, interior designer Amy Kehoe has engineered a masterclass in solving this precise interior dilemma. Rather than abandoning the bright, light-reflecting benefits of a white architectural foundation, Kehoe has employed a sophisticated, considered design strategy centered on a single hue: green.
By layering varied shades, unexpected materials, and organic decorative accents throughout the space, the design team has given Paulson’s compact culinary workspace immense depth, visual interest, and undeniable personality. The space now stands as a blueprint for how to inject soul into a minimal kitchen without sacrificing an airy, open aesthetic.
Main Facts: Deconstructing the Design
At its core, the kitchen’s transformation relies on a cohesive yet diverse palette of greens rather than a single, overwhelming statement piece. Industry experts note that the success of Paulson’s kitchen lies in its subtlety.
- The Designer: Amy Kehoe, renowned for her ability to blend historic charm with modern livability, spearheaded the spatial aesthetic.
- The Foundation: Crisp, clean white walls and cabinetry act as a neutral canvas, preserving the illusion of space in a relatively small footprint.
- The Core Technique: Instead of matching elements precisely, Kehoe introduced a spectrum of greens—ranging from soft seafoam and sage to vibrant chartreuse and deep turquoise—distributed evenly across various planes of the room.
- The Elements: The color story is woven into the architecture and decor through four primary touchpoints: a heavily veined marble countertop, large-scale botanical artwork, a ceramic vase, and organic kitchen produce.
According to Homes & Gardens Color Editor Eleanor Richardson, the strategy works because it avoids the traps of hyper-coordination. "I’m a huge fan of a white kitchen, but it can sometimes feel a little too stark if there isn’t enough warmth or personality layered in," Richardson explains. "What I love about Sarah Paulson’s kitchen is the way green appears throughout the space in such a natural, effortless way. Rather than overwhelming the white, these different shades give the kitchen depth and character."
Chronology of the Transformation: Building the Green Narrative
To understand how Kehoe achieved such a dynamic result in a confined space, one must examine the step-by-step layering process used to construct the kitchen’s visual ecosystem.
Phase 1: Establishing the Permanent Foundation
The transformation began from the ground up, moving away from standard neutral stones. Kehoe selected a light green, heavily veined marble for the primary countertops and the breakfast bar.
Rather than functioning as an aggressive blocks of color, the soft sage and seafoam tones of the stone introduce gentle chromatic variation. The natural veining provides essential movement and texture, breaking up the expanse of white cabinetry. Crucially, because the green is embedded organically within a natural material rather than applied as a painted finish, it establishes a grounded, understated baseline for everything that follows.
Phase 2: Elevating the Vertical Plane with Art
With the architectural surfaces set, the design looked upward. Utilizing the clean white walls as a gallery-like backdrop, Kehoe integrated a large-scale botanical painting positioned directly above the workspace.
Filled with leafy greens, vibrant chartreuse accents, and intricate jungle-inspired motifs, the artwork serves as an immediate architectural focal point. It bridges the gap between the permanent marble surfaces below and the blank walls above, creating a cohesive visual dialogue that draws the eye upward and outward, making the small kitchen feel surprisingly expansive.

Phase 3: Introducing Accents and Lived-In Details
To prevent the space from feeling too curated or static, the design incorporates moveable, tactile elements. On the countertop sits a small turquoise ceramic vase, injecting a deeper, cooler blue-green tone into the mix. Filled casually with a loose arrangement of white and green flora, the vase reinforces the botanical theme without feeling rigidly matched to the marble or the wall art.
Finally, the color scheme extends to everyday culinary items. A sculptural, footed bowl filled with fresh artichokes sits on the counter, offering both a hit of rich, earthy green and a natural, tactile texture. This clever integration of everyday produce completes the layered narrative, proving that utility and high-end design can seamlessly intersect.
Supporting Data & Design Metrics: The Psychology of Green in Small Spaces
Interior architecture studies consistently highlight the psychological impact of color choices, particularly in high-traffic, utilitarian zones like kitchens.
- Light Reflectance Value (LRV): By maintaining a predominantly white envelope, the kitchen retains a high LRV, ensuring that natural light bounces freely around the room. This is critical for small or U-shaped kitchen layouts, where dark colors can visually shrink the square footage.
- The Monochromatic Spectrum Strategy: Design data suggests that using multiple tones of a single color family (monochromatic layering) reduces visual clutter by 30% compared to introducing three or more distinct contrasting colors. By sticking exclusively to green—from pale sage to deep turquoise—Kehoe successfully added interest without triggering sensory overload in a tight floor plan.
- Biophilic Benefits: The inclusion of botanical artwork, organic stone veining, and live produce taps directly into biophilic design principles. Research indicates that incorporating natural patterns and green hues into interior spaces can lower cortisol levels and create a calming, restorative domestic environment.
Expert Insights and Industry Response
The interior design community has widely praised the Paulson-Kehoe collaboration for its masterclass in restraint. In an era dominated by maximalist trends and hyper-saturated kitchen cabinetry (such as the ubiquitous forest-green kitchen islands of recent years), this project demonstrates a softer, more enduring approach.
"What makes Sarah Paulson’s kitchen so successful is not simply the decision to add green, but the way Amy Kehoe repeats it through different materials, shades, and levels of intensity," notes design commentators.
Furthermore, the design offers a blueprint for accessible home styling. Industry analysts point out that the methodology used here—relying on non-permanent or semi-permanent elements like art, ceramics, and fresh food—allows homeowners to experiment with bold color trends without committing to expensive kitchen renovations or specialized cabinetry paint jobs.
"You don’t necessarily need to introduce lots of different colors to make the space feel more interesting," Richardson advises. "Instead, choose one color you love and look for different ways to layer it throughout the room."
Implications for Future Kitchen Trends
As homeowners continue to seek ways to balance timeless architecture with personal expression, the design language established in Sarah Paulson’s kitchen is expected to heavily influence upcoming interior trends.
- The Death of the Sterile White Kitchen: While white kitchens will never truly go out of style due to their resale value and clean aesthetic, the "all-white-everything" era is officially evolving. The expectation now is that white must be warmed up through natural stone veining, textured ceramics, and curated art.
- Accessible Customization: High inflation and economic caution have led many homeowners to pause major kitchen overhauls. Kehoe’s strategy highlights how styling—such as swapping out vases, hanging botanical prints, and displaying fresh produce—can dramatically alter the mood of a room at a fraction of the cost of a remodel.
- The Rise of "Quiet Biophilia": Rather than leaning into overt jungle themes or faux-plant walls, future kitchen designs are pivoting toward sophisticated, quiet nods to nature—such as seafoam marbles, artisan ceramics, and organic forms that honor the environment in subtle, tactile ways.
Ultimately, Sarah Paulson’s kitchen proves that a well-designed space does not need to shout to make a statement. Through a thoughtful choreography of green across varying textures and mediums, the kitchen achieves warmth, character, and vitality—setting a new benchmark for celebrity interior styling.
