

Main Facts
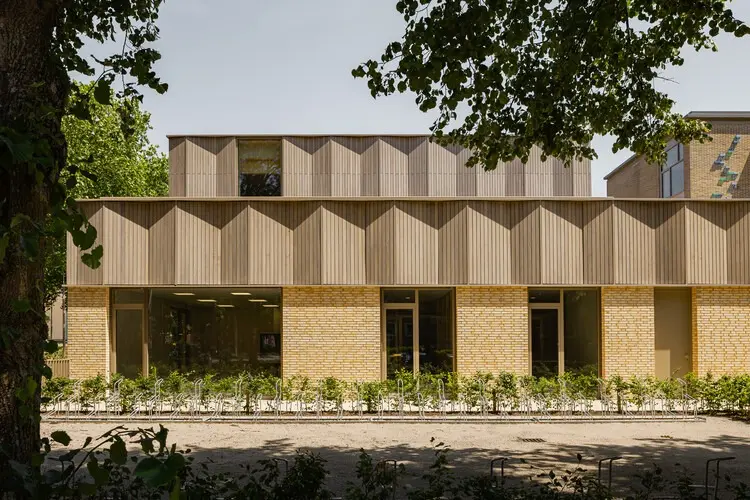
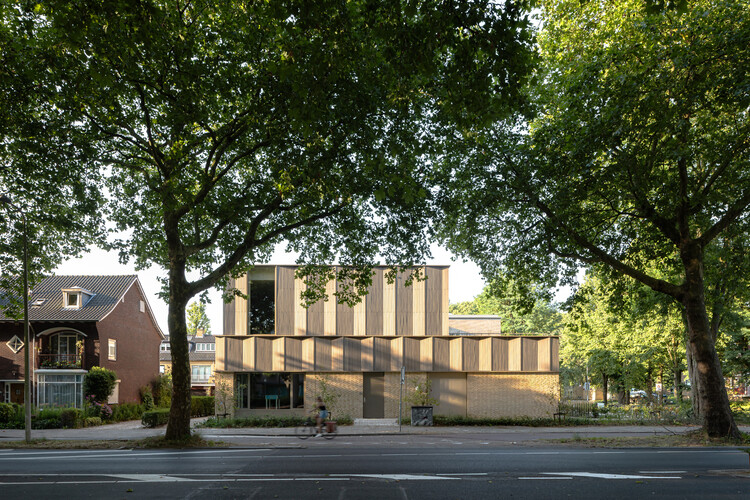
In the heart of Utrecht, Netherlands, a remarkable architectural resurrection has transformed a derelict, mid-century relic into a vibrant, modern educational facility. Originally designed between 1956 and 1958 by renowned local architect Piet Dingemans (1910–1970) as a ULO secondary school, the building at Rubenslaan 91 had sat vacant and neglected for over two decades. Today, thanks to a visionary revitalization project spearheaded by EVA architecten, the structure serves as the proud new home for the Kromme Rijn College (KRC).
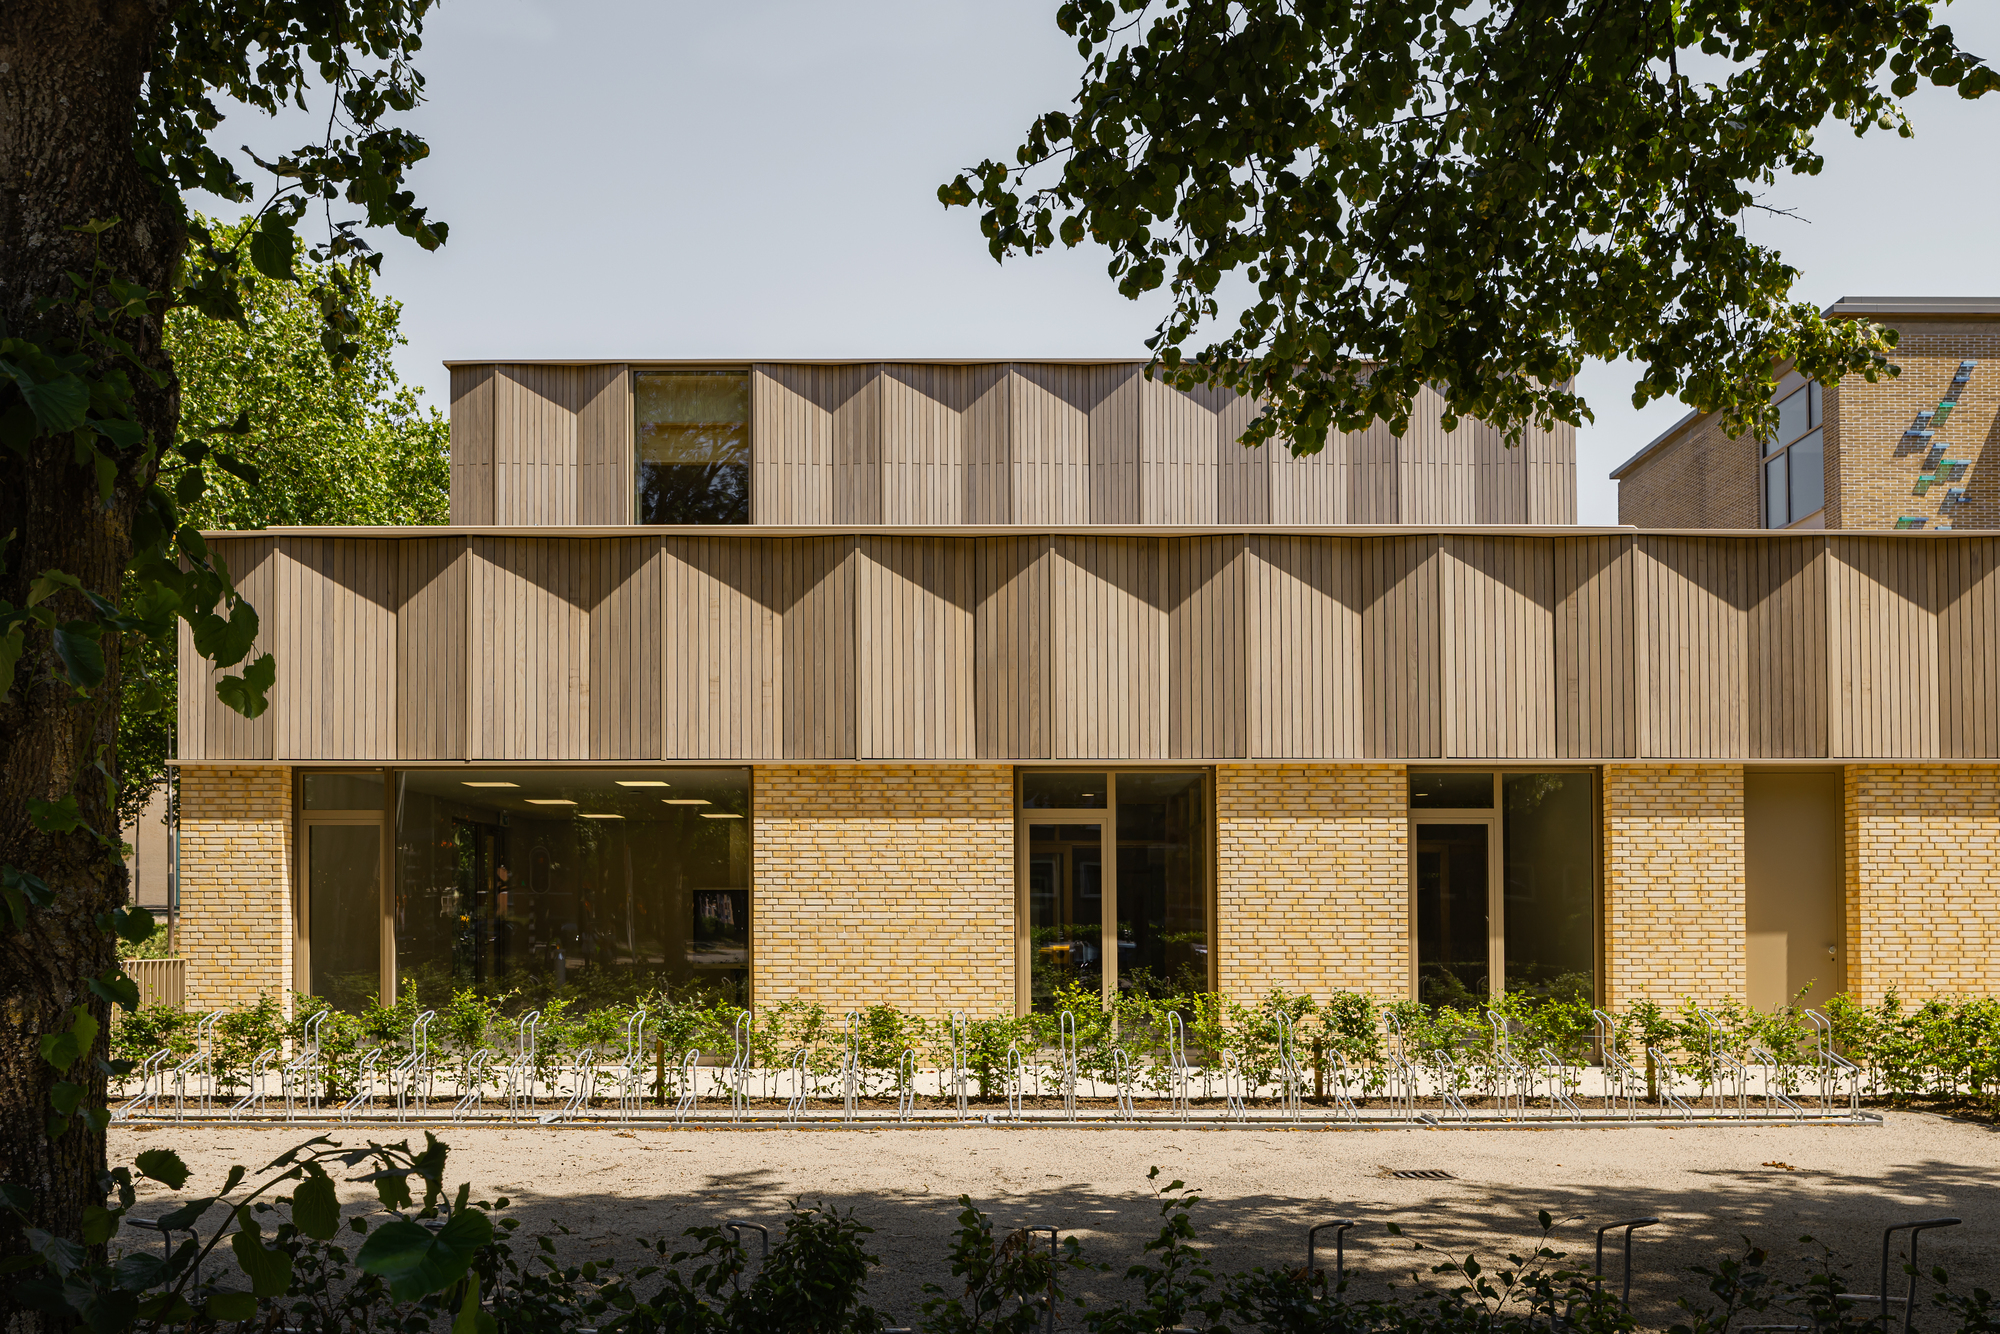
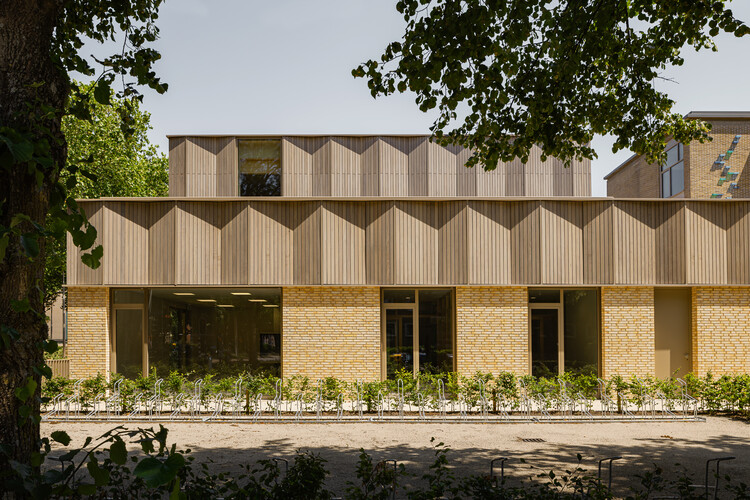
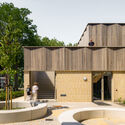
The comprehensive intervention involved the meticulous restoration of Dingemans’ original modernist framework coupled with a sensitive, contemporary architectural extension. The project was brought to fruition through a collaborative effort involving Stichting Mevrouw Meijer, SPO Utrecht, and the Municipality of Utrecht. Photographed extensively by Sebastian van Damme, the newly completed campus successfully bridges the gap between historical preservation and the dynamic demands of 21st-century specialized education.
Chronology of a Rescued Landmark
The journey of Rubenslaan 91 from abandonment to architectural triumph spans nearly seven decades, marked by pivotal phases of design, neglect, grassroots advocacy, and meticulous modern adaptation.
1956–1958: The Dingemans Era
During the mid-1950s, post-war Utrecht was experiencing a growing demand for educational infrastructure. Piet Dingemans, a prominent Dutch architect known for his rational yet human-centric design approach, was commissioned to design a secondary school at Rubenslaan. Completed between 1956 and 1958, the original ULO school embodied the principles of Post-War Modernism—characterized by functional layouts, honest expression of materials, generous natural light, and a harmonious connection to the surrounding urban fabric. For decades, the building served generations of Utrecht students before shifting educational models and demographic changes rendered the original facility obsolete.
The Decades of Decay (c. Early 2000s – 2020s)
Following its decommissioning, the building slipped into a prolonged period of vacancy. For at least twenty years, the structure at Rubenslaan 91 stood empty, falling prey to the elements, vandalism, and the inevitable urban decay that plagues abandoned institutional properties. As the site deteriorated, it became a prime target for demolition proposals—a fate shared by countless mid-century structures across Europe that failed to achieve immediate heritage protection status.
The Grassroots Intervention and Feasibility (Early 2020s)
The turning point for the abandoned school arrived thanks to the tenacity of local residents who recognized the architectural and cultural value of Dingemans’ creation. Refusing to let the neighborhood landmark be reduced to rubble, community advocates mobilized to halt demolition plans. Their grassroots efforts caught the attention of Stichting Mevrouw Meijer, an organization dedicated to the adaptive reuse and revitalization of vacant post-war real estate in the Netherlands.
Stichting Mevrouw Meijer conducted extensive research into the structural integrity and adaptive potential of the Rubenslaan building. Their findings proved that despite twenty years of neglect, the core structural framework retained immense architectural and functional viability. This research served as the catalyst for institutional action, prompting SPO Utrecht (the public school board) and the Municipality of Utrecht to step in, acquire the property, and commit public funds to its restoration.
The Transformation by EVA architecten (Completed 2026)
With the political and financial framework secured, EVA architecten was commissioned to lead the architectural transformation. The design team faced a dual challenge: restoring the degraded historic fabric of Dingemans’ original structure to meet contemporary sustainability and safety standards, while simultaneously designing a seamless new extension capable of accommodating the specialized needs of the Kromme Rijn College. Completed in October 2026, the finished campus stands as a masterclass in adaptive reuse, honoring the past while looking firmly toward the future.
Supporting Data and Project Metrics
- Original Architect: Piet Dingemans (1910–1970)
- Original Construction Years: 1956–1958
- Current Architectural Firm: EVA architecten
- Project Location: Rubenslaan 91, Utrecht, Netherlands
- Primary Client / Stakeholders: Municipality of Utrecht, SPO Utrecht, Stichting Mevrouw Meijer
- New Occupant: Kromme Rijn College (KRC)
- Period of Vacancy: Approximately 20+ years prior to intervention
- Photographer: Sebastian van Damme
- Completion / Publication Date: October 2026
Official Responses and Stakeholder Perspectives
The successful realization of the Kromme Rijn College project has generated widespread acclaim among urban planners, architectural historians, and educational leaders in the Netherlands.
Preserving Utrecht’s Architectural Layering
Municipal representatives and heritage conservationists have lauded the project as a textbook example of sustainable urban development. By choosing adaptive reuse over carbon-heavy demolition and new construction, the Municipality of Utrecht and SPO Utrecht significantly lowered the project’s embodied carbon footprint.
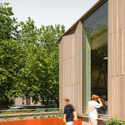
Architectural critics have noted that EVA architecten’s approach demonstrates a sophisticated understanding of mid-century modernism. Rather than treating Dingemans’ original building as a static museum piece, the architects treated it as a living canvas. The intervention respects the rhythmic fenestration, structural grids, and material palette of the 1950s while introducing modern spatial sequences that foster collaborative learning.
The Voice of the Community
For the local residents who fought tirelessly to save the building from the wrecking ball two decades ago, the completion of the project is the ultimate validation. Representatives from local neighborhood coalitions expressed immense satisfaction in seeing the once-blighted corner of Rubenslaan transformed into a bustling, energetic hub of youth and education once again. The preservation of the school has safeguarded a vital piece of the neighborhood’s collective memory, proving that grassroots civic engagement can successfully alter the trajectory of city-making.
Educational Innovation at Kromme Rijn College
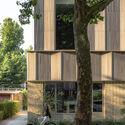
For the faculty and students of the Kromme Rijn College—an institution that provides specialized secondary education tailored to students requiring extra guidance and a structured environment—the new campus represents a quantum leap forward in learning quality. School leadership noted that the architectural layout of the renovated historic wings and the new extension was intentionally designed to promote psychological safety, clarity of movement, and a sense of community. The integration of abundant daylight, warm wooden accents, and intimate breakout spaces directly supports the pedagogical mission of the college, offering students an inspiring environment that feels both grounded and forward-thinking.
Implications for Future Urban and Educational Architecture
The resurrection of the Kromme Rijn College under the guidance of EVA architecten carries profound implications for architectural practice across Europe, particularly regarding the handling of post-war architectural heritage.
1. Combating the Demolition Economy
As cities across the globe grapple with the climate crisis, the demolition of structurally sound mid-century buildings is increasingly viewed as an environmental failure. The Utrecht project serves as a compelling proof-of-concept for municipalities hesitant to invest in vacant modernist structures. By demonstrating that a building left abandoned for twenty years can be successfully rehabilitated into a state-of-the-art educational facility, the project establishes a scalable benchmark for circular architecture and urban densification through reuse.
2. The Synergy Between Historic Context and Modern Pedagogies
Educational architecture has undergone a radical paradigm shift since the 1950s, moving away from rigid, authoritarian corridor-and-classroom models toward open, flexible, and inclusive learning landscapes. EVA architecten’s work on the Kromme Rijn College illustrates how a rigid mid-century structural framework can be surgically adapted to accommodate modern educational needs without erasing its historic identity. The juxtaposition of Dingemans’ rationalist bones with contemporary interventions creates a rich spatial dialogue that enhances the overall student experience.

3. Civic Stewardship as a Catalyst for Design
Perhaps the most enduring takeaway from the Rubenslaan 91 project is the vital role played by civil society. Without the initial intervention of local residents and the investigative backing of Stichting Mevrouw Meijer, the building would likely exist only in archival photographs. The project underscores that the best architectural outcomes often begin long before the first sketches are drawn—sparked by a community’s refusal to let its architectural heritage fade into oblivion.
