

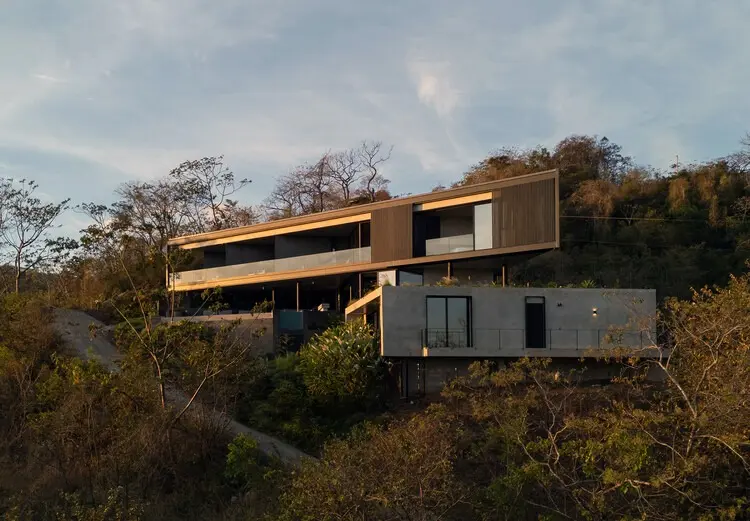
NOSARA, COSTA RICA — Set high on a dramatic hillside overlooking the lush, undulating canopies of Costa Rica’s tropical landscape, Casa Cinco 7 has officially been introduced to the architectural world. Designed by the renowned studio QBO3 Arquitectos and curated by Valentina Díaz, this striking residential project is a masterclass in contextual modernism.
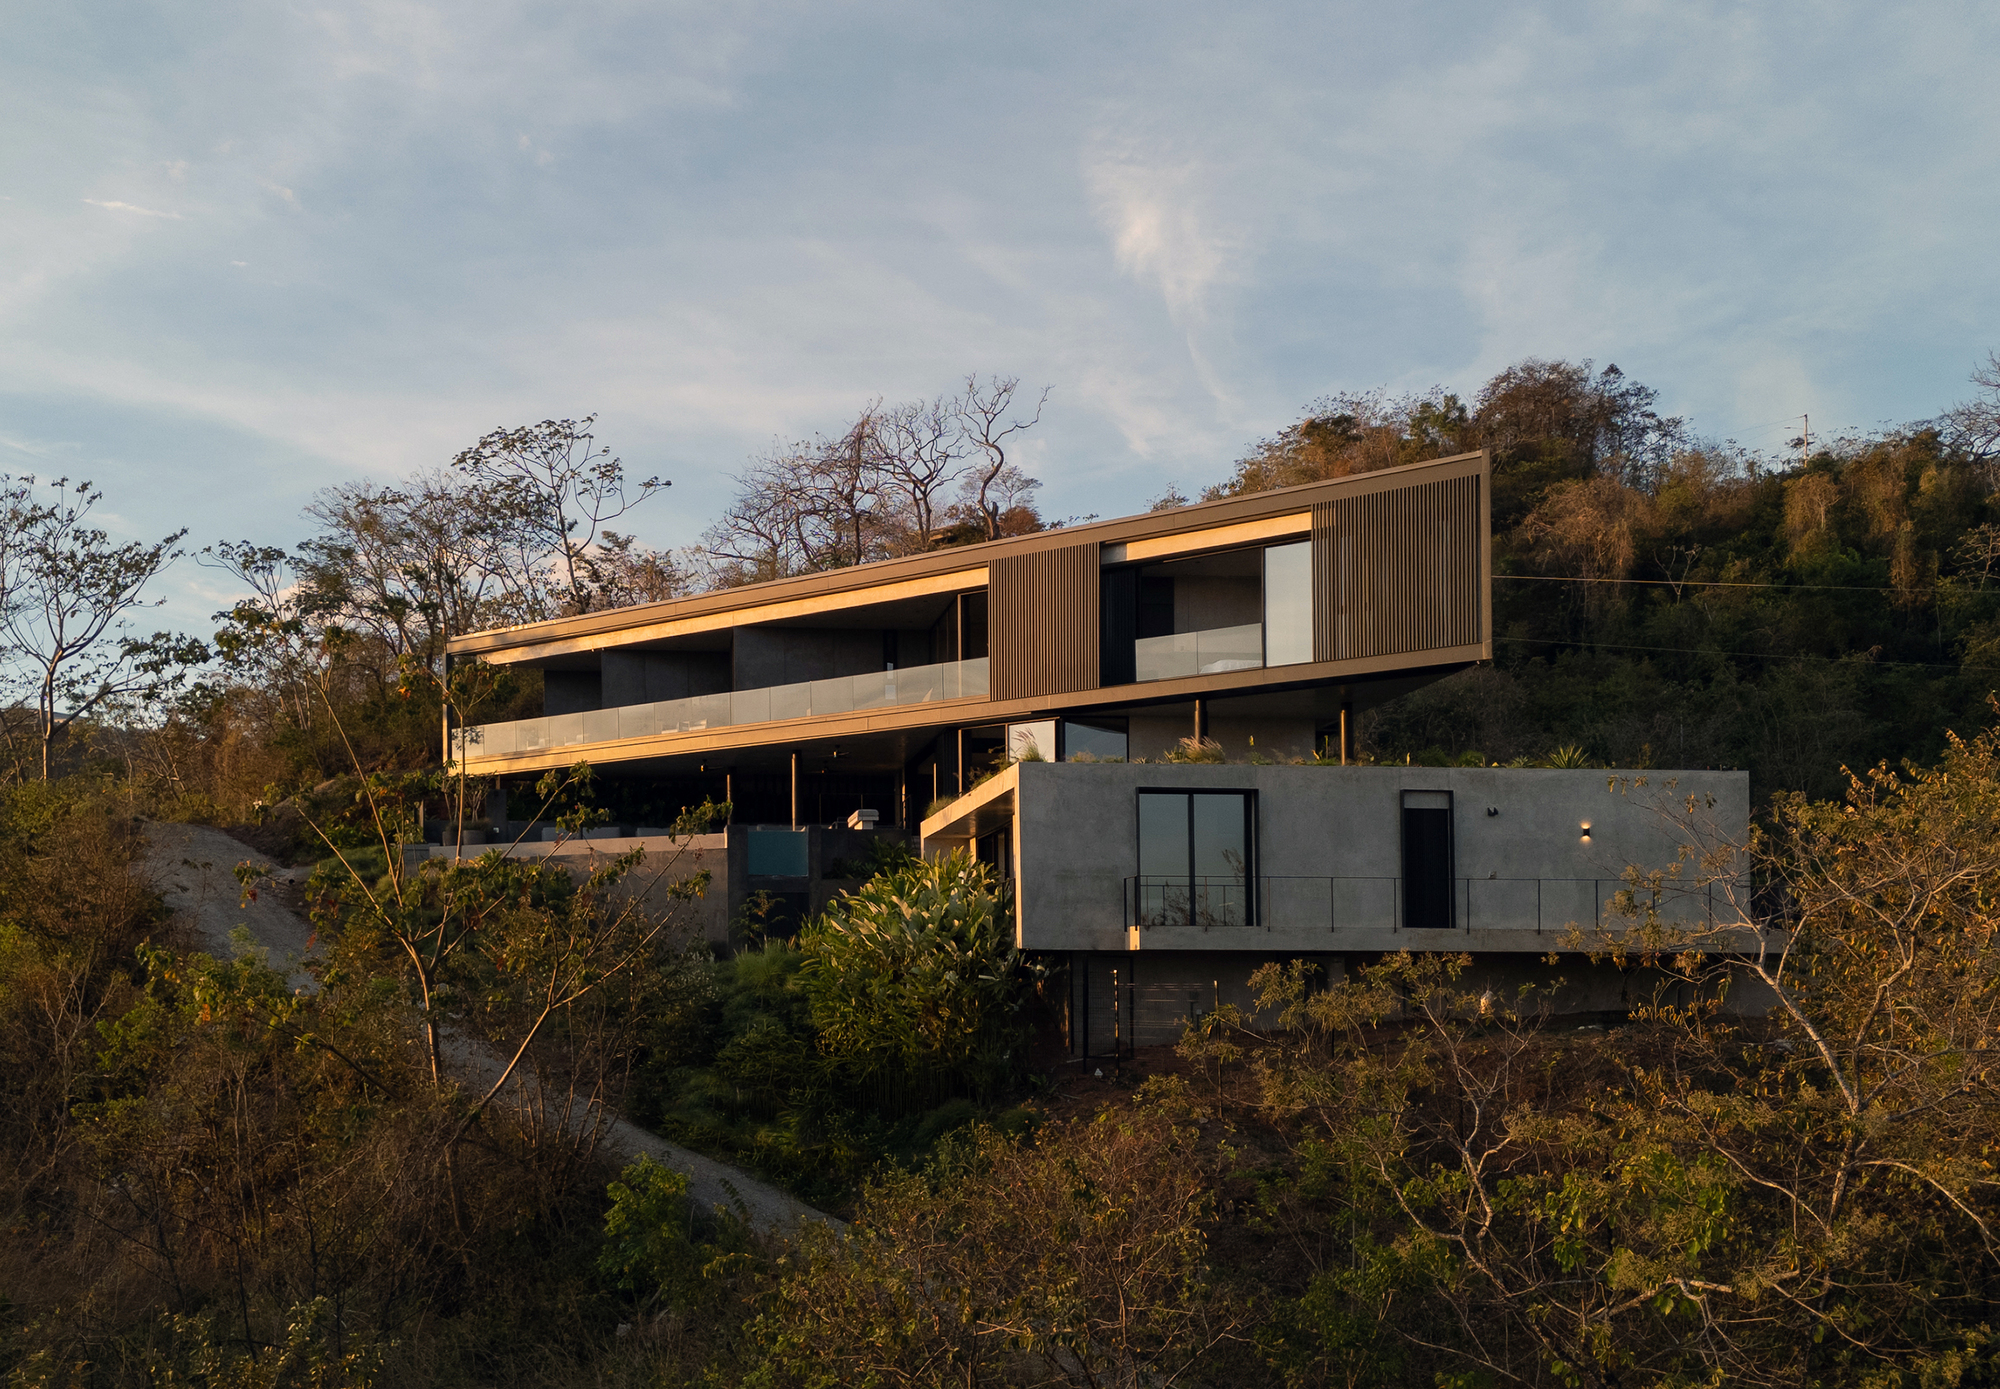
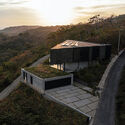
Perched on an elevated terrain in Nosara—a region globally celebrated for its biodiversity, surf culture, and commitment to sustainability—Casa Cinco 7 emerges from the careful intersection of a privileged site, a distant horizon, and precise geometric design. Rather than imposing itself upon the rugged topography, the residence engages in a silent dialogue with its environment, transforming the expansive tropical horizon from a mere backdrop into a primary generator of its architectural identity.
Through breathtaking exterior and interior photography captured by Alvaro Fonseca (Depth Lens) and Hugo Tirso Domínguez, the project reveals a meticulous attention to spatial flow, light, and materiality, positioning it as one of the most compelling tropical residential designs of recent years.
Main Facts & Project Overview
Casa Cinco 7 is more than just a luxury hillside escape; it is a carefully engineered response to the climatic, visual, and spatial demands of the Costa Rican coast.
- Project Name: Casa Cinco 7
- Architecture Firm: QBO3 Arquitectos
- Location: Nosara, Costa Rica
- Curator: Valentina Díaz
- Photographers: Alvaro Fonseca (Depth Lens) and Hugo Tirso Domínguez
- Building Typology: Single-family residential architecture / Tropical modernism
- Key Design Drivers: Topography, expansive horizon views, geometric precision, and integration with the tropical ecosystem.
The architectural narrative of Casa Cinco 7 centers on elevation and exposure. By capitalizing on the sloping terrain, QBO3 Arquitectos has crafted a multi-tiered living experience where every primary space is tuned to capture the changing light of the tropical day and the sweeping vistas of the valley and ocean beyond.
Chronology of Conception & Realization
The journey of Casa Cinco 7 spans several phases of planning, site analysis, and precise construction, reflecting the rigorous standards required to build within Costa Rica’s fragile and protected coastal ecosystems.
Phase 1: Site Analysis and Geometric Conceptualization
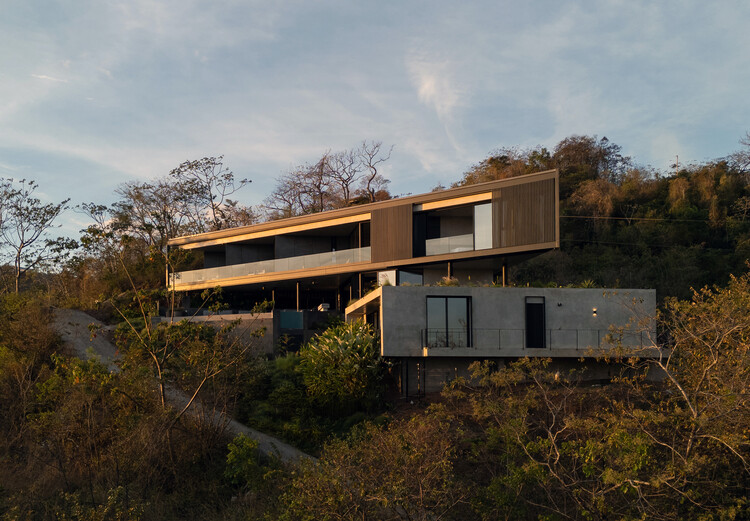
Long before the first foundation was poured, the design team at QBO3 Arquitectos spent months studying the topography of the Nosara hillside. The challenge lay in taming a steep slope without disrupting the natural water runoff and existing flora. The architects utilized precise geometric operations to anchor the structure into the terrain, establishing a floor plan that follows the contour lines of the hill. This foundational geometry ensures that the building feels both grounded and weightless simultaneously.
Phase 2: Structural Engineering and Tropical Integration
Building in the tropics demands a deep understanding of humidity, solar radiation, and heavy seasonal rainfall. During the engineering phase, QBO3 Arquitectos integrated passive cooling strategies into the core framework of Casa Cinco 7. Large overhangs, cross-ventilation corridors, and open-air transition zones were mapped out to ensure that mechanical air conditioning would be secondary to natural airflow.
Phase 3: Construction and Material Selection
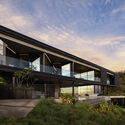
The construction phase prioritized local craftsmanship and durable materials capable of withstanding the humid coastal climate. Exposed concrete, locally sourced timbers, and expansive glass panels were chosen to create a tactile contrast between heavy structural elements and transparent, open boundaries.
Phase 4: Interior Curation and Photography
Following completion, the interior spaces were curated to reflect a minimalist yet warm aesthetic, allowing the vibrant greens and blues of the Nosara landscape to serve as the main decorative elements. The subsequent photography sessions by Alvaro Fonseca and Hugo Tirso Domínguez documented the completed home across shifting daylight hours, capturing how the architecture interacts with the tropical sun.
Supporting Data: The Architecture of the Horizon
To understand Casa Cinco 7, one must examine the metrics and design philosophies that dictate its layout. Hillside architecture in Costa Rica requires adherence to strict environmental codes while maximizing spatial efficiency.
- Visual Penetration Index: Over 80% of the primary living spaces—including the living room, master suite, and outdoor terraces—feature unobstructed, panoramic sightlines facing the western horizon.
- Open-Air Ratio: Approximately 40% of the home’s footprint is dedicated to transitional, semi-outdoor living spaces (such as covered corridors, decks, and patios), blurring the boundary between indoor habitation and the wild exterior.
- Topographical Adaptation: The multi-level massing steps down the hillside in a cascading formation, minimizing massive excavation works and preserving the natural earth stability of the plot.
Official Perspectives & Design Philosophy
QBO3 Arquitectos has long been recognized for its ability to merge contemporary design with Latin American topography. In statements accompanying the release of Casa Cinco 7, the firm emphasized that the project was conceived as an extension of the landscape rather than an intrusion upon it.
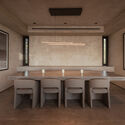
"Architecture in a setting like Nosara cannot afford to turn its back on the environment," notes the design team. "Casa Cinco 7 was born from the horizon. Every angle, every void, and every solid mass was calculated to draw the outside in, framing the endless canopy and the distant sea as permanent inhabitants of the home."
Curator Valentina Díaz underscored this sentiment, pointing out that the success of the project lies in its restraint. "The architects resisted the temptation to over-design," Díaz explains. "Instead, they relied on pure geometry, honest materials, and spatial framing to let the natural drama of the Costa Rican coast take center stage."
Broader Implications for Tropical Modernism
The completion and global reception of Casa Cinco 7 signal a broader shift in contemporary residential architecture, particularly within Central America. As eco-sensitive design becomes an absolute necessity rather than a luxury, projects like Casa Cinco 7 offer a blueprint for sustainable, high-end living in sensitive ecosystems.
1. Redefining Luxury Through Context
For decades, luxury residential design often meant imposing international styles onto local landscapes—glass boxes or suburban mansions transplanted into tropical jungles. Casa Cinco 7 flips this paradigm. True luxury, the project suggests, is the privilege of being seamlessly integrated into a unique ecosystem without destroying it. By respecting the topography and leveraging natural ventilation, the home achieves high-end comfort through environmental intelligence.
2. The Evolution of Indoor-Outdoor Living
As remote work and wellness-oriented lifestyles surge globally, homes that foster a deep connection to nature are in unprecedented demand. Casa Cinco 7 exemplifies the ultimate evolution of the indoor-outdoor transition. The boundary between the air-conditioned interior and the humid, vibrant jungle is rendered porous, offering psychological and physical health benefits to its inhabitants.
3. Setting a Benchmark for Costa Rican Architecture
Costa Rica has established itself as a global laboratory for sustainable modern architecture. QBO3 Arquitectos’ latest work adds a significant milestone to this movement. By demonstrating how rigorous geometric design can harmonize with wild, sloping terrain, Casa Cinco 7 sets a high bar for future residential developments across Nosara and the broader Mesoamerican Pacific corridor.
Conclusion
Casa Cinco 7 by QBO3 Arquitectos stands as a triumph of contemporary tropical architecture. By allowing the horizon to dictate its geometry and the hillside to shape its form, the residence achieves a rare architectural equilibrium: it is simultaneously a bold geometric statement and a humble participant in the living landscape of Nosara. As it is shared with the architectural community worldwide, Casa Cinco 7 serves as an enduring reminder that the finest buildings are those that listen to the land upon which they stand.
