

Main Facts: The Interiorized Metropolis
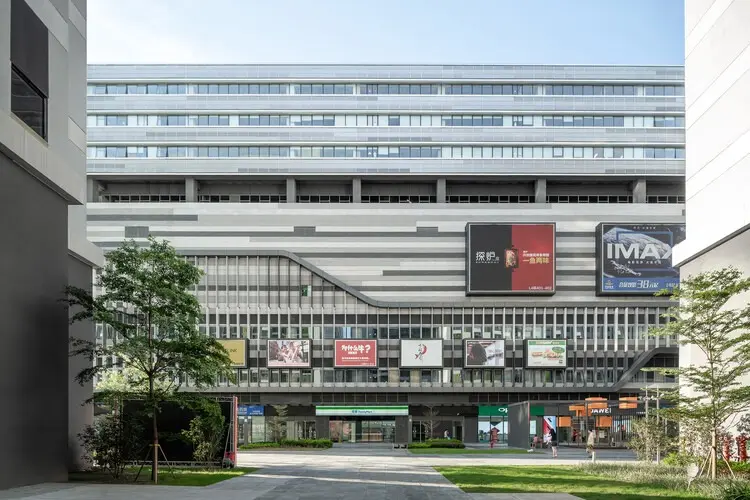
In the dense, hyper-vertical metropolises of East and Southeast Asia, the traditional experience of a summer climate is increasingly mediated—and often completely bypassed—by vast networks of climate-controlled infrastructure. In cities like Hong Kong, Singapore, Guangzhou, and Bangkok, a resident can wake up in an apartment tower, descend through a podium shopping complex, board a Mass Transit Railway (MTR) system, and traverse an entire city via underground passages and elevated footbridges without ever stepping foot into the ambient heat, heavy humidity, or seasonal monsoons of the exterior environment.
What began in the mid-20th century as a localized mechanical solution for cooling individual rooms has evolved into a monolithic urban infrastructure. Air-conditioning now dictates the structural layout, economic viability, and daily spatial routines of millions. This phenomenon, often driven by transit-oriented development (TOD) and public-private master planning models such as Hong Kong’s "Railway plus Property" framework, fuses high-density residential towers, corporate offices, transit hubs, and mega-malls into continuous, privately managed subterranean and elevated interiors.
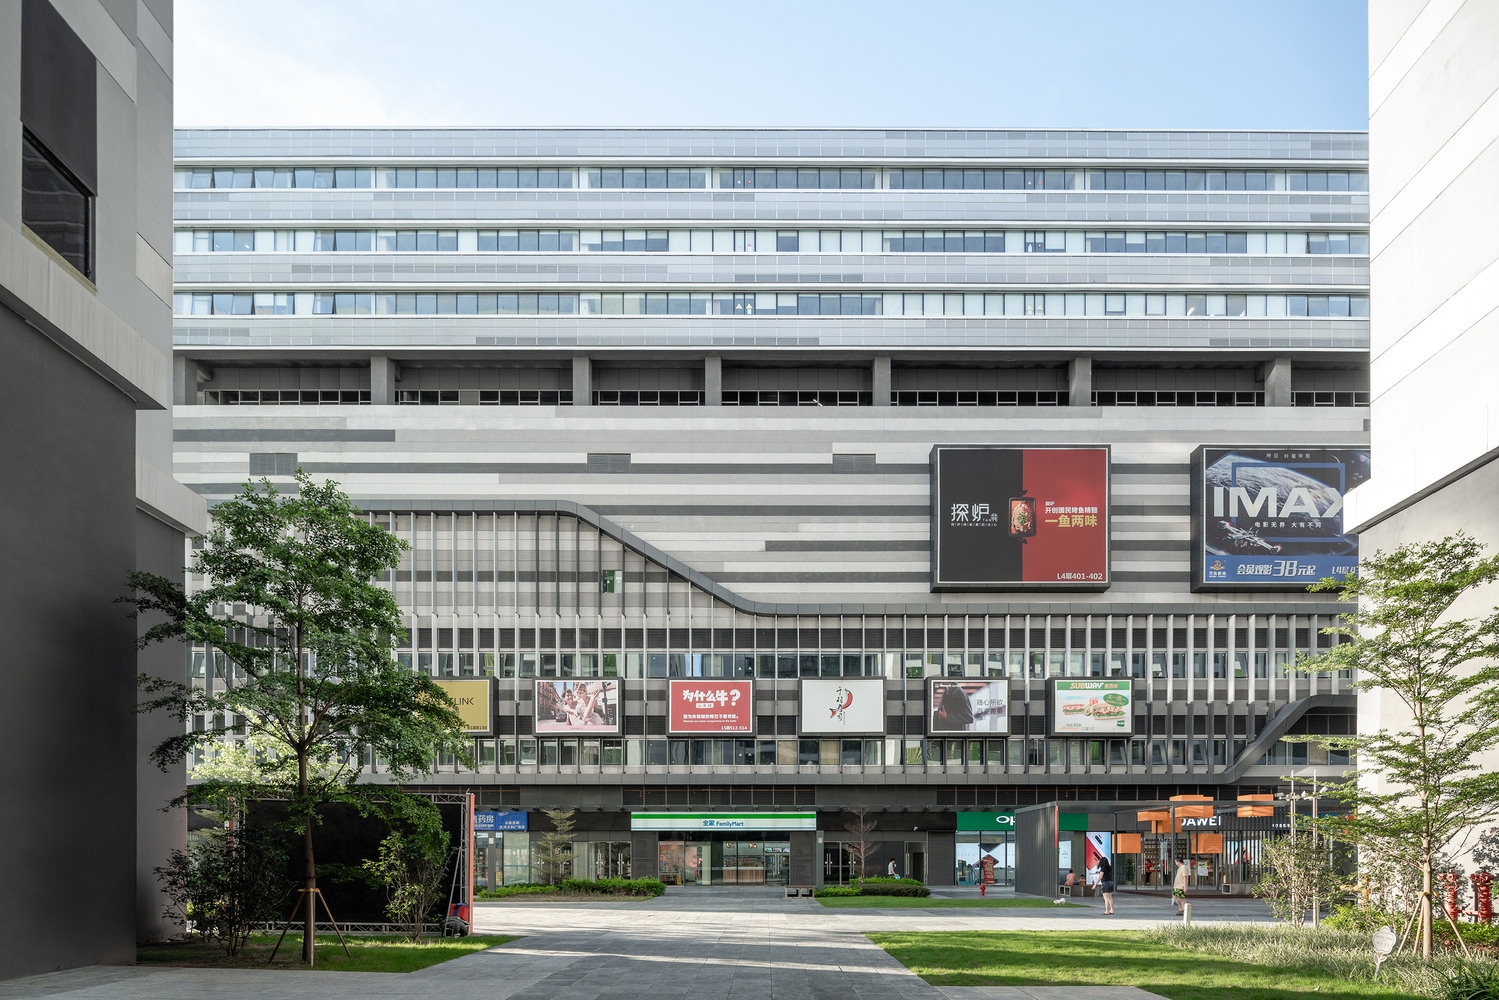
While these enclosed systems offer unprecedented convenience, efficiency, and physical protection from escalating global heat waves, they raise critical architectural and socio-spatial questions. At what point does climate adaptation cross the line into climatic withdrawal? As modern mega-developments continuously expand their interior footprints, the exterior street risks being demoted from a vibrant public realm to an uncomfortable, neglected interval crossed only to reach the next artificially chilled sanctuary.
Chronology: The Evolution of the Cooled Asian City
The transformation of the Asian urban landscape through mechanical cooling and interiorized planning did not happen overnight. It evolved through distinct technological, economic, and planning phases over the past century:
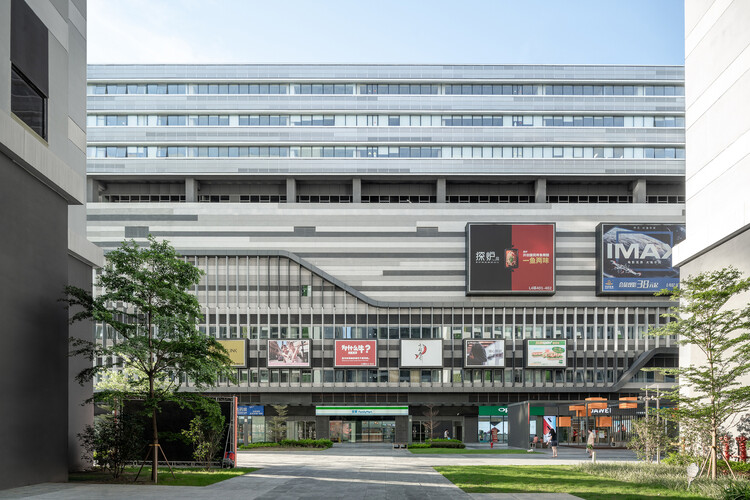
- The Mid-20th Century (The Advent of Room Cooling): Mechanical air-conditioning is introduced to densely populated colonial and developing Asian commercial hubs primarily as an elite luxury for offices, luxury hotels, and high-end residential units, mitigating the severe tropical heat of places like Hong Kong and Singapore.
- The 1970s–1980s (The Rise of Transit-Oriented Development): Rapid urbanization and land scarcity force cities to maximize spatial efficiency. Transit authorities begin partnering with real estate developers to build massive residential and commercial complexes directly above and around transit stations, establishing early multi-level podium designs.
- The 1990s–2000s (The Mega-Mall Era): Air-conditioning scales up from individual buildings to district-wide networks. Mega-malls emerge not merely as retail destinations, but as crucial nodes of pedestrian circulation. Elevated walkway systems (such as those in Central Hong Kong) and underground networks (such as Singapore’s subterranean links) begin stitching disparate city blocks together.
- The 2010s–Present (The Seamless Interiorized Landscape): Modern master plans—such as Singapore’s Urban Redevelopment Authority (URA) guidelines and Bangkok’s mixed-use hubs like One Bangkok—institutionalize all-weather, multi-level pedestrian connectivity. Conditioned space ceases to be an architectural exception and becomes the default, baseline expectation of urban existence for an entire generation.
Supporting Data: The Energetic and Spatial Scale of Cool
The physical and ecological footprint of this hyper-interiorized lifestyle is immense. Maintaining a continent-wide network of chilled urban canyons requires an extraordinary expenditure of energy and generates significant environmental feedback loops.
- Energy Consumption: According to data from Hong Kong’s Electrical and Mechanical Services Department (EMSD), air-conditioning alone accounted for approximately 30 percent of the city’s total electricity consumption in 2023.
- Waste Heat Analogy: To contextualize this energy burden, consider the thermodynamic output of that consumption. Averaged across the year, the energy channeled into cooling Hong Kong’s interiors releases a cumulative quantity of waste heat roughly equivalent to the continuous operation of nearly 800,000 two-kilowatt electric heaters running simultaneously.
- Spatial Dominance: In key commercial districts, upwards of 60% to 80% of daily pedestrian movement occurs entirely within enclosed, climate-controlled environments—completely bypassing street-level sidewalks, plazas, and parks.
Despite these heavy energetic costs, urban planners continue to lean on the model because it guarantees high-density functionality. In subtropical regions grappling with extreme climatic volatility, complete environmental enclosure is often viewed by developers as a non-negotiable prerequisite for economic productivity.
Official Responses: Urban Planning and Policy Perspectives
Municipal authorities and urban planners across Asia find themselves walking a tightrope between delivering necessary climate resilience and preserving the vitality of the public street.
Singapore’s Balanced Approach
Singapore’s Urban Redevelopment Authority (URA) has pioneered forward-thinking policies that acknowledge the necessity of cool networks while actively resisting total interiorization. While the city-state heavily encourages underground and elevated pedestrian links connected to its Mass Rapid Transit (MRT) network, its planning frameworks concurrently mandate and incentivize open-sided covered walkways, shaded public terraces, extensive urban greening, and at-grade landscaped linkages. This ensures that pedestrians remain visually and spatially connected to the natural climate without being hermetically sealed inside a succession of glass boxes.
Hong Kong’s Podium-Tower Paradigm
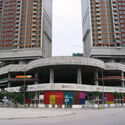
In Hong Kong, the government and major property developers (such as Hysan and Chinachem) continue to refine the podium-bridge-tower typology. While acknowledging the high carbon cost of cooling mega-structures, officials emphasize that vertical density and multi-layered connectivity are the only viable ways to manage millions of commuters during severe tropical storms, typhoons, and extreme heat advisories. Recent developments in Causeway Bay integrate newly covered walkways and footbridges to ease pedestrian congestion while maintaining a tight tether to air-conditioned commercial nodes.
Implications: The Psychological and Architectural Future
The ongoing shift toward a fully interiorized city carries profound implications for architectural design, civic culture, and human psychology.
The Feedback Loop of Isolation
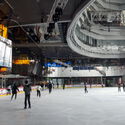
As daily life migrates further into conditioned interiors, public and private capital follows suit. Mega-malls and corporate atriums are meticulously cleaned, programmed, cooled, and secured, rendering them vastly more comfortable than the exterior street. This creates a subtle psychological feedback loop: the more uncomfortable the exterior street feels by comparison, the more desirable the interior becomes. Climatic escape ultimately reinforces the very conditions that make further escape necessary.
Generational Shifts in Spatial Expectation
For older generations who remember tropical Asian cities prior to widespread mechanical cooling, stepping into an air-conditioned mega-mall was experienced as a deliberate, conscious form of relief—an explicit escape from the sweltering heat. For younger generations, however, the conditioned interior is not an exception; it is the default backdrop of everyday existence. Moving seamlessly from an air-conditioned apartment lift to a podium, onto an MTR carriage, and into an office tower no longer registers as a retreat from the city. It is the city.
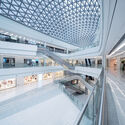
When the alternative environment ceases to register as an alternative at all, the public’s tolerance for natural climatic variation plummets. Seasonal shifts and high temperatures are increasingly treated as engineering failures to be eliminated rather than natural phenomena around which human habits should adapt. At their most extreme, contemporary mega-developments resemble urban-scale refrigerators—gigantic envelopes maintaining rigid, manufactured atmospheric constancy while real weather rages outside.
Returning to the Climate: The Middle Ground
The ultimate challenge for the future of Asian urbanism is not to dismantle the air-conditioned city—whose logistical efficiency and public health benefits during extreme weather events are undeniable—but to prevent mechanical conditioning from becoming the only imaginable definition of architectural comfort.
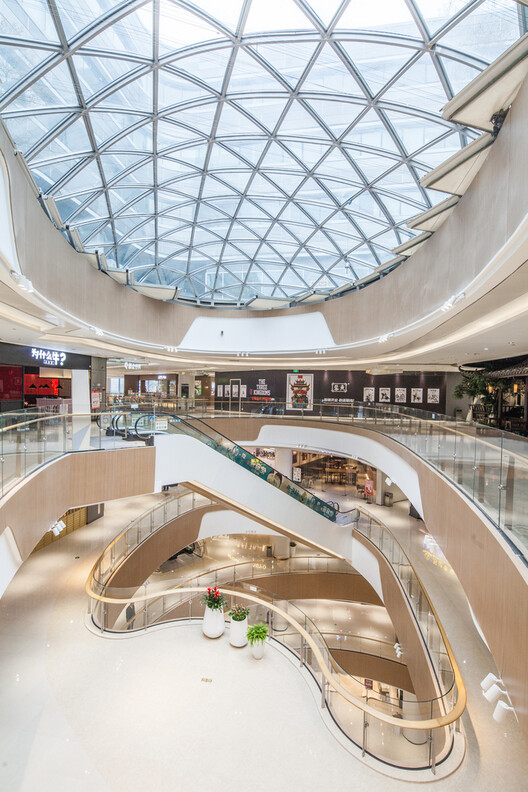
Between the completely sealed mega-mall and the unshaded, hostile street lies a vast, under-explored architectural territory. Architects and urban designers must champion hybrid typologies:
- Semi-conditioned thresholds,
- Open-sided arcades,
- Naturally ventilated breezeways,
- Deeply shaded public courtyards, and
- Extensive urban greenery that dampens urban heat island effects.
If architecture succeeds only in making it possible to live entirely without encountering the climate, it risks eroding the foundational skills and design knowledge required to build for it. The future of the sustainable Asian metropolis depends on finding a restorative balance—designing structures that offer necessary relief from extreme weather without severing humanity’s direct, visceral connection to the natural world.
