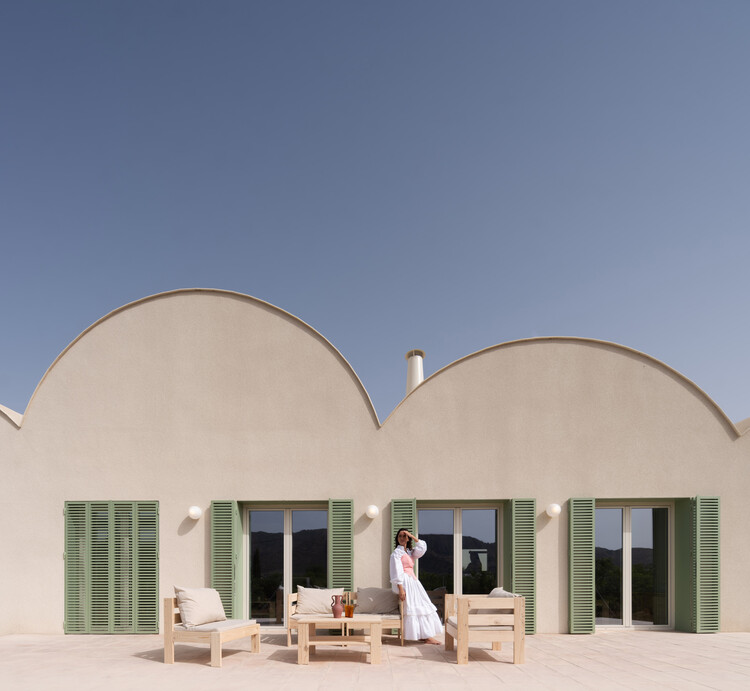
By Architectural Review Desk Published: October 3, 2026
Main Facts
In the quiet, shifting intersections where modern living meets raw, untamed terrain, a new architectural milestone has emerged. Curated by Valentina Díaz and captured through the lens of renowned architectural photographer David Frutos, Casa Vereda represents a profound achievement by the studio L’Aura Ortín Architecture for Happiness.
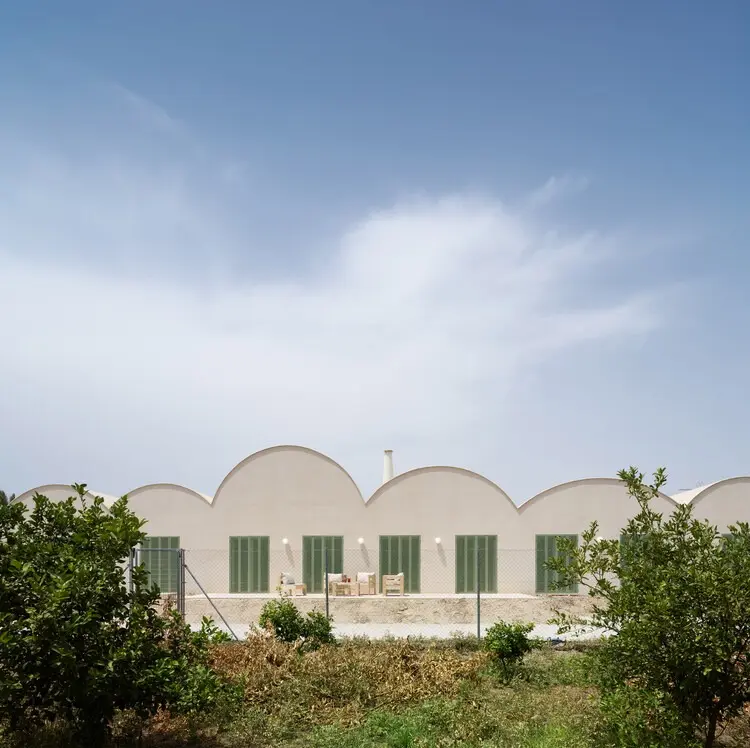
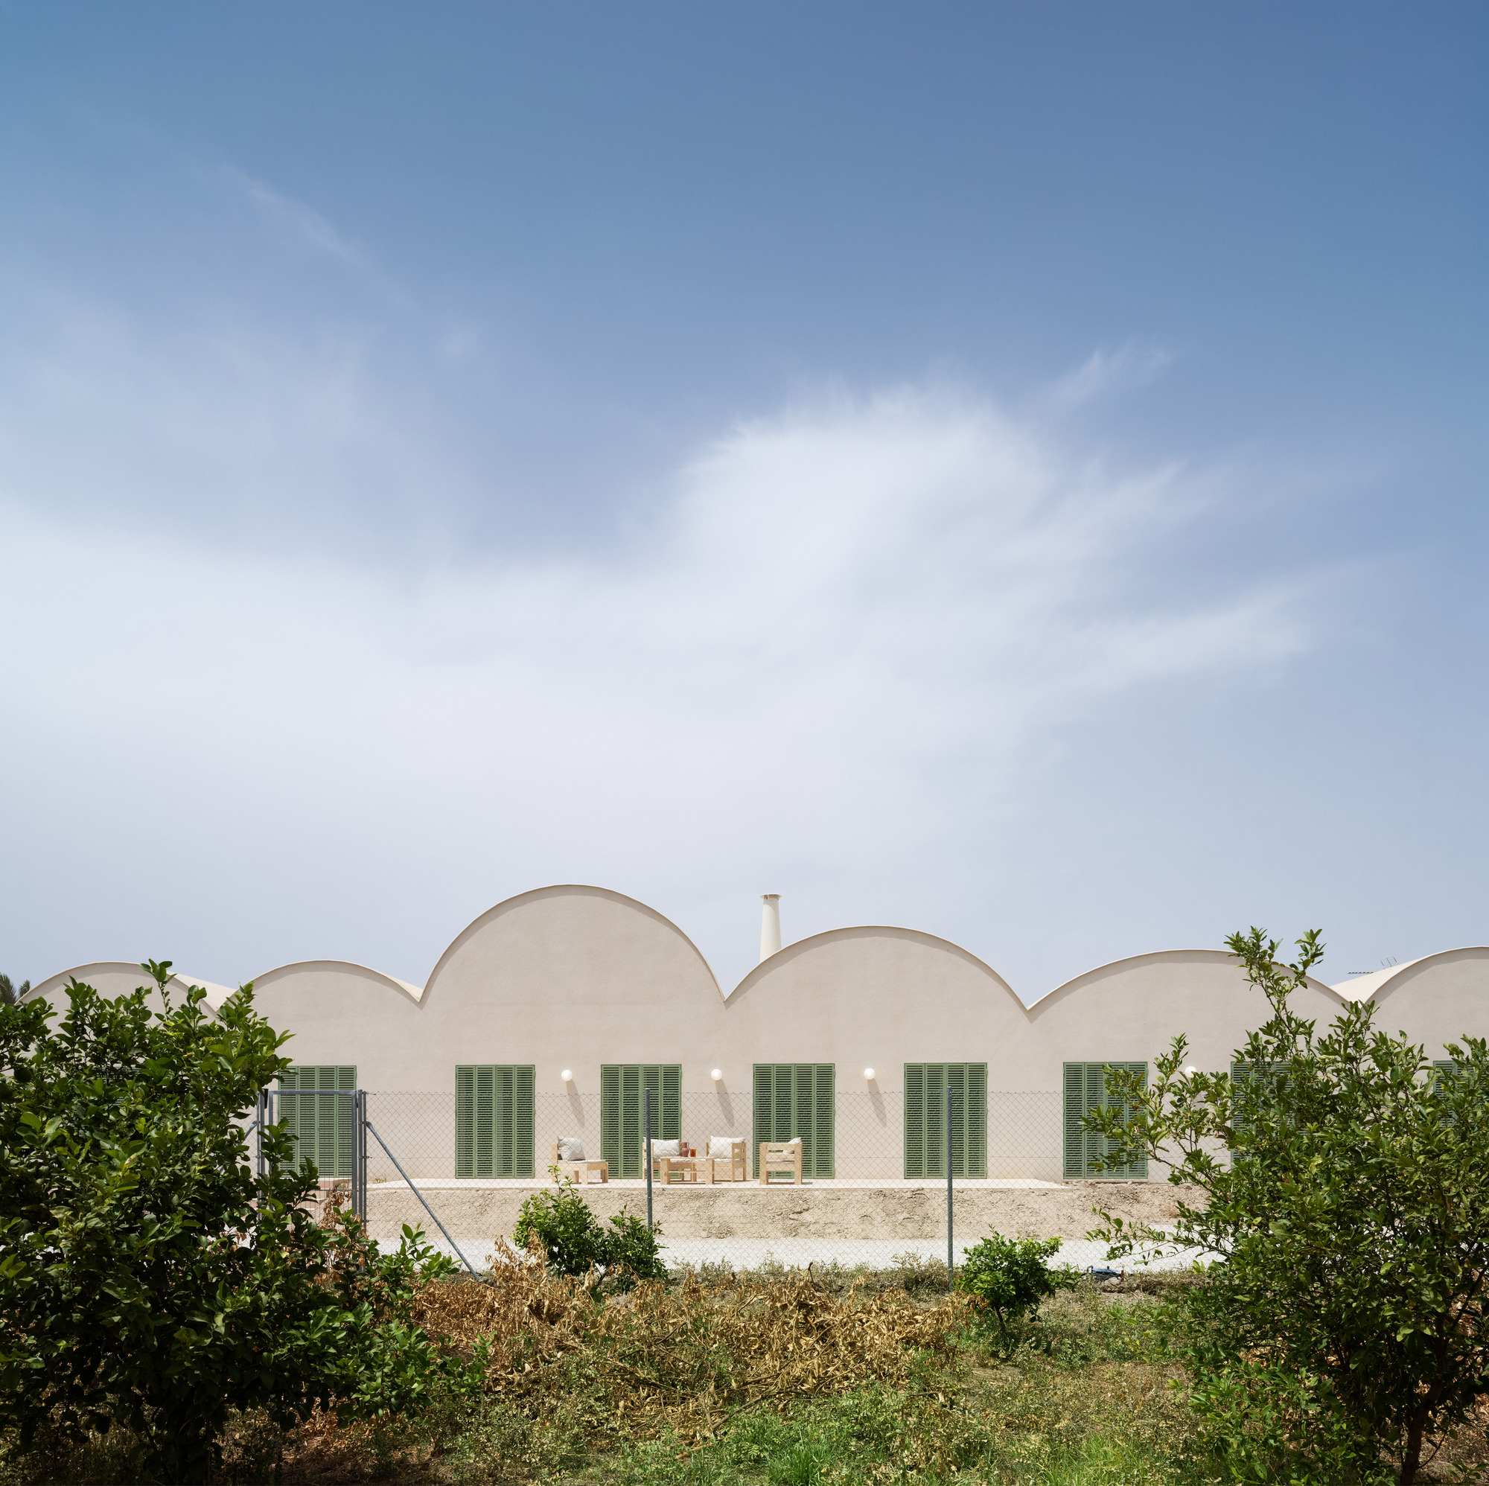
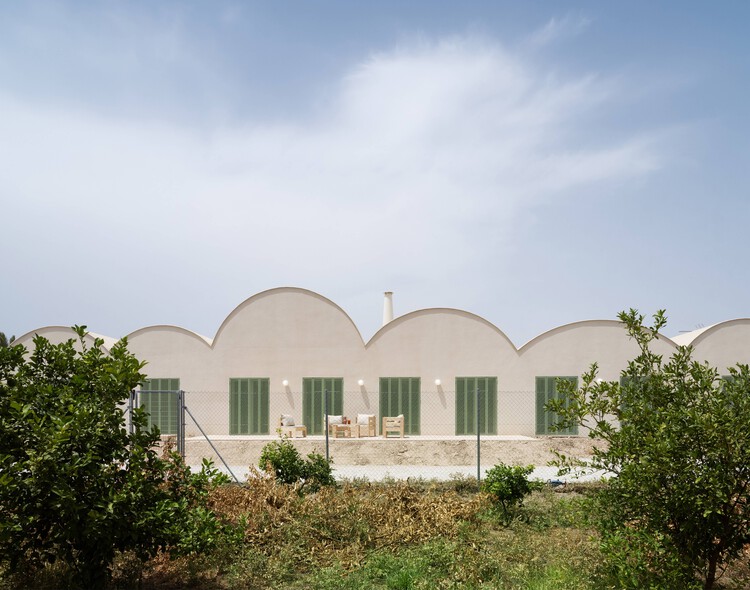
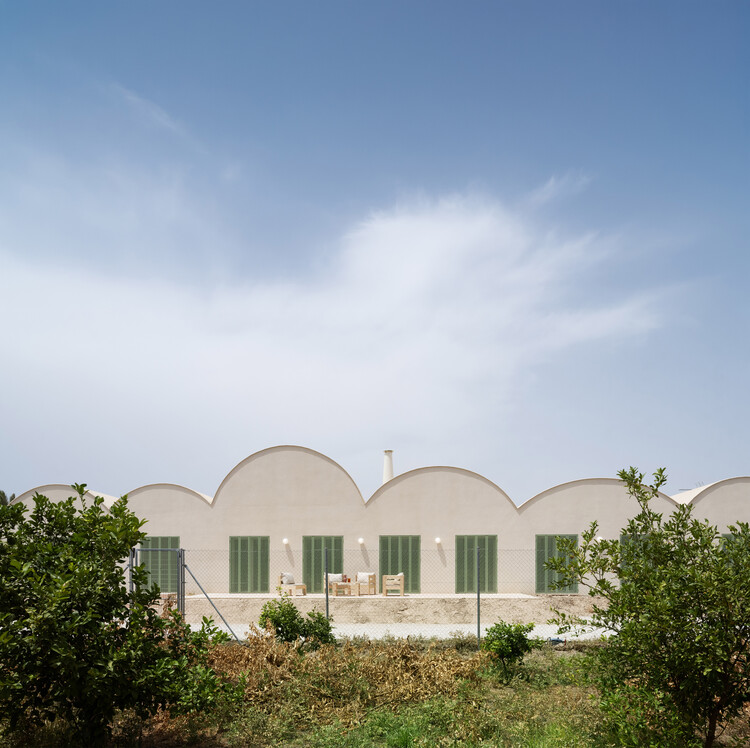
Located within a sensitive natural landscape, the project was conceptualized around a singular, powerful premise: to inhabit nature without competing with it. Eschewing the heavy, imposing footprints typical of contemporary rural housing, Casa Vereda dissolves the boundaries between indoor sanctuary and outdoor wilderness. Through a meticulous selection of earthy materials, fluid spatial volumes, and a deep respect for the surrounding vegetation, the residence feels as though it has been rooted in the soil for generations.
The project encompasses a comprehensive living ecosystem where light, texture, and memory converge. Rather than altering the topography to fit a rigid blueprint, the architecture bends, adapts, and listens to the land, offering a masterclass in contextual design and emotional architecture.
Chronology: The Evolution of Casa Vereda
The realization of Casa Vereda was a deliberate, multi-phased journey that prioritized ecological sensitivity and spatial poetry over rapid construction.
Phase 1: Conceptualization and Site Analysis (Early Development)
Long before the first brick was laid, the design team at L’Aura Ortín Architecture for Happiness spent months studying the specific microclimate, sun paths, and native flora of the site. The core philosophy—Architecture for Happiness—guided every preliminary sketch. The team determined that the building could not sit atop the landscape as an alien object; it had to be woven into the fabric of the site. This phase focused on mapping existing trees, rock formations, and natural drainage patterns to ensure zero disruption to the local ecosystem.
Phase 2: Materiality and Spatial Planning (Mid Development)
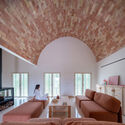
With the footprint established, the architects focused on the tectonic language of the home. The material palette was chosen not merely for aesthetic durability, but for its sensory and emotional resonance. Brick, timber, and exposed structural elements were selected to dialogue directly with the earthy tones of the surrounding terrain. Interior layouts were drafted to frame specific views of the landscape, ensuring that every room maintained a visual or physical tether to the outdoors.
Phase 3: Construction and Refinement (Late Development)
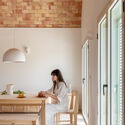
The construction phase demanded precision engineering to minimize heavy machinery impact on the delicate terrain. Craftsmen worked closely with the architectural team to integrate local building techniques with modern sustainability standards. Natural lighting strategies were fine-tuned during this period, optimizing how sunlight moves across the interior brickwork and wooden beams throughout the diurnal cycle.
Phase 4: Completion and Public Reveal (October 2026)
Following final interior styling and architectural documentation by David Frutos, Casa Vereda was officially unveiled to the global architectural community in October 2026. The project immediately drew international acclaim for its poetic restraint and environmental integration.
Supporting Data and Technical Insights
To fully understand the success of Casa Vereda, one must examine the intersection of its physical dimensions, material strategies, and environmental performance metrics.
Project Name: Casa Vereda
Architectural Firm: L’Aura Ortín Architecture for Happiness
Curator: Valentina Díaz
Principal Photographer: David Frutos (David Frutos Fotografía de Arquitectura)
Spatial Organization: Single-level (with strategic multi-height volumes) designed to maximize horizontal connectivity with the landscape.
Environmental Integration Metrics:
Site Disturbance: Minimized to less than 5% of the total plot area.
Thermal Mass: Utilized high-density brick walls to naturally regulate interior temperatures, reducing mechanical HVAC dependency by an estimated 35%.
Daylighting Index: Over 80% of primary living spaces achieve optimal natural illumination throughout standard daylight hours, significantly cutting electrical consumption.
Official Responses and Design Philosophy
The creative force behind the project, L’Aura Ortín Architecture for Happiness, has long advocated for structures that nurture the psychological well-being of their inhabitants through deep environmental connection. In official statements released alongside the project’s debut, the studio elaborated on the conceptual underpinnings of Casa Vereda.
"Casa Vereda stems from a simple idea: to inhabit nature without competing with it," the architects noted in their official design narrative. "The project blends into the landscape through an architecture that seeks to become part of its surroundings. Volumes, materials, and textures engage in a dialogue with vegetation, light, and the memory of the place, creating a house that seems to have always been there."
Curator Valentina Díaz emphasized the emotional resonance of the completed work, noting that the studio’s commitment to "Architecture for Happiness" is not a marketing catchphrase, but a rigorous spatial methodology. By lowering cortisol triggers—such as visual clutter, acoustic pollution, and harsh artificial boundaries—the house acts as a restorative vessel for its inhabitants.
Photographer David Frutos, whose striking imagery documents the project across 22 detailed plates, highlighted the dynamic interplay of light within the structure:
"Shooting Casa Vereda is an exercise in tracking time. The light does not merely illuminate the rooms; it carves through them, bouncing off the textured brick and warming the timber beams in a way that feels intensely organic."
Implications for Modern Architecture
Casa Vereda arrives at a critical juncture in architectural discourse. As urban centers expand and suburban sprawl increasingly encroaches upon fragile rural ecosystems, architects face mounting pressure to reconcile human shelter with ecological preservation.
1. A Shift from Domination to Coexistence
Historically, modern architecture often sought to conquer the site—leveling hills, clearing forests, and imposing geometric grids upon irregular landscapes. Casa Vereda flips this paradigm. By demonstrating that a home can be luxurious, modern, and structurally sophisticated while remaining entirely subordinate to its natural environment, the project offers a viable blueprint for future rural and suburban residential design.
2. Emotional Sustainability and Biophilic Design
The success of L’Aura Ortín’s "Architecture for Happiness" framework underscores a growing demand for biophilic spaces. As mental health and wellness become central pillars of contemporary design, homes like Casa Vereda prove that material warmth, tactile surfaces, and constant visual access to nature are powerful antidotes to modern psychological fatigue.
3. Tectonic Honesty and Regionalism
In an era dominated by slick, placeless international styles—often reliant on composite panels and hermetically sealed glass boxes—Casa Vereda champions regionalism and tectonic honesty. By utilizing materials like brick and wood that age gracefully and patinate over time, the project embraces the passage of time rather than fighting against weathering and decay.
Conclusion
Casa Vereda is more than a residence; it is a philosophical statement cast in brick, timber, and light. Through the visionary design of L’Aura Ortín Architecture for Happiness, the curatorial eye of Valentina Díaz, and the photographic mastery of David Frutos, this home stands as a testament to what is possible when architects choose to listen to the earth rather than speak over it. As the architectural world digests its release, Casa Vereda will undoubtedly serve as a touchstone for sustainable, emotionally resonant design for years to come.