

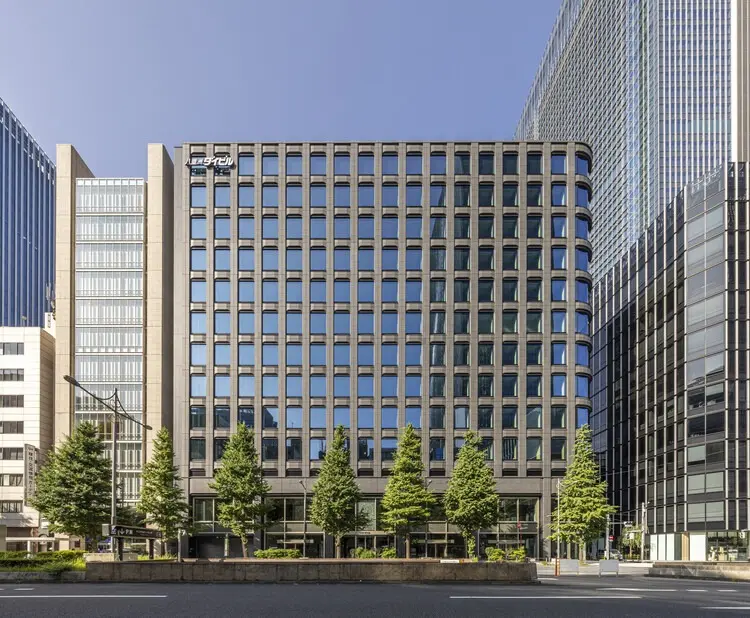
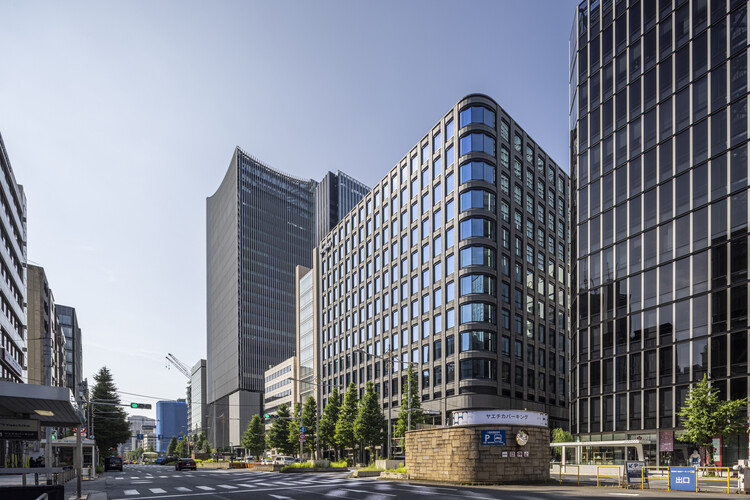
TOKYO — In the heart of Japan’s hyper-dense capital, where the relentless march of modern real estate development often erases the past in favor of sterile glass-and-steel monoliths, a quiet revolution in architectural preservation and continuity has taken shape. The newly completed Yaesu Daibiru Office Building, designed by the renowned architectural and engineering firm Nikken Sekkei, stands as a testament to thoughtful urban evolution.
Situated prominently along Yaesu-dori Avenue—one of the primary landmark thoroughfares radiating directly from Tokyo Station—the project represents far more than a routine commercial redevelopment. It is an intentional dialogue between generations, bridging the visionary mid-century modernism of 20th-century Japanese master Togo Murano (1891–1984) and the advanced technical, environmental, and spatial demands of the 21st century.
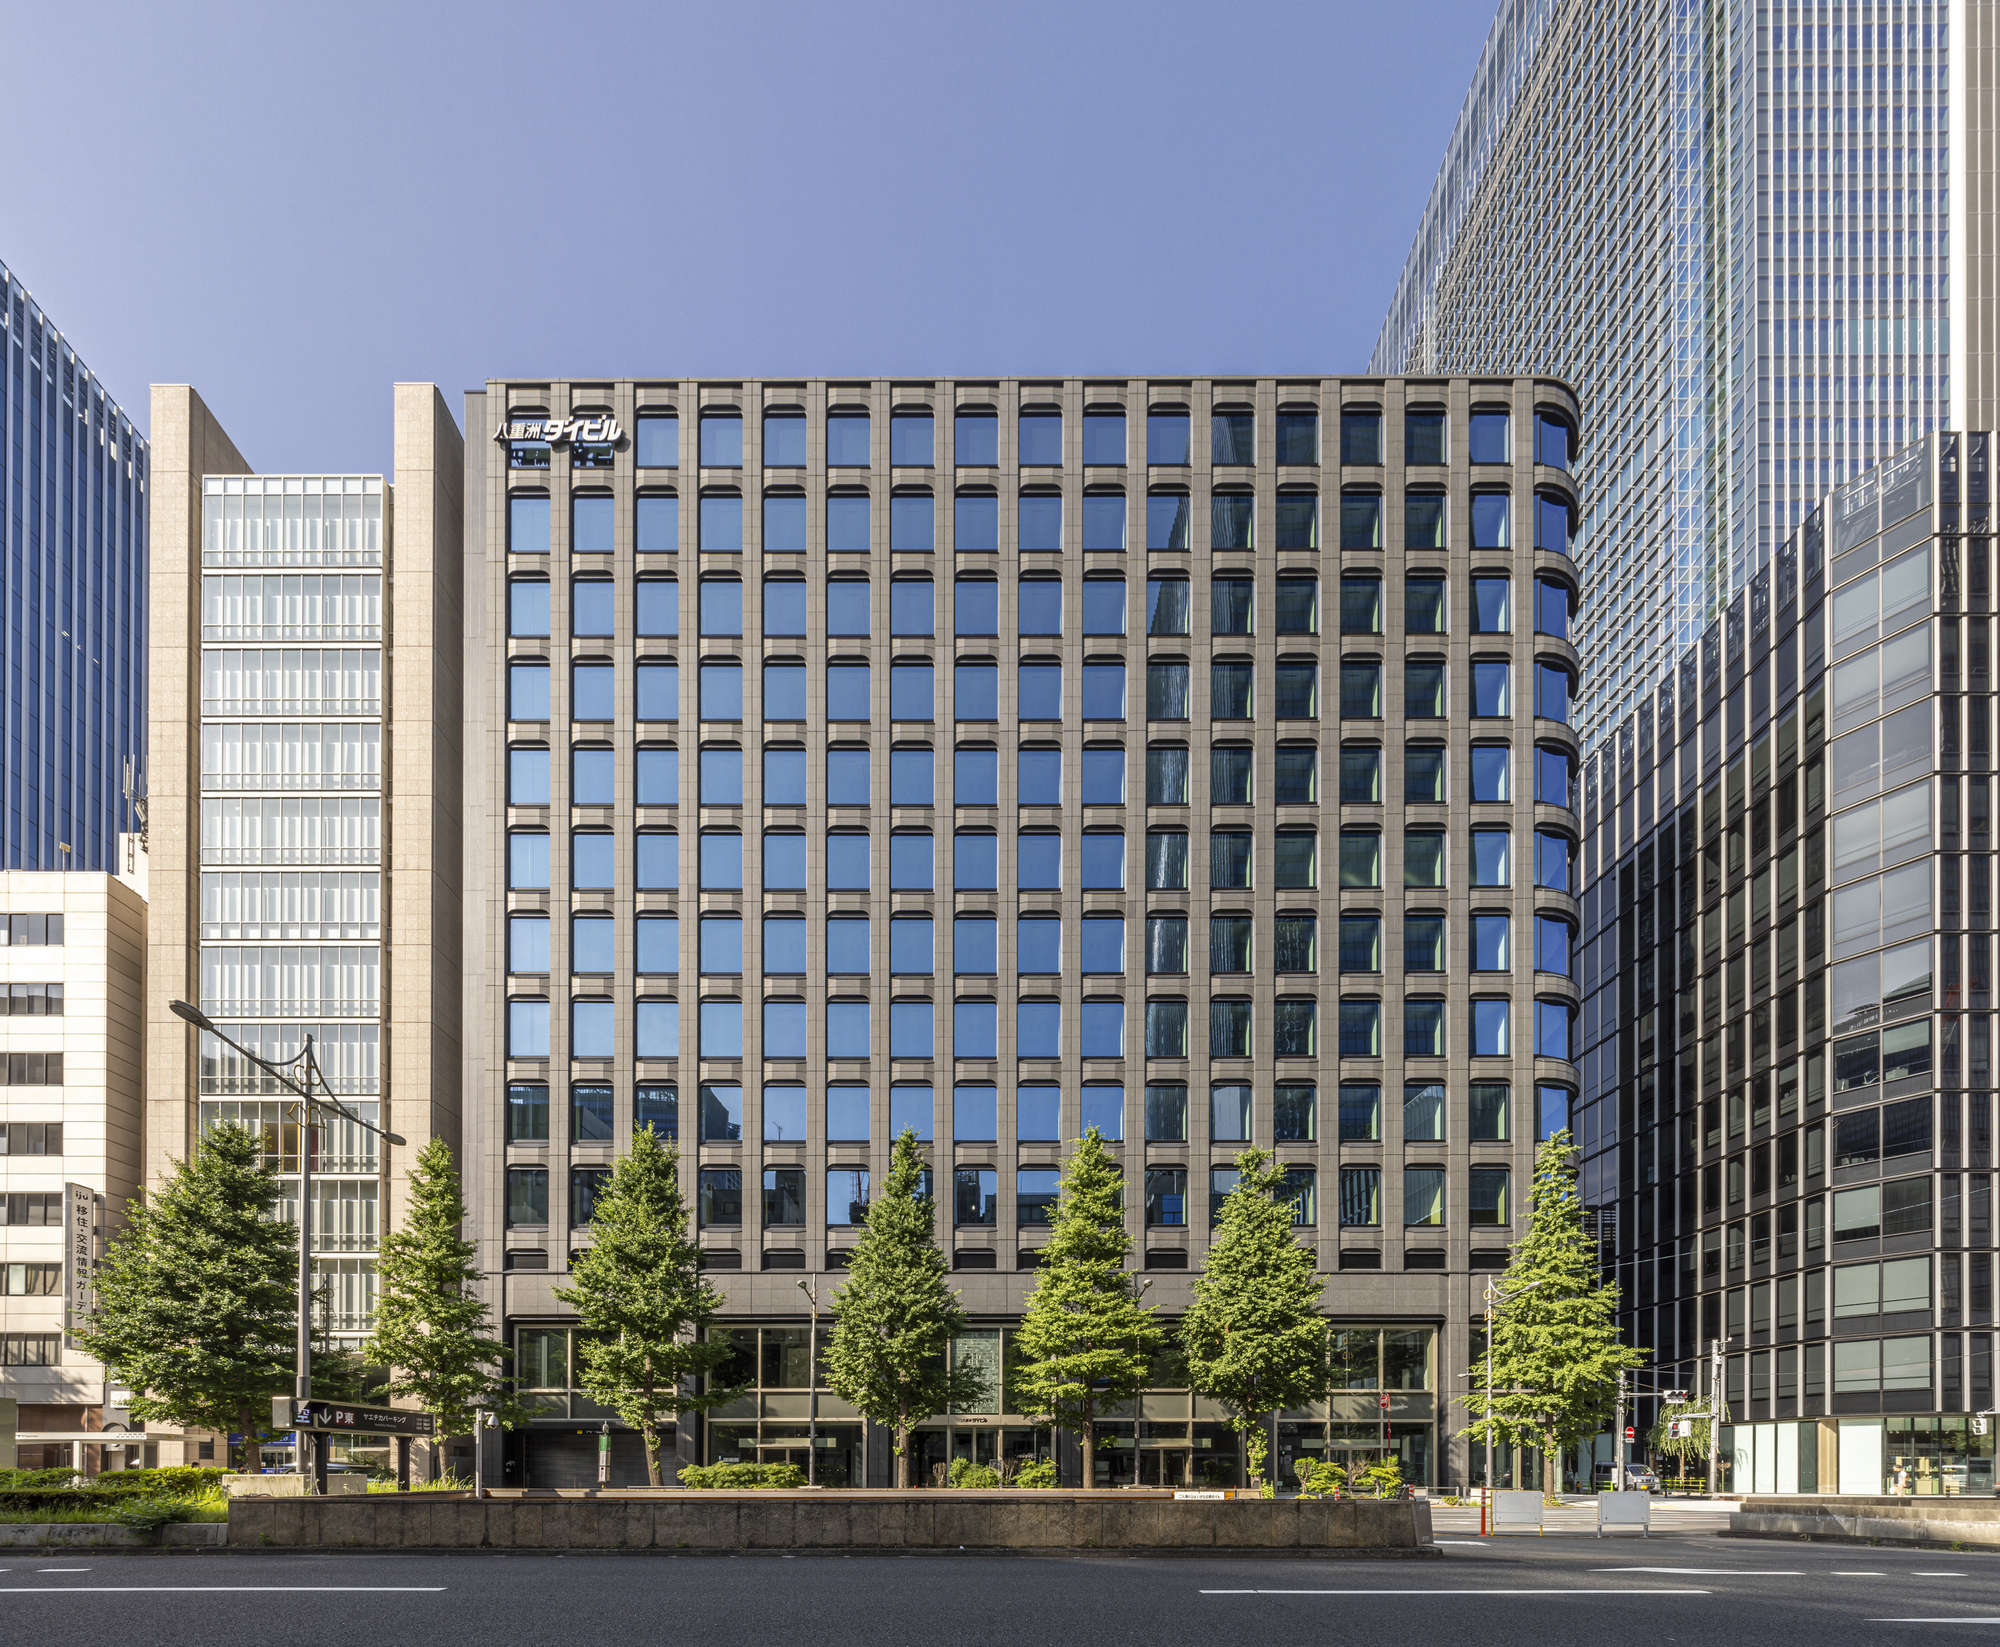
Main Facts
- Project Name: Yaesu Daibiru Office Building
- Location: Yaesu-dori Avenue, Tokyo, Japan (Directly facing Tokyo Station)
- Architect/Engineer: Nikken Sekkei
- Original Architect (Predecessor Building): Togo Murano (1891–1984)
- Primary Typology: Commercial Tenant Office Building
- Key Architectural Features: High-precision facade composition, integrated stone and cast-metal detailing, multi-story street-level atriums, and windbreak vestibules designed for high pedestrian flow.
- Photography: SS Co., Ltd.
Chronology: From Murano’s Masterpiece to Modern Redevelopment
The narrative of the Yaesu Daibiru site is deeply intertwined with the post-war modernization of Tokyo. Understanding the current Nikken Sekkei structure requires looking back at the building that preceded it and the historical context of the avenue it anchors.
The Togo Murano Era (Mid-20th Century)
Decades ago, the original Yaesu Daibiru building—conceived by Togo Murano, one of Japan’s most prolific and philosophically distinct modern architects—defined the urban character of Yaesu-dori Avenue. At a time when international modernism was beginning to homogenize global cityscapes with standardized glass curtain walls, Murano took a radically divergent path.
His design for the original Yaesu Daibiru utilized a rich, tactile combination of natural stone and custom-cast aluminum components. Murano’s facade was not merely a flat skin sealing the interior from the elements; it was a deeply textured, sculptural composition that engaged directly with the rhythm of the street and the scale of the pedestrian. It demonstrated a profound material richness and an acute precision that proved architecture could be modern without abandoning human-scaled craftsmanship.
The Catalyst for Redevelopment
As Tokyo Station and its surrounding districts underwent massive structural transformations—most notably highlighted by the sweeping master plans of the Tokyo Station City initiative and adjacent high-rise vertical expansions—the original Yaesu Daibiru building reached a critical juncture. Aging infrastructure, evolving seismic safety requirements, and the demand for more efficient, flexible workspace layouts necessitated a comprehensive redevelopment strategy.
The Nikken Sekkei Intervention
Commissioned to reimagine the site, Nikken Sekkei faced a formidable design challenge: how to replace a beloved historical landmark by a master architect without resorting to mindless pastiche or losing the soul of the location. Rather than erasing Murano’s memory, Nikken Sekkei’s design team chose to inherit and translate his design thinking.
The resulting structure, completed and unveiled in late 2026, successfully translates Murano’s obsession with material depth, shadow play, and street-level responsiveness into a contemporary high-rise idiom. The construction process balanced cutting-edge engineering with historical reverence, ensuring that the new building would honor the historical gravity of Yaesu-dori Avenue while delivering state-of-the-art commercial utility.
Supporting Data and Architectural Analysis
The Yaesu Daibiru Office Building is a masterclass in contextual architecture. Where many contemporary developments prioritize maximum gross floor area through uniform, extrusion-like curtain walls, Nikken Sekkei’s approach focuses on articulation, depth, and urban integration.
Facade Composition and Materiality
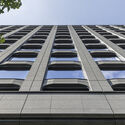
The exterior envelope of the new building is a direct nod to Murano’s material ethos. While modern commercial high-rises frequently rely on flush, factory-assembled glass panels, Nikken Sekkei’s facade incorporates sophisticated layering. The design utilizes high-precision detailing that creates deep shadows and varied reflections throughout the day, echoing the interplay of stone and cast aluminum seen on the original structure.
This approach subverts the notion that modern office towers must look flat and ephemeral. Instead, the Yaesu Daibiru building projects a sense of permanence and gravitas, anchoring the street corner near Tokyo Station with quiet authority.
Urban Interface and Pedestrian Scale
Urban design along major Japanese transit hubs requires meticulous management of pedestrian foot traffic. Yaesu-dori Avenue funnels thousands of commuters daily between Tokyo Station and the commercial districts to the east.
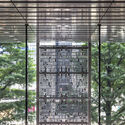
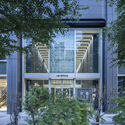
Nikken Sekkei addressed this urban pressure by carefully calibrating the building’s lower levels. The transition from the bustling sidewalk to the interior lobby is mediated by generous street-level articulation, recessed entries, and multi-story spatial volumes such as the second-floor office entrance atrium and windbreak vestibules. These spaces act as a thermal and psychological buffer, shielding occupants from the urban rush while maintaining visual connectivity with the streetscape.
Official Responses and Design Philosophy
In statements detailing the conceptual framework behind the project, Nikken Sekkei emphasized that the redevelopment was guided by a philosophy of "inherited design thinking" rather than superficial stylistic copying.
"This project is more than a standard commercial upgrade; it is an act of architectural stewardship," notes the design team. "When you build along a historic artery like Yaesu-dori Avenue, directly in the visual catchment of Tokyo Station, you carry a responsibility to the collective memory of the city. Togo Murano taught us that materials have a voice and that buildings must converse with the pedestrian. Our goal was to carry that philosophy forward using contemporary tools and structural logic."
Architectural critics and urban planners have similarly praised the project for resisting the temptation of generic corporate architecture. By prioritizing tactile richness and contextual sensitivity, Nikken Sekkei has demonstrated that high-density commercial real estate can coexist with historical continuity.

Implications for Tokyo’s Urban Future
The completion of the Yaesu Daibiru Office Building carries significant implications for how Tokyo—and other global megacities—manages the delicate balance between progress and preservation.
- Redefining Heritage Beyond Preservation: Traditional preservation often focuses on freezing a building in time or maintaining a preserved facade backed by an entirely new structure. Yaesu Daibiru offers an alternative model: conceptual inheritance. By abstracting the core design principles of a master architect—such as material honesty, shadow modulation, and street-level engagement—architects can create entirely new buildings that feel deeply rooted in their cultural soil.
- Humanizing the Corporate High-Rise: As commercial real estate increasingly focuses on wellness, environmental performance, and employee retention, buildings must offer experiential qualities that remote work cannot replicate. The tactile richness of Nikken Sekkei’s facade and the welcoming, light-filled spatial sequences of the interior lobbies provide a sensory anchor that purely utilitarian glass towers lack.
- A Benchmark for Yaesu-dori Avenue: As surrounding parcels continue to modernize, the Yaesu Daibiru building sets a high standard for design excellence. It proves to developers and municipal planners alike that commercial viability and architectural heritage are not mutually exclusive, but rather mutually reinforcing attributes that enhance long-term property value and civic pride.
In sum, Nikken Sekkei’s Yaesu Daibiru Office Building does not merely occupy a prestigious address in Tokyo; it enriches it. By listening to the echoes of Togo Murano’s mid-century vision and translating them into the technical vocabulary of the 21st century, the project ensures that Tokyo’s urban landscape continues to evolve with both memory and ambition.
