

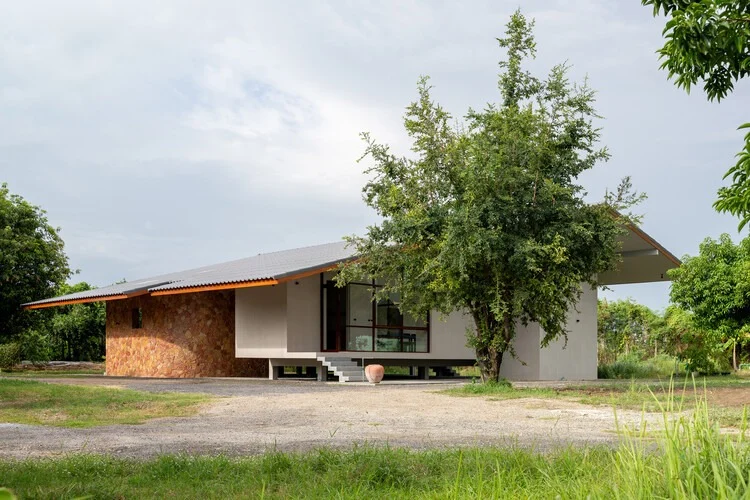
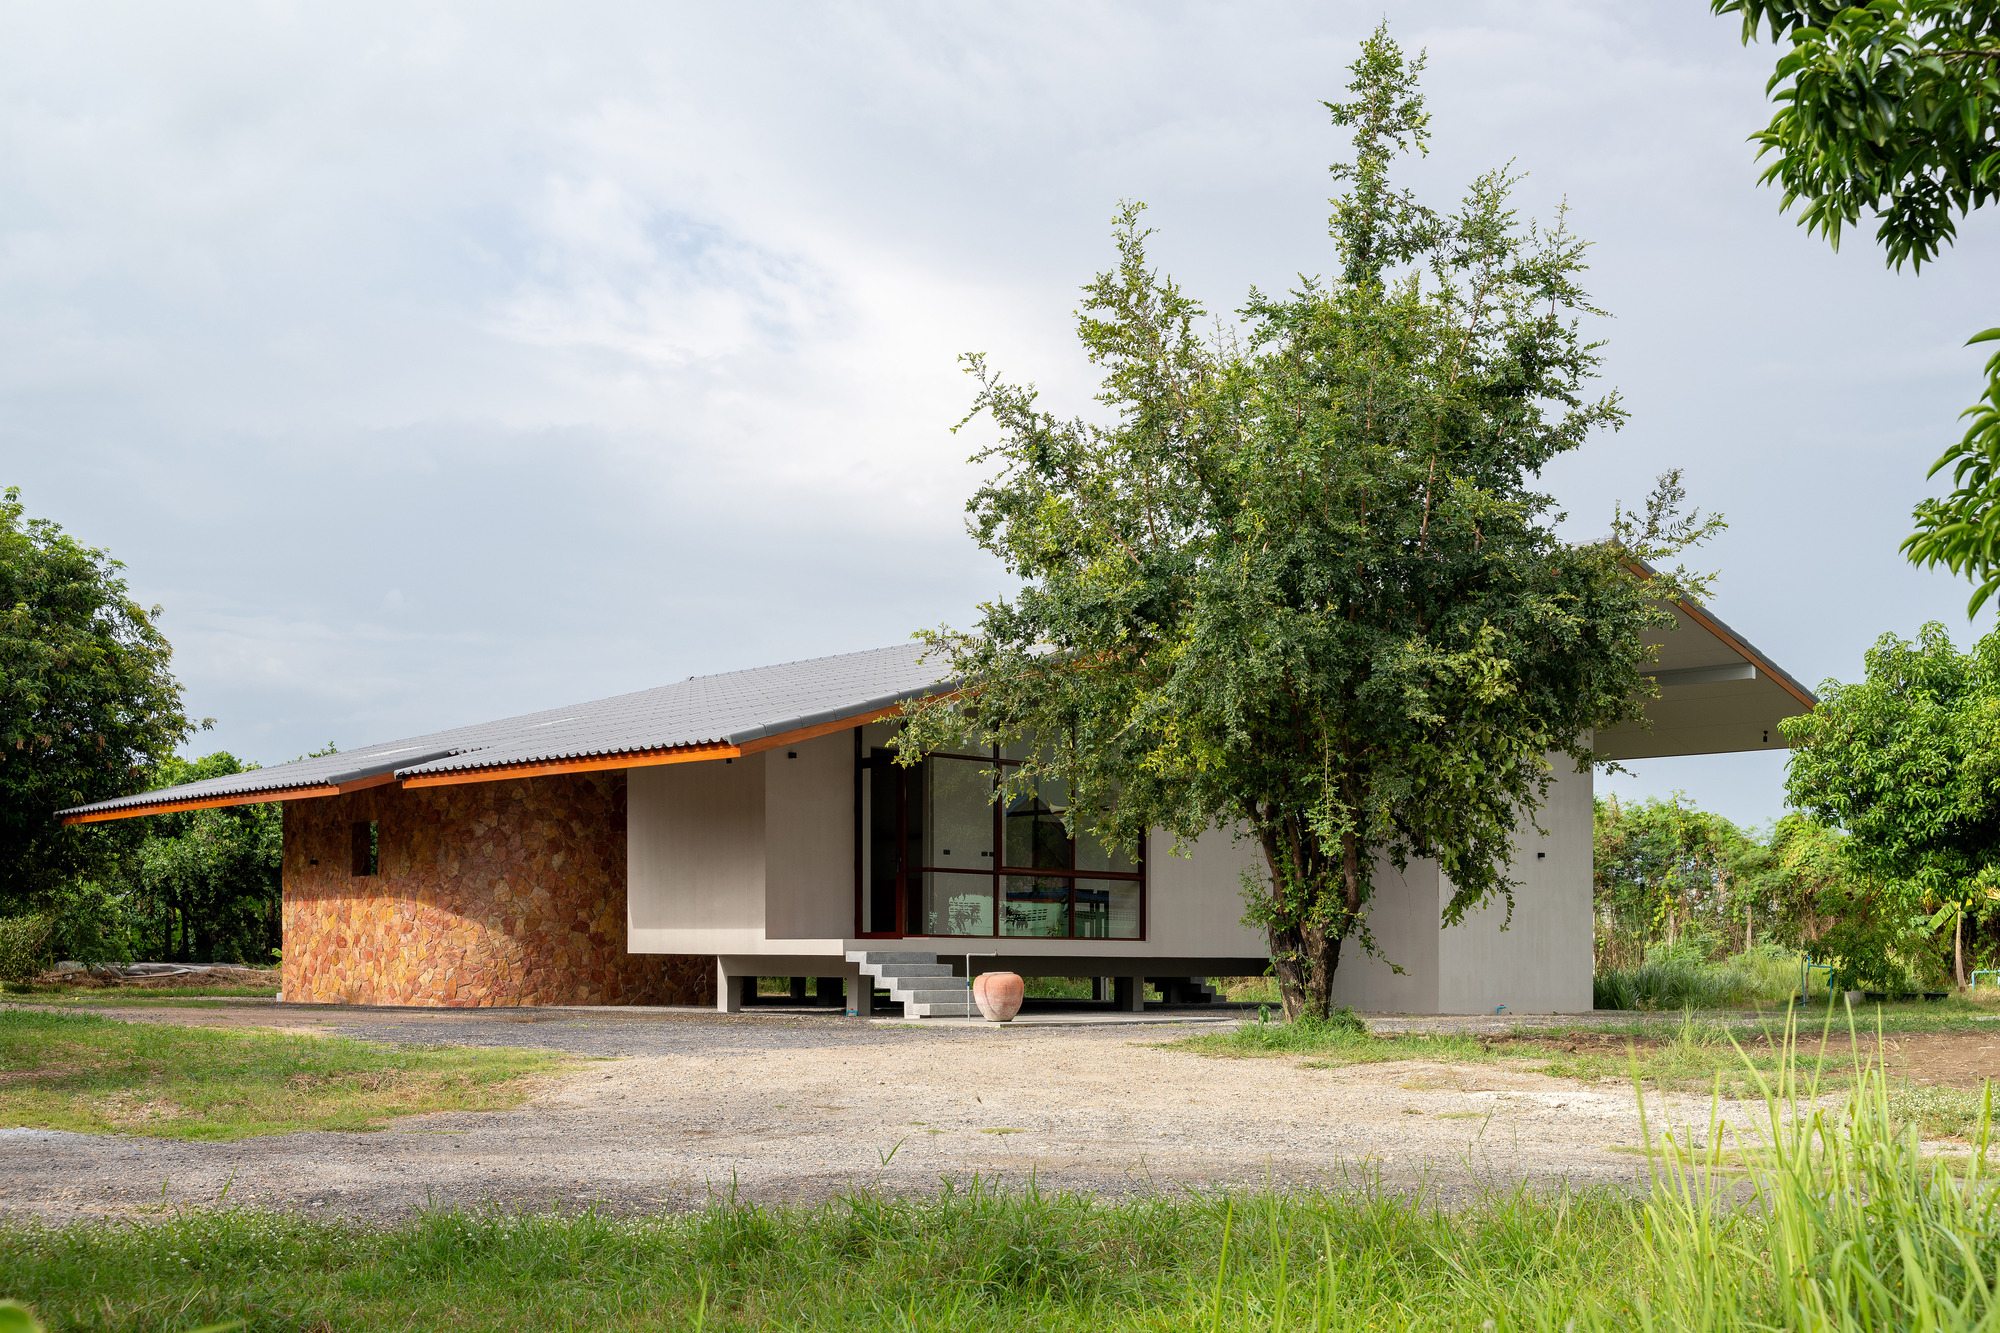
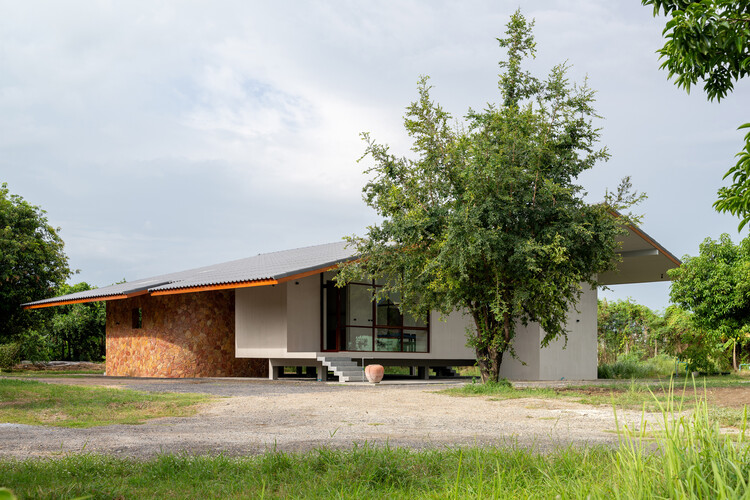
Bangkok, Thailand — In an era dominated by towering vertical developments, rapid urbanization, and complex architectural expressions, a quiet counter-movement is taking shape across Southeast Asia. Architecture is increasingly turning inward, seeking simplicity, wellness, and a profound connection to the surrounding landscape. Demonstrating this philosophy is Baan Rim Bua (translated poetically as "The House Beside a Lotus Pond"), a newly completed residential masterpiece conceptualized and executed by the visionary designers at VYN Studio.
Photographed extensively by Beer Singnoi, the project has quickly garnered international architectural acclaim for its ability to merge vernacular lifestyle requirements with sleek, contemporary minimalism. Spanning a thoughtfully optimized single-level footprint, Baan Rim Bua serves as a masterclass in spatial efficiency, low-maintenance living, and localized climate responsiveness.
Main Facts & Project Overview
At its core, Baan Rim Bua is a study in purposeful, user-centric residential design. Moving away from multi-story opulence, the clients commissioned VYN Studio to craft a low-lying sanctuary that minimizes physical boundaries between indoor sanctuaries and outdoor elements.
- Project Name: Baan Rim Bua (House Beside a Lotus Pond)
- Architecture & Design Firm: VYN Studio
- Location: Thailand
- Typology: Single-Family Residential Architecture
- Key Features: Single-story layout, integrated lotus pond terrace with dangling-leg seating, expansive glazing, and a dedicated semi-outdoor traditional Thai kitchen.
- Photography: Beer Singnoi
- Completion Year: 2026
The primary architectural narrative revolves around water. By anchoring the living spaces directly adjacent to a flourishing, natural lotus pond, VYN Studio has engineered a microclimate that naturally cools the structure while providing perpetual visual and auditory serenity for the inhabitants.
Chronology of Development: From Initial Brief to Completion
The journey of Baan Rim Bua reflects a deeply collaborative relationship between VYN Studio and the homeowner, whose specific lifestyle needs dictated every stage of the design process.
Phase 1: The Client Brief and Conceptualization
The project was born out of a desire for unpretentious, effortless living. Modern homeowners frequently struggle with the intense maintenance demands of expansive, multi-story properties and overly complex architectural flourishes. The client approached VYN Studio with a clear, concise, yet highly atmospheric brief:
- A Single-Story Footprint: Eliminating stairs to ensure future-proofing, seamless accessibility, and a closer connection to the ground plane.
- Effortless Upkeep: Utilizing durable, low-maintenance materials that weather gracefully in the tropical climate without requiring exhaustive daily preservation.
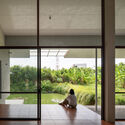
- The Lotus Pond Connection: A central architectural directive calling for a specialized terrace design where residents could sit comfortably with their legs dangling over the edge, directly interacting with the water and the blooming lotus flowers.
- The Cultural Hearth: A semi-outdoor traditional Thai kitchen designed specifically to accommodate heavy-duty cooking, local culinary traditions, and expansive family reunions.
Phase 2: Design Iterations and Spatial Planning
During the architectural planning phase, VYN Studio focused on orienting the main living quarters to maximize cross-ventilation and natural daylight. Because the house hugs the perimeter of the lotus pond, long horizontal sightlines were prioritized. Every primary room—from the communal living areas to private resting zones—was strategically positioned to maintain a visual dialogue with the water.
Phase 3: Construction and Materiality
Engineering a single-story home beside a water feature requires precise geotechnical planning and water-management systems. VYN Studio collaborated closely with landscape and structural engineers to ensure that the foundation seamlessly integrated with the pond’s ecosystem. The construction prioritized a clean structural palette: smooth concrete, warm timber accents, and floor-to-ceiling glass panels that dissolve the barrier between interior and exterior spaces.
Supporting Data & Architectural Analysis
To truly understand the brilliance of Baan Rim Bua, one must examine the intersection of its spatial mechanics, material choices, and environmental performance.
Spatial Distribution and Flow
The residence rejects the compartmentalized layouts common in conventional suburban housing. Instead, VYN Studio adopted an open-plan methodology for the social zones.
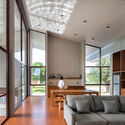
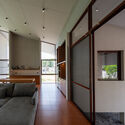
- The Living Pavilion: Acting as the heart of the home, the main living room is enveloped by sliding glass walls. When opened, the interior transforms into a pavilion, allowing the prevailing tropical breezes to sweep through the living spaces.
- The Edge Terrace: Extending directly from the living pavilion, the wooden deck is the architectural highlight of the project. Cantilevering slightly over the lotus pond, it invites tactile engagement with nature. The height and depth of the ledge were meticulously calculated to allow occupants to sit comfortably with their feet suspended just above the water’s surface.
- The Culinary Wing: Recognizing the social importance of food in Thai culture, the semi-outdoor Thai kitchen was separated from the pristine indoor living quarters. This space is optimized for high-heat wok cooking and large-scale meal preparation, featuring robust ventilation and durable, easy-to-clean surfaces while remaining visually connected to the surrounding greenery.
Materiality and Climate Responsiveness
VYN Studio selected materials that interact harmoniously with the tropical elements:
- Extensive Glazing: Large glass panes flood the interior with soft, diffused natural light, reducing the need for daytime artificial lighting while framing cinematic views of the lotus leaves and water ripples.
- Natural Woods: Warm timber ceilings and decking elements introduce an organic tactile quality that contrasts beautifully with the crisp, modern structural lines.
- Thermal Mass and Ventilation: The single-story profile allows the roof structure to shade the interior living zones effectively. Combined with the cooling thermal properties of the adjacent body of water, the house naturally mitigates ambient heat loads, significantly lowering reliance on mechanical air conditioning.
Official Perspectives: Insights from VYN Studio
While architectural critique often relies on external observation, the design ethos of VYN Studio sheds light on the deeper humanistic goals behind Baan Rim Bua. In statements detailing the project, the studio emphasized that modern luxury is no longer defined by sheer scale, but by emotional resonance and psychological comfort.
"Architecture should never shout when it can whisper," noted the lead design team at VYN Studio during project disclosures. "With Baan Rim Bua, our primary objective was to strip away unnecessary ornamentation. The luxury of this home does not lie in expensive finishes, but in the luxury of time, slowness, and uninterrupted proximity to nature. By centering the design around the lotus pond, we created a living organism rather than a static box—one that changes its mood with the blooming of the flowers and the shifting light across the water throughout the day."
Furthermore, the firm highlighted the integration of the semi-outdoor Thai kitchen as a vital sociological component. In contemporary architectural trends, kitchens are often pushed into hyper-minimalist, sterile indoor corners. VYN Studio recognized that for a family deeply rooted in communal traditions, cooking is a noisy, sensory, and collective ritual. By giving the Thai kitchen a dedicated, semi-outdoor semi-private zone, the architects successfully bridged the gap between modern architectural aesthetics and authentic cultural lifestyles.
Broader Implications for Tropical Architecture
The completion of Baan Rim Bua by VYN Studio arrives at a crucial juncture in contemporary design discourse, offering several key takeaways for architects, urban planners, and homeowners alike.
1. The Revival of Single-Story Living
As urban land becomes scarcer and more expensive, the default reaction has been to build upward. However, Baan Rim Bua demonstrates the profound psychological and ergonomic benefits of horizontal living. By keeping spaces on a single plane, homes become universally accessible, foster stronger familial intimacy, and maintain a grounded relationship with the earth that multi-story vertical stacks simply cannot replicate.
2. Biophilic Design Beyond Green Walls
Biophilic architecture—the practice of connecting people and nature within their built environments—frequently gets reduced to potted plants or token green walls. VYN Studio elevates biophilia to a structural principle. By making the lotus pond the central protagonist of the architectural layout, the environment actively participates in the daily life of the residents, providing psychological restoration, passive cooling, and aesthetic variation.
3. Balancing Modernity with Local Traditions
One of the most persistent challenges in Southeast Asian contemporary architecture is reconciling international minimalist trends with local climatic and cultural realities. Baan Rim Bua provides a compelling blueprint for how to do this gracefully. It utilizes a sleek, contemporary vocabulary of glass and clean lines while fiercely respecting local culinary habits (the semi-outdoor kitchen) and regional vernacular sensibilities (water-adjacent terrace living).
Conclusion
Baan Rim Bua by VYN Studio stands as a testament to the fact that profound architectural statements do not require monumental scale or flamboyant gestures. Through a careful synthesis of client desires, climatic awareness, and material honesty, the studio has crafted a timeless domestic haven.
As captured through the lens of Beer Singnoi, the home exists in a state of tranquil equilibrium—a place where architecture steps back to let nature take center stage, proving that the ultimate luxury of modern living is simply the space to pause, breathe, and dangle one’s feet beside the water.
