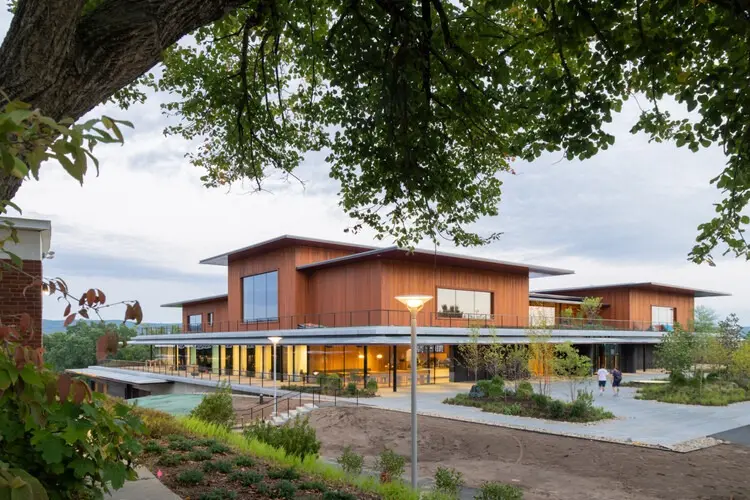
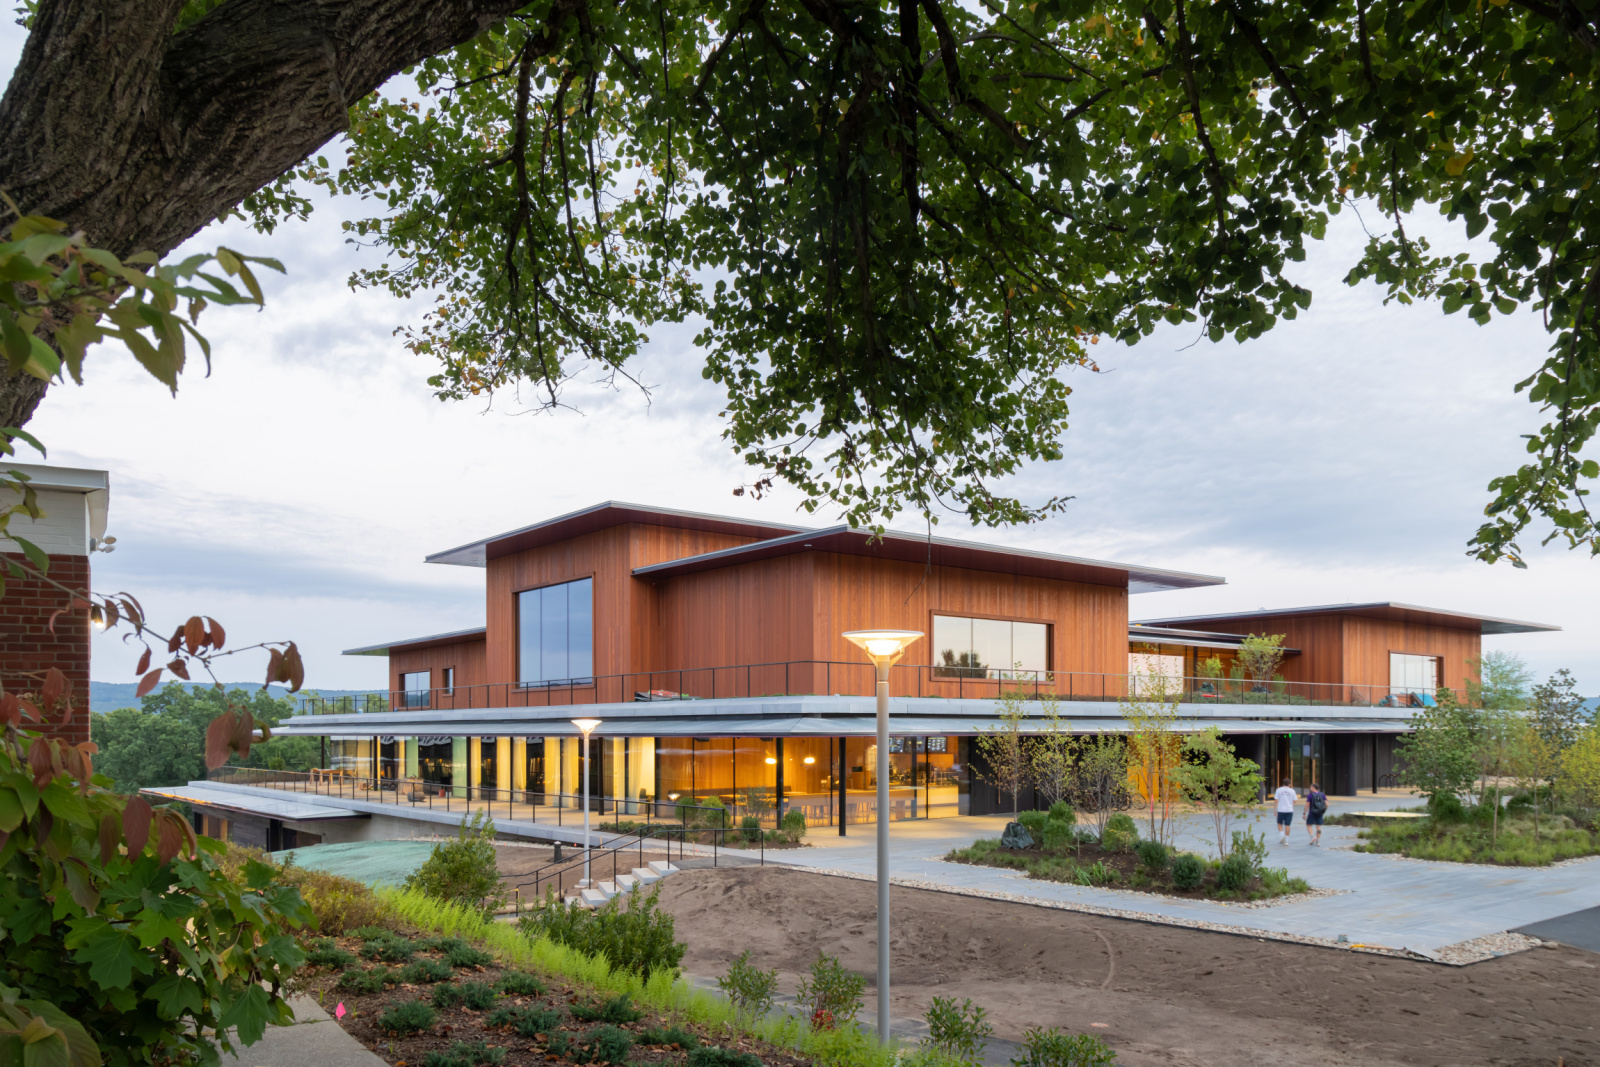
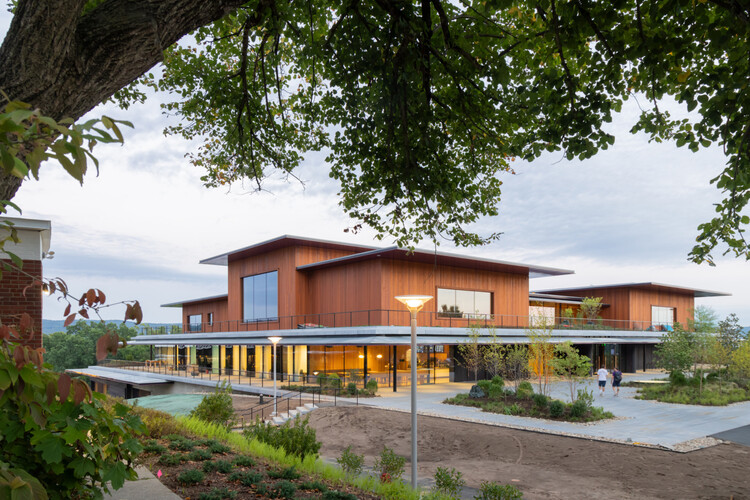
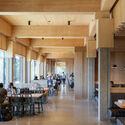
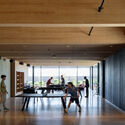
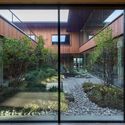
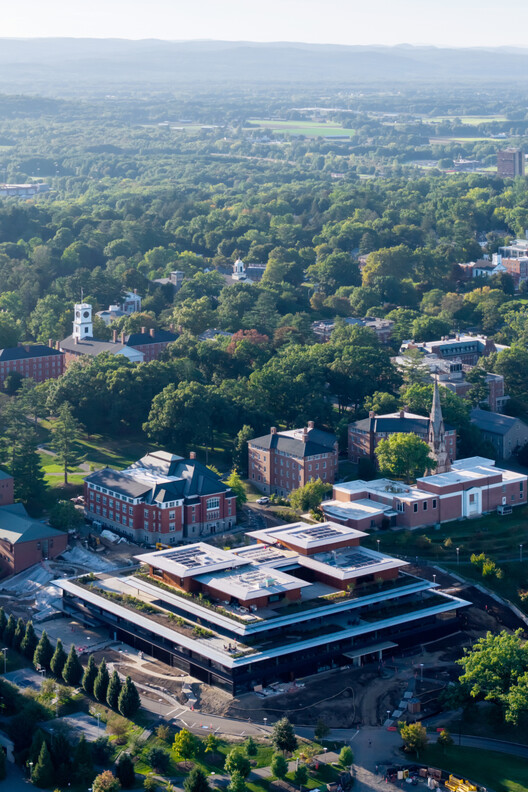
Amherst, Massachusetts – In an architectural synthesis that bridges generations of campus history, Amherst College has officially opened its highly anticipated Student Center & Dining Commons. Designed through a powerful collaboration between the internationally acclaimed architecture firm Herzog & de Meuron and multidisciplinary design practice Sasaki, the project represents a transformative addition to one of America’s most storied liberal arts institutions.
Captured through the lens of renowned architectural photographer Iwan Baan, the new building is more than a mere dining hall or lounge space; it has been masterminded as the new physical and social beating heart of the campus. By carefully navigating a complex topographical and historical site, the design team has forged a dynamic nexus that unifies the upper historic quad with the lower modern greenway.
Main Facts
The Amherst College Student Center & Dining Commons project is a masterclass in contextual architecture, landscape integration, and programmatic efficiency.
The Design Collaboration: The project brings together the avant-garde vision of Pritzker Prize-winning Swiss architecture firm Herzog & de Meuron and the landscape architecture and urban planning expertise of Sasaki.
Strategic Location: The building occupies a pivotal threshold position, sitting precisely at the intersection of Amherst’s elevated historic quad and the lower, newly developed greenway.
The "Crossroads" Concept: At the core of the architectural layout is an expansive vertical and horizontal network of shared spaces known as the "crossroads." This circulation spine seamlessly ties together the upper quad with the lower greenway, bridges the student center functions with dining facilities, and visually connects the college’s architectural past with its contemporary future.
Core Objectives: Designed to elevate student life, the facility places heavy emphasis on holistic well-being, fostering organic community interactions, and providing flexible spaces that cater to both hurried students transitioning between classes and those seeking long-term collaborative study environments.
Visual Documentation: Architectural photography of the completed project was executed by world-renowned photographer Iwan Baan, capturing the interplay of natural light, spatial permeability, and materiality.
Chronology
The realization of the Amherst College Student Center & Dining Commons represents the culmination of years of strategic planning, architectural competitions, and community engagement. While the building officially debuted in late 2026, its origins trace back to the college’s broader master-planning initiatives.
Phase 1: Vision and Master Planning (Mid-2010s)
Amherst College recognized a growing need to modernize its student life infrastructure. While historic academic buildings defined the campus’s aesthetic identity, student demographics, pedagogies, and expectations around wellness had evolved. The administration launched a comprehensive campus master-planning effort—engaging Sasaki to evaluate land use, pedestrian flow, and landscape connectivity—with the goal of knitting together disparate zones of the campus.
Phase 2: Design Selection and Collaboration (Late 2010s – Early 2020s)
Seeking a design partner capable of matching the college’s architectural ambitions, Amherst partnered with Herzog & de Meuron. Known for culturally significant projects such as London’s Tate Modern and the Elbphilharmonie in Hamburg, the Swiss firm brought a rigorous spatial philosophy. The pairing with Sasaki offered a rare synthesis of building design and landscape strategy, ensuring that the architecture would emerge organically from its topographical context rather than imposing upon it.
Phase 3: Construction and Site Integration (2023–2026)
Executing a building at the exact seam between an elevated historic landscape and a lower greenway presented immense engineering and logistical challenges. Construction crews carefully managed the sloping terrain to construct a multi-level facility that honors sightlines to older campus landmarks while anchoring itself securely into the newer landscape interventions.
Phase 4: Opening and Public Debut (October 2026)
The building officially opened its doors to the student body, quickly establishing itself as the most heavily trafficked indoor space on campus. Architectural publications and media outlets—highlighted by Iwan Baan’s evocative photo series—showcased the finished building to the global design community.
Supporting Data
To understand the scale and significance of the Herzog & de Meuron and Sasaki collaboration at Amherst College, it is helpful to examine the institutional and design metrics surrounding the project.
Institutional Context: Founded in 1821, Amherst College is widely regarded as one of the premier liberal arts colleges in the United States, hosting approximately 1,900 students on a compact, picturesque New England campus.
Site Topography: The building bridges a significant grade change across the campus, utilizing structural terracing to negotiate the transition between the historic high ground and the low-lying sustainable greenway.
Programmatic Distribution: The facility successfully houses dual major functions—comprehensive dining commons and versatile student life spaces—under one cohesive roof, reducing the need for students to traverse multiple disconnected buildings during harsh New England winters.
Design Pedigree: Herzog & de Meuron, founded in Basel, Switzerland, in 1978 by Jacques Herzog and Pierre de Meuron, brings decades of experience in institutional, museum, and civic architecture. Sasaki, headquartered in Watertown, Massachusetts, has a long history of shaping higher education campuses across the globe with a focus on ecological and human-centric design.
Official Responses
The integration of world-class contemporary architecture into a historic New England campus is often a delicate undertaking, yet the reception from both the design team and the academic community has highlighted a shared vision of progress and respect for heritage.
In design statements provided by the architects, the collaborative team emphasized the building’s role as a spatial connector:
"Ambherst College has long been recognized for its commitment to academic excellence and the holistic development of its students. The new Student Center & Dining Commons is designed to enhance the student experience by fostering a sense of community and maximizing opportunities to improve well-being."
The architects elaborated on the unique topography of the site, noting how the building resolves physical divisions on campus:
"Strategically located at the intersection of the elevated historic quad and lower new greenway, the building will become the heart of Amherst—a place where students can take a short break while commuting between classes, as well as a destination for gathering and developing the social bonds crucial for an individual’s development."
Furthermore, the design team underscored the functional importance of internal circulation:
"All spaces in the new building are connected by a crossroads, a vertical and horizontal network of shared spaces linking the upper quad to the lower greenway, student center to dining, and old to new."
College administrators have similarly praised the project for delivering a much-needed social anchor that complements Amherst’s rigorous academic environment. By providing students with light-filled, flexible, and welcoming communal areas, the college aims to support not just intellectual growth, but emotional and social well-being.
Implications
The completion of the Amherst College Student Center & Dining Commons carries broad implications for contemporary campus architecture, higher education planning, and the ongoing dialogue between heritage preservation and radical modern design.
1. Redefining the Liberal Arts Campus Experience
Historically, liberal arts colleges relied on quadrangles, libraries, and isolated academic halls to structure student life. Modern pedagogical theories, however, emphasize interdisciplinary collaboration, mental health, and the blurring of lines between living, learning, and socializing. By centralizing dining and student activities into a singular, porous architectural anchor, Amherst has established a new benchmark for how residential colleges can cultivate community in the 21st century.
2. A Masterclass in Topographical Architecture
By positioning the building directly at the fault line between two distinct campus elevations—the historic quad and the new greenway—Herzog & de Meuron and Sasaki have demonstrated how difficult site constraints can be leveraged to create architectural drama. The "crossroads" concept proves that circulation can be transformed from a purely utilitarian function into a social theater, where chance encounters drive campus cohesion.
3. Setting a Precedent for Historic Contextualism
One of the most delicate challenges in architecture is inserting contemporary design into historic precincts. Too often, institutions resort to pastiche—copying old styles poorly—or aggressive contrast that alienates the user base. The Amherst project shows a mature alternative: using massing, material honesty, and landscape integration to converse with history while unabashedly speaking the architectural language of our time.
As students settle into the new dining commons and navigate the interconnected corridors captured so vividly by Iwan Baan, the building stands as a testament to what is possible when visionary design talent meets an institution deeply dedicated to the holistic future of its community.