

By Architectural Review Desk
Published: August 6, 2026
Main Facts
In the contemporary landscape of residential architecture, the prevailing impulse is often to burst outward—to conquer panoramic views, stretch glass walls toward horizons, and blur the boundaries between interior and exterior through expansive, outward-facing vistas. However, what happens when a site denies the architect this conventional luxury? How does one design a sanctuary when the surrounding context offers nothing more than neighboring property lines and an absolute absence of street frontage?
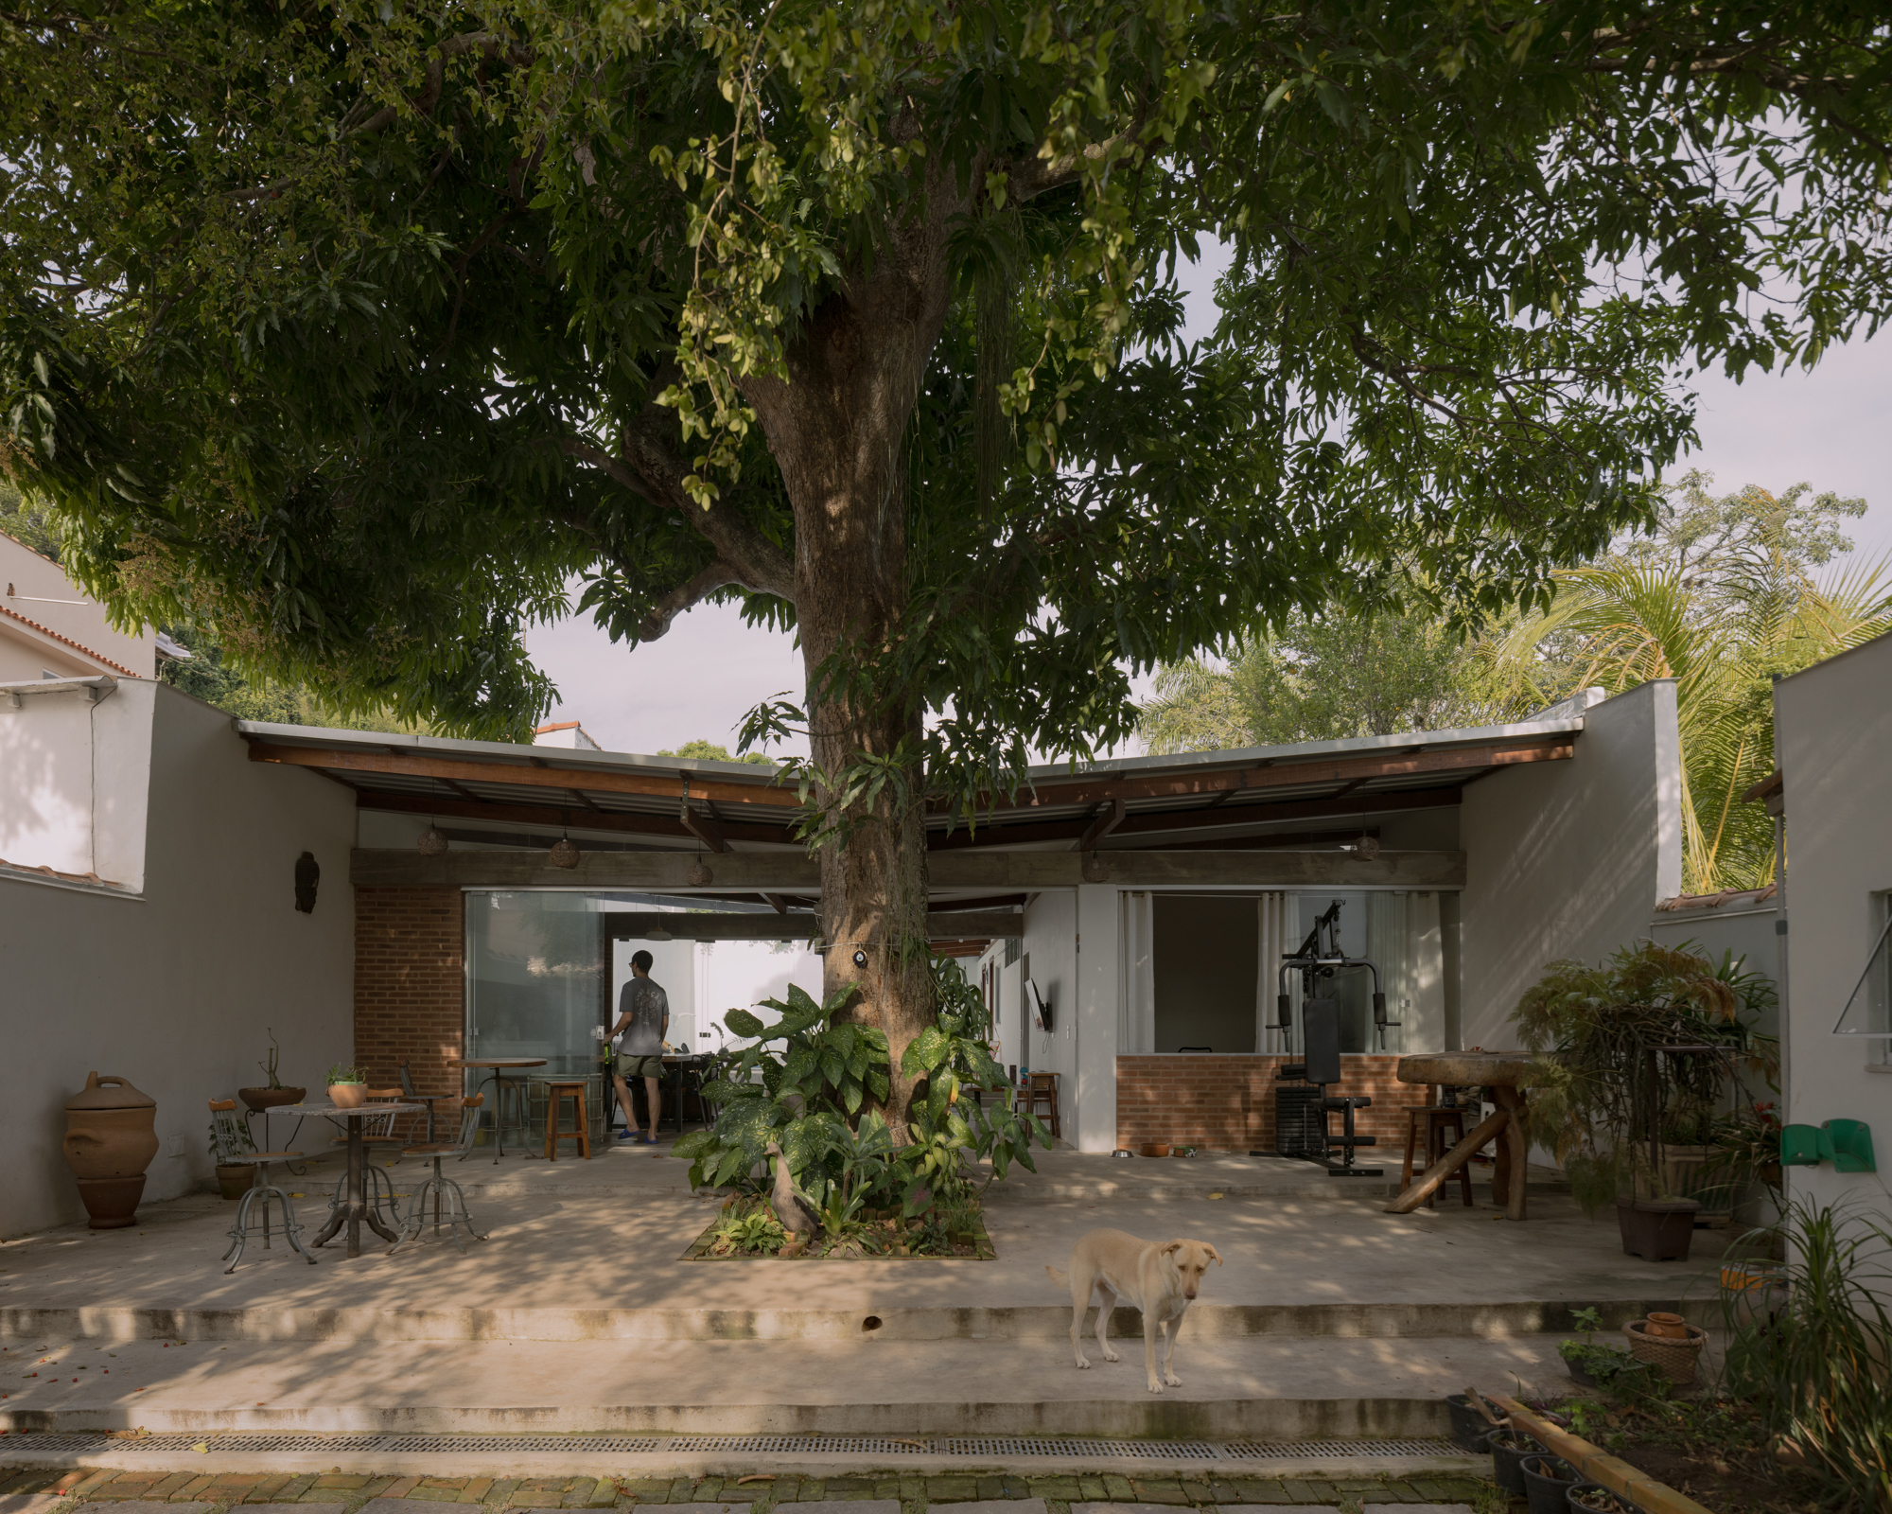
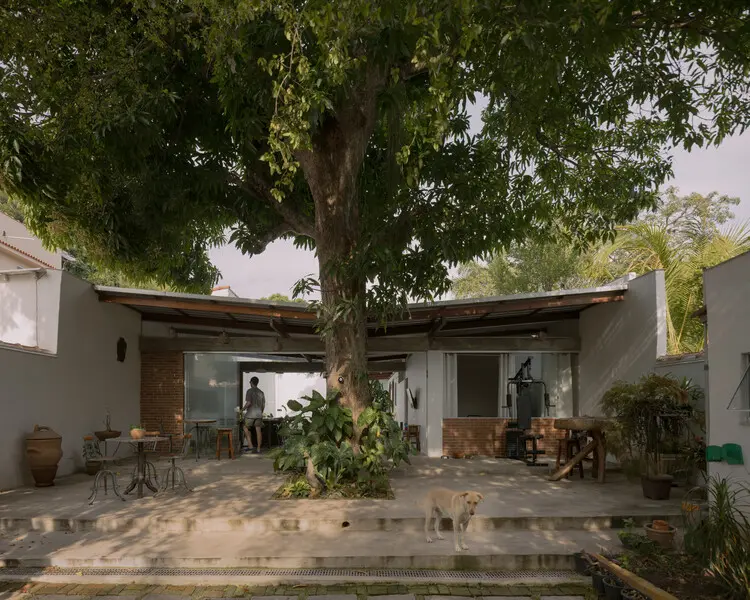
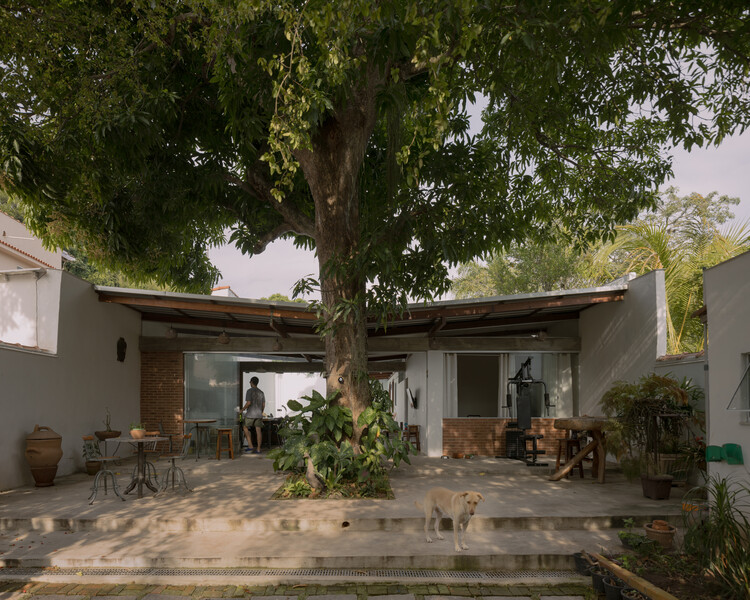
Enter the Paquetá House, a striking residential project designed by Zebulun Arquitetura and captured through the lens of architectural photographer Federico Cairoli. Situated on a constrained and inward-looking plot completely enveloped by four adjacent lots, the Paquetá House subverts the traditional relationship between a dwelling and its environment. Devoid of direct street views or external landscapes to lean upon, the design team faced a fundamental challenge: how to expand the home’s functional program while guaranteeing optimal environmental quality, natural ventilation, and sensory comfort across every single room.
Rather than treating the lack of external context as a limitation, Zebulun Arquitetura turned it into a generative design tool. The resulting architecture relies on a sophisticated system of internal courtyards, voids, structural timber frameworks, and meticulously calibrated lighting strategies. The house becomes its own micro-world—a self-sustaining ecosystem of light, air, and texture that proves privacy and openness are not mutually exclusive.
Chronology
The realization of the Paquetá House is the culmination of a rigorous, multi-phase design and construction timeline that prioritized spatial experimentation and material precision:
- Phase 1: Site Analysis and Conceptualization (Early-to-Mid Planning Stages)
Zebulun Arquitetura conducted comprehensive studies of the landlocked site. Recognizing that standard outward-looking floor plans would result in dark, compromised living spaces, the architects conceptualized an introverted layout. The master plan was structured around the idea of carving light into the center of the mass, utilizing internal courtyards as the lungs of the house. - Phase 2: Spatial Programming and Structural Engineering
The architectural team expanded the brief to include generous communal zones, private quarters, and transitional spaces without increasing the physical footprint wastefully. The structural strategy shifted toward a warm, tactile palette—prominently featuring exposed wooden beams, structural columns, and large glass partitions that frame interior gardens rather than exterior streets. - Phase 3: Construction and Material Integration
Craftsmanship took center stage during the build. Artisanal woodwork, precision-fitted glass panels, and specialized spatial sequencing were executed to ensure that every room maintained a direct, yet private, relationship with the sky and greenery. - Phase 4: Completion and Architectural Documentation (August 2026)
Following its final touches, the project was officially documented by renowned architectural photographer Federico Cairoli, revealing the interplay of light and timber within the finished residence. The project made its global debut in architectural media, curated by Susanna Moreira.
Supporting Data & Architectural Anatomy
To fully grasp the ingenuity of the Paquetá House, one must examine the specific design mechanisms Zebulun Arquitetura employed to conquer the constraints of a landlocked site:
- Site Condition: Enclosed entirely by four adjacent lots; zero direct connection or visual access to the public street.
- Primary Materials: Structural and decorative timber (featured prominently in exposed beams, columns, and custom millwork), extensive high-performance glass, and organic masonry.
- Spatial Strategy: The inversion of the backyard typology. Instead of living spaces wrapping around an exterior perimeter yard, the private and communal spaces wrap around and look inward toward protected internal patios and light wells.
- Environmental Control: Cross-ventilation is achieved by utilizing the central courtyards as thermal chimneys, drawing cool air through the living zones while filtering harsh solar radiation through strategic overhangs and wooden louvers.
- Visual Curation: Photographed by Federico Cairoli, the home’s interior vignettes highlight the rich textures of wood grain, the rhythmic pacing of structural beams, and the seamless transition between indoor dining/living spaces and protected open-air courtyards.
Official Insights & Design Philosophy
While contemporary residential design often equates luxury with vast expanses of uninterrupted scenery, Zebulun Arquitetura’s approach to the Paquetá House champions a radically different philosophy: luxury as intimacy, shelter, and controlled serenity.
In their official design statement, the architects noted:
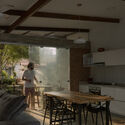
"The site is surrounded by four adjacent lots, with no direct view of the street. The design therefore stems from the intention to expand the house’s program while ensuring environmental quality and comfort for all rooms."
This concise manifesto underscores a shift away from passive reliance on external views. By cutting off the visual noise of the city and the surrounding neighborhood, the architects compelled the inhabitants to look inward—not in a spirit of isolation, but of connection with nature brought directly into the heart of the home. The integration of structural timber is central to this philosophy; wood introduces a living, breathing material quality that softens the rigorous geometry of the enclosed plot, imbuing every corridor and living pavilion with warmth, acoustic dampening, and psychological comfort.
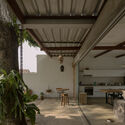
Furthermore, the curation of the project by Susanna Moreira highlights its relevance within broader Latin American and global architectural discourse. It joins a lineage of modern tropical architecture that values the patio house typology—reinterpreted here through a contemporary lens of refined minimalism, clean lines, and advanced material performance.
Implications for Modern Urban and Suburban Architecture
The completion of the Paquetá House carries significant implications for the future of residential design, particularly as urban areas become denser, lots smaller, and parcels increasingly landlocked between existing developments.
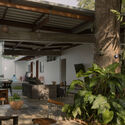
1. Re-Evaluating the "View"
For decades, real estate and architectural marketing have placed a premium on external vistas—ocean views, streetscapes, or sprawling backyards. The Paquetá House challenges this hierarchy by demonstrating that an invented view, carefully curated through interior landscaping and architectural voids, can surpass an external view in terms of privacy, tranquility, and psychological well-being. By turning away from the chaotic exterior, the home creates a protected domestic realm.
2. The Renaissance of the Introverted Typology
As privacy becomes an increasingly rare commodity in crowded urban and suburban environments, architects are looking back to historical models—such as the Roman atrium house or traditional Middle Eastern courtyard dwellings—and updating them with modern materials like structural glass and engineered timber. Zebulun Arquitetura’s work serves as a blueprint for how tight, overlooked lots can be transformed into light-filled paradises without compromising on spatial generosity or program requirements.
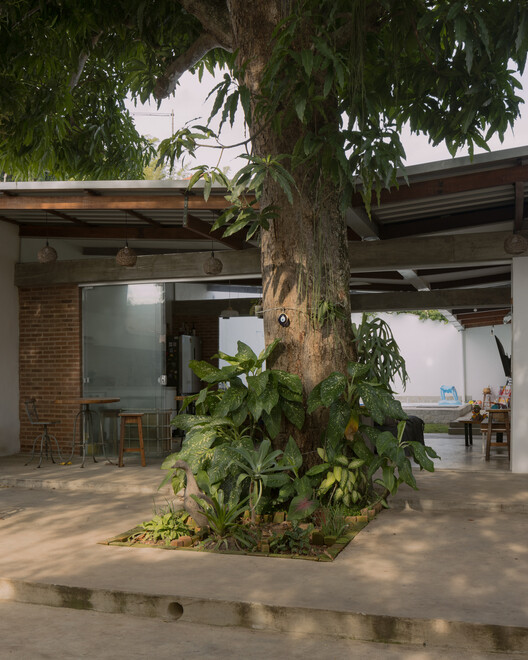
3. Biophilic Design in Confined Spaces
Integrating nature into architecture is often assumed to require sprawling acreage. The Paquetá House proves otherwise. By weaving green courtyards into the interior core of the plan, the architects achieved high levels of biophilic integration. Natural light penetrates deep into the floor plate, fresh air circulates naturally, and living plants become active participants in the daily life of the home’s inhabitants.
Conclusion
The Paquetá House by Zebulun Arquitetura is more than just a clever solution to a difficult plot of land; it is a masterclass in spatial choreography and introspective luxury. By transforming constraints into creative fuel, the architects have delivered a timeless residence that shields its occupants from the outside world while opening their senses to the quiet, powerful beauty of light, shadow, timber, and air.
