

By Anthony Capkun
Published September 26, 2026
Main Facts
The Williamsville-Sherman Community Unit School District No. 15, located just outside Springfield, Illinois, has officially completed a transformative expansion project designed to centralize and unify its educational facilities. Following the prior successful integration of seventh and eighth grades into its existing junior-senior high school campus, the district moved forward with a comprehensive master plan to accommodate fifth and sixth grades within the same geographic footprint.
The ambitious construction initiative introduced several key facilities to the existing junior high complex, including a state-of-the-art multi-use theater, specialized band and choral practice areas, significant athletic upgrades, and a dedicated new wing tailored specifically for fifth-grade students.
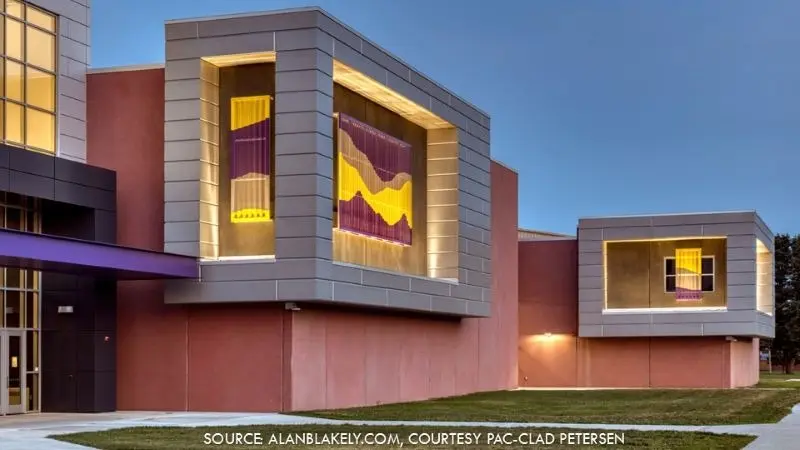
Beyond simply adding square footage to alleviate capacity pressures, the project faced a unique architectural hurdle: visually and structurally unifying a sprawling campus now responsible for serving a wide spectrum of adolescent and teenage developmental groups. To solve this design dilemma, project architects from BLDD Architects utilized a striking, functional material palette featuring 2,200 square feet of painted, perforated corrugated metal panels.
Strategically installed over glass curtain wall windows situated at prominent building corners, these vibrant purple and yellow metal screens successfully weave the district’s official school colors throughout the newly expanded campus. At the same time, the installation injects a dynamic, modern aesthetic contrast into what was otherwise a neutral exterior building envelope.
Chronology
Phase I: Initial Consolidation and Strategic Planning
The journey toward the modern Williamsville-Sherman campus layout began years prior to the recent ribbon-cutting. School district leadership, facing shifting demographic projections and a desire to optimize educational delivery, initiated a multi-phase consolidation strategy. The initial phase successfully combined seventh and eighth-grade curriculums with the existing junior-senior high school campus near Springfield, Illinois. This preliminary move proved educationally effective and operationally efficient, laying the groundwork for district stakeholders to evaluate how the lower intermediate grades might also benefit from shared campus resources.
Phase II: Conceptualization and Architectural Engagement
Buoyed by the success of the junior-high integration, the Board of Education for Williamsville-Sherman CUSD No. 15 authorized a feasibility study to bring fifth and sixth graders onto the main campus as well. Recognizing that simply bolting new classrooms onto existing infrastructure would create a disjointed, institutional patchwork, the district partnered with BLDD Architects. The design team was tasked with drafting a master plan that could accommodate significant programmatic expansions—such as performing arts centers and athletic facilities—while maintaining a cohesive aesthetic identity across structures built decades apart.
Phase III: Construction and Structural Expansion
With designs finalized, construction commenced on the multi-faceted expansion project. The timeline required careful coordination to minimize disruptions to ongoing academic instruction. Builders erected a brand-new wing dedicated to fifth-grade learners, engineered specialized acoustic spaces for band and choral programs, constructed a versatile multi-use theater for school and community events, and overhauled outdoor and indoor athletic facilities. As the core structural framing and glass curtain walls neared completion, the exterior skin—including the defining architectural metal elements—was installed to tie the visual narrative of the campus together.
Phase IV: Completion, Occupancy, and Reflection
The project culminated in the opening of the expanded facilities to students, faculty, and the surrounding community. The newly unified campus successfully bridged the gap between early adolescence and high school education within a single, visually integrated environment. Today, the project serves as a regional case study in how modern architectural materials can solve complex institutional design challenges.
Supporting Data
To fully understand the scope and technical execution of the Williamsville-Sherman CUSD No. 15 expansion, it is helpful to examine the quantifiable metrics and material specifications driving the design:
- Project Scope: Expansion of an existing junior high facility to house fifth and sixth-grade students, alongside the integration of seventh and eighth grades achieved in a prior phase.
- New Facilities Added: A dedicated fifth-grade wing, a multi-use theater, specialized band and choral areas, and comprehensive athletic upgrades.
- Architectural Firm: BLDD Architects.
- Primary Decorative Material: Painted, perforated corrugated metal panels.
- Total Panel Coverage: Approximately 2,200 square feet.
- Customization Parameters: Panels utilized varying hole sizes, precise geometric spacing, and calculated open-space percentages to balance aesthetic expression with solar heat-gain management.
- Color Palette: District-specific purple and yellow, contrasting against a neutral base exterior.
- Placement Location: Installed as exterior screens positioned over glass curtain wall windows situated at critical building corners.
Official Responses
The successful execution of the Williamsville-Sherman campus expansion has drawn praise from district administrators, board members, and the architectural community alike, highlighting the collaborative nature of the undertaking.
District leadership emphasized that the project was about far more than just adding desks and square footage. In statements released following the completion of the expansion, superintendents and school board representatives noted that bringing younger students onto the main campus required an environment that felt welcoming, secure, and distinctly connected to the community’s identity. The inclusion of the school colors via the metal screens was cited as a brilliant touch that fosters institutional pride among students as young as ten years old.
Representatives from BLDD Architects detailed the technical considerations that went into selecting the perforated corrugated metal panels. According to the design team, modern educational architecture must balance transparency—such as daylighting through glass curtain walls—with thermal performance, glare reduction, and visual branding. By utilizing perforated metal screens, the architects were able to achieve all three objectives. The perforation percentages were meticulously calculated to allow filtered natural light to penetrate interior learning spaces while cutting down on harsh direct sunlight at vulnerable corner exposures. Furthermore, the corrugated nature of the panels provided structural rigidity and cast subtle, shifting shadows throughout the day, ensuring the building’s exterior remains visually engaging under changing weather conditions.
Implications
Architectural and Design Implications
The Williamsville-Sherman project underscores a growing trend in educational architecture: the use of industrial materials for expressive, community-centric branding. Perforated metal has long been valued for its functional utility in sun shading, HVAC screening, and rainscreen applications. However, this project demonstrates how creative color coating and strategic placement can elevate utilitarian metal construction into a primary architectural feature. By framing glass curtain walls with bold purple and yellow perforated screens, BLDD Architects provided a blueprint for how older, neutral-toned institutional buildings can be modernized and visually unified without requiring a total exterior overhaul.
Educational and Community Implications
From an operational standpoint, consolidating grade levels within a single campus ecosystem yields substantial long-term benefits for Williamsville-Sherman CUSD No. 15. Shared access to specialized facilities—such as the new multi-use theater, advanced music rooms, and upgraded athletic fields—ensures that fifth and sixth-grade students enjoy enrichment opportunities typically reserved for older high school populations. Psychologically, housing these students on the same campus eases the often-difficult transition periods between elementary, middle, and high school years.
Furthermore, the striking visual identity of the renovated campus serves as a point of civic pride for the surrounding community. As school districts nationwide look for cost-effective ways to modernize aging infrastructure and adapt to shifting pedagogical models, the success of the Williamsville-Sherman expansion offers a compelling model: thoughtful architecture, durable metal construction, and clever design can successfully bridge physical divides and build a unified future for growing school communities.
