

By Nathan Plaxco
Senior Technical Sales Specialist, Design Components Inc.
Main Facts: The Hidden Footprint on Modern Metal Roofs
The question facing building owners, architects, and facility managers is never whether someone will walk on a roof, but whether that access was planned ahead of time. Modern metal roofing systems are engineered to provide decades of robust service, weathering severe storms, extreme temperature fluctuations, and harsh ultraviolet exposure. However, very few commercial or industrial roofs go through their entire operational life without experiencing repeated foot traffic.
HVAC technicians, electricians, building inspectors, solar contractors, and general maintenance personnel all require routine access to rooftop mechanical units. Without an intentional, pre-planned access strategy, these routine service calls create compounding safety challenges, unnecessary structural wear, and long-term degradation of the roofing system.
Just as architects carefully design indoor hallways because they know building occupants require safe, predictable routes to move from room to room, metal roofs demand the exact same engineering consideration. Once construction concludes, the roof effectively transforms into an active outdoor workspace—one that may be traversed hundreds or even thousands of times over its service life.
Without designated pathways, maintenance personnel naturally default to taking the shortest distance between two points. Over time, these unmanaged traffic patterns compromise both worker safety and the structural integrity of the roof panels. Implementing a planned rooftop access strategy centered around engineered walkway systems addresses these vulnerabilities head-on, protecting both human capital and one of the facility’s largest capital investments.
Chronology: The Lifecycle of Roof Access—From Initial Design to Long-Term Maintenance
Understanding the importance of rooftop access requires looking at the chronological evolution of a building, from its initial blueprint to its decades-long operational phase.
Phase 1: The Design and Construction Phase
The ideal window to implement a comprehensive rooftop access strategy is during the architectural planning and construction phases of a new building. During this period, design teams can map out exact equipment locations, anticipate maintenance workflows, and integrate walkway systems seamlessly into the construction budget. Planning early prevents retroactive fixes and ensures that attachment methods complement the specific metal panel profile.
Phase 2: Commissioning and Early Operations
As the building opens, the roof experiences its initial wave of foot traffic. Contractors install solar arrays, commission HVAC systems, and fine-tune electrical panels. If a designated walkway is already in place, these early visitors are immediately conditioned to follow safe, approved routes, preventing the creation of rogue shortcuts across delicate panel ribs and seams.
Phase 3: The Decades-Long Operational Phase
Throughout the multi-decade service life of the metal roof, hundreds of routine service calls take place. Filters are swapped, motors are replaced, and seasonal inspections are conducted. Buildings that lack a planned access strategy see progressive, cumulative damage during this phase—dented panel flats, compromised weather seals, and increased safety liabilities. Conversely, facilities equipped with engineered walkways maintain their structural integrity and weather-tight warranty compliance throughout their lifespan.
Phase 4: Retrofitting Existing Structures
For older buildings that were constructed without planned access, facility managers frequently introduce retrofitted walkway systems following safety audits or after noticing localized roof leaks. While retrofitting requires careful matching of the walkway attachment system to the existing roof profile, it instantly halts ongoing foot-traffic damage and brings older facilities up to modern safety standards.
Supporting Data and Structural Mechanics: Protecting the Roof System
Metal roofs are robustly engineered to withstand severe natural elements, but they are fundamentally unequipped to absorb years of random, unguided foot traffic.
The Mechanics of Panel Damage
Repeated walking on unprotected metal roofs causes localized deformation. Footsteps can easily dent panel flats, bend raised panel ribs, and stress standing seams. While a minor dent may initially appear to be a purely cosmetic blemish, it creates a stagnant low spot where rainwater pools. If the protective panel coating has been micro-cracked or scratched by abrasive shoe treads, this standing water accelerates electrochemical corrosion, dramatically shortening the roof’s service life.
Damage to panel ribs and standing seams represents an even greater structural concern. These geometries are integral to the roofing system’s structural rigidity and weather-tightness. Unmitigated foot traffic across these features can compromise panel interlocks, leading to leaks during wind-driven rain events.
Concentrated Wear Zones Around Rooftop Equipment
Areas immediately surrounding rooftop mechanical units bear the heaviest burden of foot traffic. Service technicians routinely perform preventive maintenance, drop tools, and pivot heavily around equipment housings. Without a designated staging area or walkway, this heavy concentration of movement leaves a permanent mark on the surrounding panels. Directing traffic onto engineered walkways minimizes friction, protects panel finishes, and preserves the long-term aesthetic and functional performance of the roof.
Official Responses and Standards: Protecting the People Who Access the Roof
Every maintenance visit begins with a single step onto the roof. Whether technicians are hauling heavy replacement parts, filters, or diagnostic tools, they require a stable, predictable walking surface that guides them safely to their destination.
Mitigating Slip Hazards and Edge Risks
Without designated pathways, personnel often choose the most direct route across the roof. Depending on the building layout, these shortcuts can take technicians unnecessarily close to unprotected roof edges or across slick surfaces. Environmental factors—such as morning dew, frost, hard rain, or melting snow—exacerbate these risks, turning smooth metal panel surfaces into hazardous slip-and-fall environments.
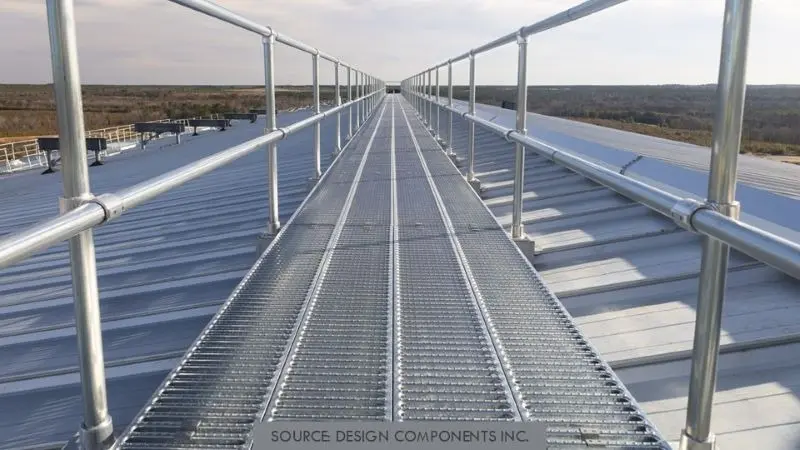
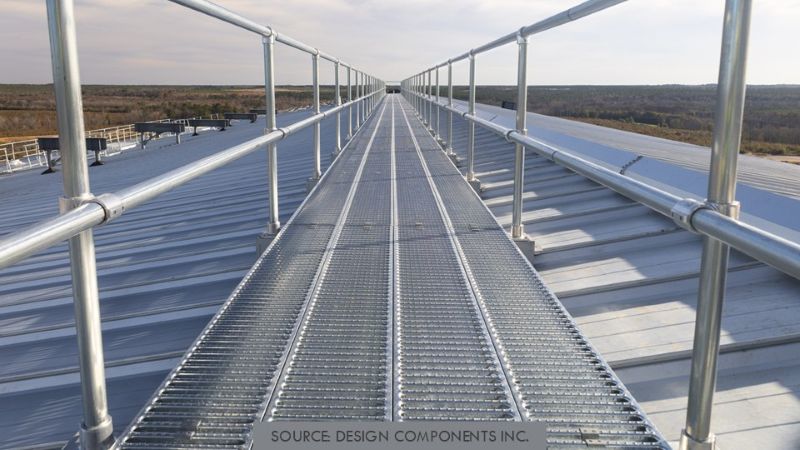
Clearly defined walkways establish a predictable, high-traction walking surface. Rather than relying on the subjective judgment of individual contractors every time they step onto the roof, a planned walkway system outlines the exact travel path from the roof hatch or ladder access point directly to the equipment being serviced.
OSHA Compliance and Fall Protection Integration
A high-quality rooftop walkway does more than simply define pedestrian routes; it establishes a controlled access corridor. On facilities where mechanical units sit near roof edges or other fall hazards, walkway systems frequently integrate guardrails engineered to meet or exceed applicable OSHA performance requirements.
Furthermore, advanced walkway features enhance safety under specific field conditions:
- Toe Boards: 4-inch toe boards can be integrated to prevent tools, fasteners, and loose maintenance materials from accidentally sliding or rolling off the edge of the walkway.
- Pitch-Corrected Sections: Installed perpendicularly to the slope of steeper roofs, these specialized sections provide a completely level walking surface, dramatically improving footing and stability during steep-slope maintenance.
Implications: Preserving Roof Integrity Through Non-Penetrating Attachments
A rooftop access strategy must protect the roof, not inadvertently introduce new vulnerabilities. One of the most critical engineering considerations in walkway selection is the attachment methodology.
For standing seam and insulated metal panel (IMP) roof systems, walkway systems must utilize attachment clamps specifically engineered to secure directly to the roof profile without penetrating the roof panels.
The Danger of Roof Penetrations
Penetrating a metal roof to anchor a walkway creates immediate points of potential water intrusion. Over time, thermal expansion and contraction can loosen penetrated fasteners, compromising the building envelope and invalidating manufacturer warranties.
The Advantage of Non-Penetrating Seam Clamps
Properly designed, non-penetrating attachment systems grip the standing seam mechanically via non-marring set screws. This preserves the roof’s weather-tightness while fully accommodating the thermal movement (expansion and contraction) inherent to metal roof construction. Selecting attachment hardware that is chemically and mechanically compatible with the specific roof profile ensures that the access system works in harmony with the building envelope rather than against it.
Conclusion: Planning for the Entire Service Life
Every metal roof will eventually develop traffic patterns. The defining question for building owners and facility managers is whether those pathways emerge haphazardly by chance or are purposefully established by design.
A forward-thinking rooftop access strategy recognizes that maintenance is not an operational exception; it is a permanent, expected reality. By creating designated walking surfaces, shielding roof panels from localized wear, preserving roof integrity through non-penetrating attachment methods, and guiding personnel along secure corridors, stakeholders can safeguard both their maintenance workforce and their structural investment for decades to come.
This feature originally appeared in the September 2026 edition of Metal Construction News. For more industry insights, architectural details, and technical resources, visit the Digital Edition Archive.
