

Published: August 31, 2026
Curated by: Valentina Díaz
Original Architecture & Photography: otro estudio / Ramiro Sosa
Main Facts
- Project Name: Casa Attraverso il Patio
- Architecture Firm: otro estudio
- Curator: Valentina Díaz
- Photographer: Ramiro Sosa
- Typology: Residential Architecture
- Core Concept: Spatial movement, experiential transitions, and domestic choreography centered around central courtyards ("il patio").
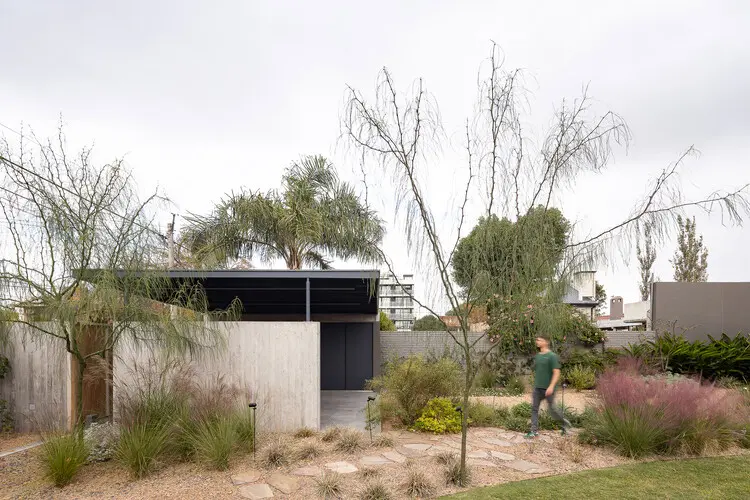
In contemporary residential design, the home is rarely viewed as a static container for living. Instead, cutting-edge architectural practices increasingly conceptualize domestic spaces as dynamic landscapes of movement, memory, and transition. A striking embodiment of this philosophy is Casa Attraverso il Patio, a newly unveiled residential project designed by the visionary team at otro estudio.
Photographed extensively by Ramiro Sosa, the project explores the philosophical and physical dimensions of transit. The architectural narrative is built around a central premise: to cross through something, and to be crossed by something. Inhabiting Casa Attraverso il Patio is not merely about occupying rooms; it is an active, ongoing journey built over time, choreographed to align with a major life transition for its resident, Gabi.
Chronology and Evolution of the Project
The realization of Casa Attraverso il Patio unfolded through a deeply collaborative and introspective timeline, bridging client aspirations with site-specific spatial experimentation.
-
Phase I: Conceptualization and Narrative Genesis (Early Design Stages)
otro estudio began the project by examining the life path of the client, Gabi, who stood on the precipice of a new chapter. Rather than designing a house around standard spatial programs (bedrooms, kitchens, living areas), the architects inverted the process. They mapped out emotional and physical "journeys," translating personal transition into architectural transitions. The concept of the threshold became paramount: how one moves from public to private, from interior to exterior, and from stasis to motion. -
Phase II: Materiality, Structural Planning, and Engineering
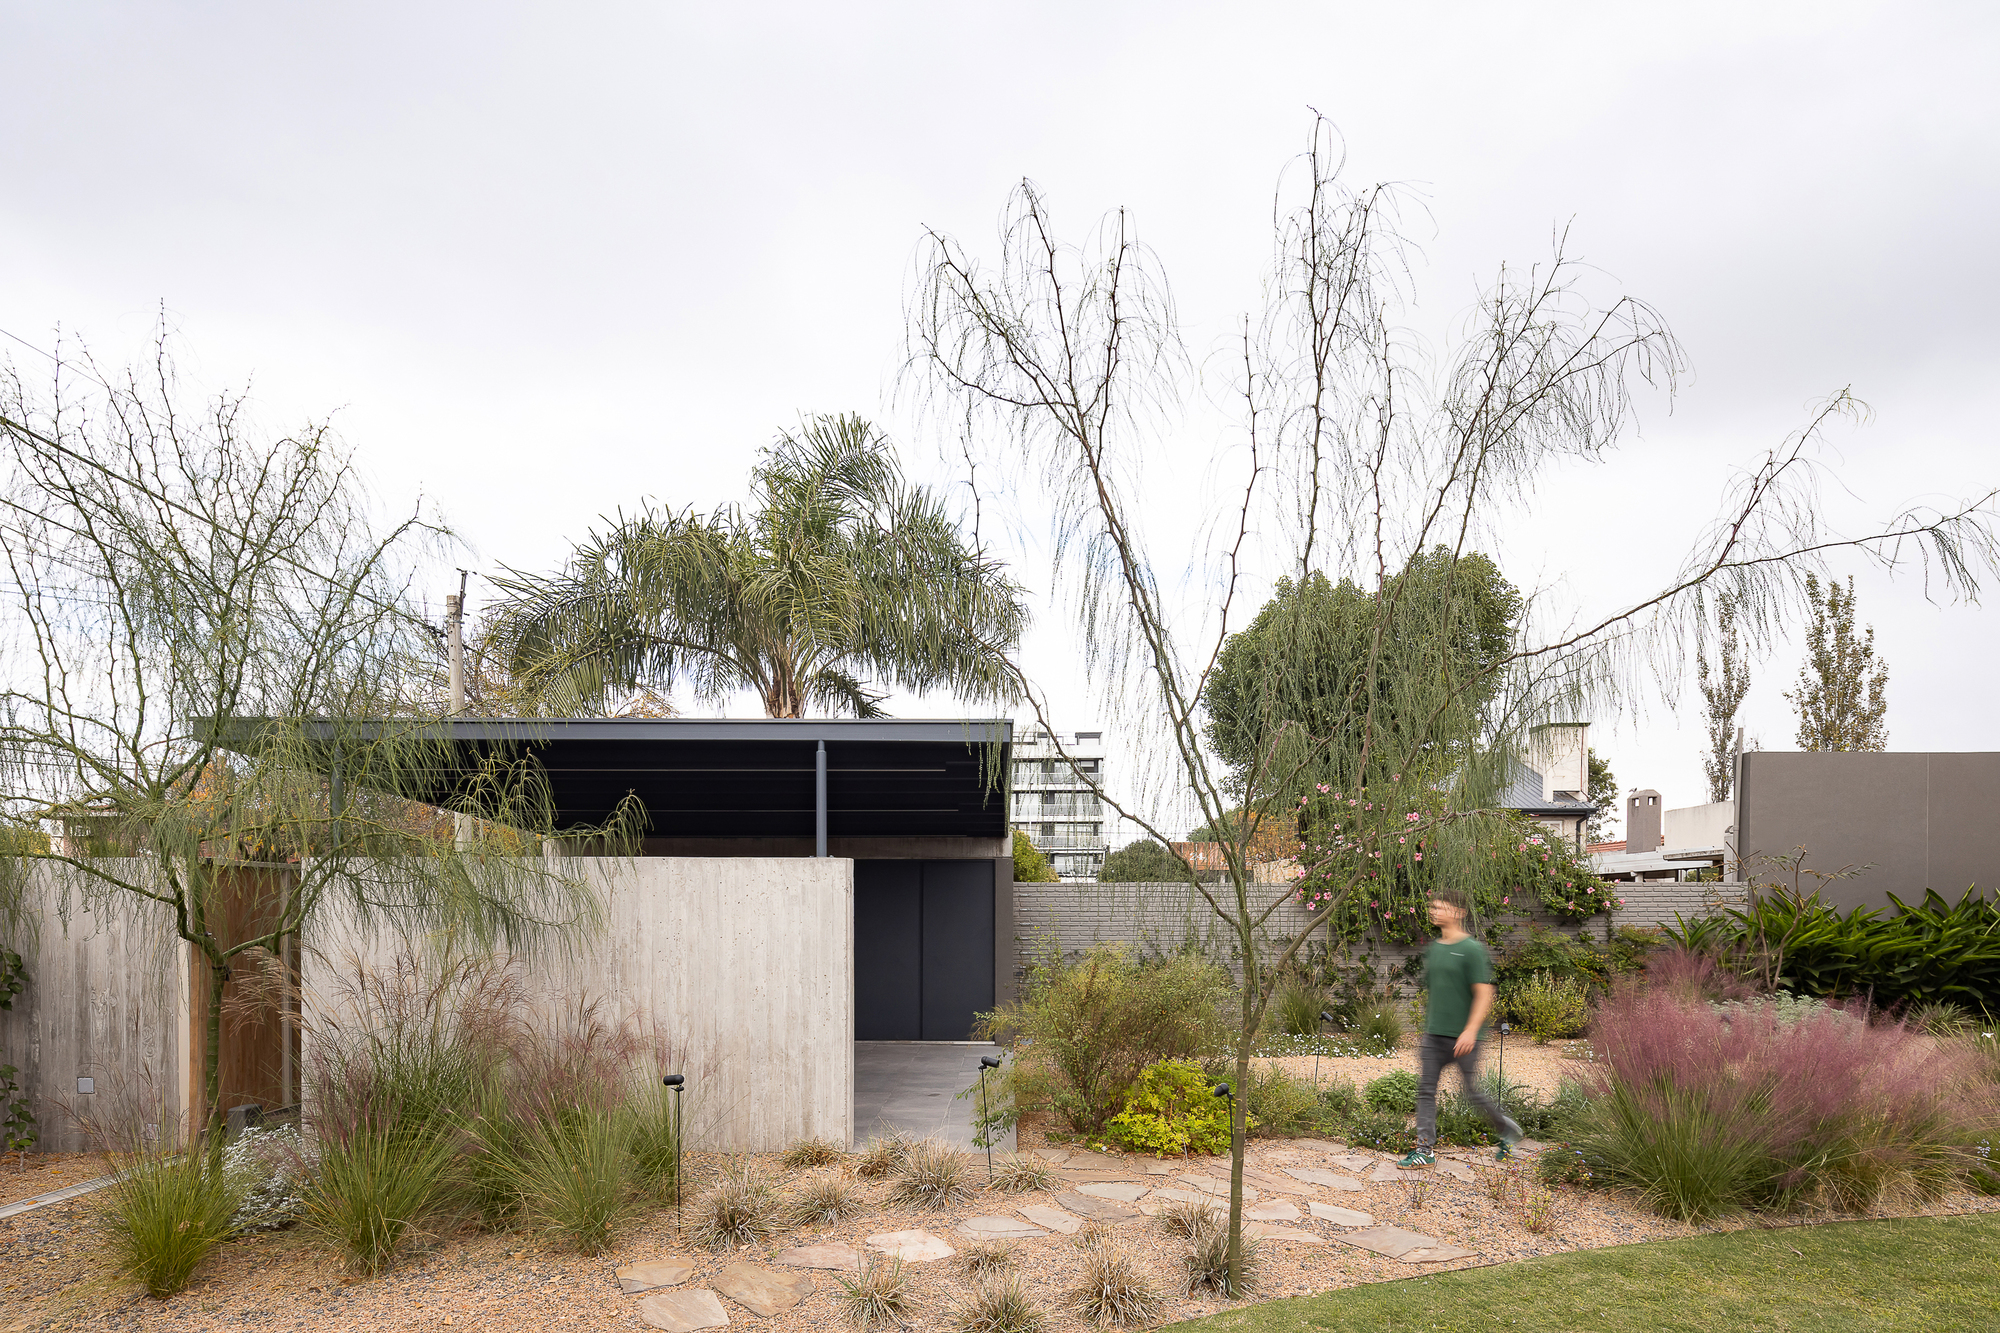
With the narrative established, the studio integrated brutalist and tactile elements—notably raw concrete and warm natural wood—to anchor the experiential journey. The spatial layout was deliberately fractured to create moments of pause and revelation, utilizing the traditional patio typology as both a physical divider and a visual unifier.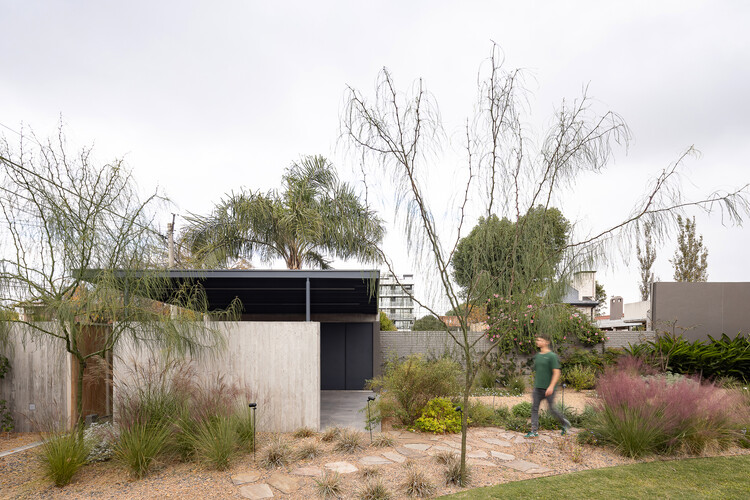
-
Phase III: Construction and Detailing
Over the subsequent construction timeline, craftspeople and builders worked closely with otro estudio to execute precise thresholds, frame strategic sightlines, and install expansive openings that blur the boundary between built form and landscape. -
Phase IV: Completion and Documentation (August 2026)
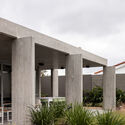
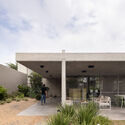
The project reached completion, captured in stunning detail through Ramiro Sosa’s lens. The final imagery highlights how light, shadow, concrete surfaces, and interstitial outdoor voids interact throughout the changing hours of the day, sealing the home’s status as a masterpiece of experiential architecture.
Supporting Data and Spatial Breakdown
Casa Attraverso il Patio defies typical square-footage metrics by prioritizing volume, sequence, and visual permeability over sheer enclosure.
Key Architectural Metrics & Features
- The Threshold Ratio: Over 35% of the ground-level floor plan is dedicated to transitional spaces—corridors, porches, and open-air patios—forcing inhabitants to constantly engage with the outdoors as they move from room to room.
- Material Palette: Dominated by board-formed architectural concrete, locally sourced structural timbers, and floor-to-ceiling glass panels that dissolve structural boundaries.
- Lighting Dynamics: Designed with orientation-aware fenestration, the home captures dynamic shadow play across concrete walls, tracking the sun’s progression from dawn to dusk.
- Visual Integration: Every primary interior space maintains a direct visual or physical connection to at least one courtyard, ensuring that nature acts as the primary hallway of the house.
Official Statements and Architectural Intent
In their official design statement, the architects at otro estudio elaborate on the profound philosophical underpinnings of the home:
"To cross through something. To be crossed by something. Crossing implies movement, an experience built over time. Daily, in one way or another, we inhabit these journeys. Gabi is about to embark on a new path, and in this project, the house takes on a special role: it becomes the medium that makes this journey possible."
By framing the architecture as a "medium," otro estudio steps away from traditional functionalism. The house is not designed to solve domestic problems efficiently; instead, it is engineered to elevate routine movements into mindful rituals. Walking to the kitchen, stepping out into the patio, or retreating to the private quarters becomes an exercise in spatial awareness.
Curator Valentina Díaz underscores this sentiment, noting that Casa Attraverso il Patio succeeds because it treats the client’s personal evolution as a spatial brief. The home evolves alongside its inhabitant, offering physical manifestations of openness, reflection, and forward momentum.
Implications for Modern Residential Design
The completion of Casa Attraverso il Patio carries several vital implications for the future of residential architecture, particularly in how studios approach client-centric design and spatial phenomenology.
1. The Redefinition of Domestic Circulation
For decades, modern floor plans have sought to minimize corridors in favor of open-concept efficiency. Casa Attraverso il Patio challenges this trend by celebrating circulation. By turning hallways and transitional zones into rich spatial experiences framed by courtyards, otro estudio proves that the journey between rooms can be just as valuable as the rooms themselves.
2. Architecture as Emotional Scaffolding
As life stressors and personal transitions become more central to the human experience, architecture is increasingly asked to provide emotional refuge. This project serves as a prime case study in how spatial design can act as psychological scaffolding—supporting an individual through major life changes by providing a physical environment that mirrors growth, clarity, and openness.
3. The Reimagining of the Patio Typology
While internal courtyards are a staple of vernacular architecture in warmer climates, otro estudio revitalizes the typology through a contemporary lens. By wrapping primary living spaces around porous, open-air voids, the house achieves optimal cross-ventilation, passive climate control, and an unbroken connection to the natural elements—principles that are increasingly crucial in sustainable, future-proof design.
Ultimately, Casa Attraverso il Patio stands out not just for its striking concrete aesthetics or masterful photography by Ramiro Sosa, but for its profound empathy. It reminds us that architecture is, at its core, a vessel for human life—capable of holding our memories, marking our transitions, and guiding us gracefully into the future.
