

Published: September 10, 2026
Curated by: Valentina Díaz
Photography by: César Béjar
Main Facts
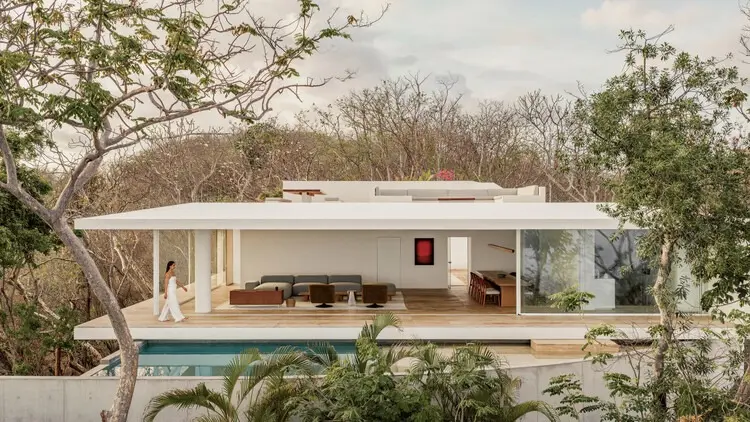
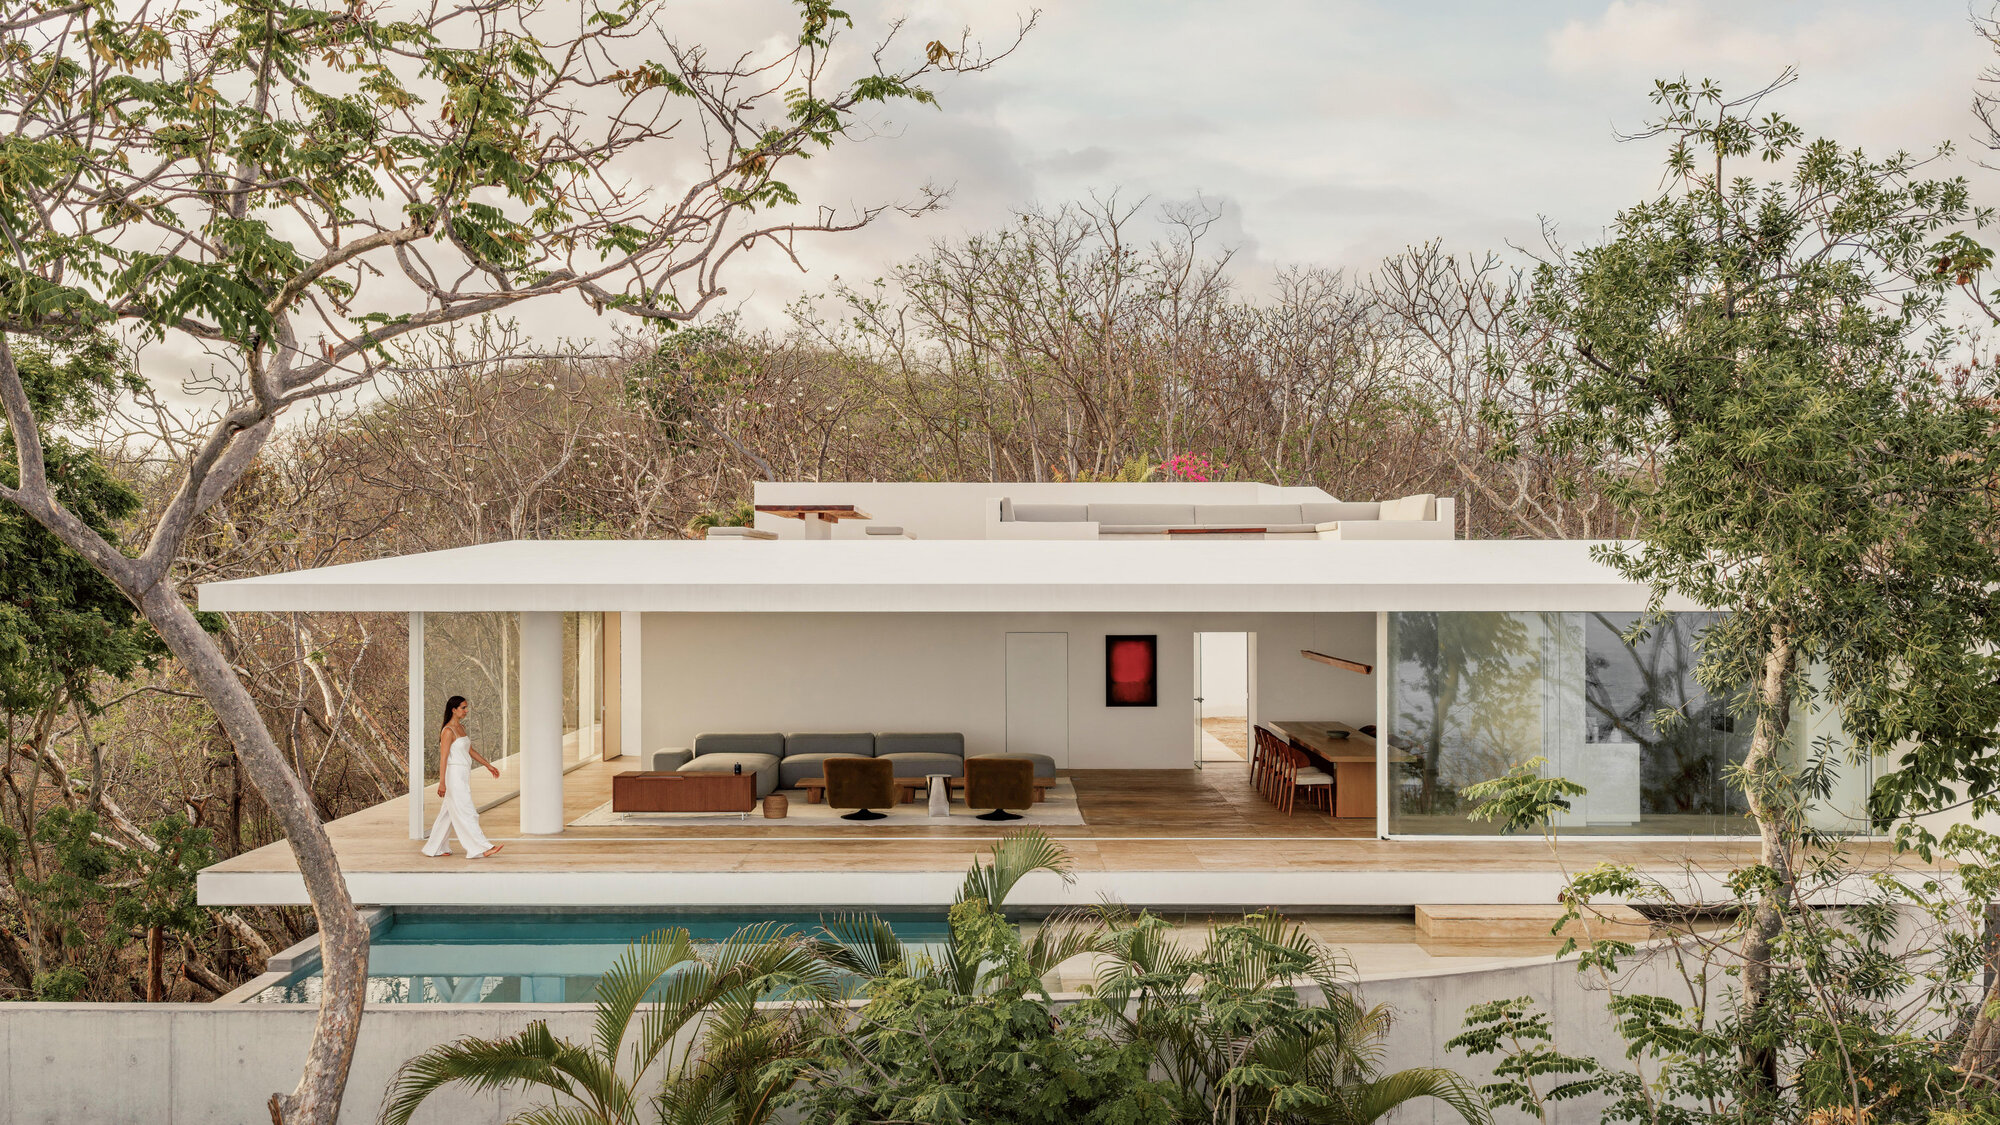
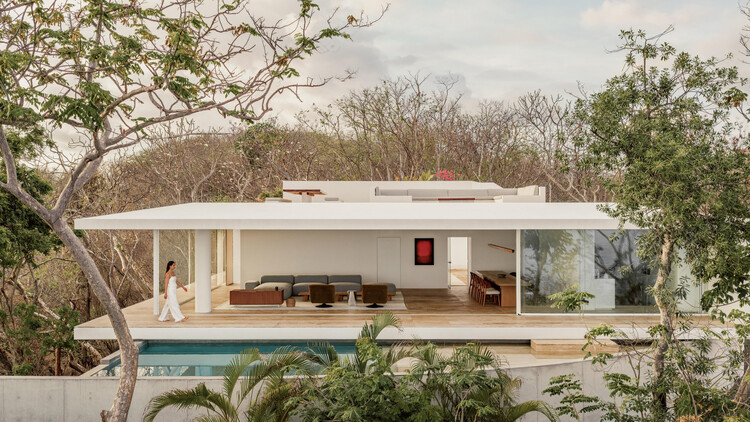
In the realm of contemporary residential architecture, few projects achieve the delicate balance of preserving an untouched ecosystem while creating a deeply resonant human habitat. Enter Casa Malonic, the latest architectural triumph designed by the visionary team at HW-STUDIO. Situated on a breathtaking coastal site where dense, sacred jungle meets the infinite expanse of the ocean, Casa Malonic redefines the relationship between built structures and the natural world.
Rather than imposing a foreign geometric volume onto the landscape, HW-STUDIO approached the site with profound reverence. The design philosophy behind Casa Malonic rejects the notion of architecture as an isolated object. Instead, it treats the built environment as a humble framework—a lens designed to focus, frame, and amplify the sensory experiences already dictated by the terrain.
- Project Name: Casa Malonic
- Architectural Firm: HW-STUDIO
- Curator: Valentina Díaz
- Photographer: César Béjar
- Completion / Publication Date: September 10, 2026
- Location: Coastal site defined by dense jungle and ocean horizons
- Core Concept: Integration of structural form with native topography, light, flora, and marine vistas.
Chronology: The Genesis and Evolution of Casa Malonic
The realization of Casa Malonic did not happen overnight; it was a meticulous, multi-phase journey of environmental listening, spatial conceptualization, and refined execution.
Phase One: Site Discovery and Ecological Mapping (Early Conception)
Long before the first foundation stone was considered, the architects at HW-STUDIO spent weeks immersing themselves in the topography. They documented the paths of sunlight throughout different seasons, the prevailing coastal winds, the canopy density of the jungle, and the natural drainage patterns of rainwater. This initial phase was less about drawing blueprints and more about understanding the indigenous life—from the flora and ancient stones to the micro-fauna inhabiting the coastal fringe.
Phase Two: Conceptual Design and Minimalist Interventions
During the second phase, the design team translated their observations into abstract spatial configurations. The central challenge was minimizing the footprint of Casa Malonic. The architects aimed to thread the structure through existing clearings and canopy gaps rather than clearing vegetation. Every room, terrace, and corridor was sketched to capture a specific sensory interaction—such as framing a view of the crashing waves from the living room or drawing the damp, earthy scent of the jungle into the semi-open courtyards.
Phase Three: Material Selection and Sustainable Construction
As the blueprints matured, material selection became the primary focus. HW-STUDIO prioritized locally sourced, honest materials that would weather gracefully under the dual pressures of tropical humidity and salty sea breezes. Craftsmen and local builders worked hand-in-hand with the design team to ensure that structural techniques respected both traditional building methods and modern engineering standards.
Phase Four: Completion, Photography, and Global Unveiling
The final construction phase concluded with meticulous interior detailing, where furniture and spatial transitions were kept minimal to avoid distracting from the exterior landscape. Renowned architectural photographer César Béjar captured the completed residence, highlighting the interplay of shadow, raw textures, and natural light. The project was officially published and curated for a global audience in September 2026, instantly drawing acclaim from critics and architectural enthusiasts alike.
Supporting Data and Spatial Breakdown
To understand Casa Malonic, one must examine how the architectural program responds to the dual identities of the site: the grounded, introverted jungle and the expansive, extroverted sea.

The Duality of the Horizon
The site presents a rare geographical condition. To one side, the jungle offers an enclosed, sacred atmosphere characterized by towering trees, intricate root systems, and filtered green light. To the other side, the ocean presents an infinite, horizontal void. HW-STUDIO utilized this duality to structure the home’s interior progression:
- The Jungle-Facing Zones: Designed for introspection, rest, and shelter. These areas utilize subdued lighting and heavy, tactile surfaces that echo the weight of the forest.
- The Ocean-Facing Zones: Designed for expansion, openness, and contemplation. Expansive thresholds dissolve the boundary between indoor living areas and the open-air horizons.
Materiality and Tactility
The color palette of Casa Malonic is entirely derived from its context. Unfinished concrete, locally quarried stone, and sustainably harvested tropical hardwoods form the backbone of the construction. Over time, these materials are intended to weather, absorbing moisture, accumulating organic patinas, and effectively blending the architecture back into the biological lifecycle of the site.
Official Perspectives and Design Philosophy
In their official design statement, the architects at HW-STUDIO elaborated on the profound existential realization that guided the creation of Casa Malonic:

"Upon arriving at this place, the landscape reveals itself with an intensity that is difficult to describe. The sea becomes an infinite horizon, while a portion of jungle occupies the site with an almost sacred presence. Light, flowers, stones, trees, and countless living beings come together to create an experience that already exists before architecture.
Under these conditions, architecture could not be understood as an object independent from the landscape, but rather as a way of establishing a relationship with it."
This philosophy shifts the paradigm of modern luxury. Instead of luxury being defined by excess square footage or opulent, imported finishes, Casa Malonic defines luxury as spatial harmony, ecological integration, and the preservation of silence in the presence of nature. Curator Valentina Díaz notes that the project acts as an acoustic and visual amplifier, heightening the occupant’s awareness of environmental shifts—such as the transition from a sunlit afternoon to a star-studded coastal night.
Implications for Contemporary Architecture
Casa Malonic arrives at a critical juncture in architectural discourse. As global development increasingly encroaches on delicate coastal and jungle ecosystems, architects face an urgent moral and professional mandate to rethink their methods.
1. A Shift from Domination to Coexistence
For decades, modern architecture often relied on conquering challenging topographies through aggressive excavation, terracing, and climate control. HW-STUDIO demonstrates an alternative path: yielding to the terrain. By fitting the architecture into the existing matrix of the landscape, Casa Malonic proves that human habituation and ecological preservation can coexist without compromise.
2. Redefining Coastal Resilience
Coastal architecture is notoriously difficult due to extreme weathering agents. By selecting materials that embrace aging and natural weathering—rather than fighting a losing battle against the elements with synthetic coatings—Casa Malonic offers a sustainable blueprint for durable, low-maintenance tropical architecture.

3. Psychological and Spatial Well-Being
Beyond its ecological merits, the project speaks volumes about the psychological necessity of architectural slowness. In an era dominated by hyper-connectivity and urban density, Casa Malonic provides a sanctuary of solitude. The deliberate framing of the sea and the jungle acts as a form of architectural therapy, grounding inhabitants in the immediate sensory present.
Conclusion
Casa Malonic by HW-STUDIO is much more than a collection of well-proportioned rooms and striking aesthetics; it is a meditation on dwelling lightly upon the earth. By allowing the pre-existing voice of the jungle and the ocean to lead the design narrative, the studio has crafted a timeless refuge—one that honors the landscape not as a backdrop to be viewed, but as a living partner in the human experience.
