

Main Facts
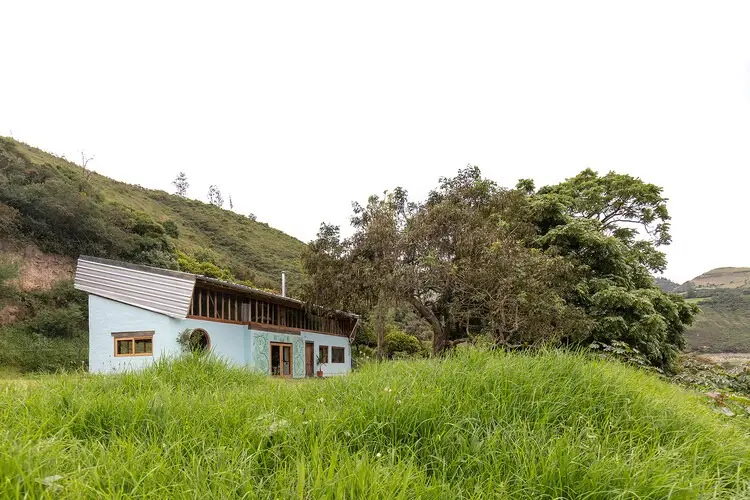
In the rugged, tranquil landscapes of Perucho—a rural parish nestled roughly 35 kilometers north of Quito, Ecuador—architectural studio La Cabina de la Curiosidad has completed one of its most poetic and resource-conscious transformations to date: the Cholin Nests House (Casa los Nidos del Cholán).
Curated for publication by Valentina Díaz and captured through the lens of JAG Studio, the project tackles a common vernacular phenomenon: the adaptive reuse and structural redemption of a makeshift building. Originally erected as a rudimentary storage room using basic concrete blocks and plain masonry walls, the structure was never intended for human habitation.

Over the years, however, shifting domestic needs and the magnetism of the rural Andean landscape prompted occupants to inhabit the structure. What followed was a familiar cycle of rural improvisation—patching leaks, reinforcing crumbling corners, and makeshift repairs executed out of sheer domestic urgency.
Recognizing both the structural fatigue and the latent potential of the building, La Cabina de la Curiosidad stepped in to orchestrate a comprehensive rehabilitation. The resulting design heals the architectural wounds of the past while dramatically elevating the spatial experience, weaving natural light, tactile warmth, and an intimate dialogue with the surrounding environment into every corner.
Chronology of Evolution: From Utilitarian Shed to Living Habitat
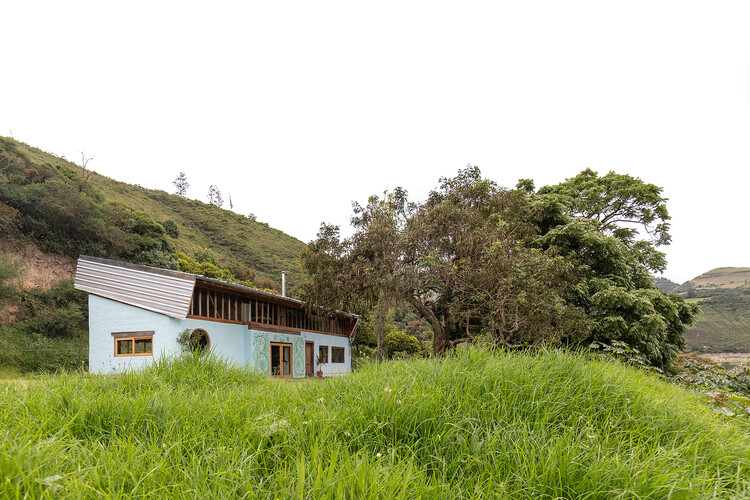
To understand the architectural achievement of the Cholin Nests House, one must trace its timeline—a narrative moving from pure utility to organic habitation, and finally to deliberate architectural curation.
Phase 1: The Utilitarian Origin
- The Context: Set against the lush backdrop of Perucho, the initial construction was conceived simply as an agricultural storage room.
- The Materiality: Built with standard concrete blocks and basic cement mortar walls, the structure prioritized enclosure and security over comfort, ventilation, or aesthetic expression. It was an anonymous box designed to harbor equipment, harvest yields, or miscellaneous supplies, safely tucked away from the bustling urban center of Quito.
Phase 2: The Accidental Inhabitation
- The Shift: Driven by socio-economic shifts, a desire for rural escapism, or changing family dynamics, the storage room was gradually occupied by people.
- The Patchwork Era: Without a master plan, the occupants adapted the building on the fly. Walls were pierced for impromptu windows, leaks were patched with mismatched sealants, and minor extensions were tacked on as immediate needs arose. While functional in the short term, this accumulation of ad-hoc fixes left the building structurally compromised, spatially disjointed, and visually fatigued.
Phase 3: The Architectural Intervention by La Cabina de la Curiosidad
- The Intervention: Rather than demolishing the structure—a wasteful and environmentally taxing impulse common in modern development—the architects chose a path of radical preservation and healing.
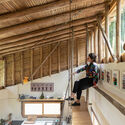
- The Transformation: La Cabina de la Curiosidad reconfigured the internal layout, stabilized the weathered envelope, and introduced rich layers of warm timber, exposed structural beams, and optimized natural lighting. The building transitioned from a fragmented, patched-up shelter into a cohesive, breathable rural sanctuary that honors its humble origins while meeting contemporary standards of living.
Supporting Data and Spatial Mechanics
The architectural success of the Cholin Nests House lies not in erasing its past, but in celebrating its evolution through precise spatial interventions and material choices.
| Project Metric / Detail | Specification |
|---|---|
| Project Name | Cholán Nests House (Casa los Nidos del Cholán) |
| Architectural Firm | La Cabina de la Curiosidad |
| Location | Perucho, ~35 km from Quito, Ecuador |
| Curator | Valentina Díaz |
| Photography | JAG Studio |
| Primary Structural Base | Original concrete block and masonry storage room |
| Primary Interventions | Structural healing, spatial layout optimization, timber integration, aperture expansion |
| Key Material Palette | Exposed concrete blocks, warm structural timber, custom wood beams, natural stone/countertops |
Materiality and Light
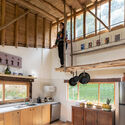
The interior photography by JAG Studio reveals a masterclass in rustic-modern minimalism. The heavy, cold reality of the original concrete block walls is balanced and softened by the introduction of rich, expressive woodwork. Exposed timber beams trace the ceiling lines, introducing a rhythmic geometry that mimics the organic branching of local trees.
Kitchen and living areas seamlessly blend raw industrial textures with handcrafted warmth. Countertops and interior surfaces embrace tactile materials that weather gracefully, echoing the natural aging process of the surrounding Andean valley. Strategic window placements pull the verdant exterior deep into the living spaces, ensuring that natural light filters across the timber surfaces throughout the day.
Architectural Perspectives and Conceptual Intent
While formal press statements from architectural studios often rely on abstract jargon, the narrative provided by La Cabina de la Curiosidad for the Cholin Nests House centers on a deeply human concept: healing space.
[Original Storage Room] ---> (Ad-hoc Patching & Urgency) ---> [Architectural Redemption]
       (Concrete Box)               (Spatial Fatigue)                 (The "Nest" Aesthetic)
In vernacular architecture, buildings often evolve organically, reflecting the real lives and financial realities of their inhabitants. When a utility shed transforms into a home through decades of patchwork, it accumulates a unique biography. However, structural integrity and spatial flow inevitably suffer.
By stepping in to "heal" the building, La Cabina de la Curiosidad validated the occupants’ history while providing the engineering and design rigor necessary for long-term habitation. The moniker "Nests House" (Los Nidos) suggests a protective, organic refuge—a place woven into the landscape much like a bird’s nest in the branches of the local cholán trees. It underscores a design philosophy that values care, repair, and continuity over the destructive tabula rasa approach often favored in contemporary real estate development.
Broader Implications for Rural Architecture in the Andes
The completion and critical reception of the Cholin Nests House point to several important trends in contemporary Latin American architecture:
1. The Anti-Tabula Rasa Movement
In an era defined by rapid demolition and high-carbon new construction, projects like those by La Cabina de la Curiosidad demonstrate the immense ecological and cultural value of adaptive reuse. By working with what is already there—even an unpretentious, poorly built storage shed—architects can drastically reduce embodied carbon while preserving local history.
2. The Decentralization of Design
Located 35 kilometers outside of Quito in the rural parish of Perucho, the project highlights a growing desire among urbanites and local populations alike to re-engage with rural territories. Architecture in these zones is shifting away from imported suburban clichés toward context-driven, tactile interventions that respect local topography, climate, and materials.

3. Elevating the Vernacular
The "patchwork" history of the Cholin Nests House is not treated as something to be hidden behind drywall or synthetic cladding. Instead, the intervention respects the building’s rough genesis, pairing raw structural blockwork with refined carpentry. This juxtaposition elevates everyday vernacular construction into high-design discourse, proving that architectural dignity is not exclusive to high-budget urban monuments.
Ultimately, the Cholin Nests House stands as a testament to the power of thoughtful architectural intervention—turning a fragile, accidental shelter into a permanent, resonant sanctuary rooted deeply in the soil of Perucho.
