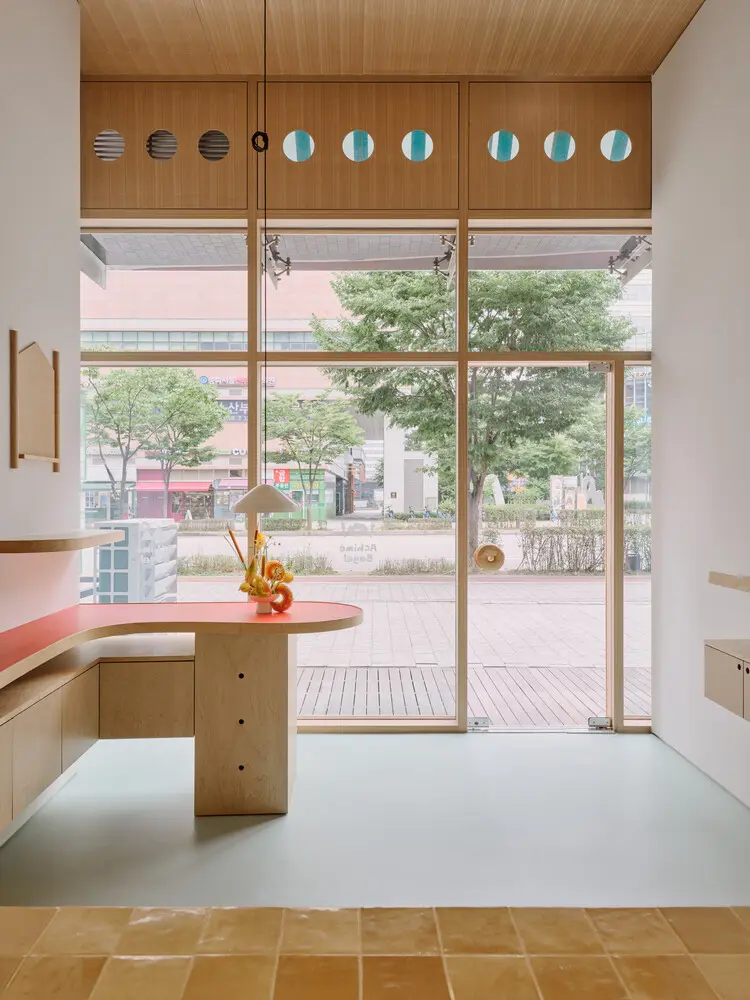
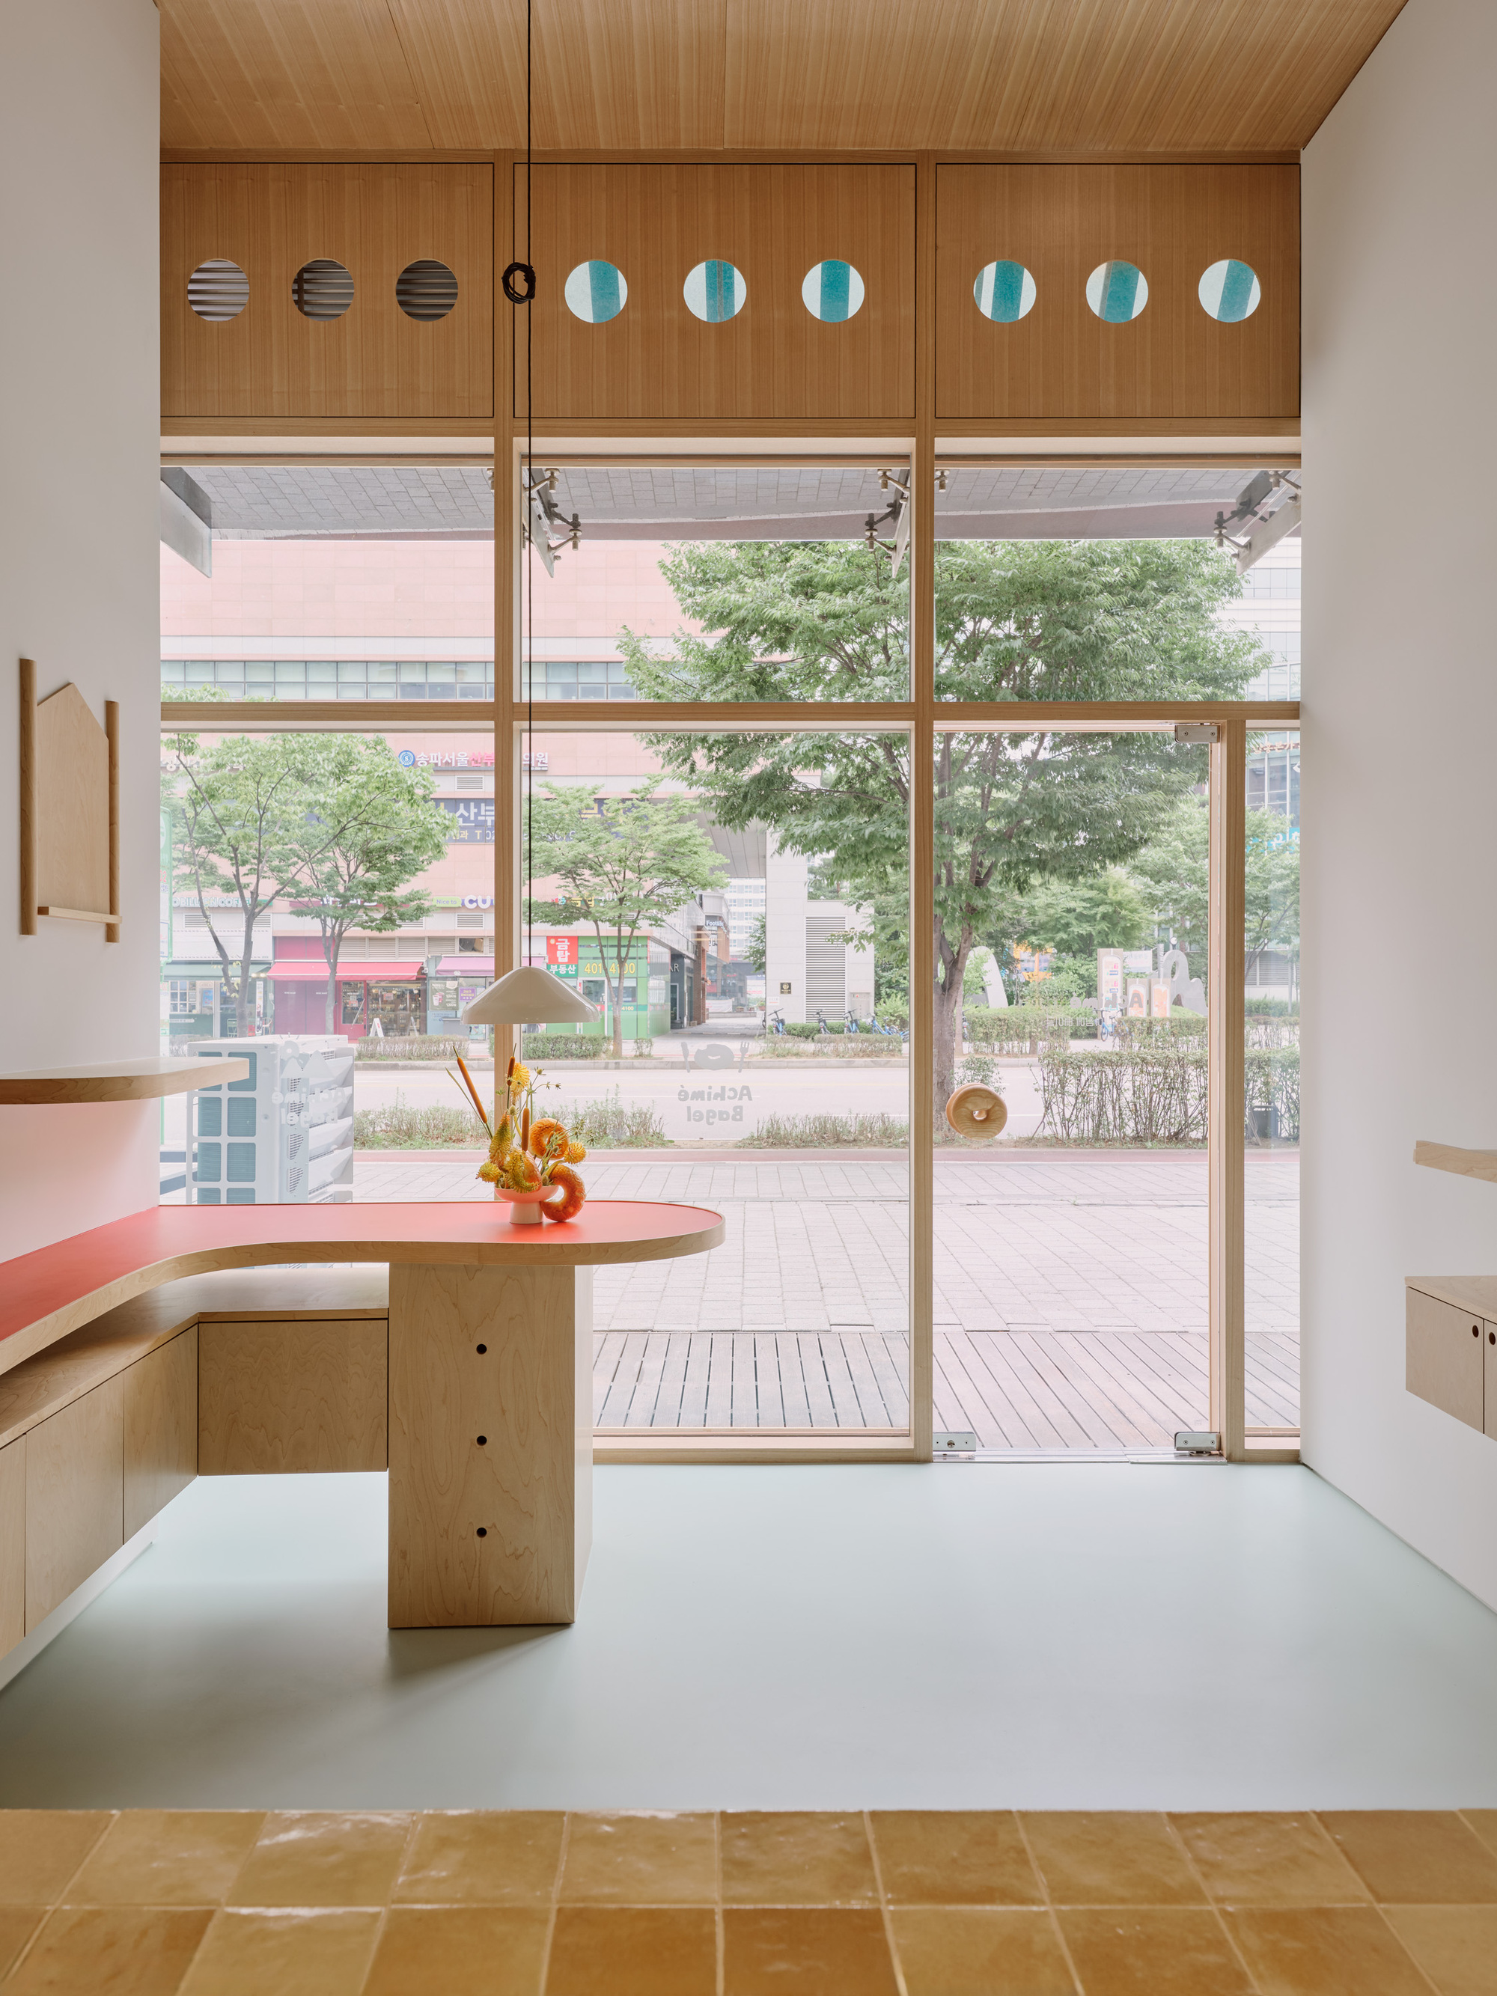
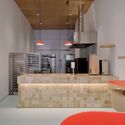
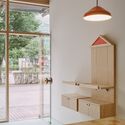
SEOUL — In the bustling urban tapestry of Munjeong-dong, a quiet architectural philosophy has taken root. Designed by the emerging spatial practice JOJOWORKSHOP, the newly completed Achime Bagel store stands as a testament to the power of minimalist interior architecture to shape everyday rituals. Captured through the lens of architectural photographer Donggyu Kim, the project translates the humble, repetitive, and diligent rhythm of daily baking into a tangible spatial experience.
Far from the glossy, hyper-commercialized cafe culture that frequently dominates South Korea’s capital, Achime Bagel—derived from the Korean word for "morning"—offers a masterclass in material honesty, atmospheric lighting, and community-oriented design.
Core Concept: Translating the daily, same-day preparation and baking process of fresh bagels into a transparent, gentle spatial narrative designed to accompany the start of the customer’s day.
Chronology: From Concept to Completion
The realization of Achime Bagel was a methodical journey that mirrored the precise schedule of the bakery it houses.
Phase 1: Conceptualization and Site Selection (Early Planning Stages)
The project began with a singular, guiding client brief: to create a small, unassuming neighborhood space that could "gently accompany the beginning of each day." JOJOWORKSHOP identified a compact footprint in Munjeong-dong, a district known for its blend of residential comfort and commercial activity. The design team recognized that to stand out in a saturated market, the store did not need scale or loud branding; instead, it needed psychological resonance and tactile warmth.
Phase 2: Materiality and Spatial Programming (Design Iterations)
During the design phase, JOJOWORKSHOP focused heavily on operational workflow. Because Achime Bagel operates on a strict same-day baking model—preparing, baking, and selling all goods within a single 24-hour cycle—the interior architecture had to reflect this transparency and freshness. The architects mapped out the customer journey to intersect subtly with the craft of baking, utilizing sightlines that invite patrons to witness the morning preparations without creating a disruptive barrier between the kitchen and the dining area.
Phase 3: Construction and Detailing (Execution)
The construction phase prioritized local craftsmanship, specifically focusing on the application of warm-toned natural woods and bespoke lighting fixtures. Every joint, surface, and threshold was detailed to minimize visual clutter. By late summer, the interior was finalized, culminating in a soft opening that immediately integrated the bakery into the fabric of the Munjeong-dong neighborhood. The project officially debuted to the international architectural community in August 2026.
Supporting Data & Architectural Analysis
To understand Achime Bagel is to understand the interplay between materiality, light, and scale in contemporary South Korean retail design.
Material Palette and Tactility
JOJOWORKSHOP opted for a restrained material palette dominated by warm wood veneers and solid timbers. Wood was chosen not merely for its aesthetic warmth, but for its psychological association with domestic comfort and artisanal labor. Over time, the wood grain absorbs the natural patina of daily life, aging gracefully alongside the bakery.
Lighting Strategy
Lighting within the compact store plays a crucial role in shaping the mood. Rather than relying on harsh, clinical downlighting, JOJOWORKSHOP deployed a layered lighting scheme. Warm-toned fixtures cast gentle glows across the wooden service counters and product displays, creating soft gradients of light and shadow. This lighting design intentionally mimics the quality of early morning sunlight (achime), reinforcing the store’s thematic identity.
Spatial Efficiency and Transparency
Operating within a limited square footage, every square inch of Achime Bagel was optimized. The layout avoids heavy partitions, substituting them with low wooden counters and clear glass elements. This transparency serves a dual purpose: it maximizes the perception of space in a compact floor plan and physically reinforces the bakery’s ethos of transparency in food preparation.
Official Design Intentions and Responses
According to design statements provided by JOJOWORKSHOP, the primary challenge of the project lay in translating an ephemeral concept—the feeling of a fresh morning—into permanent architectural materials.
"The project began with the idea of creating a small space that could gently accompany the beginning of each day," note the architects from JOJOWORKSHOP. "The bakery prepares and sells its bagels within the same day, and we sought to translate this simple and diligent attitude into the interior."
The designers emphasized that modern retail spaces often suffer from "sensory fatigue," where aggressive branding and overly complex interior gestures overwhelm the visitor. In response, Achime Bagel was intentionally designed as a sensory decompression chamber. By stripping away non-essential decorations, JOJOWORKSHOP allowed the natural textures of flour, baked dough, wood, and light to take center stage.
Furthermore, the design team collaborated closely with the bakers to ensure that the ergonomics of the workspace supported the rigorous demands of same-day production. The spatial flow allows staff to move efficiently from dough preparation to the oven and finally to the point of sale, creating a seamless choreography that customers can intuitively appreciate.
Implications for Urban Retail and Interior Architecture
The completion of Achime Bagel by JOJOWORKSHOP highlights several broader trends and implications within contemporary Seoul architecture and global retail design:
1. The Rise of "Slow Architecture" in Fast-Paced Cities
Seoul is a hyper-accelerated metropolis defined by digital connectivity, rapid development, and transient consumer trends. Amidst this backdrop, architectural interventions like Achime Bagel represent a counter-movement: "slow architecture." By focusing on tactile permanence, human scale, and quiet domestic comfort, projects like this provide urban dwellers with essential psychological refuges.
2. Micro-Retail as Community Anchor
As commercial real estate prices rise in major global cities, architects are increasingly tasked with designing micro-retail spaces. JOJOWORKSHOP demonstrates that spatial impact is not a byproduct of scale. By prioritizing hyper-localized charm and intimate customer engagement, a small footprint can successfully function as a vital community anchor, fostering neighborhood identity and social connection.
3. Process as Aesthetic
In contemporary food culture, transparency is currency. Consumers increasingly demand to know the origin and preparation methods of what they consume. JOJOWORKSHOP’s architectural response—integrating the kitchen’s rhythm directly into the store’s visual layout—proves that operational processes can serve as powerful, authentic interior decorations. The labor of baking becomes the architecture itself.
Conclusion
Achime Bagel is more than just a retail store; it is a carefully curated spatial poem dedicated to the quiet hours of the morning. Through a disciplined approach to woodcraft, warm illumination, and spatial honesty, JOJOWORKSHOP has crafted a timeless environment where architecture and daily ritual seamlessly converge.