

By Anthony Capkun
Published August 7, 2026
Introduction: The Invisible Revolution in Venue Design
When the average sports fan envisions a state-of-the-art stadium or arena, their imagination typically gravitates toward the theatrical: sweeping, cable-net roof structures that defy gravity, gargantuan high-definition LED video boards hovering over the turf, or ultra-exclusive luxury suites fitted with private bars and panoramic viewing windows. These monumental architectural elements dominate the skyline and serve as proud civic centerpieces for the cities that finance them.
However, beneath the high-gloss renderings and dramatic exterior facades, a quieter, more profound revolution is reshaping the sports and entertainment architecture sector. According to industry leaders like Jon Chase, Chief Executive Officer of Sightline Commercial Solutions, the most consequential design innovations are taking place in the architectural plumbing of these venues—the concourse layouts, the pedestrian circulation arteries, the durability of materials, and the psychological mechanics of how a spectator consumes a live event.
In a recent interview with Metal Construction News, Chase emphasized that modern venue design has shifted away from a singular metric: maximizing raw bums-in-seats. Instead, contemporary developers, architects, and engineers are asking a far more complex question: How can every single square foot of an ultra-expensive venue contribute to a holistic, immersive, and commercially viable fan experience?
This evolving philosophy is fundamentally rewriting the playbook for stadium construction, influencing everything from traffic surge engineering and premium hospitality integration to structural versatility and long-term asset durability.
Main Facts: The Core Pillars of Modern Stadium Engineering
The transformation of sports architecture from simple concrete bowls to dynamic, multi-use entertainment ecosystems is driven by four primary pillars: pedestrian flow management, visual continuity, capacity downsizing, and structural adaptability.
1. The Physics of Extreme Traffic Surges
Unlike commercial office buildings, shopping malls, or convention centers—where foot traffic accumulates gradually over the course of a morning or afternoon—stadiums operate under conditions of extreme volume volatility. A facility can sit largely dormant for days, only to experience an aggressive influx of 10,000 to 70,000 patrons within a tight, 90-minute window prior to kickoff or first pitch.
This creates severe operational demands on structural components. Entrances, security checkpoints, vertical circulation cores (stairwells and escalators), concourses, and safety railings must be engineered to endure intense crowd pressure without creating dangerous bottlenecks. Furthermore, these materials are subjected to punishing environmental and chemical conditions. Spilled beer, dropped food, and acidic waste products combine with harsh, industrial-strength cleaning regimens required to sanitize massive crowds. Consequently, the structural metals, coatings, and composite materials specified by engineers must undergo rigorous testing to withstand constant friction, heavy impact loads, and aggressive chemical degradation.
2. Eradicating the "Tunnel Effect"
For decades, stadium architecture treated the concourse as a purely functional corridor—a utilitarian holding pen designed to move people from Turnstile A to Section B. In older facilities, such as the now-demolished Hubert H. Humphrey Metrodome in Minneapolis, walking the concourse meant stepping into an enclosed, windowless concrete tunnel entirely divorced from the energy of the game. Fans navigating the concourse to buy a hot dog or visit the restroom were effectively blind and deaf to the action on the field.
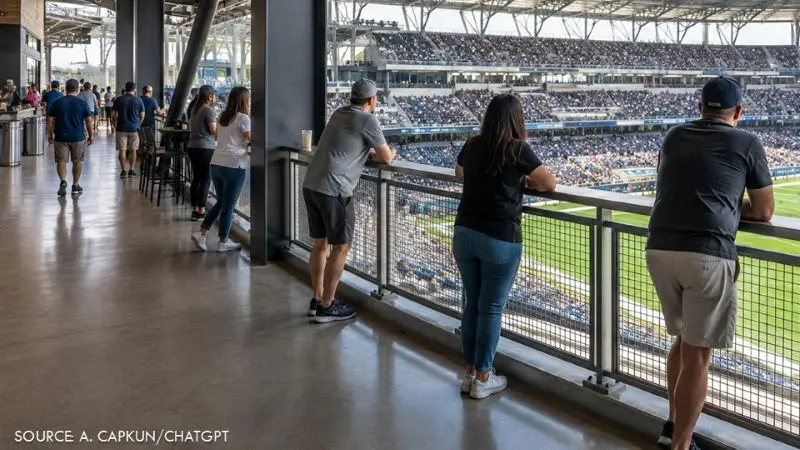
Modern stadium design has systematically eradicated this architectural barrier. Contemporary concourses are intentionally opened up, utilizing structural glass, low-profile metal railings, and wide-span sightlines that allow fans to maintain a constant visual and auditory connection to the playing field. Whether a spectator is waiting in line for concessions or socializing in a standing-room-only zone, they remain immersed in the electric atmosphere of the venue.
3. The Paradoxical Shift: Quality Over Quantity
Perhaps the most counterintuitive trend in contemporary stadium development is the deliberate reduction of overall seating capacity. For generations, the holy grail of stadium design was sheer magnitude—building massive, multi-tiered concrete bowls capable of holding 80,000 to 100,000 screaming fans.
Today, franchise owners and venue operators are actively downsizing capacity in favor of optimized, high-yield spatial configurations. By reducing standard seating footprints, architects are carving out valuable real estate for premium clubs, open-air social terraces, all-inclusive hospitality lounges, and interactive fan zones.
4. Designing for the Multi-Event Lifecycle
A modern stadium can no longer afford to be a single-sport, single-tenant facility. To justify billion-dollar capital investments, venue owners demand extreme operational flexibility. Facilities must effortlessly pivot from hosting an NFL football game on Sunday to staging a massive stadium-tour music concert on Tuesday, an international soccer friendly on Saturday, and a collegiate tournament the following month.
Achieving this level of flexibility requires advanced engineering frameworks—such as modular seating systems, retractable pitches, and adaptable rigging points—that can be reconfigured rapidly without compromising structural safety, egress routes, or acoustic performance.
Chronology: The Evolution of the Venue Experience
To understand how the stadium industry arrived at this current paradigm of experiential design, it is helpful to trace the chronological milestones that have defined venue architecture over the past century.
- The Era of the Multi-Purpose Concrete Bowl (1960s–1980s): Characterized by cookie-cutter, circular or oval stadiums (such as Veterans Stadium in Philadelphia or Three Rivers Stadium in Pittsburgh) designed to accommodate both baseball and football. While structurally efficient, these venues offered subpar sightlines, sterile environments, and little regard for aesthetic or culinary comfort.
- The Retro-Classic Baseball Boom (1990s–2000s): Sparked by the opening of Oriole Park at Camden Yards in Baltimore, this era rejected the sterile concrete bowls in favor of nostalgic brick-and-steel aesthetics, intimate seating geometries, and concourses that began integrating local food vendors and open-air views.
- The Digital and Premium Luxury Surge (2000s–2010s): Focus shifted toward massive corporate suites, club levels, and early iterations of massive high-definition video displays. Architecture began prioritizing revenue generation through premium hospitality, though concourses largely remained enclosed corridors.
- The Immersive, Multi-Use Ecosystem (2020s–Present): The current era, exemplified by ultra-modern mega-projects like SoFi Stadium in Los Angeles, Allegiant Stadium in Las Vegas, and upcoming builds for the Buffalo Bills and Tennessee Titans. Venues are now conceptualized as holistic entertainment districts where concourses double as social lounges, capacity is downsized to prioritize experiential spaces, and structural adaptability for global events (like the upcoming FIFA World Cup and Olympic Games) is prioritized from day one.
Supporting Data: The Numbers Behind the Downsizing Trend
The shift from massive capacity to curated experiential spaces is not merely a theoretical design trend; it is backed by concrete figures across recent major stadium developments in North America. Franchise owners are intentionally trimming thousands of standard seats to redirect square footage toward high-margin social areas and premium amenities.
- Highmark Stadium (New Buffalo Bills Facility): The new stadium project transitions away from the aging Ralph Wilson Stadium framework, reducing capacity from roughly 71,600 seats down to approximately 60,000 to 62,000 spectators. Despite the lower head count, the facility drastically increases investment in weather-mitigated concourses, social gathering areas, and premium club spaces.
- New Nissan Stadium (Tennessee Titans): The Titans’ upcoming state-of-the-art home similarly scales down seating capacity from the roughly 69,000 capacity of the current venue to approximately 60,000. This deliberate reduction allows architects to incorporate cutting-edge technology, localized food-hall concepts, and open-air community porches overlooking the Cumberland River.
- The Athletics’ Las Vegas Ballpark Project: Demonstrating that this trend extends beyond the NFL, Major League Baseball’s Athletics have pursued ballpark designs in Las Vegas that scale down from traditional capacities of 45,000–50,000 down to a tighter, more intimate 30,000-seat bowl. This smaller footprint guarantees superior sightlines from every seat and concentrates crowd density to amplify the acoustic energy of the ballpark.
- FIFA and Global Compliance Overhauls: Major NFL venues such as SoFi Stadium, Levi’s Stadium, and Arrowhead Stadium have undergone or planned extensive structural modifications to meet strict international pitch-width requirements for FIFA tournaments. These retrofits involve the temporary removal of thousands of lower-bowl seats to expand field dimensions, showcasing the high-stakes engineering required to make a football stadium compliant with global soccer standards.
Official Responses and Industry Insights
Jon Chase’s commentary during his interview with Metal Construction News sheds light on the pragmatic challenges faced by the supply chain, fabrication yards, and construction crews tasked with bringing these architectural visions to life.
"It’s not just about how many people can we get in the building," Chase explained when addressing the paradigm shift in stadium economics. Venue owners are no longer obsessed with raw attendance volume alone; they are evaluating every square foot based on its return on investment through fan engagement, food and beverage sales, and brand activation.
Addressing the severe operational realities of managing tens of thousands of fans, Chase highlighted the brutal physical environment modern materials must endure. "The need for them to be able to handle this large surge in capacity is really the big difference," he noted, contrasting stadiums with standard commercial architecture. "Stadiums and arenas are going from zero to 10,000, 15,000, 50,000 people."
This sudden transition from emptiness to hyper-density places immense stress on physical infrastructure. Chase pointed out the unglamorous side of stadium maintenance: "You have food and drink spills. And then, of course, the abrasive cleaning chemicals that are being used to clean up beer, popcorn, and peanuts. They go through a lot of wear and tear. I mean, they go through an absolute beating."
On the evolution of architectural layout, Chase drew a direct contrast between the restrictive design of older facilities and the open-concept philosophy of today. Recalling the enclosed concourses of Minneapolis’s former Metrodome, he noted: "You were walking through a tunnel, and you were completely separate from the game field. You just weren’t immersed in what’s happening on the field." In contrast, modern design philosophy ensures that "concourses have been opened up so that fans are able to feel a part of the experience anywhere within that venue."
Finally, regarding the complex challenge of multi-sport and multi-event adaptability—particularly in light of international soccer requirements—Chase emphasized that future projects must incorporate versatility into their earliest schematic designs. "How do you locate a stage in a soccer venue, for example, without impacting the overall seating capacity and while considering egress and safety?" he asked, framing the core engineering puzzle that structural fabricators must solve.
Implications: What This Means for the Future of Sports Construction
The evolution of stadium architecture documented by industry leaders carries far-reaching implications for everyone involved in the sports construction ecosystem—from architects and structural engineers to metal fabricators, general contractors, and venue operators.
1. Elevated Demands on Materials and Fabrication
Because modern concourses are wide open and visually integrated with the playing field, structural elements such as railings, balustrades, stair stringers, and partition framing are no longer hidden away in dark corridors. They are front-and-center design features that must marry aesthetic elegance with brutal structural resilience. Metal fabricators must utilize advanced corrosion-resistant alloys, durable powder coatings, and precision engineering to ensure that safety barriers withstand both aggressive crowd dynamics and caustic industrial cleaning agents over decades of heavy use.
2. The Rise of the "Destination" Venue
As teams compete directly with high-definition home entertainment systems and multi-angle streaming packages, attending a live game must offer an experience that cannot be replicated on a couch. The architectural response—downsizing seating bowls to create expansive social lounges, craft beer gardens, and standing-room-only party decks—proves that stadiums are morphing into civic social hubs. Fans are paying for the communal atmosphere as much as they are for the athletic contest itself.
3. Forward-Thinking Structural Adaptability
The days of building a stadium exclusively for one franchise to play one sport for eight months out of the year are rapidly drawing to a close. Municipalities and private investors demand multi-use infrastructure that can pivot effortlessly between NFL games, international soccer matches, major music festivals, and esports tournaments. For structural engineers, this requires designing modular systems—such as removable seating tiers, adaptable rigging grids, and flexible concourse pathways—that can be reconfigured swiftly and safely.
Conclusion
Ultimately, the modern stadium is a masterclass in multidisciplinary engineering and consumer psychology. By rethinking how people move, socialize, and connect with live events, today’s architects and construction professionals are ensuring that sports venues remain vibrant, durable, and economically viable centerpieces of urban life for generations to come.
