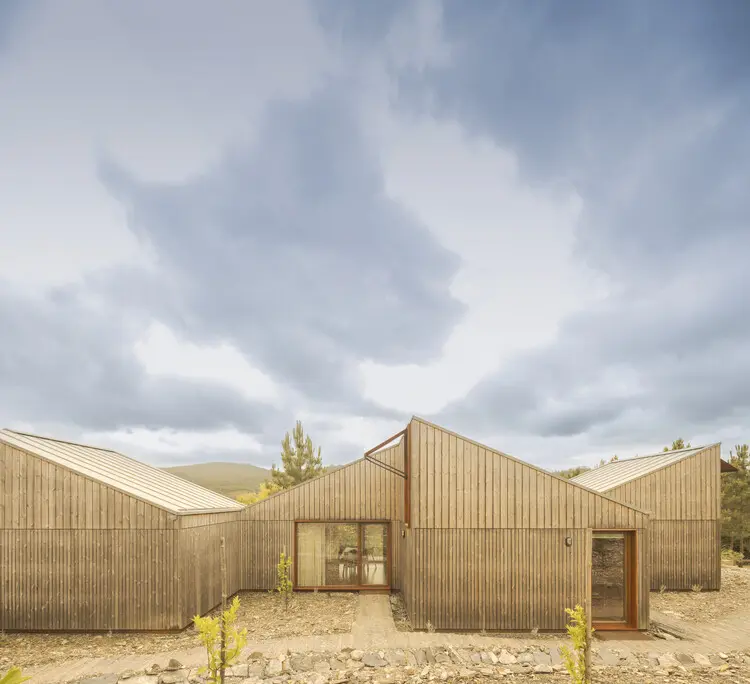
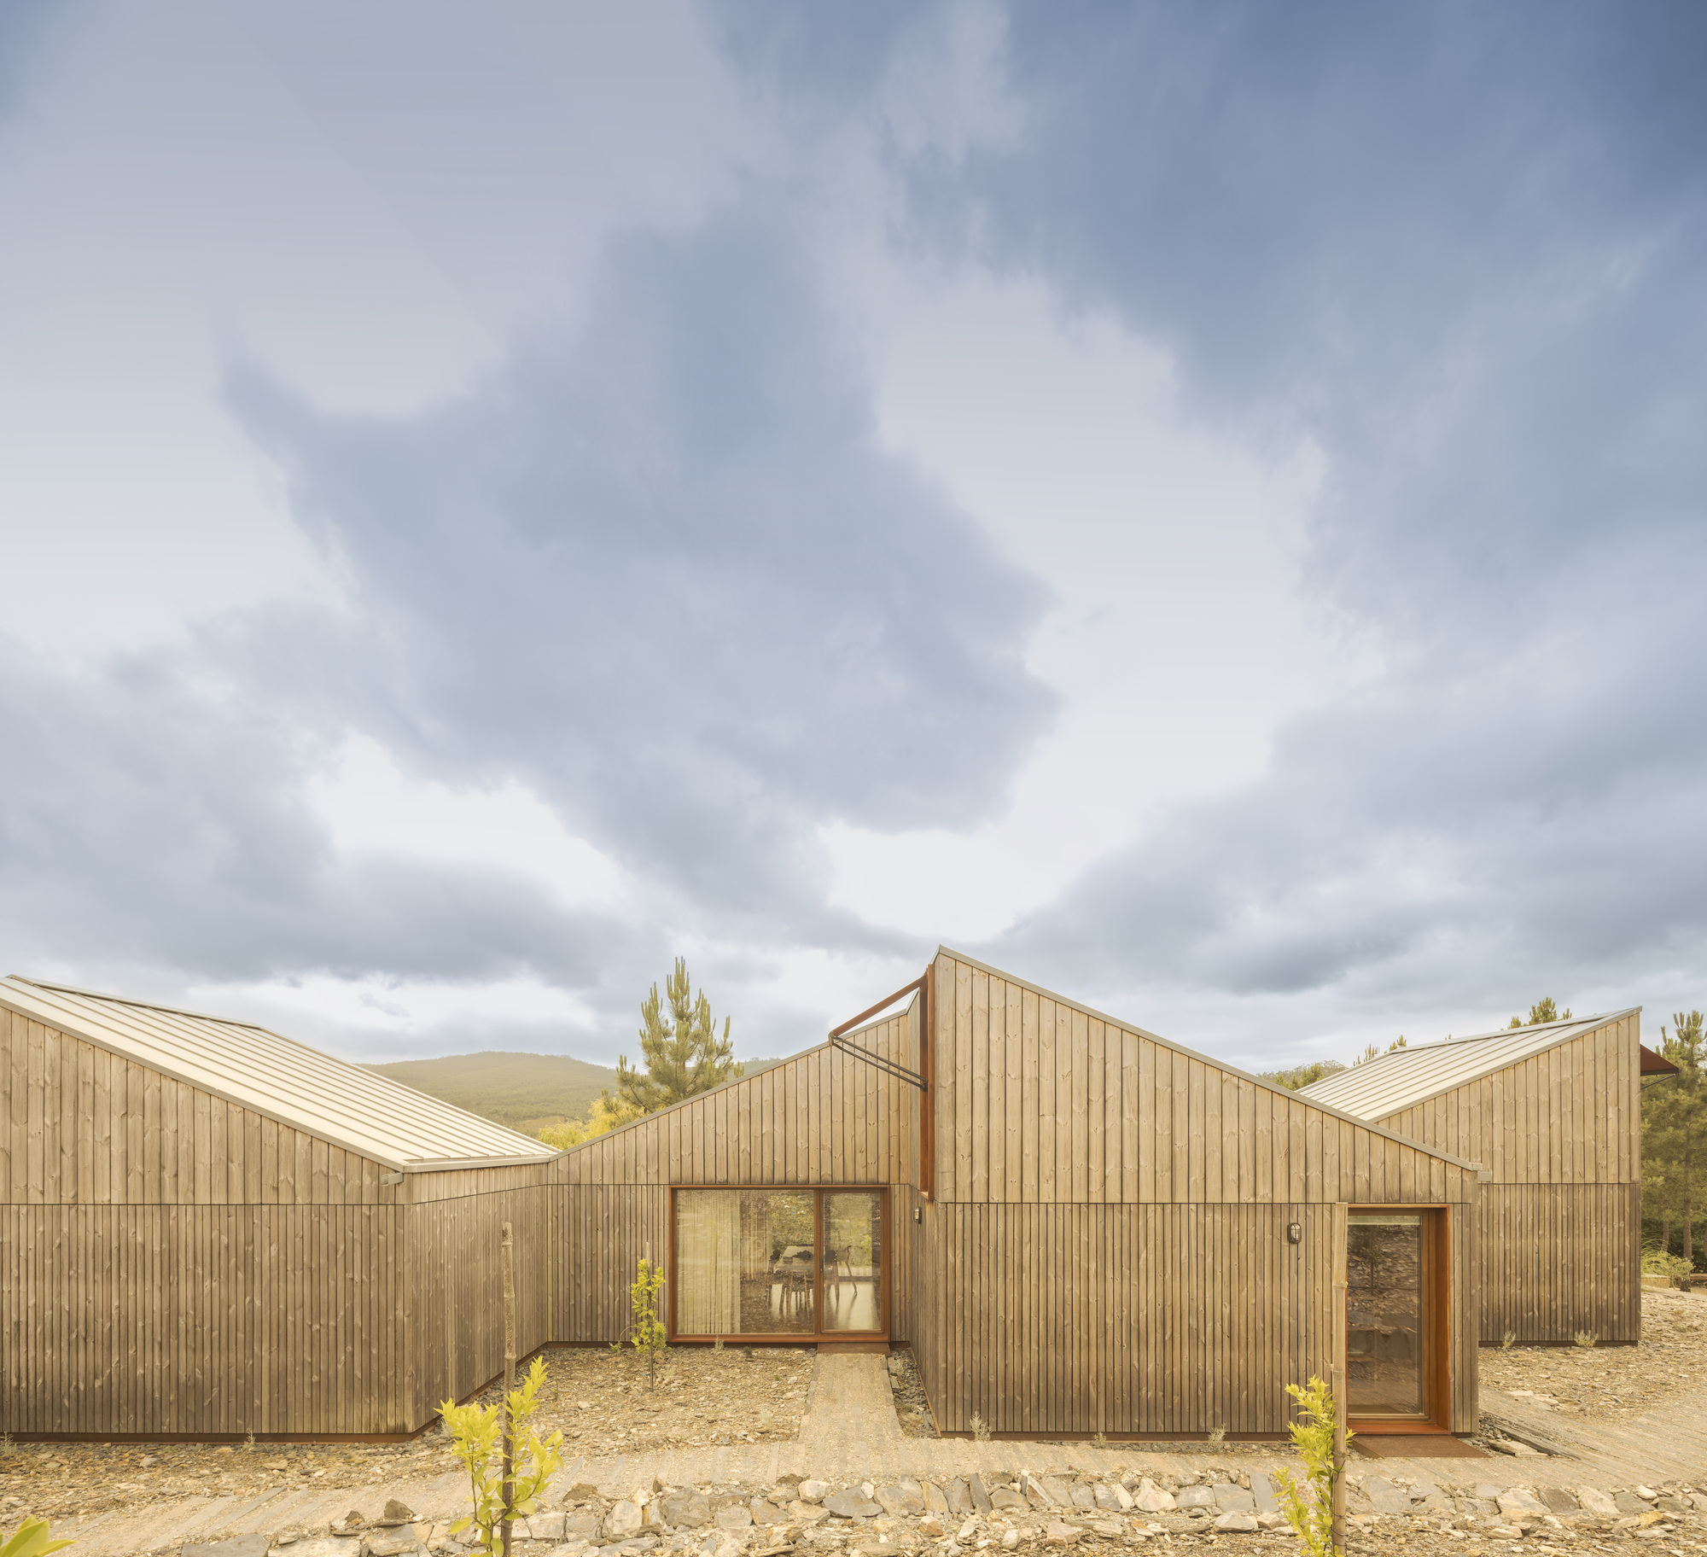
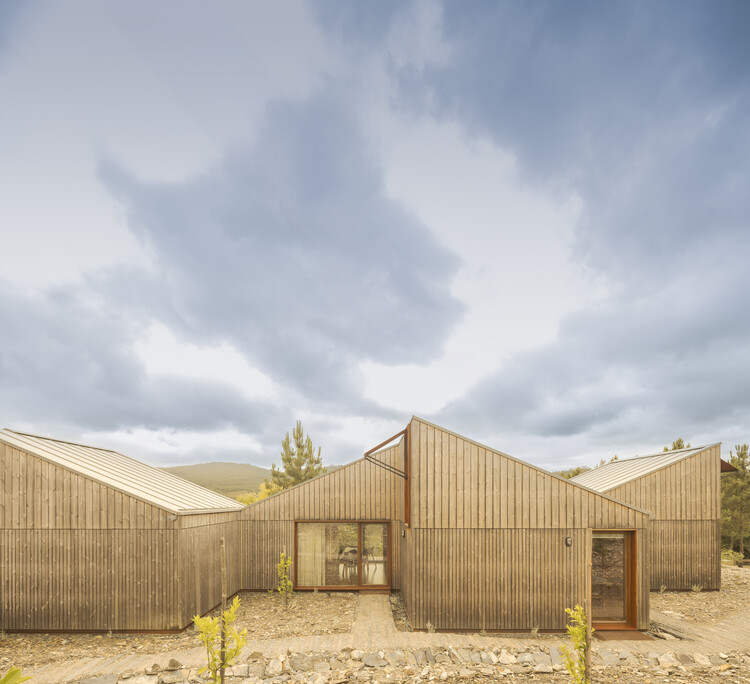
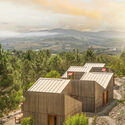
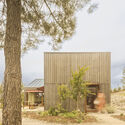
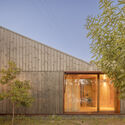
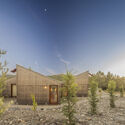
PORTO, PORTUGAL — In the rugged, undulating landscapes of the Serras do Porto protected area, architecture and topography have entered into a profound dialogue. Curated by Susanna Moreira and captured through the lens of renowned architectural photographer Fernando Guerra, Diogo Aguiar Studio has completed its latest residential masterpiece: the House Over the Hills.
This striking single-family dwelling redefines contemporary mountain living through modular timber construction, geometric precision, and an adaptable spatial program designed to evolve alongside the needs of its inhabitants. Oriented toward the southwest to capture optimal sunlight and sweeping panoramic views, the home serves as both an architectural shelter and a visual extension of the dramatic landscape it inhabits.
Main Facts
Project Name: House Over the Hills
Architectural Practice: Diogo Aguiar Studio
Curator: Susanna Moreira
Location: Serras do Porto, Portugal
Primary Material: Timber (Modular Construction)
Photographer: Fernando Guerra | FG+SG
Publication Date: August 11, 2026
Typology: Single-Family Residential with Programmatic Flexibility
Chronology and Project Evolution
The genesis of the House Over the Hills dates back to the initial brief established by the clients, who sought a functional yet evocative three-bedroom home integrated into the mountainous terrain of northern Portugal.
Phase 1: Conceptualization and Site Analysis (Pre-Design): Diogo Aguiar Studio conducted extensive studies of the Serras do Porto geography. The designers sought a construction method that would minimize environmental disruption while establishing a strong visual rapport with the rolling horizon. Timber was selected as the primary structural medium for its sustainability, warmth, and adaptability to prefabrication techniques.
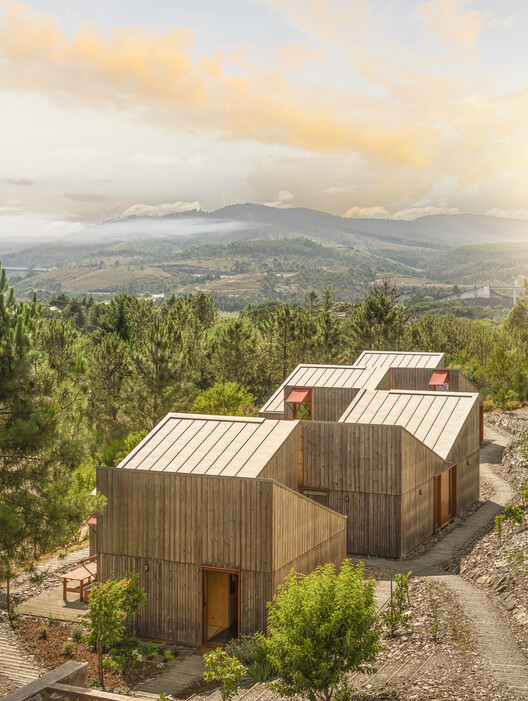
Phase 2: Modular Layout and Structural Design: The architectural team established a base framework comprising five interconnected modules to house the core residential program—specifically, the three-bedroom layout required by the initial brief. To mirror the jagged, majestic profile of the distant mountains, the studio devised an intricate geometrical composition. This layout utilizes identical volumetric blocks crowned with inclined planes sloping in varied, dynamic directions.
Phase 3: Expanding Programmatic Flexibility: Recognizing the shifting nature of modern domestic life, the architects integrated an additional three independent modules into the master plan. Featuring direct access from the exterior, these supplementary spaces were engineered to provide long-term adaptability. Whether serving as private home offices, guest quarters, or creative studios, these modules ensure the home can expand or contract functionally over time without altering its core footprint.
Phase 4: Completion and Publication (August 2026): Following construction and final interior detailing, acclaimed architectural photographer Fernando Guerra documented the completed project, capturing how the timber volumes interact with changing daylight and the rugged natural surroundings. The project was officially released to the global architectural community on August 11, 2026.
Supporting Data and Spatial Dynamics
The House Over the Hills is a masterclass in modular prefabrication and contextual integration. Key architectural and technical highlights include:
Geometric Mimicry: The building’s roofscape is its most defining aesthetic feature. By employing asymmetrical, multi-directional sloping planes across uniform volumetric bases, the architects successfully translated the jagged silhouette of the Serras do Porto mountain range into the built form.
Spatial Segmentation: The residence is divided into an eight-module total framework. Five modules are dedicated to the primary domestic lifestyle (communal living areas, kitchen, and the three primary bedrooms), while the remaining three autonomous modules offer independent utility.
Materiality and Sustainability: Wood serves as the protagonist of the project. Timber construction not only reduces the carbon footprint associated with traditional masonry but also introduces thermal comfort and acoustic insulation well-suited for a mountainous microclimate. The choice of wood allows the structure to weather naturally, gradually aging in tandem with the surrounding forest and rock formations.
Orientation and Views: Positioned deliberately toward the southwest, the home maximizes passive solar gains during cooler months while framing dramatic sunset vistas over the valley. Expansive glazing seamlessly dissolves the barrier between interior living spaces and the untamed wilderness outside.
Official Insights and Architectural Philosophy
While architectural discourse often centers on monumental permanence, Diogo Aguiar Studio’s approach for this project champions responsive, evolutionary design. According to the design team, the core objective was to create a dwelling that does not impose upon the landscape, but rather mirrors and respects it.
"The House Over The Hills is a single-family dwelling built in the Serras do Porto. It is a modular timber construction facing southwest and seeking to emulate the mountains that are visible in the distance, through a game of geometrical composition involving identical volumes with inclined planes that slope in different directions," explained the architects in their official project statement.
Furthermore, the integration of flexible modules addresses a growing demand in contemporary housing: the need for spaces that can adapt to changing family dynamics, remote work requirements, and multi-generational living without necessitating disruptive structural expansions.
Implications for Modern Residential Architecture
The completion of the House Over the Hills carries several important implications for the future of residential design, particularly in ecologically sensitive or rural contexts:
The Rise of Modular Timber Architecture: As the construction industry grapples with the environmental costs of concrete and steel, projects like Diogo Aguiar Studio’s reinforce the viability of modular timber systems. Prefabricated wood construction minimizes site disturbance, reduces construction timelines, and offers superior carbon-sequestration benefits.
Future-Proofing Through Programmatic Flexibility: Traditional residential architecture is frequently criticized for its rigidity; once a home is built, altering its layout is often financially and structurally prohibitive. By designing independent modules with exterior access, Diogo Aguiar Studio presents a scalable model for residential longevity, allowing homes to transform fluidly over decades.
Contextual Mimesis vs. Contrast: In architectural theory, interventions in pristine natural landscapes usually spark debate regarding whether a building should sharply contrast with its environment or blend into it. The House Over the Hills successfully charts a middle path: while its geometry is thoroughly modern and man-made, its rooflines and material palette abstractly echo the topography of the Serras do Porto, achieving a harmonious symbiotic relationship.
As architectural curators and critics continue to analyze the project, the House Over the Hills stands out as a definitive benchmark for how contemporary design can honor, reflect, and adapt to the natural world.