

Main Facts: A Harmonious Blend of Heritage, Architecture, and Nature
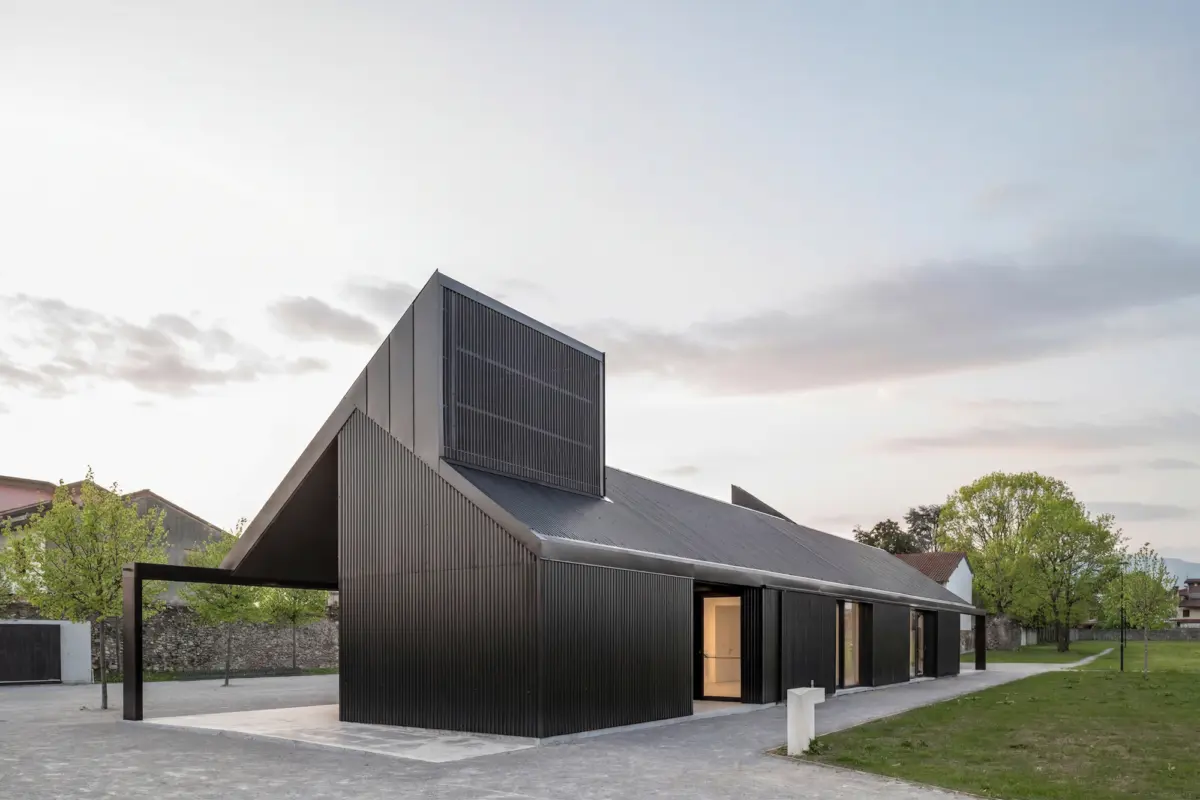
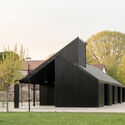
In the southern reaches of Bonate Sotto, a quiet municipality in the province of Bergamo, Italy, a remarkable transformation has taken place. Architecture studio CN10 Architetti has completed the construction of a striking new pavilion nestled within Parco Brolo—a sprawling, 30,000-square-meter historic green space situated in the town’s Villa district.
Capturing the essence of a traditional Italian brolo—an enclosed orchard or garden historically attached to a noble house or monastery—this expansive plot has miraculously survived decades of relentless post-war urban sprawl. While surrounding neighborhoods transformed into dense residential and commercial zones, Parco Brolo remained an untouched agricultural enclave, preserving its rustic charm, mature fruit trees, and porous soil.
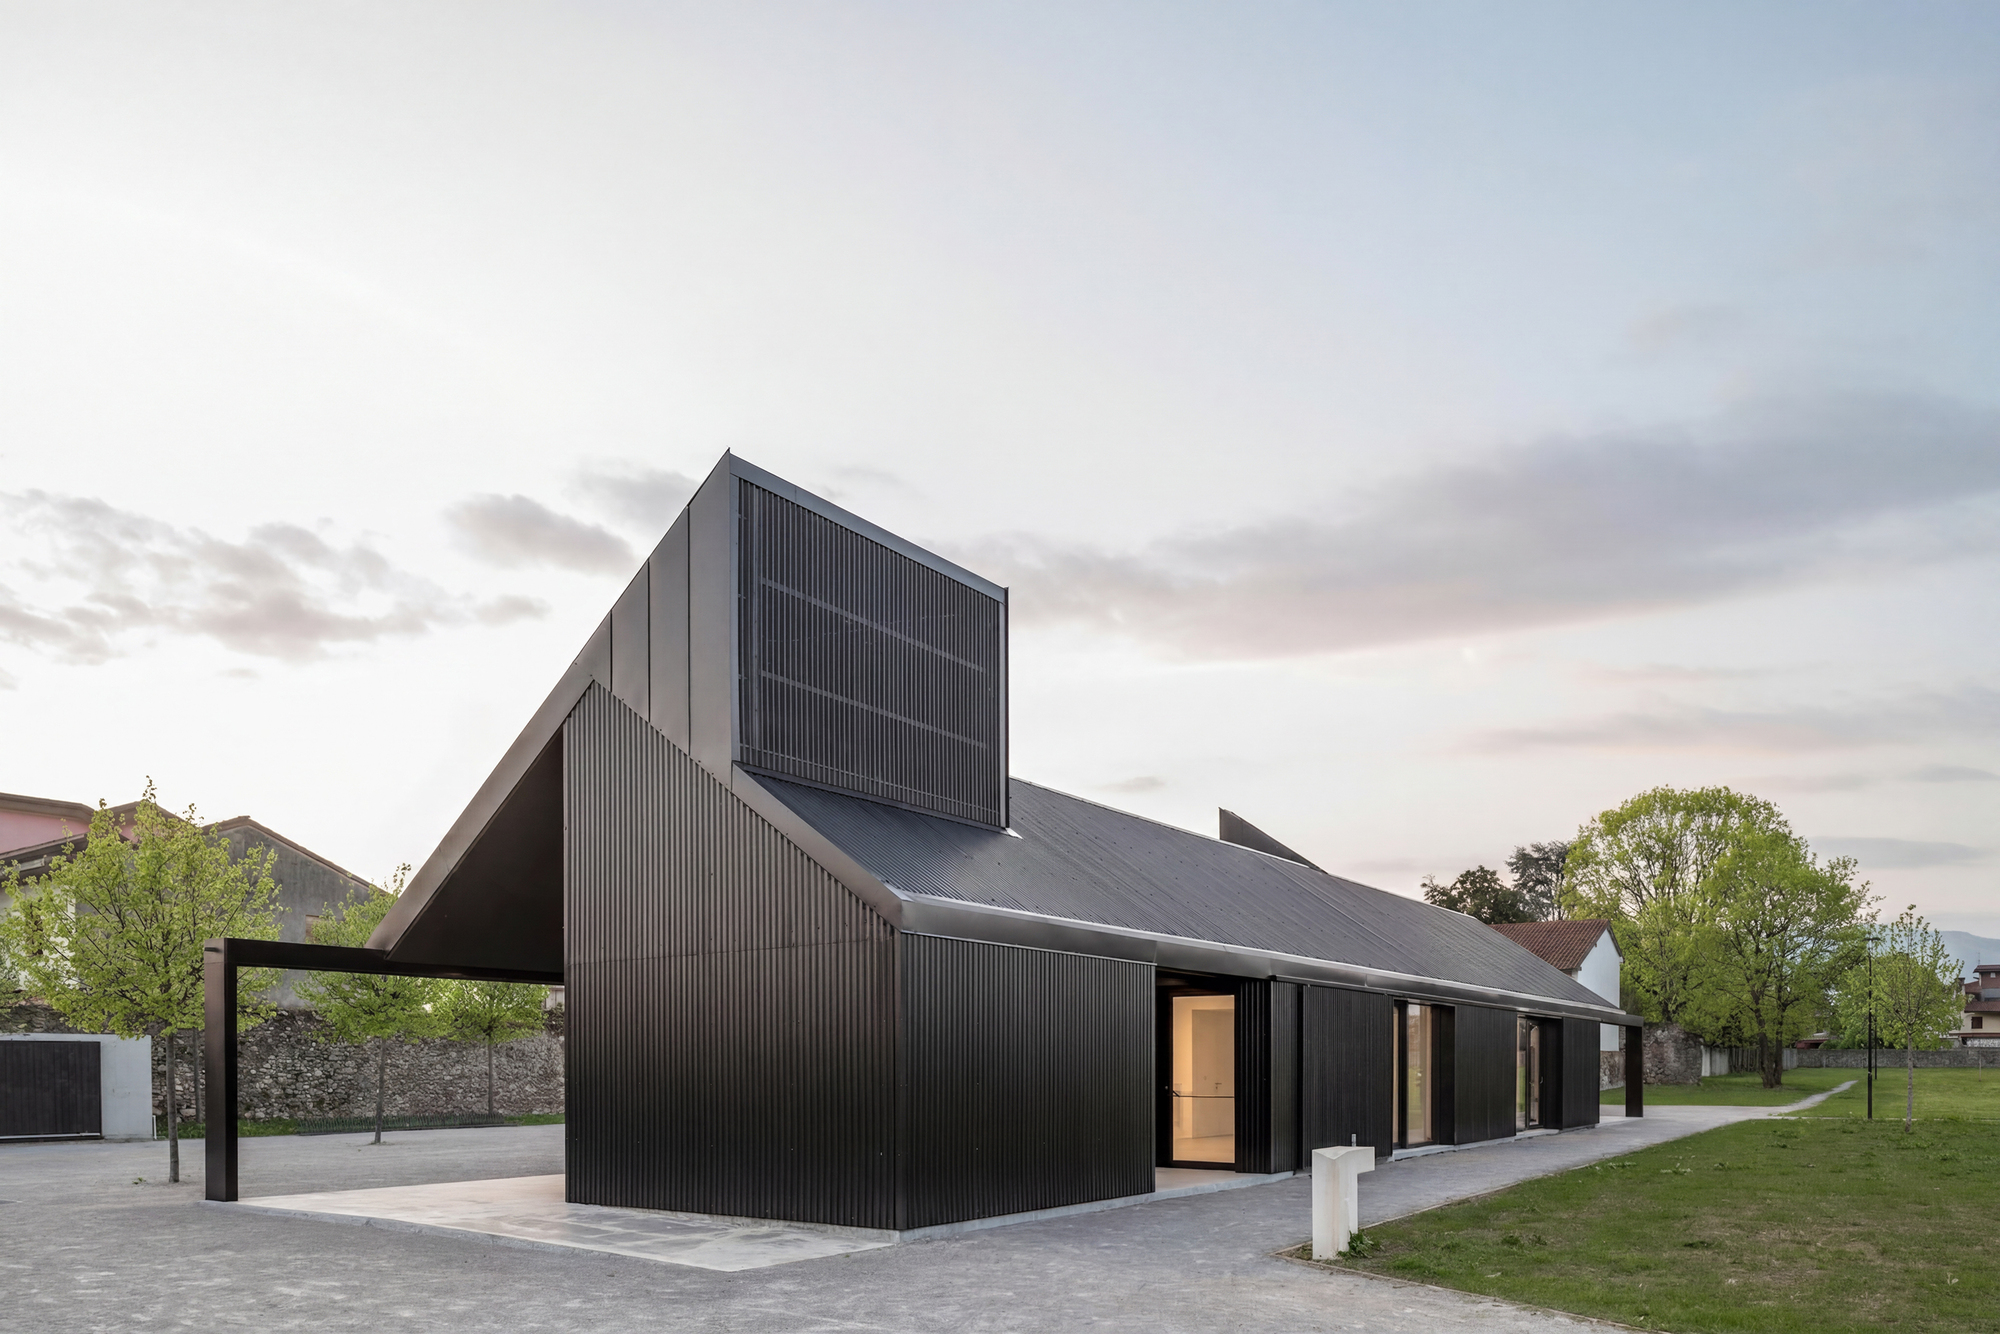
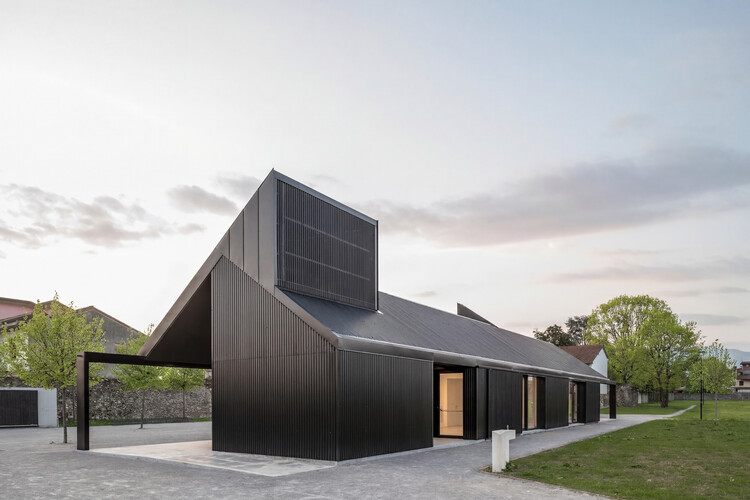
The introduction of the new architectural pavilion is not merely an isolated design exercise; it is the cornerstone of a much larger, municipally backed urban reclamation and enhancement project. Photographed extensively by Giacomo Albo, the pavilion marries contemporary spatial theory with vernacular landscape sensitivities. Utilizing honest materials like board-formed concrete and integrating seamlessly with courtyards and pathways, the structure serves as a multi-functional anchor for community engagement, cultural events, and environmental education, all while paying deep homage to the agrarian past of the site.
Chronology: The Evolution of Parco Brolo and Its New Pavilion
To understand the significance of the CN10 Architetti pavilion, one must trace the timeline of Parco Brolo from a forgotten private agrarian landscape to a vibrant public asset.
- Pre-20th Century: The Agrarian Era
For generations, the land functioned as a traditional brolo. Enclosed by historic walls, it was dedicated to the cultivation of fruit trees, vegetables, and vines, serving both a domestic and economic purpose for the local community in the Villa district of Bonate Sotto. - Late 20th Century: The Threat of Encroachment
As northern Italy industrialized and suburbanized, Bonate Sotto experienced significant population growth. Surrounding lands were subdivided and built upon, yet the Brolo remarkably escaped development, lingering as an isolated, overgrown, and largely inaccessible green vacuum within the urban fabric. - Early 2020s: Vision and Urban Reclamation
Recognizing the ecological and social value of preserving the last remaining large green lung in the southern part of town, local authorities partnered with design professionals to conceptualize a master plan. The objective was clear: reclaim the space for the public without destroying its natural integrity or historical character. - Design and Construction Phase (CN10 Architetti)
Commissioned to design a focal structure for the park, CN10 Architetti developed a pavilion concept rooted in minimalism and landscape integration. Construction focused heavily on tactile, enduring materials—most notably concrete—designed to weather gracefully beneath the canopy of ancient trees. - August 2026: Official Completion and Opening
The pavilion officially opens its doors to the public, marking a major milestone in the master plan for Parco Brolo. The project immediately draws attention from the architectural community for its sensitive handling of historic site contexts.
Supporting Data: Dimensions, Materials, and Context
To fully grasp the scope of the intervention by CN10 Architetti, a look at the project’s hard data reveals the scale of ambition behind the design:
- Total Park Area: Over 30,000 square meters of preserved green space, featuring mature orchards and historic planting layouts.
- Location: Bonate Sotto (Bergamo), Italy, specifically within the historic Villa district.
- Architectural Firm: CN10 Architetti, known for contextual sensitivity and rigorous material expression.
- Primary Structural Material: Exposed architectural concrete (notably board-formed), chosen for its monumental permanence, thermal mass, and textural dialogue with organic surroundings.
- Photographic Documentation: Captured by architectural photographer Giacomo Albo, highlighting the interplay of shadow, light, concrete geometry, and surrounding foliage.
- Typology: Public pavilion, community hub, landscape architecture, and urban reclamation.
Official Responses and Design Philosophy
The architects at CN10 Architetti have articulated a clear design philosophy regarding how modern interventions should interact with historic landscapes. Rather than imposing a futuristic or alien structure that competes with nature, the studio opted for an architecture of quiet dignity.
According to the design statements provided by CN10 Architetti, the pavilion is intended to act as a "threshold" between the built environment of Bonate Sotto and the untamed interior of the orchard. "The construction of the new pavilion is part of a larger urban project to reclaim and enhance a large green space called PARCOBROLO," the architects explain, emphasizing that the project strives to re-establish a lost relationship between the citizens and their agricultural heritage.
Local municipal authorities have similarly championed the initiative. In public briefings regarding the Villa district’s revitalization, city planners noted that the project transforms a neglected, private-feeling territory into an open, democratic civic living room. By embedding public programming inside a historic brolo, the town successfully bridges the gap between historic preservation and contemporary municipal needs, proving that heritage can be actively experienced rather than merely looked at from afar.
Implications: Setting a Precedent for Peri-Urban Conservation
The completion of the Parco Brolo pavilion carries profound implications for urban planning, landscape architecture, and community development, particularly within the context of northern Italy’s heavily urbanized Po Valley.
1. Combating Urban Sprawl Through Strategic Interventions
In regions where uncontrolled suburban development has fragmented agricultural lands, projects like Parco Brolo offer a viable alternative. Instead of converting every available square meter into housing or retail complexes, municipalities can utilize small-scale architectural tacks—such as a single, well-designed pavilion—to unlock the public utility of large green spaces. This acts as a catalyst, making the park safe, accessible, and attractive for community use without over-building it.
2. The Role of Concrete in Natural Contexts
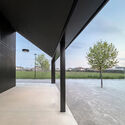
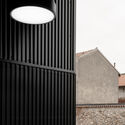
CN10 Architetti’s choice of concrete might seem counterintuitive in a lush, green orchard, but the execution challenges preconceptions. By utilizing textured, board-formed concrete, the structure mirrors the verticality and earthy tones of nearby tree trunks and historic boundary walls. Over time, as moss, lichen, and climbing plants colonize the concrete surfaces, the pavilion will increasingly blur the boundaries between artifice and nature.
3. Fostering Community Resilience and Well-being
Post-pandemic urban design increasingly prioritizes access to nature and mental health. The transformation of Parco Brolo provides residents of Bonate Sotto with a dedicated sanctuary for quiet contemplation, educational workshops, outdoor exhibitions, and neighborhood gatherings. As cities densify, the preservation of historic micro-climates and green pockets becomes essential for urban climate resilience, mitigating heat island effects while preserving local biodiversity.
Conclusion
The Pavilion in Brolo Park by CN10 Architetti stands as a testament to thoughtful, restrained design. By respecting the memory of the historic orchard while providing a modern framework for public life, the project successfully bridges past and future. As cities across Europe grapple with the challenges of densification and ecological decline, the Bonate Sotto model offers an inspiring blueprint: protect the green spaces that remain, and honor them with architecture of uncompromising quality.
