

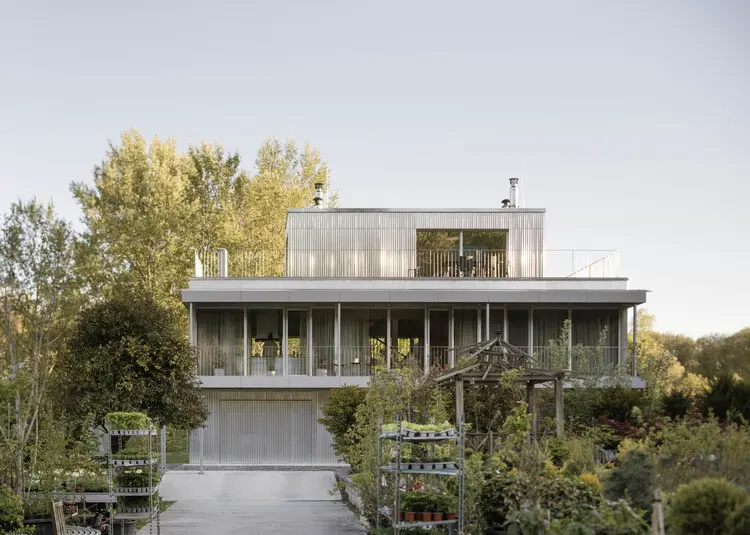
Main Facts
Nestled along the picturesque Devínska Road in the tranquil Sihoť district of Bratislava, Slovakia, the recently completed RDH House, designed by the renowned practice Čechvala Architects, stands as a masterclass in contextual architecture. Officially published in August 2026, the project captures the imagination of contemporary designers and urban planners alike for its delicate navigation of a geographically and ecologically unique plot.
The property occupies a rare convergence point where two vastly contrasting natural landscapes meet: the rugged, heavily wooded slopes of the Carpathian massif rise sharply on one side, while the gentle, serene arm of the Danube River flows quietly on the other. Further anchoring the site within its local context is its immediate proximity to a well-known regional horticultural center, giving the plot a distinct visibility and a deeply rooted green identity within the neighborhood.
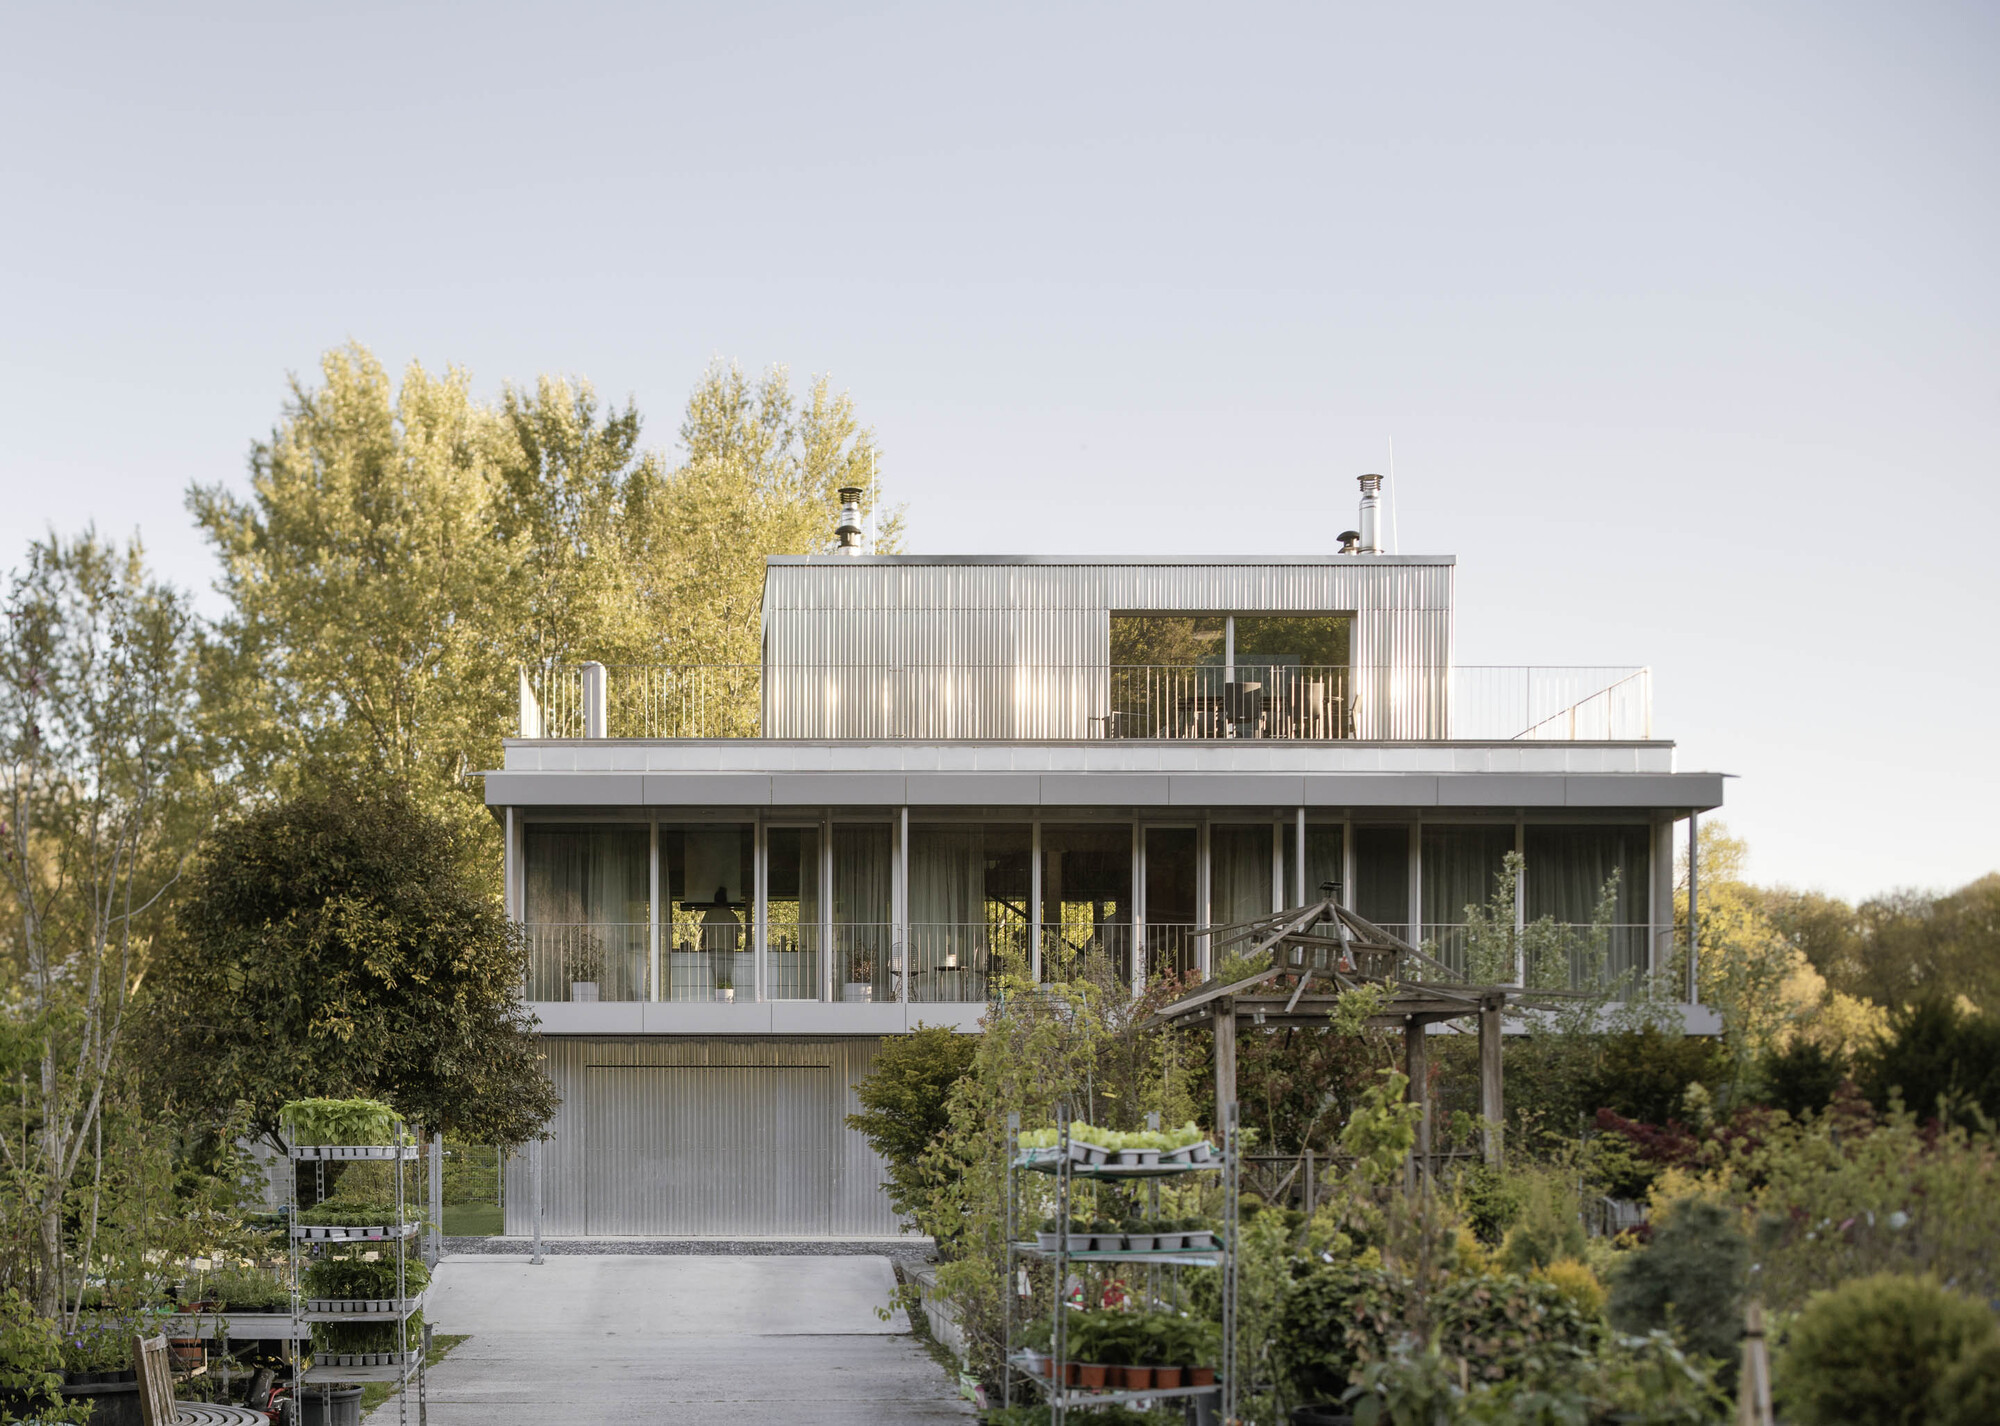
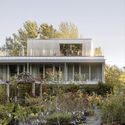
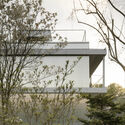
Photographed expertly by Alexandra Timpau (Alex Shoots Buildings), the architecture of RDH House mediates between these powerful natural boundaries. Rather than imposing itself upon the landscape, the building converses with it, utilizing material warmth, dynamic massing, and strategic openings to frame views of both the mountainous terrain and the riparian ecosystem. The project encompasses sophisticated interior layouts featuring extensive woodwork, expansive balconies, and seamless indoor-outdoor transitions that define modern residential luxury in Central Europe.
Chronology of the Project
The realization of RDH House was a deliberate, multi-year process that demanded careful planning, sensitive environmental assessment, and meticulous construction standards to respect the delicate ecology of Bratislava’s Sihoť district.
- Phase 1: Site Acquisition and Conceptual Vision (Early Pre-Design Years):
The journey began when the clients secured the prominent plot along Devínska Road. Recognizing the extreme sensitivity of the location—sandwiched between the Carpathian foothills and the Danube’s branch—the vision was established early: to create a residence that honors the natural topography rather than erasing it. Čechvala Architects were brought on board to conceptualize a design that could bridge the dual identities of mountain and river. - Phase 2: Architectural Design and Permitting:
Over subsequent months, Čechvala Architects refined the spatial layout. Navigating local zoning regulations adjacent to the horticultural center and protected natural zones required an iterative design approach. The studio focused on optimizing solar orientation, privacy from Devínska Road, and open sightlines toward the water and the forested heights. - Phase 3: Construction and Material Execution:
The building phase tested engineering and craft, particularly in executing the fine detailing of the exterior balconies, structural supports, and custom interior woodwork. Sustainable sourcing and high-grade insulation were integrated to ensure the home could withstand the microclimatic shifts typical of the Danube basin. - Phase 4: Completion and Publication (August 2026):
Following final interior styling and landscape integration, the project was fully completed. Architectural photographer Alexandra Timpau captured the completed structure, culminating in its official global unveiling and publication on platforms like ArchDaily in August 2026, where it instantly drew critical acclaim.
Supporting Data & Technical Specifications
To fully appreciate the architectural achievement of RDH House, one must examine the specific parameters that governed its design and execution:
- Project Name: RDH House
- Architectural Practice: Čechvala Architects
- Location: Sihoť district, Devínska Road, Bratislava, Slovakia
- Primary Landscape Context: Confluence of the Carpathian massif (wooded mountains) and the Danube River branch; adjacent to a prominent local horticultural center.
- Photography: Alexandra Timpau (Alex Shoots Buildings)
- Completion / Publication Date: August 2026
- Material Palette: Extensive use of natural timber (interior and exterior accents), reinforced concrete, large-format structural glazing, and metallic balcony elements.
- Spatial Typology: Single-family residential architecture with multi-level indoor-outdoor integration.
Official Responses and Design Philosophy
While contemporary residential architecture often leans toward aggressive minimalism or disruptive geometric statements, Čechvala Architects adopted a philosophy of harmonious integration for RDH House. In design statements provided by the firm, the architects emphasized the importance of listening to the land.
"The site does not merely host a building; it dictates the rhythm of daily life," notes the design team at Čechvala Architects. By positioning the structure at the crossroads of the Carpathian rise and the Danube’s watercourse, the studio sought to dissolve the boundaries between the built environment and the biosphere.
The integration of the nearby horticultural center into the architectural narrative further informed the landscape strategy. Rather than turning inward with high, impenetrable walls, RDH House engages with its green surroundings. The balconies and expansive glazing serve as living lenses, capturing the changing seasons—from the blossoming flora of the neighboring nursery to the golden autumn canopy of the Carpathian hills and the misty winter mornings along the Danube.
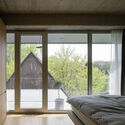
Interior photography reveals a warm, tactile palette where natural wood takes center stage. This choice was deliberate, serving as a subtle interior reflection of the exterior forests. The architectural layout prioritizes fluidity, allowing inhabitants to experience a continuous dialogue with the outdoors from almost every room in the house.
Implications for Modern European Residential Architecture
The completion and reception of RDH House carry significant implications for contemporary architectural discourse, particularly within urban fringes and ecologically sensitive zones across Central and Eastern Europe.
1. Re-evaluating the Urban-Rural Edge
As cities like Bratislava expand, the boundaries between dense urban centers and raw nature become volatile zones of development. RDH House offers a compelling prototype for how architects can build on suburban and peri-urban plots without succumbing to generic sprawl. By respecting existing topographical markers—such as the mountain-river axis—the project demonstrates that high-end residential design can coexist with, and even enhance, sensitive ecosystems.
2. Contextual Materiality in the Era of Climate Consciousness
The heavy reliance on wood and local landscape integration in RDH House reflects a broader paradigm shift in architecture. As climate concerns mount, the industry is moving away from hyper-artificial, energy-intensive materials in favor of tactile, responsive designs that regulate microclimates naturally. Čechvala Architects’ work underscores how strategic orientation, natural ventilation, and material resonance can create sustainable luxury that ages gracefully alongside its natural environment.
3. Elevating Regional Design on the Global Stage
Projects like RDH House reinforce Slovakia’s growing reputation as a hub for innovative, thoughtful contemporary design. By marrying rigorous spatial planning with a deep poetic sensitivity to local geography, Čechvala Architects have provided a reference point for architects globally—proving that thoughtful, site-specific architecture remains one of the most powerful tools we have to honor the places we inhabit.
