

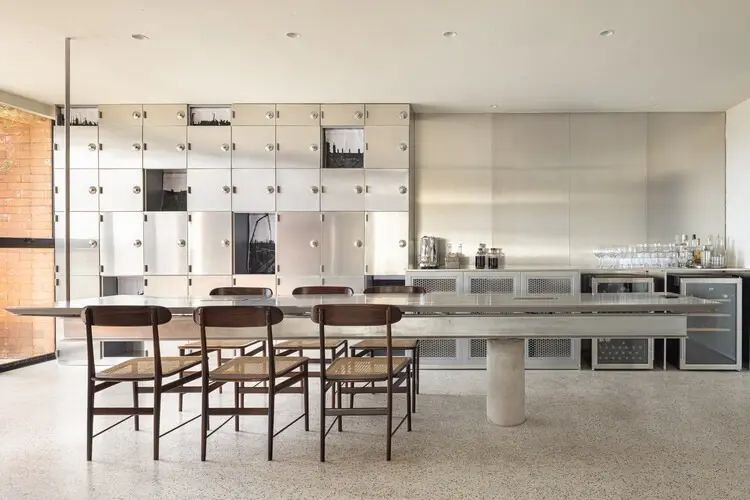
BRASÍLIA — In the heart of Brazil’s modernist capital, where concrete, light, and monumental scale have historically defined the architectural landscape, a new interior intervention is quietly challenging how corporate spaces engage with their occupants. Designed by the celebrated practice SAINZ arquitetura and curated globally through platforms like ArchDaily, the Tejo Engenharia Office has emerged as a masterclass in contemporary workplace design. Photographed expertly by Joana França, the project rejects the sterile, homogenized layouts of traditional corporate offices in favor of a deeply tactile, human-centric spatial narrative rooted in sequence, permanence, and materiality.
Completed to serve the operational and cultural needs of Tejo Engenharia—a prominent engineering firm—the project bridges the gap between technical precision and emotional resonance. Rather than treating an office as a mere container for desks and computers, SAINZ arquitetura has treated the workspace as a continuous spatial journey, one where every threshold, texture, and sightline has been meticulously orchestrated.
Main Facts: Redefining the Engineering Workplace
The Tejo Engenharia Office represents a paradigm shift in how engineering firms choose to present themselves to both employees and visiting clients. Spanning a thoughtfully optimized floor plan in Brasília, the project is defined by several core characteristics:
- Project Name: Tejo Engenharia Office
- Location: Brasília, Brazil
- Architecture & Interior Design: SAINZ arquitetura
- Photography: Joana França
- Curator: Susanna Moreira
- Primary Design Focus: Spatial sequence, material authenticity, permanence, and human scale.
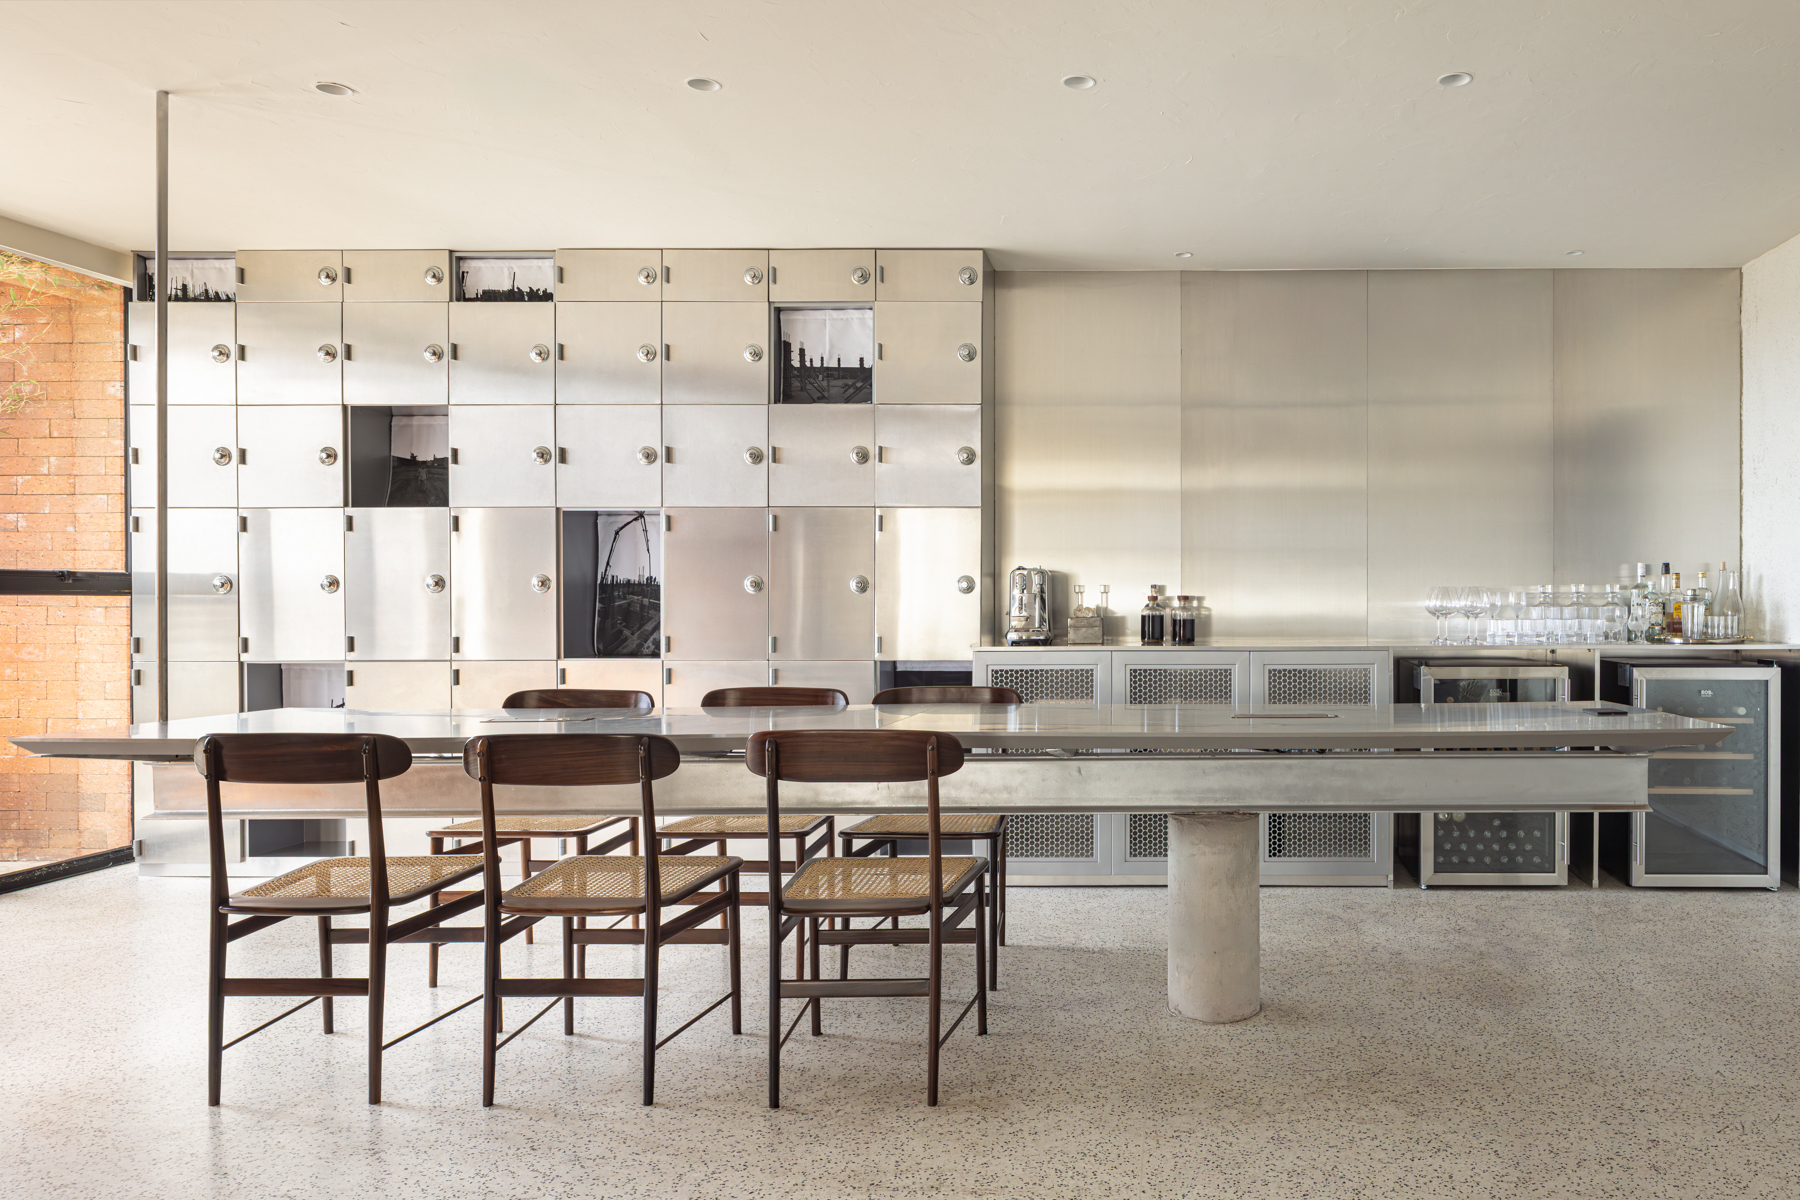
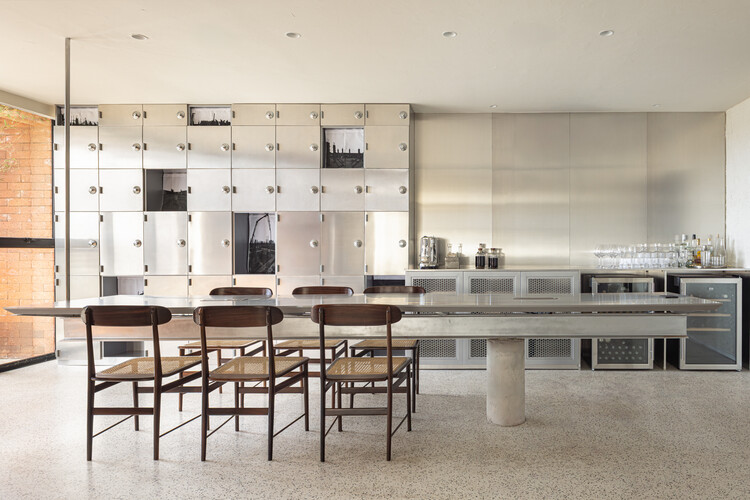
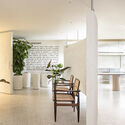
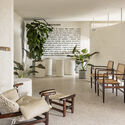
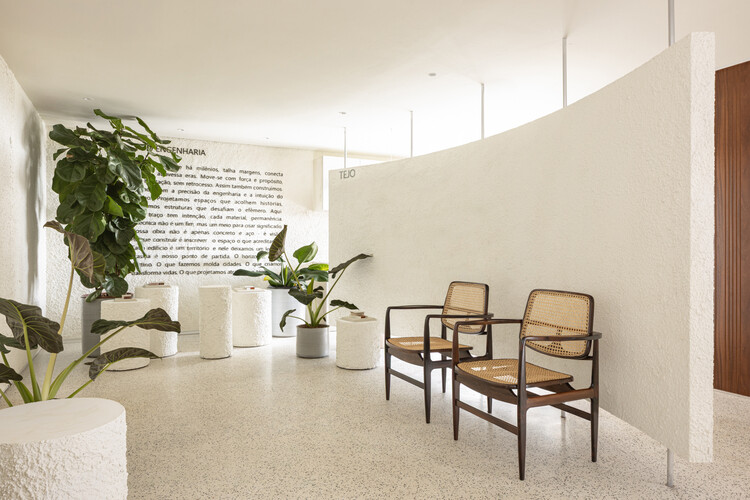
- Material Palette: A sophisticated interplay of warm timbers, architectural glass, textured textiles, and structural metals that balance the rigid identity of engineering with organic warmth.
The primary directive given to SAINZ arquitetura was to craft a workplace that mirrors the rigorous, detail-oriented nature of engineering while offering an inviting, calming atmosphere for daily collaboration. The resulting design achieves this by breaking away from open-plan monotony, introducing instead a rhythm of enclosed and semi-enclosed zones that guide the visitor and employee alike through an intentional choreography of spaces.
Chronology: From Brief to Realization
The journey of the Tejo Engenharia Office from an empty shell to an award-caliber architectural showcase reflects a meticulous, phased design process typical of high-end commercial interventions in Brazil’s design sector.
Phase 1: Conceptualization and Spatial Strategy (Early Planning)
The collaboration between SAINZ arquitetura and Tejo Engenharia began with an extensive diagnostic phase. The client’s leadership sought an office environment that could break away from conventional corporate tropes. They wanted a space that fostered concentration yet remained deeply hospitable. SAINZ arquitetura responded by developing a conceptual framework centered on "sequence and permanence."
- Sequence: The idea that moving through the office should feel like an unfolding narrative, transitioning from public welcoming zones to private, deeply focused engineering pods.
- Permanence: Selecting durable, aging-gracefully materials that reflect the longevity and structural integrity inherent to the engineering profession.
Phase 2: Material Selection and Prototyping (Mid-Development)
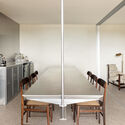
During the middle phases of design development, the architects focused heavily on a restrained yet rich material palette. Wood was chosen as a primary protagonist—not merely as veneer, but as solid joinery and acoustic paneling that introduces organic warmth. Glass partitions were integrated to maintain visual continuity and maximize Brasília’s abundant natural sunlight, while bespoke furniture selections emphasized ergonomic excellence without sacrificing minimalist aesthetic purity.
Phase 3: Construction and Final Styling (Completion and Publication)
The build-out phase required tight coordination between engineering standards and fine architectural detailing. Lighting design was embedded carefully into ceilings and joinery elements to wash walls with soft, indirect illumination, avoiding the harsh glare typical of standard office grids. Following its final completion, architectural photographer Joana França captured the project, highlighting its subtle interplay of light and shadow, before its official publication in late 2026.
Supporting Data: The Architecture of Well-Being and Ergonomics
Modern workplace studies increasingly point to the direct correlation between interior architecture, employee retention, and productivity. SAINZ arquitetura’s design for Tejo Engenharia incorporates several data-driven design strategies tailored to the contemporary knowledge worker:
- Acoustic Comfort: By utilizing timber slat paneling, acoustic ceiling treatments, and heavy textile integrations, the office successfully mitigates ambient noise pollution—a primary complaint in modern open-plan environments.
- Biophilic Integration: The deliberate use of natural wood tones, organic textures, and maximized daylight penetration aligns with biophilic design principles, which have been proven to reduce stress levels by up to 15% in office settings.
- Spatial Flexibility: The office layout features a scalable ratio of collaborative zones to private concentration booths, accommodating shifting team sizes and hybrid working models seamlessly.
Official Perspectives and Design Philosophy
While commercial interior projects often rely on superficial trends, SAINZ arquitetura’s approach to the Tejo Engenharia Office is anchored in theoretical rigor. In design notes provided by the architectural team, the firm elaborates on the driving forces behind the layout:
"Located in Brasília, the Tejo Engineering Office was conceived as a spatial experience shaped through sequence, permanence, and materiality. Our objective was to move past the temporary and the disposable in corporate design, creating an environment that feels rooted, stable, and deeply connected to the people who inhabit it every day."
The emphasis on permanence is particularly poignant in Brasília—a city born from monumental modernist ambitions where concrete structures dictate the urban scale. SAINZ arquitetura translates this monumental heritage into the human scale of an interior office, utilizing solid, honest materials that carry weight, texture, and character.
The integration of custom dining and meeting spaces, as documented in Joana França’s photography, further underscores a philosophy of hospitality. Meeting rooms are treated not as cold interrogation boxes, but as refined extensions of a high-end residential living area, softening corporate negotiations and encouraging genuine human connection.
Implications: Setting a New Standard for Corporate Interiors in Brazil
The completion and subsequent acclaim of the Tejo Engenharia Office signal broader implications for the architectural and corporate real estate markets in Brazil and Latin America:
1. Elevating the Engineering Brand Identity
Traditionally, engineering firms prioritize functional utility over aesthetic or spatial branding in their physical offices. By investing in a high-design architectural intervention by SAINZ arquitetura, Tejo Engenharia sets a new benchmark for how technical firms can project innovation, culture, and sophistication to prospective clients and top-tier engineering talent.
2. The Shift Toward Experiential Workplaces
As post-pandemic office attendance continues to fluctuate globally, companies are realizing that the physical office must offer an experience that cannot be replicated at home. By prioritizing spatial sequence and tactile richness, SAINZ arquitetura has created a workplace that acts as a destination—a space where employees want to be rather than have to be.

3. Sustainable Permanence Over Fast-Fashion Interiors
In an era dominated by disposable corporate fit-outs that are gutted and rebuilt every few years, the emphasis on durable, timeless materials at the Tejo Engineering Office champions a sustainable design ethos. Natural woods, robust metals, and enduring glass elements ensure that the office will age gracefully, reducing the environmental footprint associated with frequent interior renovations.
Conclusion
The Tejo Engenharia Office by SAINZ arquitetura is more than just a functional workplace; it is a thoughtful meditation on how spaces shape human behavior, professional identity, and emotional well-being. Through a meticulous mastery of sequence, an honest and tactile material palette, and a deep respect for architectural heritage, SAINZ arquitetura has delivered a landmark interior project that will undoubtedly influence corporate design standards for years to come.
