In an era dominated by sleek, avant-garde glass facades and hyper-minimalist concrete boxes, architectural firm Atelier Vens Vanbelle has chosen a remarkably grounded path. Their latest residential project, the Tomas & Katrien House, challenges the very notion of contemporary new-build design. Completed and showcased in late 2026, this unassuming yet profoundly sophisticated home blurs the lines between past and present, introducing an industrial-vernacular aesthetic that feels as though it has anchored its neighborhood for generations.
Rooted in a philosophy of material honesty and contextual harmony, the project has quickly garnered attention across international architectural circles. By reinterpreting the classic vernacular of small-scale industrial ateliers, Atelier Vens Vanbelle has engineered not just a dwelling, but a spatial dialogue with history, surrounding structures, and the passage of time.
Main Facts: Redefining Residential Context
At its core, the Tomas & Katrien House is a study in restrained architecture. Rather than aggressively asserting its modernity within an established urban or semi-urban fabric, the building adopts a sober and simple volume.
Project Name: Tomas & Katrien House
Architectural Practice: Atelier Vens Vanbelle
Typology: Residential Architecture / Single-Family Home
Primary Focus: Seamless integration with neighboring structures, material warmth, and timeless massing
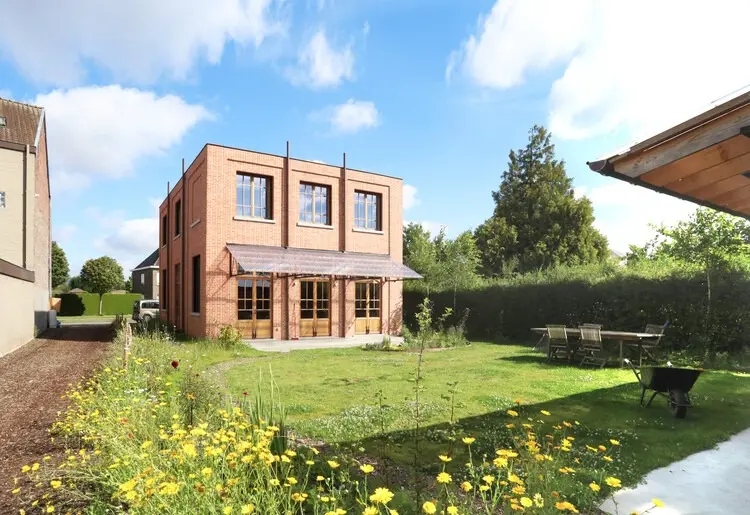
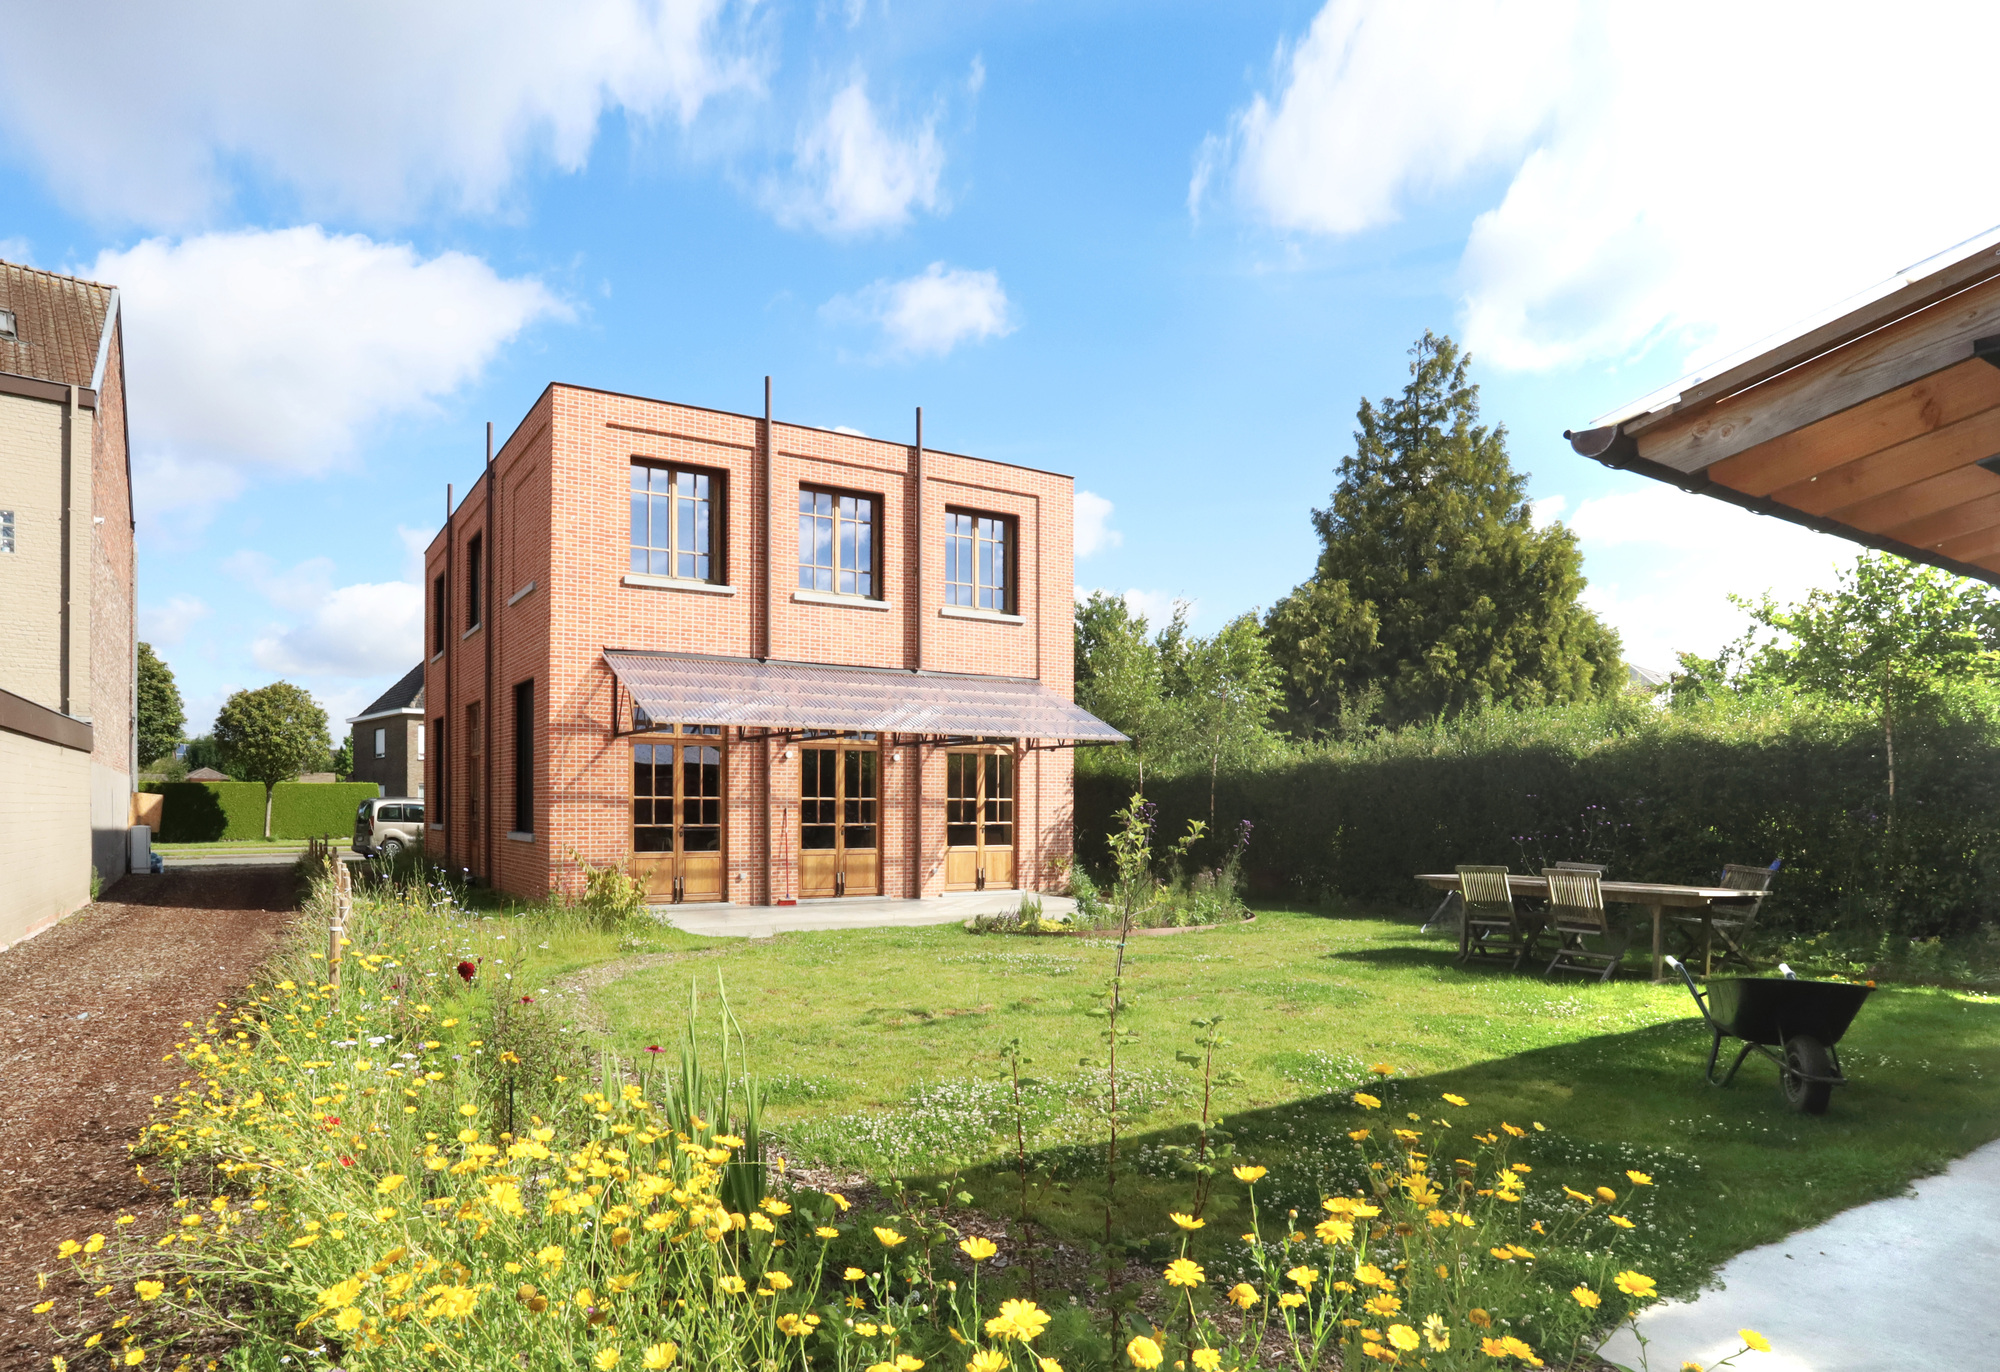
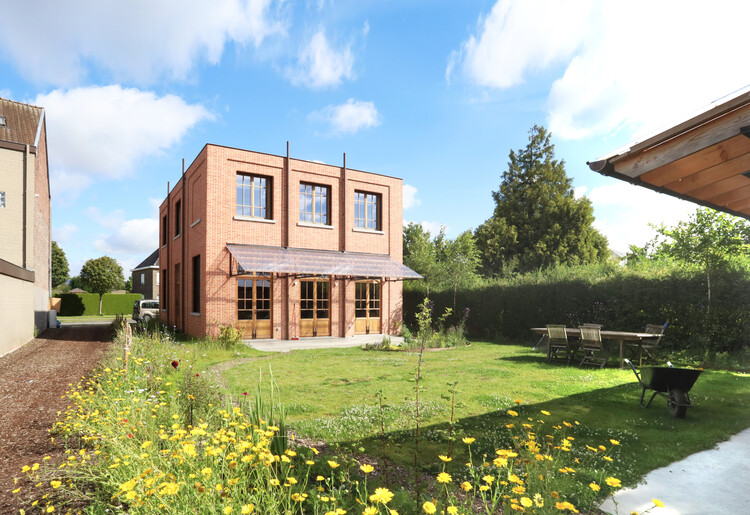
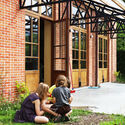
The choice of materials is central to the project’s identity. The exterior is wrapped in weathered, character-rich bricks that immediately ground the structure in its environment. This deliberate choice subverts the traditional expectations of a newly constructed home. Instead of looking like a fresh insertion into the streetscape, the Tomas & Katrien House establishes an intriguing visual paradox: it tricks the eye into questioning the timeline of the neighborhood, effectively turning a modern build into a historical artifact.
Chronology: The Evolution of a Vision
The realization of the Tomas & Katrien House did not happen overnight; it represents the culmination of years of iterative design, conceptual refinement, and meticulous craftsmanship by Atelier Vens Vanbelle.
Phase 1: Conceptualization and Contextual Analysis (Early Development)
The genesis of the project lay in a rigorous study of the site’s surroundings. The architects noted the distinct character of the neighboring properties, particularly an adjacent blind facade that presented both a constraint and an opportunity. Rather than masking or fighting the surrounding architecture, the team decided to lean into the industrial legacy of the area. They conceptualized a volume that echoed the scale and rhythm of old workshops and small-scale factories—typologies deeply rooted in European vernacular history.
Phase 2: Material Sourcing and Prototyping (Mid-Phase)
A critical milestone in the project’s timeline was the selection of the primary building envelope. Atelier Vens Vanbelle spent considerable time sourcing bricks that possessed a rich, weathered patina. The goal was to avoid the sterile perfection often associated with contemporary masonry. Concurrently, interior layouts were mapped out to maximize natural light while maintaining the intimate, robust atmosphere of a working atelier.
Phase 3: Construction and Craftsmanship (Pre-Completion)
The construction phase prioritized local craftsmanship. The structural interplay between the heavy masonry exterior and the warm, rhythmic timber elements inside required precise engineering. Exposed wooden beams, custom staircases, and hand-finished spatial transitions were meticulously assembled to create a sense of enduring permanence.
Phase 4: Completion and Public Reveal (September 2026)
Officially published and presented to the global architectural community in September 2026, the Tomas & Katrien House instantly captured the imagination of critics and design enthusiasts alike. The completed home stood as a testament to Atelier Vens Vanbelle’s ability to balance raw industrial aesthetics with high-end residential comfort.
Supporting Data: Spatial Organization and Materiality
While the exterior presents a stoic, brick-clad face to the world, the interior unfolds as a masterclass in spatial warmth and tactile intimacy. An analysis of the architectural layout reveals a thoughtful distribution of functional zones:
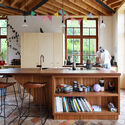
The Ground Floor (The Social Core): Designed around an open-plan concept that echoes the expansive floor plates of historic studios. The kitchen, featuring custom wooden countertops and artisanal lighting, flows effortlessly into the living and dining areas. The integration of raw timber and refined hardware bridges the gap between rugged industrial utility and modern domestic luxury.
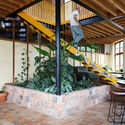
Vertical Circulation (The Staircase as Sculpture): The transition between levels is anchored by a bespoke wooden staircase. Featuring exposed structural beams and a minimalist handrail, the stairwell acts as a vertical spine that draws natural light deep into the core of the residence.
The Upper Levels (Private Quarters): Upstairs, the material palette shifts slightly to prioritize acoustic comfort and visual serenity. Exposed ceiling joists and warm wooden flooring continue the narrative of craftsmanship established on the ground floor, ensuring a cohesive design language throughout the home.
Quantitative Overview of Design Elements
Primary Structural Mass: Masonry load-bearing exterior with integrated brickwork.
Interior Palette: Dominated by natural wood, matte finishes, and warm metallic accents.
Aesthetic Anchors: High ceilings, large industrial-style window frames, and unobstructed sightlines connecting indoor living spaces to the private garden.
Official Responses: Perspectives from Atelier Vens Vanbelle
The architects behind the project have been vocal about the underlying philosophy driving the Tomas & Katrien House. In their official project statement, Atelier Vens Vanbelle emphasized that the design was intentionally conceived to provoke a sense of temporal ambiguity:
"The building was designed as a sober and simple volume that is reminiscent of an old atelier or a small-scale classic industrial building. It is constructed from characterful bricks, which give the impression that this building has always been there. This creates an interesting dialogue with the surrounding buildings (including the neighbour’s blind facade), whereby the idea of new construction turns into a question about which buildings was there first."
This perspective highlights a departure from ego-driven architecture. Instead of demanding attention through loud geometric gestures or alien materials, the Tomas & Katrien House assumes the role of a quiet diplomat within its neighborhood. By respecting the scale and historical memory of the site, the architects have demonstrated that new architecture can be deeply respectful of its context without resorting to pastiche.
Furthermore, client feedback underscores the success of the home as a functional living space. Tomas and Katrien noted that despite its industrial references, the interior offers an unexpected level of coziness and acoustic tranquility, proving that historical typology and modern domestic ergonomics can coexist harmoniously.
Implications: What the Tomas & Katrien House Means for Future Residential Design
The completion and critical reception of the Tomas & Katrien House carry significant implications for contemporary architectural trends. As urban areas become increasingly dense and saturated with generic modern developments, the project offers a compelling alternative model for urban infill and residential design.
1. Challenging the Cult of the "New"
For decades, modern architecture has been preoccupied with advertising its own novelty—showcasing pristine surfaces, ultra-clean lines, and materials that explicitly declare their manufacturing date. Atelier Vens Vanbelle’s work suggests a mature counter-movement: an architecture of memory. By utilizing weathered bricks and industrial forms, the project argues that a new home can possess immediate historical resonance, softening the visual friction often caused by modern insertions in historic or semi-industrial fabrics.
2. The Resurgence of Vernacular Industrialism
The success of this project points to a broader growing appreciation for the industrial vernacular. Warehouses, workshops, and small factories are increasingly recognized for their structural honesty, flexibility, and spatial generosity. By translating these commercial typologies into a residential scale, architects can provide homeowners with expansive, light-filled environments that break free from the compartmentalized constraints of traditional suburban housing.
3. Contextual Dialogue Over Isolated Brilliance
In urban planning and architectural discourse, the Tomas & Katrien House serves as a reminder of the importance of neighborly dialogue. By actively engaging with surrounding blind facades and historical streetscapes, the design proves that individual buildings perform best when they contribute to a cohesive collective urban landscape rather than competing for visual dominance.
Conclusion
The Tomas & Katrien House by Atelier Vens Vanbelle stands as a triumph of contextual sensitivity and material storytelling. By merging the rugged charm of a historic industrial atelier with the nuanced requirements of contemporary living, the architects have crafted a home that transcends standard architectural fads. As it continues to inspire designers and homeowners alike, this remarkable building leaves a lasting question in the minds of all who pass by: Was it built yesterday, or has it always been here?