

By Anthony Capkun
Published September 25, 2026
Main Facts
The commercial and industrial construction sectors are undergoing a quiet revolution, driven by the need to extend the lifespans of aging infrastructure sustainably and cost-effectively. At the forefront of this movement is the metal roof retrofit market, where engineered solutions are replacing traditional, highly disruptive tear-off methods. Among the leading innovators in this space is Roof Hugger, a company specializing in advanced metal-over-metal sub-framing systems designed to breathe new life into deteriorating or structurally deficient building envelopes.
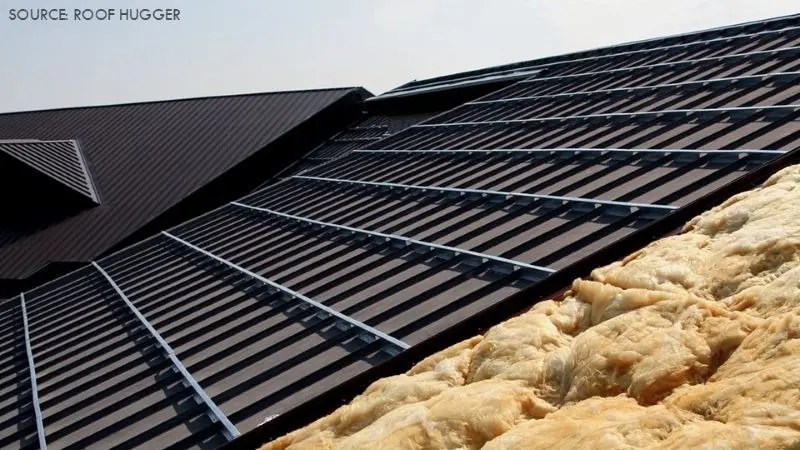
At its core, a Roof Hugger system consists of specially shaped, heavy-gauge sub-purlins that rest directly on top of existing structural purlins, mirroring the profile of the old roof panels. This creates a cavity that accommodates new insulation—thereby boosting thermal resistance—while providing a solid, structurally sound platform for the installation of brand-new metal roof panels.
Unlike generic spacer blocks or site-fabricated hat channels, Roof Hugger’s systems are engineered solutions backed by exhaustive, continuous testing. The company’s sub-framing framework is capable of actively strengthening existing purlins, delivering quantifiable increases in load capacity that are verified by certified engineering test data.
This structural reliability enables retrofitted buildings to meet the most stringent modern performance codes. Roof Hugger systems are fully engineered to comply with requirements set by the International Building Code (IBC), Miami-Dade County Notice of Acceptance (NOA), Texas Department of Insurance (TDI) wind-storm evaluations, and Factory Mutual (FM Global) approvals.
Beyond simply providing a mounting surface for a new roof, the systems solve a wide array of complex architectural and structural challenges. These include eliminating roof steps, facilitating smooth transitions between dissimilar existing panel profiles, increasing resistance to severe wind and heavy snow loads, and eradicating chronically problematic roof conditions such as ponding water and chronic leaks.
Chronology
To understand the evolution of Roof Hugger and its impact on the modern metal construction industry, it is necessary to examine the chronological progression of roof retrofitting practices over the past several decades.
The Era of Tear-Offs and Make-Do Solutions (Pre-1990s)
For generations, when a commercial metal roof reached the end of its functional life—marked by widespread fastener failure, rust, and persistent leaks—property owners faced a singular, highly disruptive option: the complete tear-off. This process involved stripping away the old metal panels and insulation down to the primary structural steel, hauling massive quantities of construction waste to local landfills, and installing an entirely new roof system.
The drawbacks were severe. Tear-offs exposed building interiors to the elements, disrupted ongoing business operations, generated immense labor costs, and created significant safety hazards for installation crews. When building owners attempted to avoid tear-offs by installing "metal-over-metal" retrofits using improvised materials like wood blocking or unengineered light-gauge hat sections, they frequently ran into severe structural complications. These makeshift approaches often lacked the load-transfer capabilities required to handle modern wind and snow loads, leading to catastrophic system failures during extreme weather events.
The Birth of Engineered Sub-Framing (Late 1990s – 2000s)
Recognizing the desperate need for a standardized, structurally sound alternative to field-improvised shims and unengineered spacers, the founders of Roof Hugger set out to engineer a purpose-built sub-purlin. Introduced to the market as a patented, notch-fit profile that matched standard existing standing seam and R-panel geometries, the Roof Hugger system transformed how engineers approached metal-over-metal construction.
During this period, the company invested heavily in physical testing. Rather than relying on theoretical calculations alone, Roof Hugger subjected its sub-framing members to rigorous uplift and gravity load tests at accredited, independent laboratories. This established a foundation of empirical data that structural engineers could confidently incorporate into their calculations.
Regulatory Integration and Code Harmonization (2010s)
As building codes evolved to become significantly more stringent—particularly in hurricane-prone coastal regions and high-snow northern zones—unengineered retrofit methods were systematically squeezed out of the market. Roof Hugger capitalized on this regulatory tightening by aligning its engineering processes with the most rigorous code bodies in the world.
By securing formal approvals from Miami-Dade County, Factory Mutual, and the Texas Wind-Storm evaluation program, Roof Hugger transitioned from a niche specialty product into an industry-recognized standard. Structural engineers could now specify metal-over-metal retrofits with the same statistical confidence they applied to primary structural steel design.
The Modern Era of High-Performance Retrofitting (2020s – Present)
Today, in an era dominated by corporate sustainability mandates, strict energy conservation codes, and extreme weather volatility, Roof Hugger’s systems serve a dual purpose: structural reinforcement and thermal upgrade. With advanced manufacturing processes and digital engineering tools, the company routinely tackles complex, multi-layered architectural challenges—bridging the gap between aging 20th-century industrial facilities and 21st-century performance expectations.
Supporting Data and Technical Specifications
The credibility of any structural building product rests entirely on the integrity of its data. Roof Hugger has built its market reputation on transparency, rigorous testing protocols, and verifiable engineering metrics.
Load Capacity and Purlin Strengthening
When an existing metal building is retrofitted with a new roof, the dead load of the building increases due to the weight of the new sub-framing, insulation, and outer panels. Furthermore, the new roof must be capable of transferring increased wind uplift forces and snow loads down to the primary framing.
Standard unengineered attachments often introduce eccentric load paths that can cause existing purlins to twist or buckle prematurely under stress. Roof Hugger’s sub-framing systems are specifically engineered to distribute these loads evenly across the existing purlin web and flange.
According to certified test data:
- Purlin Stabilization: Roof Hugger sub-purlins provide continuous lateral bracing to existing Z-purlins and C-purlins, effectively increasing their unbraced length capacity and allowing them to handle higher loads than they could in their original, degraded state.
- Uplift Resistance: Tested in accordance with ASTM E1592 (Standard Test Method for Structural Performance of Sheet Metal Roof and Siding Systems by Means of Uniform Static Air Pressure Difference), Roof Hugger systems demonstrate superior resistance to negative pressure, preventing roof blow-offs in hurricane-force wind zones.
- Gravity Load Distribution: Comprehensive testing verifies that the addition of Roof Huggers does not compromise the snow-load capacity of the underlying structure; in many cases, it enhances the roof assembly’s ability to resist uniform downward loads.
Compliance and Certifications
To meet the rigorous demands of national and regional building authorities, Roof Hugger systems maintain compliance with several critical standards:
- International Building Code (IBC): Designed and engineered to comply with the structural provisions of the prevailing IBC editions, ensuring seamless integration into local municipal permitting processes.
- Miami-Dade County Product Control: Achieving Miami-Dade approval requires passing some of the most aggressive cyclic wind pressure and wind-driven rain tests in the world. Roof Hugger systems meet these protocols, making them viable for installation in High-Velocity Hurricane Zones (HVHZ).
- Texas Department of Insurance (TDI): Wind-storm evaluations provided by TDI allow commercial property owners along the Texas Gulf Coast to secure windstorm insurance coverage—a notoriously difficult hurdle for uncertified building components.
- FM Global (Factory Mutual): FM-approved assemblies ensure that property owners can secure favorable insurance premiums by installing roof systems that meet property loss-prevention standards against windstorm and fire damage.
Official Responses and Industry Perspectives
The adoption of engineered metal-over-metal retrofitting has altered how architects, general contractors, and structural engineers view building preservation. Industry leaders and structural experts have increasingly voiced support for standardized, tested retrofit assemblies.
Engineering Perspectives on Structural Integrity
"For decades, retrofitting an aging metal roof was treated as a field carpentry problem rather than an engineering challenge," notes a prominent structural engineer specializing in industrial building envelopes. "Contractors would throw down wood sleepers or uncertified spacers just to get a flat surface for the new screws. That practice is not only dangerous under high wind loads; it completely ignores the structural reserve capacity of the existing building."
According to engineering consultants, the integration of certified sub-framing systems like Roof Hugger bridges the gap between field reality and structural theory. "When we review a building for a retrofit, we need numbers we can plug into our calculations without guesswork. Having access to certified test data showing quantifiable increases in purlin load capacity gives us the confidence to sign off on projects that would otherwise require expensive, complete structural overhauls."
Contractor and Installer Feedback
From the perspective of commercial roofing contractors, the shift toward engineered sub-framing has significantly streamlined project execution while mitigating liability.
"In the past, if a windstorm peeled a retrofitted roof off a warehouse, the liability fell squarely on the installer who used unengineered materials," explains a veteran commercial metal roofing contractor operating in the Southeast. "Today, when we install a Roof Hugger system that is backed by Miami-Dade and FM approvals, we are installing a complete, tested assembly. It protects our clients, it protects our business, and it speeds up the installation process because every component is precision-manufactured to fit the exact profile of the existing roof."
Furthermore, contractors emphasize the financial advantages for building owners. By reinforcing the roof structure from the outside in, businesses can continue operating normally underneath the construction zone, avoiding the catastrophic revenue losses associated with facility shutdowns during a full tear-off.
Implications for the Commercial Construction and Retrofit Market
The widespread availability and specification of advanced metal retrofit technologies carry profound implications for the future of commercial real estate, urban sustainability, and structural engineering.
Environmental Sustainability and Waste Reduction
In an era where the construction industry is under intense scrutiny regarding its carbon footprint, the environmental implications of metal-over-metal retrofitting are monumental. Traditional tear-off projects send millions of tons of steel panels, fiberglass insulation, and fasteners to landfills annually.
By leaving the existing roof in place to act as a permanent vapor barrier and acoustic damping layer, Roof Hugger systems eliminate the need for demolition and waste disposal. Furthermore, the newly created cavity between the old and new roofs allows for the installation of thick layers of high-R-value insulation. This dramatically lowers the building’s energy consumption, reducing heating and cooling loads and cutting carbon emissions over the facility’s extended operational lifecycle.
Economic Viability and Asset Preservation
For commercial real estate portfolio managers, capital expenditure planning is a constant balancing act. Demolishing and rebuilding an aging industrial park or distribution center is often financially prohibitive.
Engineered retrofitting offers a third option: asset transformation. By upgrading the structural capacity, wind resistance, and thermal performance of an existing metal building for a fraction of the cost of a new build, owners can reset the depreciation clock on their property. A building that was structurally obsolete can be transformed into a high-performance, code-compliant asset capable of commanding higher lease rates and surviving extreme weather events.
Future Outlook for Building Codes and Engineering Practices
As climate change accelerates the frequency and intensity of severe weather events—ranging from atmospheric rivers delivering heavy snow loads to category-five hurricanes packing unprecedented wind speeds—building codes will inevitably become even more restrictive.
Unengineered, ad-hoc construction methods will face complete obsolescence. The future belongs to integrated, system-based solutions where every component—from the primary steel frame down to the fastener head—is engineered to function as a cohesive, stress-resistant unit.
Roof Hugger’s ongoing commitment to continuous physical testing, regulatory compliance, and structural innovation positions it as a vital contributor to this evolving landscape. By proving that aging buildings do not need to be torn down to be made strong, secure, and energy-efficient, engineered metal retrofitting is setting a new benchmark for resilience in the modern built environment.
