

Main Facts
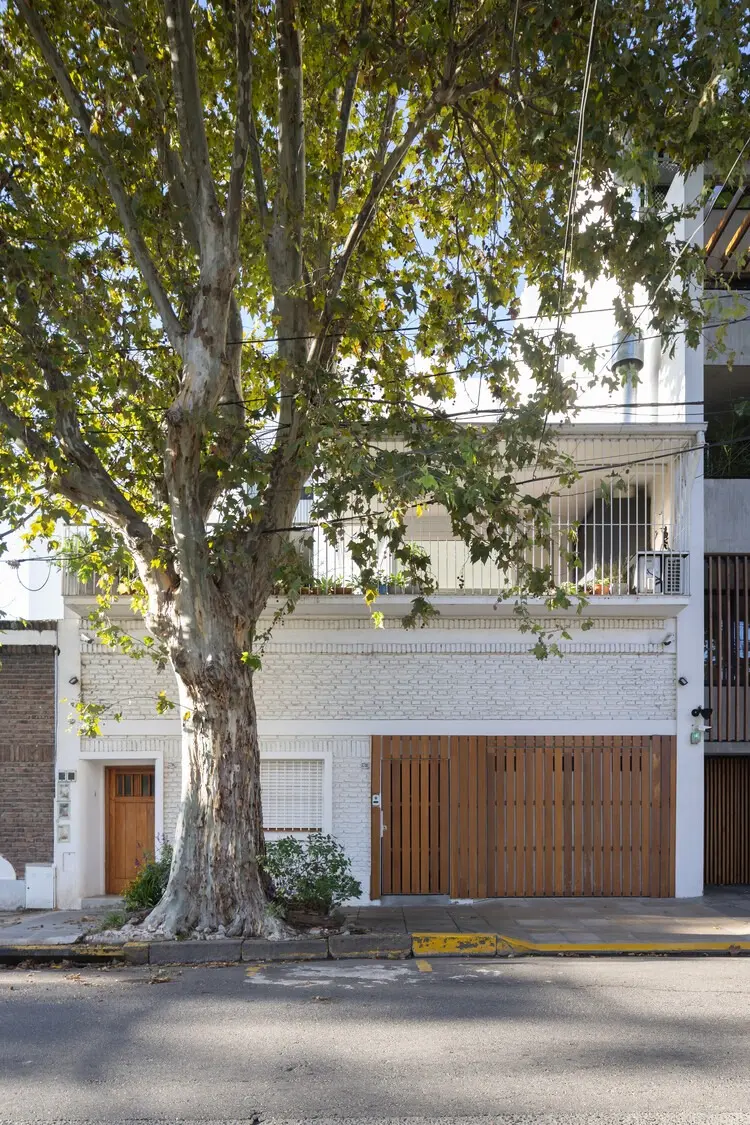
In the vibrant urban landscape of Buenos Aires, Argentina, a striking new architectural marvel has taken root. Designed by architect Veronica Gilotaux and expertly curated by Valentina Díaz, the Paroissien House is a masterclass in adaptive reuse, sustainable residential design, and thoughtful urban integration. Captured through the lens of photographer Pedro Ignacio Yáñez, this single-family residence bridges the gap between mid-20th-century industrial heritage and cutting-edge 21st-century building techniques.
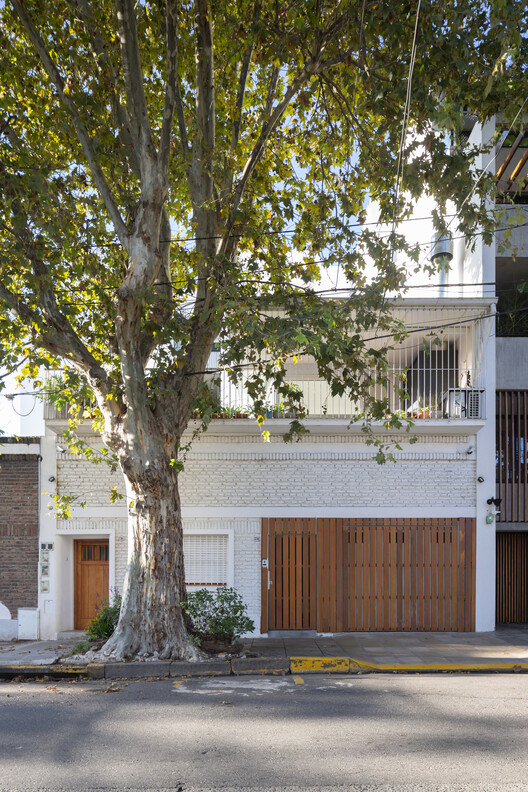
Located directly across from a sprawling neighborhood park—a vital green lung providing fresh air, recreational space, and a visual reprieve for local residents—the property commands a unique environmental and geographic position. Rather than erasing the site’s history to make way for a completely new foundation, the project ingeniously incorporates a pre-existing ground-floor structure: a historical railway construction dating back to the 1940s.
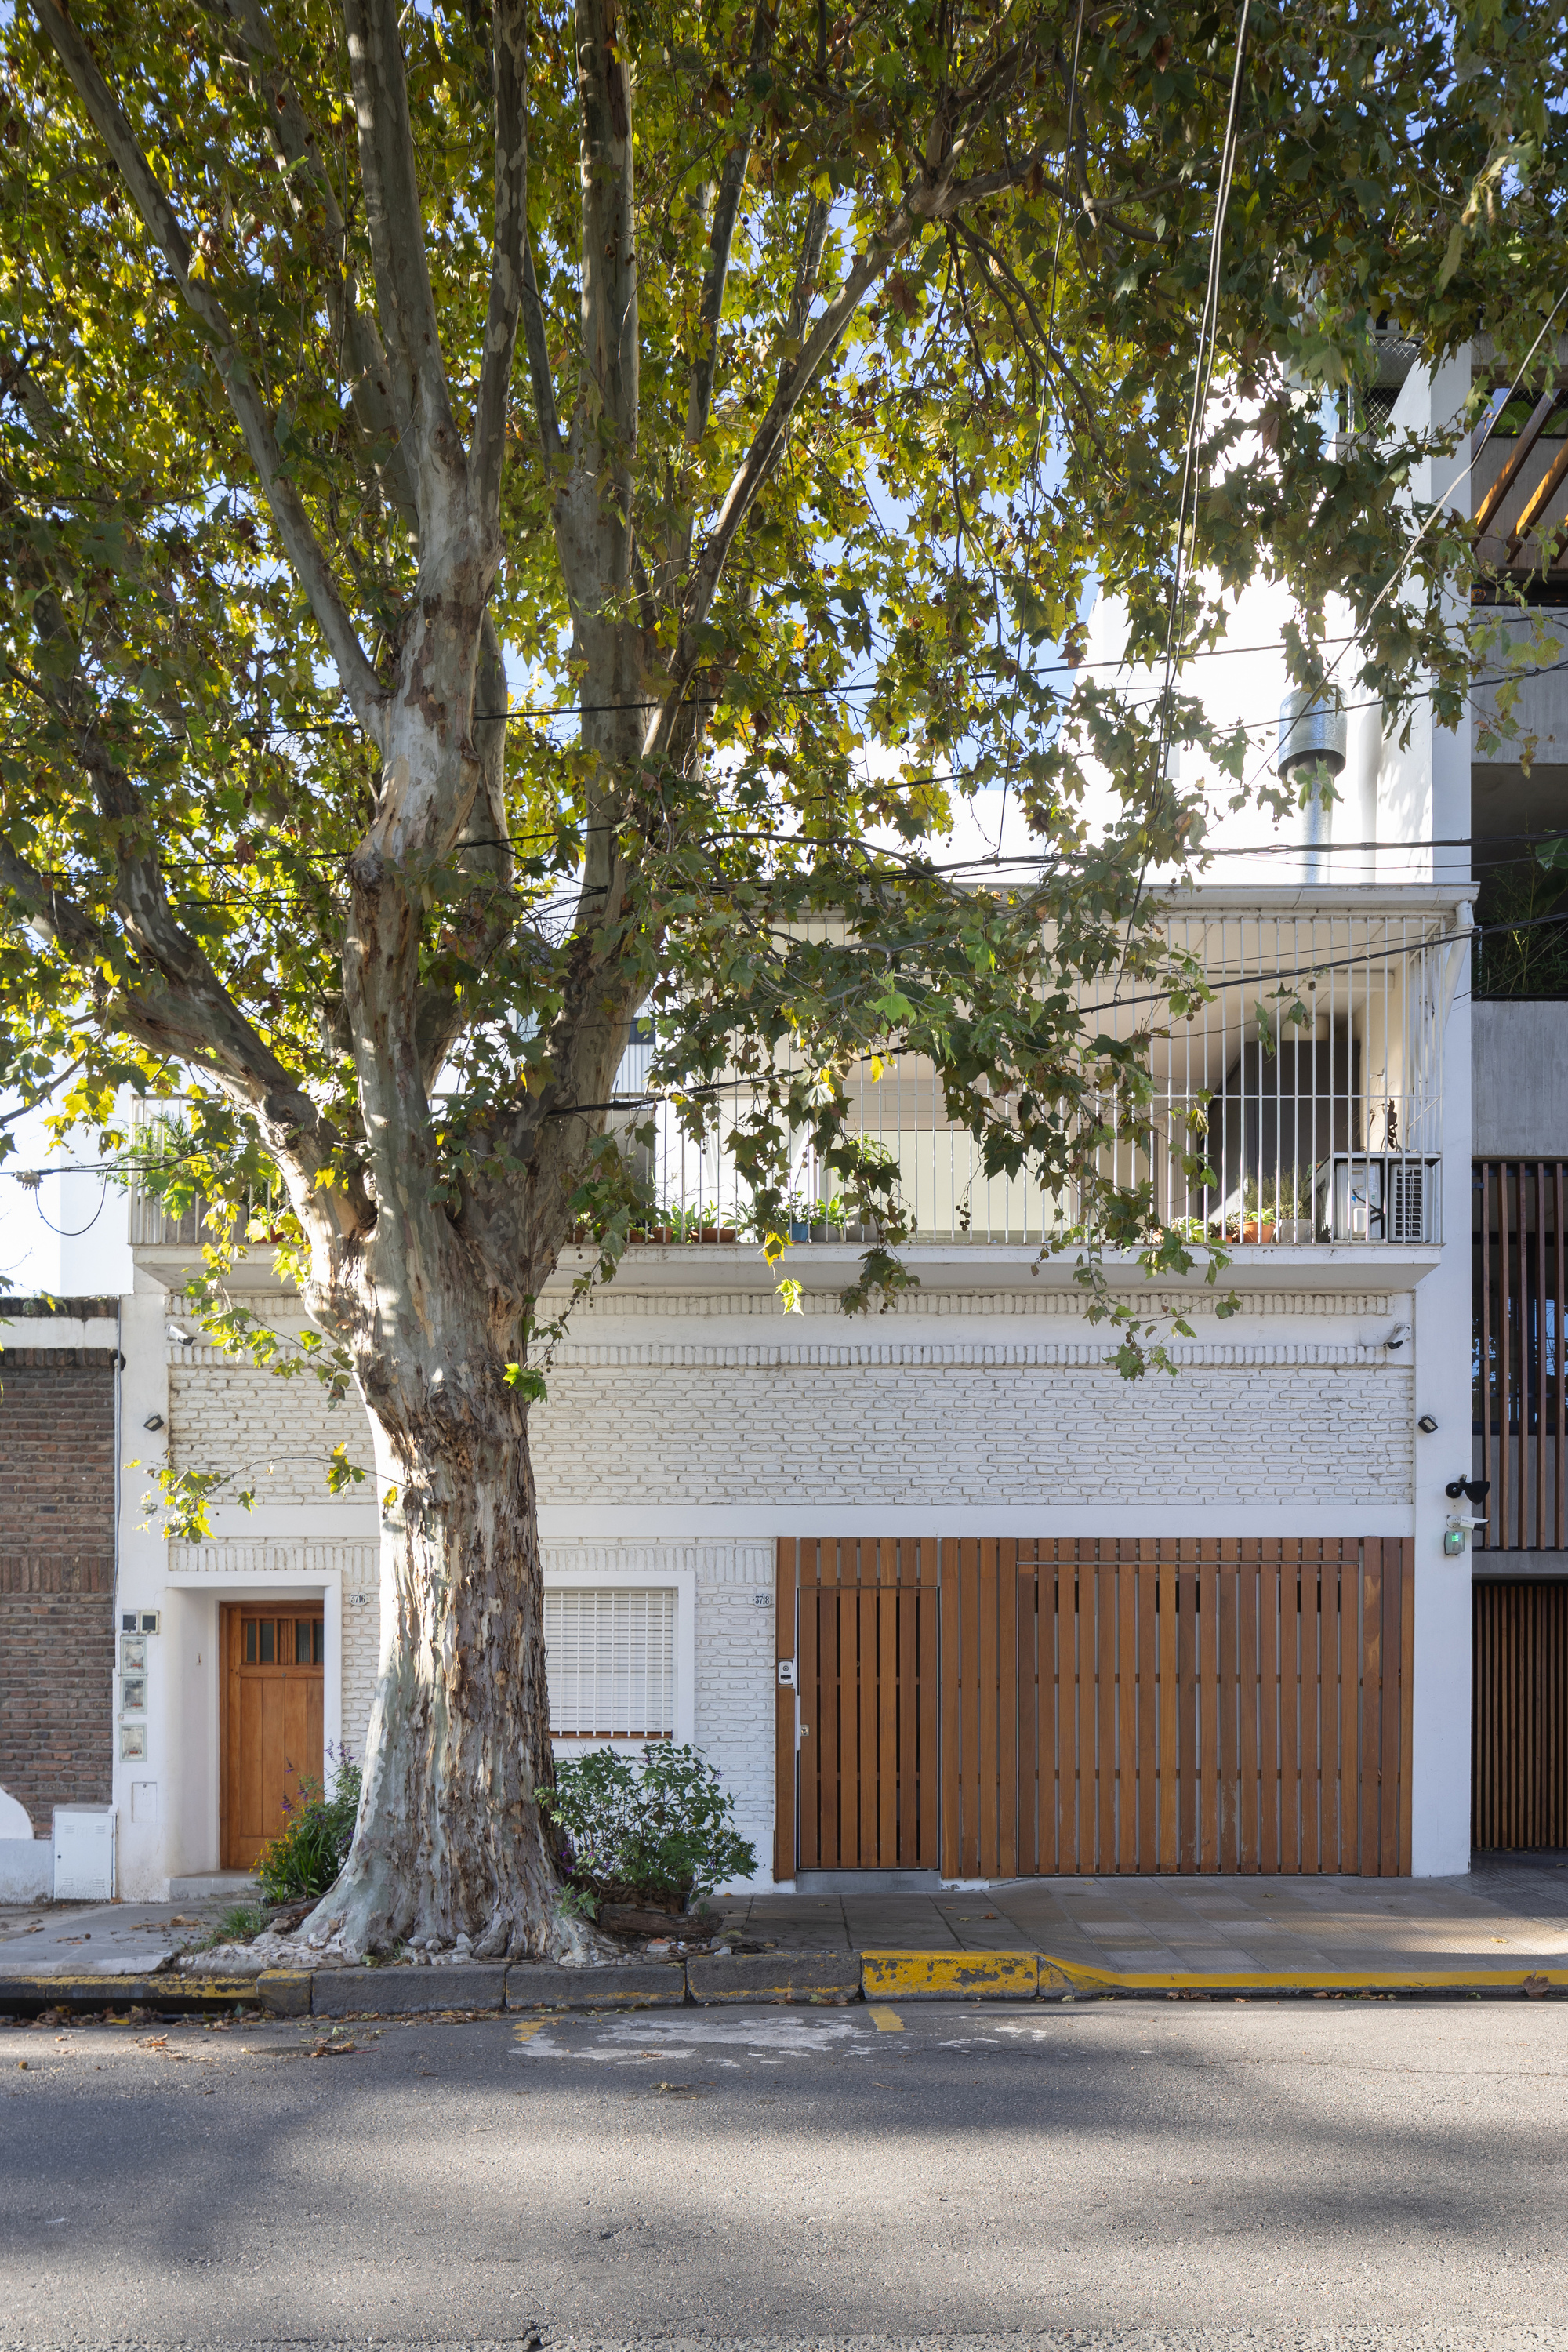
By repurposing this weathered baseline, Gilotaux established a core conceptual framework for the residence: sustainability through preservation, paired with rapid, efficient execution enabled by modern dry construction systems. The result is a seamless dialogue between old and new, heavy masonry and light frameworks, and urban vitality and domestic tranquility.
Chronology of the Project
The realization of the Paroissien House unfolded through a deliberate, phased timeline that balanced historical preservation with contemporary engineering demands:
- The 1940s (Foundation Era): The original ground-floor structure is constructed as part of regional railway infrastructure, laying down durable brick-and-mortar footprints that would survive decades of urban evolution in Buenos Aires.
- Pre-Design & Site Analysis (Early Phase): Architect Veronica Gilotaux evaluates the structural integrity of the 1940s railway relic. Recognizing its potential to anchor a modern home while serving as a direct link to the adjacent park, the design team formulates a plan to preserve the lower framework.
- Design and Material Strategy: The blueprint is finalized, prioritizing sustainable practices. The strategy dictates retaining the historical ground floor while integrating lightweight dry construction systems for the upper levels to accelerate construction timelines and minimize the project’s carbon footprint.
- Construction Phase: Work begins on-site. The integration of pre-existing industrial masonry with modern dry-wall and framing assemblies requires precision engineering to ensure structural continuity and aesthetic harmony.
- Completion and Curation (September 2026): The residence is officially finalized, documented by architectural photographer Pedro Ignacio Yáñez, curated by Valentina Díaz, and published globally to critical acclaim within the architectural community.
Supporting Data and Architectural Specifications
To fully appreciate the scope and technical ambition of the Paroissien House, it is essential to examine the core metrics and material strategies that guided its development:
- Project Name: Paroissien House
- Architect: Veronica Gilotaux
- Curator: Valentina Díaz
- Photographer: Pedro Ignacio Yáñez
- Location: Buenos Aires, Argentina
- Publication Date: September 12, 2026
- Primary Typology: Single-family residential architecture / Adaptive reuse
- Historical Anchor: 1940s railway construction (ground floor)
- Construction Methodology: Hybrid approach—retained historical masonry paired with advanced dry construction systems for upper levels.
- Urban Context: Situated opposite a major neighborhood park, maximizing views, natural lighting, and green connectivity.
Official Responses and Design Philosophy
While contemporary architecture often leans toward tabula rasa—wiping a site clean to erect futuristic structures—Veronica Gilotaux’s design philosophy for the Paroissien House champions a respectful conversation with the past.
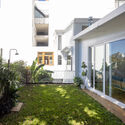
According to project notes provided by the architectural team, the primary premise of the residence was twofold: "to design a sustainable home that maximizes the use of the existing construction, incorporating dry construction systems to accelerate construction timelines."
By choosing to build upon and within the bones of a 1940s railway structure, the architects bypassed the resource-heavy demolition and extensive foundation-pouring phases typically associated with urban residential builds. This reduction in heavy machinery usage and raw material consumption significantly lowered the project’s environmental impact.
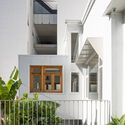
Curator Valentina Díaz highlights how the home interacts with its natural surroundings. Positioned opposite the neighborhood’s green lung, the house acts as an extension of the park itself. Large apertures, strategic balconies, and transitional thresholds ensure that the boundary between indoor living spaces and outdoor natural elements is blurred. Residents do not merely look out at the park; they experience it as an active participant in their daily domestic lives.
Implications for Urban Architecture and Sustainable Design
The completion of the Paroissien House arrives at a critical juncture in global urban planning and residential architecture. As cities like Buenos Aires densify, architects face mounting pressure to deliver sustainable housing solutions without sacrificing historical character or neighborhood identity.
1. The Revival of Adaptive Reuse in Residential Settings
Historically, adaptive reuse has been reserved for large-scale commercial, cultural, or industrial conversions—such as transforming old factories into loft apartments or turning power stations into art museums. The Paroissien House demonstrates that adaptive reuse can be scaled down successfully to single-family residential projects. By treating a humble 1940s railway structure as a canvas, Gilotaux proves that historical fragments can add unique texture, soul, and structural stability to modern homes.
2. Speed Meets Sustainability via Dry Construction
A major bottleneck in modern urban construction is time, which directly correlates with energy expenditure, neighborhood disruption, and financial cost. By utilizing dry construction systems for the additions above the historical ground floor, the project achieved a dual benefit:
- Environmental Efficiency: Dry construction minimizes water usage (unlike wet concrete pours) and reduces material waste.
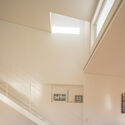
- Logistical Efficiency: Prefabricated and lightweight components drastically shortened the construction timeline, reducing the project’s overall carbon footprint on the neighborhood.
3. Reconnecting the Urban Dweller with Nature
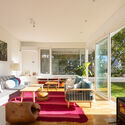
In an era dominated by vertical concrete jungles, the Paroissien House underscores the importance of biophilic design. By anchoring the home opposite a public park and weaving natural light, wood textures, and open-air balconies into the interior layout, the project offers a blueprint for mental and physical well-being in the city. It challenges developers and architects to look beyond private lot boundaries and consider how private residences can harmonize with shared public green spaces.
Conclusion
The Paroissien House is more than just a home; it is a statement of intent for 21st-century architecture. Through Veronica Gilotaux’s visionary design, Valentina Díaz’s curation, and the historical resonance of its 1940s foundations, this Buenos Aires residence proves that the future of sustainable building does not always lie in inventing something entirely new. Instead, it often lies in listening to what the past has left behind—and building a smarter, greener tomorrow on top of it.
