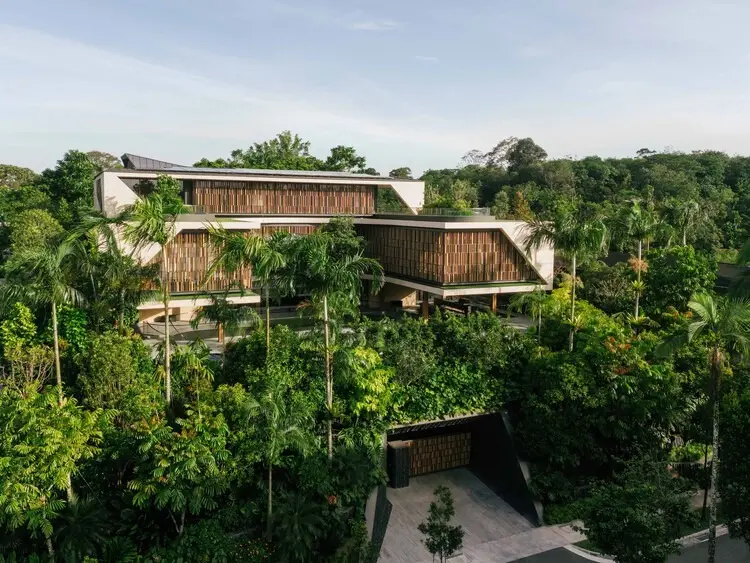
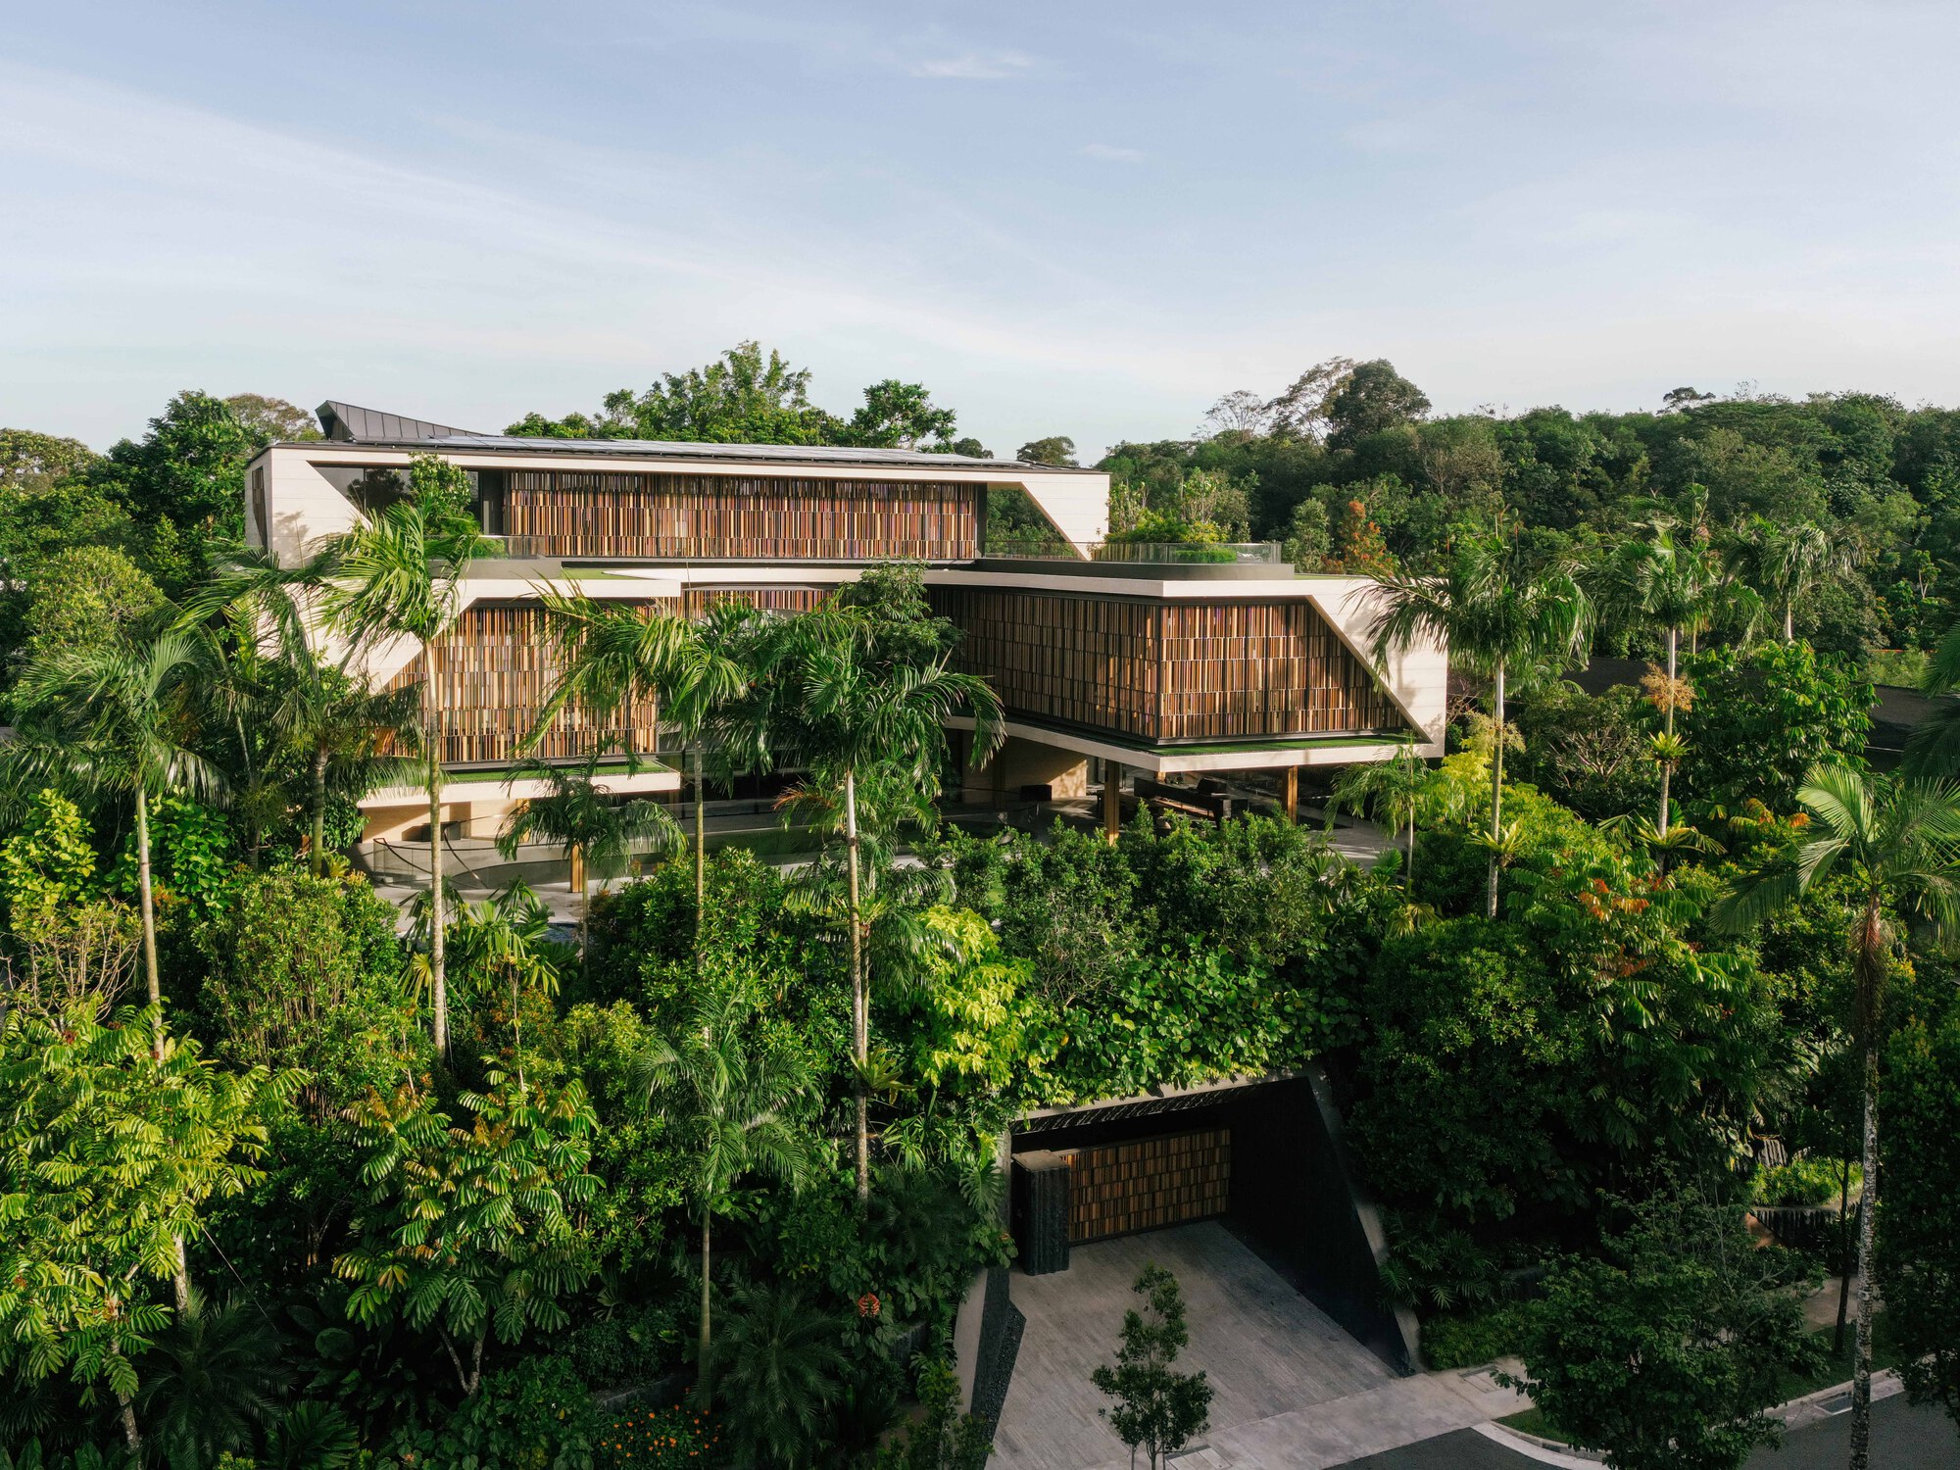
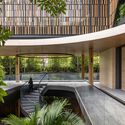
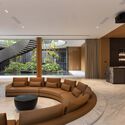
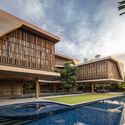
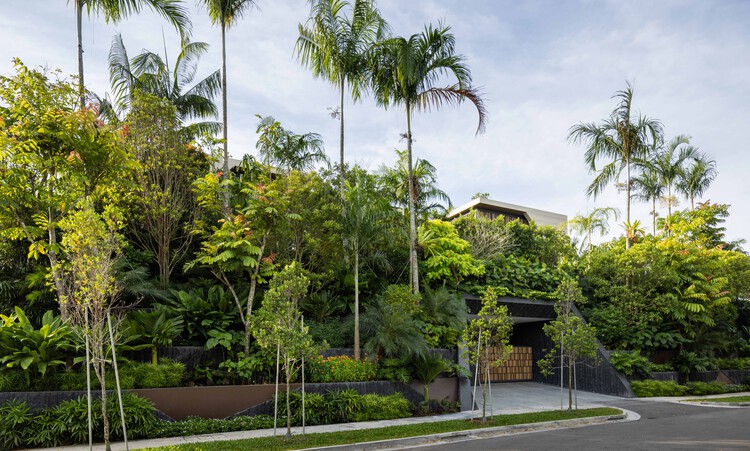
Perched dramatically at the intersection of urban density and untamed wilderness, the "House Above The Trees"—conceived and executed by the renowned studio Wallflower Architecture + Design—redefines contemporary tropical living. Situated at the apex of a prominent hill overlooking Singapore’s Central Nature Catchment Reserve, one of the island-nation’s most vital and expansive ecological sanctuaries, the project bridges the dichotomy between modern domesticity and raw nature.
The core challenge of the residential commission lay in reconciling two diametrically opposed desires: capturing the sweeping, panoramic vistas of the protected forest canopy while maintaining absolute privacy from adjacent urban developments. By ingeniously elevating key living spaces and curating targeted sightlines, Wallflower Architecture + Design has crafted a private sanctuary that floats visually and conceptually above the landscape. Captured through the lens of architectural photographer Finbarr Fallon, the residence stands as a masterclass in modern spatial choreography, balancing structural boldness with sensitive environmental integration.
Chronology: The Evolution of a Hilltop Vision
Phase I: Site Acquisition and Contextual Analysis
The trajectory of the "House Above The Trees" began with a rare real estate opportunity: a hilltop plot situated right at the boundary where Singapore’s bustling cityscape dissolves into the lush, rolling terrain of the Central Nature Catchment Reserve. Initially, the site was celebrated for its proximity to nature and the promise of serene, green isolation.
However, preliminary site analyses by Wallflower Architecture + Design revealed complex constraints. While the higher elevation offered potential vistas, the immediate perimeter was compromised by neighboring houses positioned at similar elevations. At the ground level—where family life typically anchors itself—these neighboring properties threatened to overlook the site, obstructing the forest views and threatening domestic seclusion.
Phase II: Conceptualization and Spatial Strategy
Recognizing that an open, outward-looking ground-level footprint would compromise privacy, the design team embarked on a radical rethinking of the home’s vertical hierarchy. The architects realized that to genuinely engage with the forest canopy, the primary living spaces needed to be lifted above the immediate obstructions of the surrounding built environment.
This realization birthed the core concept: a multi-tiered structural strategy that treats the home not as a static box on a plot of land, but as an elevated viewing platform. The design process focused heavily on managing thresholds—transitioning occupants from the dense urban approach into a private, light-filled environment that visually annexes the neighboring forest reserve.
Phase III: Construction, Materiality, and Detailing
With the conceptual framework approved, the engineering and construction phases prioritized materials capable of withstanding Singapore’s equatorial climate—characterized by intense solar radiation and heavy monsoon rains—while maintaining a sleek, lightweight aesthetic. Reinforced concrete, expansive structural glazing, and sustainably sourced timber accents were deployed to establish a dialogue between industrial precision and organic warmth.
The integration of deep overhangs, louvered screens, and strategically positioned courtyards allowed the architects to passively cool the structure, ensuring that the elevated living spaces remained comfortable throughout the year. Interior spaces were tailored to emphasize the framed views, utilizing minimalist interior architecture that directs the eye outward toward the shifting moods of the forest canopy.
In their official project statement, the architects at Wallflower Architecture + Design elaborated on the philosophical and spatial complexities that governed the design:
"At the top of a hill, the city meets the forest. The site lies at the edge of Singapore’s Central Nature Catchment Reserve, one of the island’s most extensive natural landscapes. It seemed to offer an extraordinary opportunity: a family home immersed in nature, yet still within the city. The promise was clear. The difficulty was less apparent."
The design team further unpacked the tension between exposure and enclosure that shaped the final layout:
"At the levels where family life would ordinarily unfold, neighbouring houses surrounded the site and obscured much of the forest beyond. Opening the house indiscriminately towards its surroundings would expose the family to neighbouring views. Turning inward for privacy would risk losing the very landscape that made the site exceptional."
By addressing this paradox head-on, the firm rejected the traditional suburban compromise of high perimeter walls and inward-facing courtyards. Instead, they transformed the spatial constraints into a catalyst for vertical innovation, proving that urban density and ecological immersion can coexist through intelligent architectural intervention.
Implications for Tropical Architecture and Urban Density
Redefining the Tropical Edge
As Asian urban centers continue to densify, the margins where city infrastructure meets protected natural reserves are coming under increasing developmental pressure. The "House Above The Trees" serves as a crucial prototype for how architects can build sensitively along these sensitive ecological boundaries. By avoiding the temptation to clear-cut or over-engineer the terrain, Wallflower Architecture + Design demonstrates how modern residences can respect topography and existing flora.
Verticality as a Privacy and Environmental Tool
The project challenges the conventional suburban reliance on expansive horizontal footprints. In densely populated settings like Singapore, land is a premium commodity, and privacy is increasingly difficult to secure. The success of this residence illustrates that vertical stratification—lifting domestic life to strategic datums—can simultaneously solve issues of neighboring visual intrusion and optimize environmental engagement (such as catching cooling hilltop breezes and accessing superior daylighting).
Setting a New Benchmark for Regional Design
Ultimately, the "House Above The Trees" expands the discourse on tropical architecture. It moves beyond standard tropical tropes—such as basic shading devices or superficial green walls—and delves into deep spatial psychology. By curating what inhabitants see and how they move through the vertical layers of their home, Wallflower Architecture + Design has delivered a blueprint for future residential projects navigating the friction between modern urban life and the natural world.