

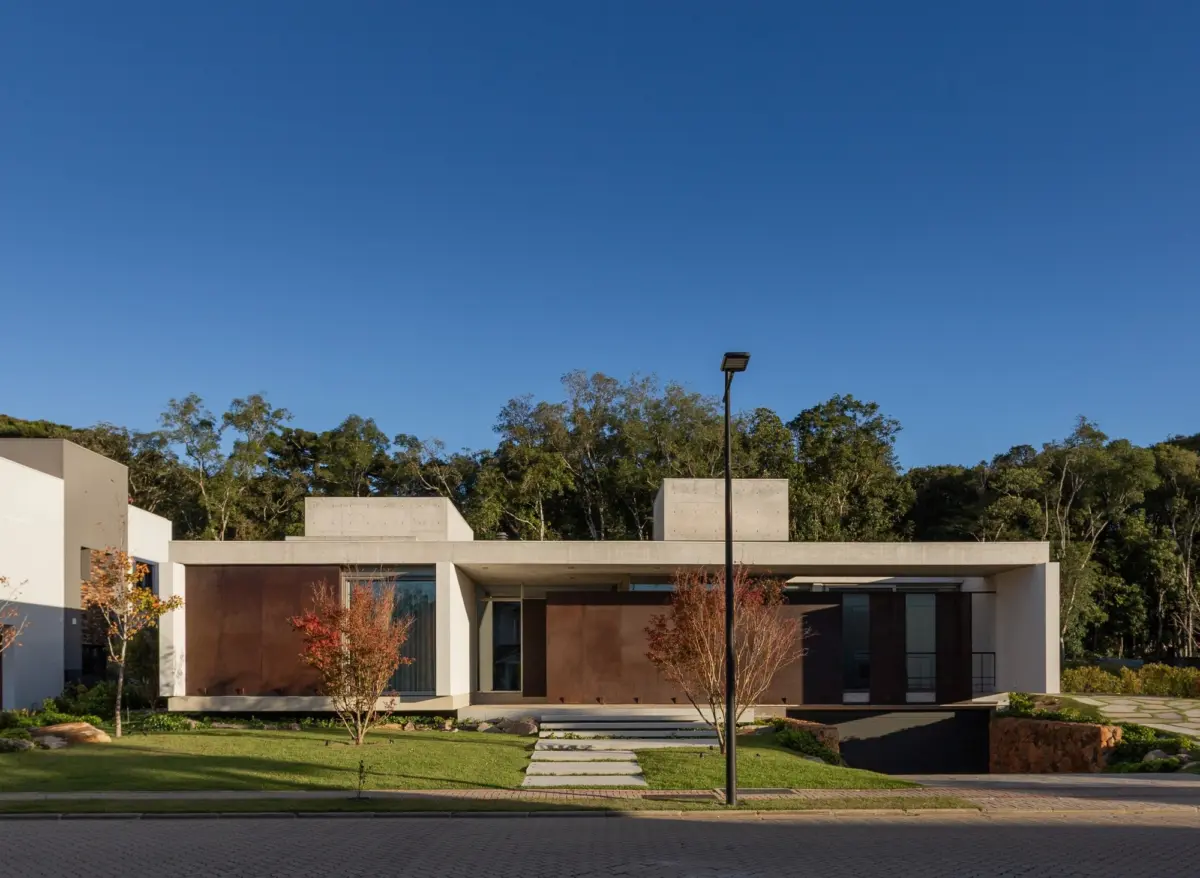
Caxias do Sul, Brazil — Nestled within the lush, mist-shrouded highlands of Brazil’s iconic Serra Gaúcha region, a striking new architectural landmark has emerged. Casa Sassi, designed by the visionary team at Galeria 733 and curated for the global architectural stage by Susanna Moreira, represents a masterclass in contextual residential design. Completed and showcased to the world in September 2026, this remarkable dwelling bridges the gap between raw, uncompromising brutalist elements and the tender, organic rhythms of a pristine native forest.
Occupying a privileged double lot within an exclusive gated community in Caxias do Sul, Casa Sassi is a testament to what happens when spatial generosity meets ecological sensitivity. Through thoughtful massing, meticulous material selection, and an intimate dialogue with the surrounding landscape, Galeria 733 has crafted a home that feels both monumental and deeply rooted in its environment.
Main Facts
- Project Name: Casa Sassi (Sassi House)
- Architecture Studio: Galeria 733
- Curator: Susanna Moreira
- Location: Caxias do Sul, Serra Gaúcha region, Rio Grande do Sul, Brazil
- Property Type: Single-family residential home within a gated community
- Site Context: Double lot bordered at the rear by a protected remnant of native Atlantic Forest / highland vegetation
- Primary Materials: Exposed concrete, warm timber, expansive glass framing
- Photography: Marcelo Donadussi – Architectural Photography
- Publication Date: September 12, 2026
Chronology of the Project
The journey of Casa Sassi spans from preliminary site acquisition to its official global debut, reflecting a deliberate, highly calculated architectural process tailored to the unique topography of southern Brazil.
- Early Planning and Site Analysis: The clients secured a rare double-lot parcel in a Caxias do Sul residential community. Recognizing the exceptional value of the rear boundary—which borders a dense, untouched pocket of native forest—the design team prioritized a layout that would capitalize on this natural backdrop.
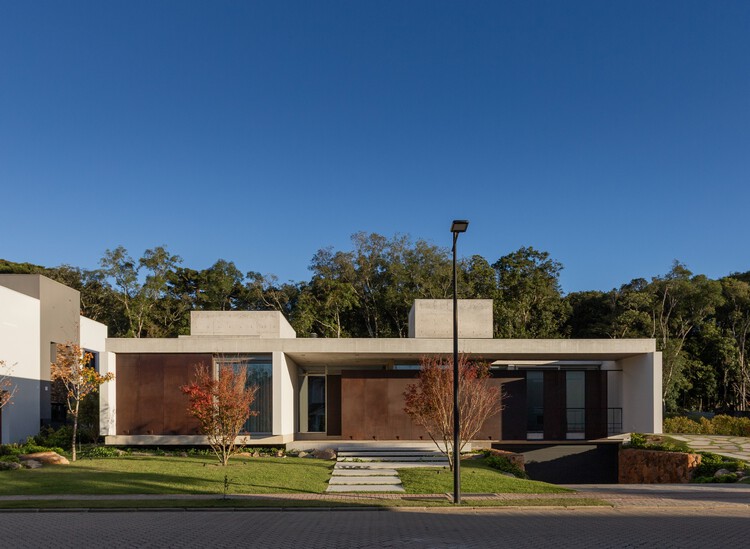
- Design Phase by Galeria 733: The architectural team conceived a centralized layout. Unlike standard suburban developments that push structures to property lines, Galeria 733 opted to set Casa Sassi back from the side perimeters, allowing the building to breathe and establishing a continuous dialogue between interior zones and exterior micro-gardens.
- Construction and Engineering: Utilizing a robust palette of structural concrete and warm wood accents, builders executed the intricate framing required to support expansive glass openings. This phase focused heavily on structural integrity while ensuring the preservation of the surrounding soil and mature vegetation.
- Interior Integration and Photography: Throughout the final stages, bespoke millwork, lighting, and spatial transitions were refined. Renowned architectural photographer Marcelo Donadussi captured the completed structure, highlighting the play of light across concrete surfaces and the seamless transition from indoor living spaces to the forest canopy.
- Global Release: Casa Sassi was officially published on September 12, 2026, drawing critical acclaim across architectural platforms for its refined approach to regional modernism.
Supporting Data and Spatial Breakdown
The architectural success of Casa Sassi relies heavily on how it utilizes its expansive footprint. By claiming a double lot, Galeria 733 bypassed the spatial constraints typical of contemporary housing developments.
Site Planning and Massing
The decision to centralize the residence and pull it away from the side property boundaries created a ring of negative space around the home. This perimeter setback serves multiple functions:
- Microclimate Regulation: Allows cool mountain air from the Serra Gaúcha to circulate freely around the structure.
- Visual Privacy: Creates a buffer zone between neighboring properties while maintaining open vistas.
- Landscape Integration: Enables multi-directional views, ensuring that every primary room interacts directly with greenery—either manicured internal courtyards or the wild native forest at the rear.
Materiality and Aesthetics
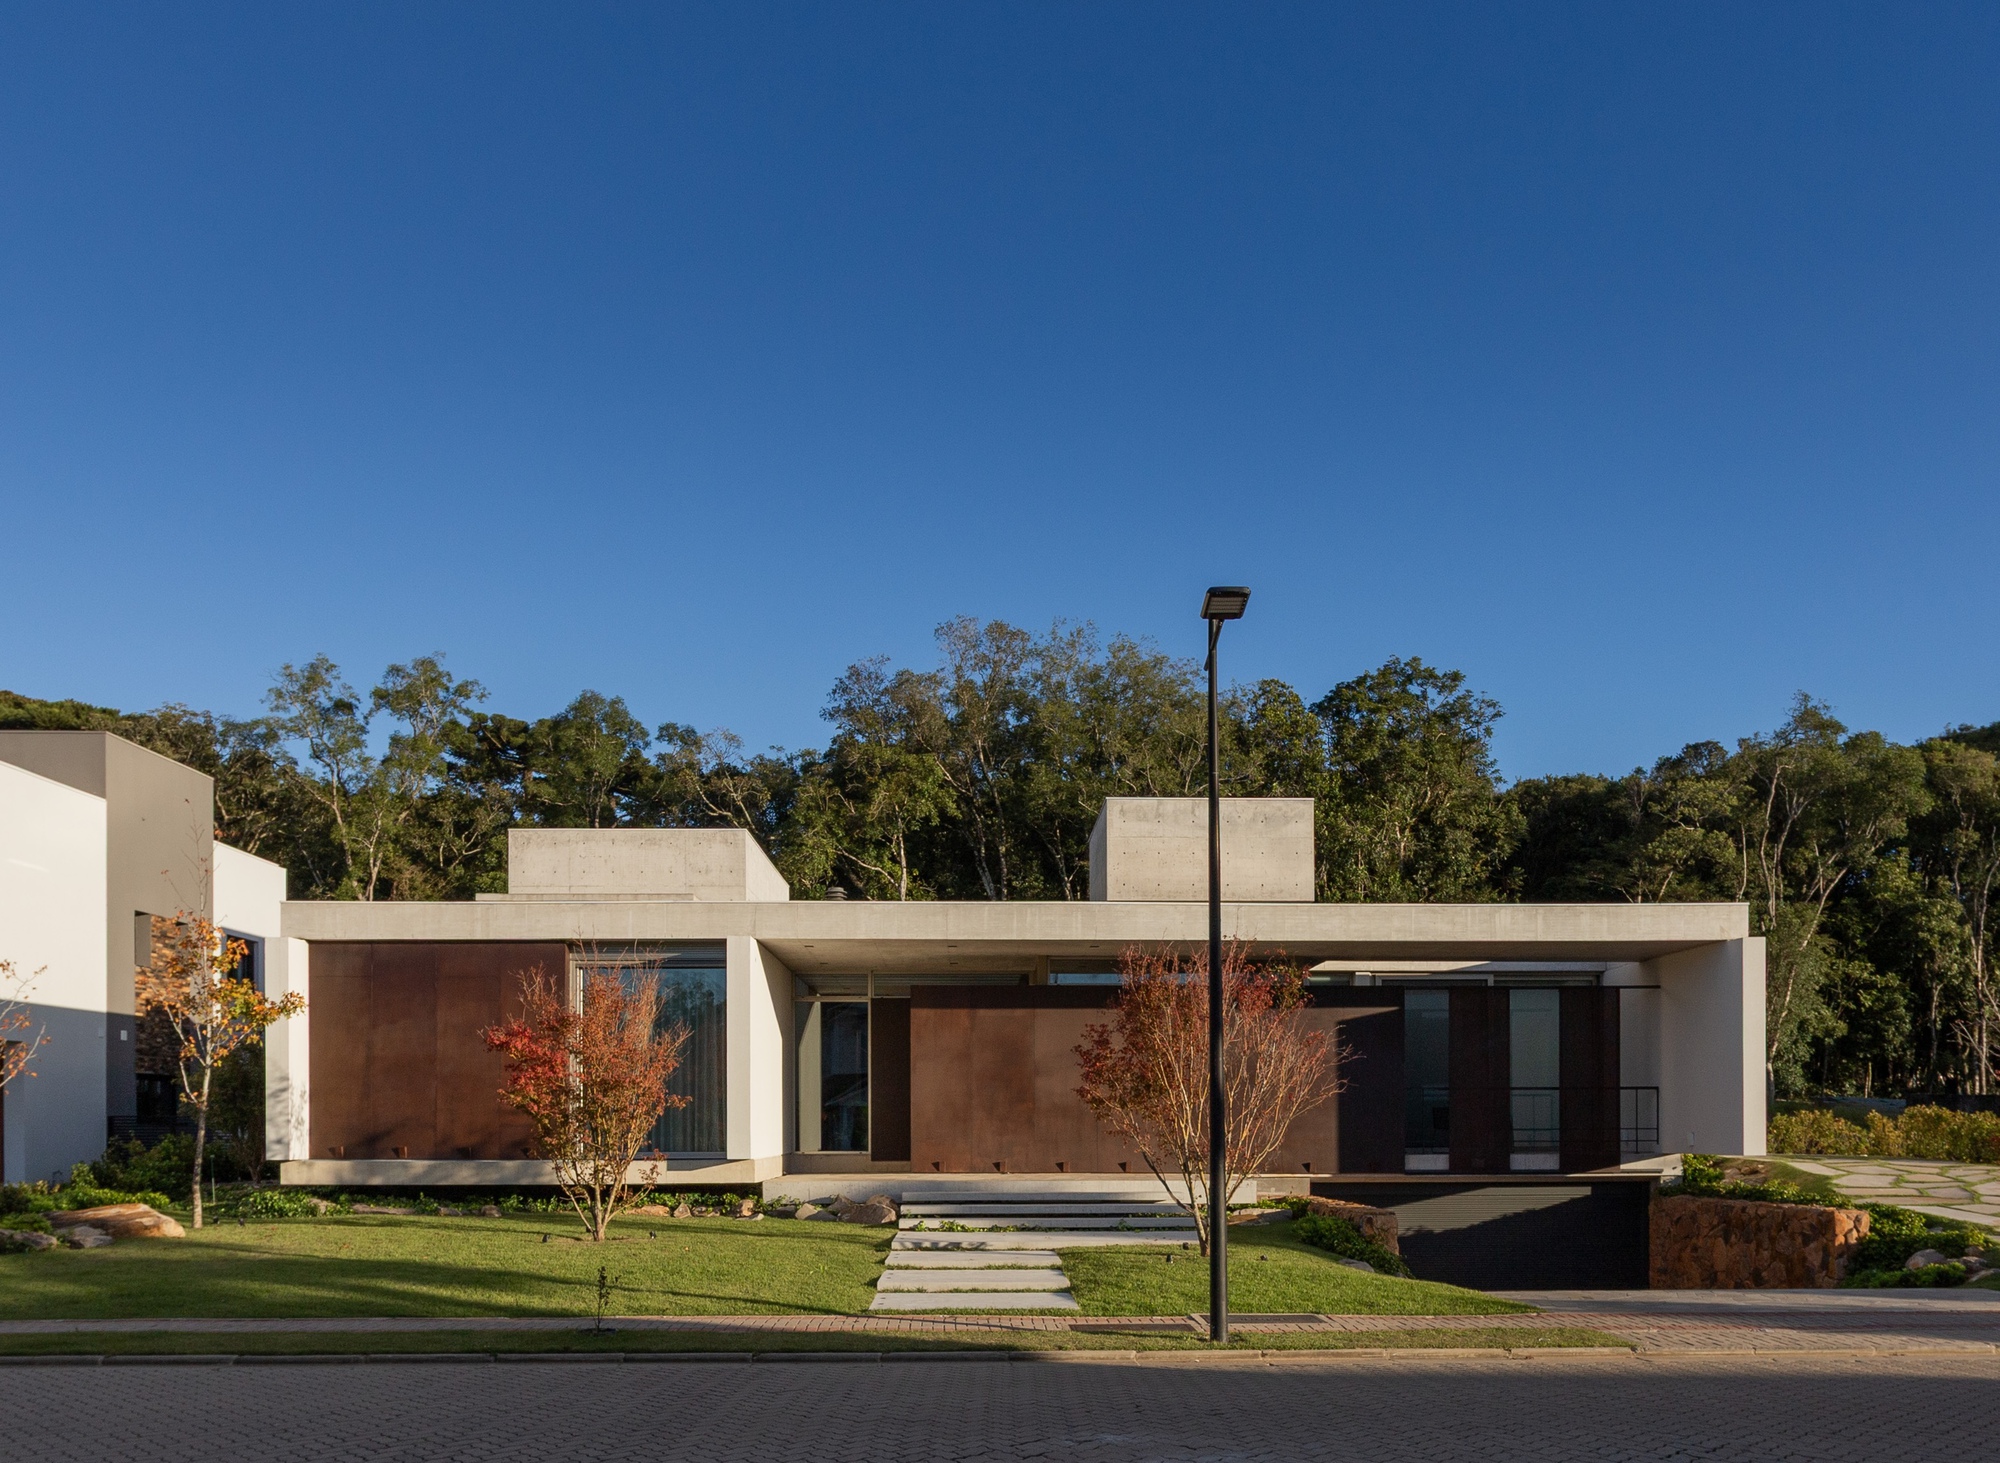
The material palette is anchored by exposed board-formed and smooth-cast concrete, which provides a sense of permanence and sculptural weight. This heavy exterior shell is artfully balanced by rich timber elements—visible in structural beams, custom cabinetry, and warm flooring—which soften the industrial nature of the concrete. Floor-to-ceiling glass panes dissolve barriers, inviting natural light deep into the floor plan and framing the changing seasons of the southern Brazilian highlands.

Architectural Intent and Official Perspectives
While full transcripts of developer interviews remain part of private archives, the design notes provided by Galeria 733 shed crucial light on the philosophy guiding Casa Sassi.
According to the design team, the core objective was never to dominate the landscape, but rather to frame it. The Serra Gaúcha region is celebrated for its dramatic topography, rolling canyons, and dense woodlands. Building here demands a respect for the elements, particularly given the region’s subtropical highland climate, which experiences crisp winters and humid, vibrant summers.

"Casa Sassi is an exercise in listening to the land," notes the guiding philosophy behind the project. By orienting the primary openings toward the rear forest remnant, the architects ensured that the inhabitants’ daily lives are constantly anchored by the natural world. The interior spaces act as passive observatories, where changing daylight, shifting fog banks, and the rustle of the forest canopy become integral components of the home’s interior design.
Curator Susanna Moreira further contextualizes the project within contemporary Latin American architecture, emphasizing how modern residential design continues to find innovative ways to negotiate the fine line between human habitation and ecological preservation.

Implications for Modern Regional Architecture
Casa Sassi arrives at a critical juncture in Brazilian residential design. As urban centers expand and gated communities consume more peripheral land, the tendency is often to maximize built square footage at the expense of local ecosystems. Galeria 733’s work on Casa Sassi offers a compelling alternative model.
1. Re-evaluating Density in Gated Communities
By utilizing a double lot to reduce building footprint density rather than increase house size, the project challenges the developer-driven mantra of "more is more." It demonstrates that luxury in modern architecture is increasingly defined by spatial breathing room, privacy, and connection to nature rather than sheer interior volume.

2. The Evolution of Tropical Brutalism
While brutalist architecture is historically associated with massive public works in dense urban environments (often criticized for feeling cold or alienating), residential applications in Brazil—exemplified by works like Casa Sassi—showcase a softer, more intimate iteration of the style. By pairing raw concrete with organic wood and living landscapes, architects are successfully domesticating the material, making it responsive to human scale and natural environments.
3. Sustainable Integration in Highland Climates
The design strategies employed in Caxias do Sul—such as strategic cross-ventilation, deep thermal mass from concrete walls, and protected courtyards—offer valuable lessons for sustainable building in highland regions worldwide. By reducing reliance on mechanical climate control through passive architectural design, Casa Sassi points toward a more environmentally conscious future for luxury residential architecture.
Conclusion
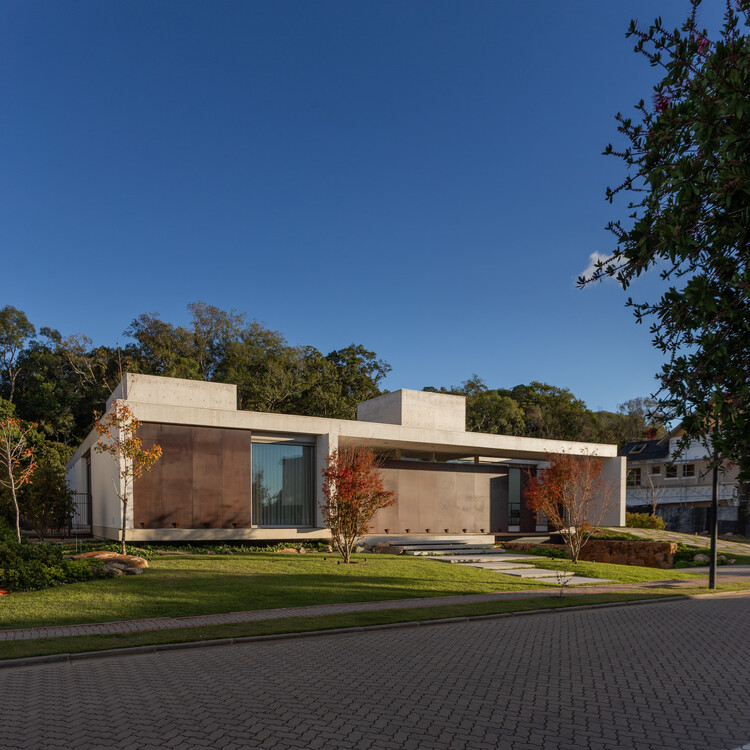
Casa Sassi by Galeria 733 stands as a triumph of contemporary Brazilian design. Through an intelligent layout, an honest material palette, and an unwavering respect for the native forest of the Serra Gaúcha, the architects have delivered more than just a luxury home—they have created a living sanctuary. As it takes its place in the global architectural discourse, Casa Sassi will undoubtedly serve as a benchmark for how modern dwellings can coexist harmoniously with the natural world.
