

Main Facts: The Critical Vulnerabilities of Commercial Roof Access
Rooftop safety remains one of the most critical and heavily scrutinized areas of commercial building management and construction. Among the various hazards present on a roof deck, roof hatches (frequently referred to in the industry as "shuttles") and skylights represent two of the most significant fall risks. Found on the vast majority of commercial buildings, multi-family apartment complexes, and condominiums, these structural features are subject to strict oversight by the Occupational Safety and Health Administration (OSHA).
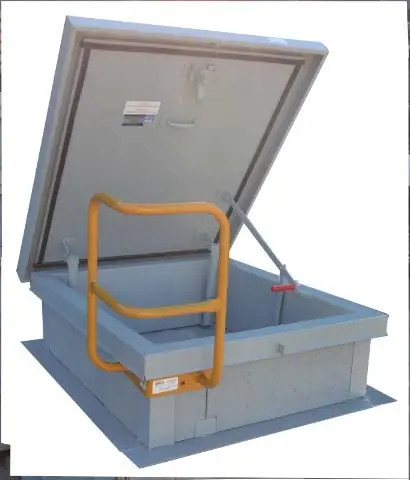
Under federal safety regulations—specifically legacy standard OSHA 1910.23(a)(5) and its modernized equivalents under the Walking-Working Surfaces rule (24 CFR 1910.28)—any roof hatch opening must be safeguarded. The law explicitly requires that these access points be enclosed by a compliant guardrail system equipped with a self-closing gate. Despite the clarity of this mandate, field implementation frequently runs into structural and spatial obstacles.
+-------------------------------------------------------------------------+
|                       OSHA ROOF HATCH COMPLIANCE                        |
+-------------------------------------------------------------------------+
|                                                                         |
|   [ Parapet Wall ] <--- 4-5" Gap ---> [ Roof Hatch Lid Opens To Wall ]  |
|                                                                         |
|   * If Gap >= 4-5": Use Adjustable Hatch Guardrail + Self-Closing Gate  |
|                     (Grab Bar recommended for safe side exit)           |
|                                                                         |
|   * If Gap < 4-5":  Install Ballasted Guardrail around Hatch with Gate  |
|                     & extend to Parapet (Ensure Parapet height >= 42")  |
|                                                                         |
+-------------------------------------------------------------------------+
On many tilt-up commercial buildings, roof hatches are positioned in close proximity to the exterior parapet wall, with the hatch lid engineered to swing open toward the wall itself. This positioning creates a tight, hazardous workspace. If there is a clearance of at least four to five inches between the parapet wall and the hatch frame, contractors can install an adjustable hatch guardrail with an integrated self-closing gate. In these configurations, safety experts strongly recommend mounting an auxiliary grab bar directly onto the hatch to assist workers in executing a safe, lateral exit onto the roof surface.
However, when spatial constraints are tighter and the four-to-five-inch clearance is unavailable, standard guardrail kits cannot be used. In these scenarios, installers must deploy a ballasted guardrail system around the hatch, complete with a self-closing gate, and interface it directly with the parapet wall. Furthermore, if the existing parapet wall does not meet the standard 42-inch safety height requirement, an additional, appropriately scaled guardrail must be installed along the parapet to prevent catastrophic falls.
In tandem with hatch hazards, skylights pose an equally severe, though frequently underestimated, threat to rooftop workers. Although they present a solid appearance, standard acrylic or glass skylights are not designed to support human weight. A simple stumble, lean, or fall onto an unprotected skylight dome often results in a structural breakthrough, leading to severe injury or fatality. The primary solution to this hazard is the installation of approved, high-strength protective screens securely anchored to the skylight frames, or the installation of perimeter ballasted guardrails.
Chronology: The Evolution of Rooftop Safety Standards and Project Execution
The regulatory framework governing rooftop safety has undergone a multi-decade evolution, shifting from loose guidelines to highly prescriptive, legally enforceable mandates. Understanding this timeline is essential for contractors and building owners managing long-term liability.
CHRONOLOGY OF ROOFTOP SAFETY STANDARDS & PROJECT WORKFLOW

  1970s - 2010s               2017                        Project Phase 1             Project Phase 2
  [Legacy OSHA 1910.23] ----> [Walking-Working Surfaces] -> [On-Site Inspection] ------> [Sourcing & Installation]
  Basic barrier rules         Self-closing gates mandated   Measure inside hatch dims   Deploy standard sizes or
  often lacked gate specs.    and strict load rules set.    & check parapet clearances. manage custom lead times.
The Regulatory Evolution
- 1970–2016 (The Legacy Era): Under the original OSHA 1910.23 regulations, roof openings and hatches required protection, but enforcement was inconsistent, and the specifications regarding swing gates versus offset rails remained vague. Many commercial buildings were constructed with simple chains or removable rails, which were frequently left open by maintenance personnel.
- January 2017 (The Walking-Working Surfaces Revision): OSHA officially updated its Walking-Working Surfaces standards (specifically 29 CFR 1910.28 and 1910.29). This overhaul aligned general industry standards with construction standards, explicitly mandating that fall protection systems—such as guardrails and self-closing gates—be installed on all exposed hatch openings. It also solidified the requirement that guardrail systems must withstand a 200-pound top-rail force.
- Present Day: Modern building codes (such as the International Building Code, or IBC) and regional divisions (such as Cal-OSHA in California) have further tightened these rules, introducing strict physical testing requirements for skylight screens and permanent roof access points.
The Project Assessment and Installation Workflow
For a contractor tasked with retrofitting or installing a new roof hatch, project execution follows a precise chronological sequence:
- Initial Site Inspection and Dimensioning: The contractor must first determine the exact dimensions of the existing roof hatch. This requires taking the inside dimensions of the hatch opening, which directly correspond to standard guardrail kit sizing.
- Obstruction and Clearance Mapping: The installer assesses the distance between the hatch frame and nearby obstructions, specifically parapet walls. If the hatch lid opens toward a wall with less than four inches of clearance, standard perimeter kits are ruled out in favor of ballasted or integrated parapet guardrails.
- Specification Adjustments for Specialty Manufacturers: Contractors must check the manufacturer of the existing hatch. For example, Bilco® manufactures specialized thermally broken hatches. Because these units feature enhanced insulation, their outside dimensions are significantly larger than standard hatches, requiring specialized safety railing adapters.
- Procurement Decisions: The contractor evaluates whether standard sizes can be utilized or if a custom fabrication is required. Opting for a custom size introduces a significant project bottleneck, adding a four-to-six-week lead time and substantially higher fabrication costs.
- Installation and Compliance Documentation: Once the equipment arrives, the contractor installs the guardrails, self-closing gates, and grab bars. Upon completion, professional contractors document the compliance of the installation and secure signed acknowledgments from the building owner to establish a clear paper trail of risk mitigation.
Supporting Data: Sizing, Materials, and Structural Specifications
To ensure compliance, control project budgets, and maintain structural integrity, contractors must rely on precise technical data. Choosing the wrong hatch size or material can lead to dramatic cost overruns and delays.
Roof Hatch Sizing and Material Economics
A standard minimum-sized commercial roof hatch measures 24" x 24". These units, along with larger models, are manufactured primarily in three metals: galvanized steel, aluminum, and stainless steel.
- Galvanized Steel: This is the most common material specified in commercial construction. It offers the most economical upfront cost, excellent structural rigidity, and reliable durability, though it is heavier than aluminum.
- Aluminum: Offering superior corrosion resistance and a lighter structural load, aluminum is highly favored in coastal environments, though it carries a cost premium over galvanized steel.
- Stainless Steel: The most expensive option, reserved for highly corrosive industrial environments, food processing facilities, or high-end architectural applications.
Standard manufacturing dimensions are highly standardized. The table below details the common dimensions for standard utility hatches and specialized stair access hatches:
| Hatch Type | Standard Dimensions (Inches) | Primary Application |
|---|---|---|
| Standard Utility Hatch | 24" x 24" | Minimum size, ladder access |
| Standard Utility Hatch | 30" x 30" | Standard personnel access |
| Standard Utility Hatch | 30" x 36" | Standard personnel with small tools |
| Standard Utility Hatch | 36" x 36" | Personnel with equipment |
| Standard Utility Hatch | 48" x 48" | Large equipment transfer / double leaf |
| Stair Access Hatch | 30" x 54" | Ships ladder access |
| Stair Access Hatch | 36" x 60" | Service stair access |
| Stair Access Hatch | 30" x 96" | Full-sized staircase access |
| Stair Access Hatch | 36" x 96" | Wide staircase/heavy industrial access |
The High Cost of Customization
When a building features a non-standard hatch size—for example, a 33" x 33" opening—the financial and logistical impacts are substantial:
- Cost Premium: A custom-ordered 33" x 33" hatch can cost significantly more than a larger, standard 36" x 36" hatch due to specialized manufacturing setups and the loss of economies of scale.
- Lead Time: Standard sizes are typically in stock or available within days. Custom-fabricated hatches carry a lead time of four to six weeks, which can stall broader roofing projects and delay building handovers.
Skylight Load Requirements
Skylight safety screens must meet exceptional structural thresholds to prevent breakthrough falls. This is particularly true in California, where regulatory standards are exceptionally rigorous:
- Cal-OSHA Section 3212 Requirement: Skylight screens installed in California must be capable of withstanding a minimum concentrated load of 400 pounds applied perpendicular to any point on the screen. This ensures that even if a heavy worker falls directly onto the screen, the barrier will not deflect sufficiently to break the underlying glazing or dislodge from the frame.
Official Responses: Regulatory Mandates and Agency Guidelines
Regulatory agencies and safety organizations maintain an unyielding stance on rooftop fall protection. Compliance is not optional, and failure to meet standards carries severe civil and criminal liabilities.
          ┌────────────────────────────────────────────────────────┐
          │               REGULATORY JURISDICTIONS                 │
          └───────────────────────────┬────────────────────────────┘
                                      │
             ┌────────────────────────┴────────────────────────┐
             ▼                                                 ▼
┌──────────────────────────┐                      ┌──────────────────────────┐
│       FEDERAL OSHA       │                      │         CAL-OSHA         │
│   (29 CFR 1910.28/.29)   │                      │      (Section 3212)      │
├──────────────────────────┤                      ├──────────────────────────┤
│ * Guardrails: 42" height │                      │ * Skylight screens must  │
│ * Top rail: 200 lb force │                      │   withstand a 400 lb     │
│ * Self-closing swing gate│                      │   concentrated load.     │
└──────────────────────────┘                      └──────────────────────────┘
Federal OSHA Positions
Under the Department of Labor, federal OSHA inspectors prioritize fall protection, as falls consistently rank as the leading cause of death in construction and maintenance activities.
- On Hatch Openings: OSHA directive 1910.28(b)(3)(v) dictates that employers must protect employees from falling through hatchway and chute openings. The agency explicitly requires that the guardrail system enclose all exposed sides of the opening, except at the entrance, which must be protected by a self-closing gate or an offset rail configuration that prevents a worker from walking directly into the opening.
- On Guardrail Integrity: OSHA 1910.29(b) defines the physical specifications for these systems. Guardrails must sit at a height of 42 inches (plus or minus 3 inches) above the walking-working surface. Midrails must be installed at a height of 21 inches, and the entire system must be capable of withstanding a 200-pound force applied within two inches of the top edge, in any outward or downward direction.
State-Level Enforcements: Cal-OSHA
State plans often exceed federal mandates. California’s Division of Occupational Safety and Health (Cal-OSHA) is widely recognized as having the most stringent rules in the nation. Under Cal-OSHA Title 8, Section 3212, any employee working near a skylight is considered exposed to a fall hazard unless protected by a guardrail, a skylight screen capable of passing the 400-lb test, or a personal fall protection system. This state-level enforcement has prompted nationwide manufacturers to design their standard skylight screens to meet the 400-lb California standard to simplify logistics and ensure universal compliance.
Implications: Liability, Risk Mitigation, and Contractor Best Practices
The intersection of safety compliance and commercial liability creates a complex landscape for both contractors and building owners. Understanding the legal and financial implications of rooftop safety is vital for business survival.
The Contractor’s Upsell Opportunity and Moral Duty
For roofing and mechanical contractors, identifying non-compliant hatches and unprotected skylights represents a significant professional opportunity. By presenting building owners with a clear, documented hazard assessment, contractors can upsell safety retrofits, including permanently installed guardrail kits, self-closing gates, and skylight screens. This not only generates additional high-margin revenue but also ensures the safety of the contractor’s own crew while they perform work on the roof.
Shifting the Liability Trail
A major point of contention in commercial property management is the deflection of liability. If an accident occurs on a commercial roof—such as a third-party HVAC technician falling through an unprotected skylight or down an open hatch—the building owner may attempt to deflect responsibility, claiming ignorance of the hazard or asserting that the contractor who worked on the roof should have warned them.
To protect their businesses against devastating future claims and litigation, professional contractors should adopt the following protocol:
- Conduct a Rooftop Safety Audit: Before commencing any project, document all non-compliant hatches and skylights using photographs and written logs.
- Provide a Formal Compliance Proposal: Furnish the building owner with a written proposal to correct these hazards using compliant systems, such as ballast-mounted guardrails or skylight screens.
- Secure Written Refusals (The Liability Waiver): If the building owner declines the safety upgrade, the contractor must document this decision in writing. The contract should include a clear clause indicating that the owner was notified of the specific OSHA violations and chose not to remediate them. This documentation serves as an essential legal shield in the event of a future incident.
- Deploy Temporary Protection: If the owner refuses to install permanent systems, the contractor must still protect their own workers. In these cases, the contractor must install temporary, non-penetrating ballast-mounted guardrail systems or use personal fall arrest systems (PFAS) for the duration of their work, removing them upon project completion.
The Engineering Advantage of Ballasted Guardrail Systems
To bypass the complexities of traditional roof-penetrating guardrails—which can void roof warranties and cause structural leaks—the industry has increasingly adopted ballasted guardrail systems.
These systems utilize heavy, recycled-rubber or concrete counterweights to secure the guardrail uprights without penetrating the roof membrane. Supplied in modular kits, these systems can be easily transported to the roof deck, cut to size by the installer, and assembled quickly. By preserving the integrity of the building’s thermal envelope while meeting all federal and state fall-protection standards, ballasted systems have become the preferred engineering solution for modern commercial real estate portfolios.
