

Main Facts
Nestled in the vibrant and culturally rich coastal city of Salvador, Brazil, Casa Mogno (Mahogany House) stands as a profound testament to modern architectural vision, personal expression, and environmental harmony. Completed in December 2024, this sweeping 510-square-meter (approximately 5,490 square feet) residential masterpiece was designed by architect Roberta Barral, the creative force behind the renowned firm RB Arquitetura.
What makes Casa Mogno uniquely compelling is its dual identity: it is not merely a high-end residential commission, but rather Barral’s own personal sanctuary. Serving as both client and lead architect, Barral utilized the freedom of self-design to experiment with spatial fluidity, raw structural materials, and a deeply contextual response to Salvador’s tropical climate.
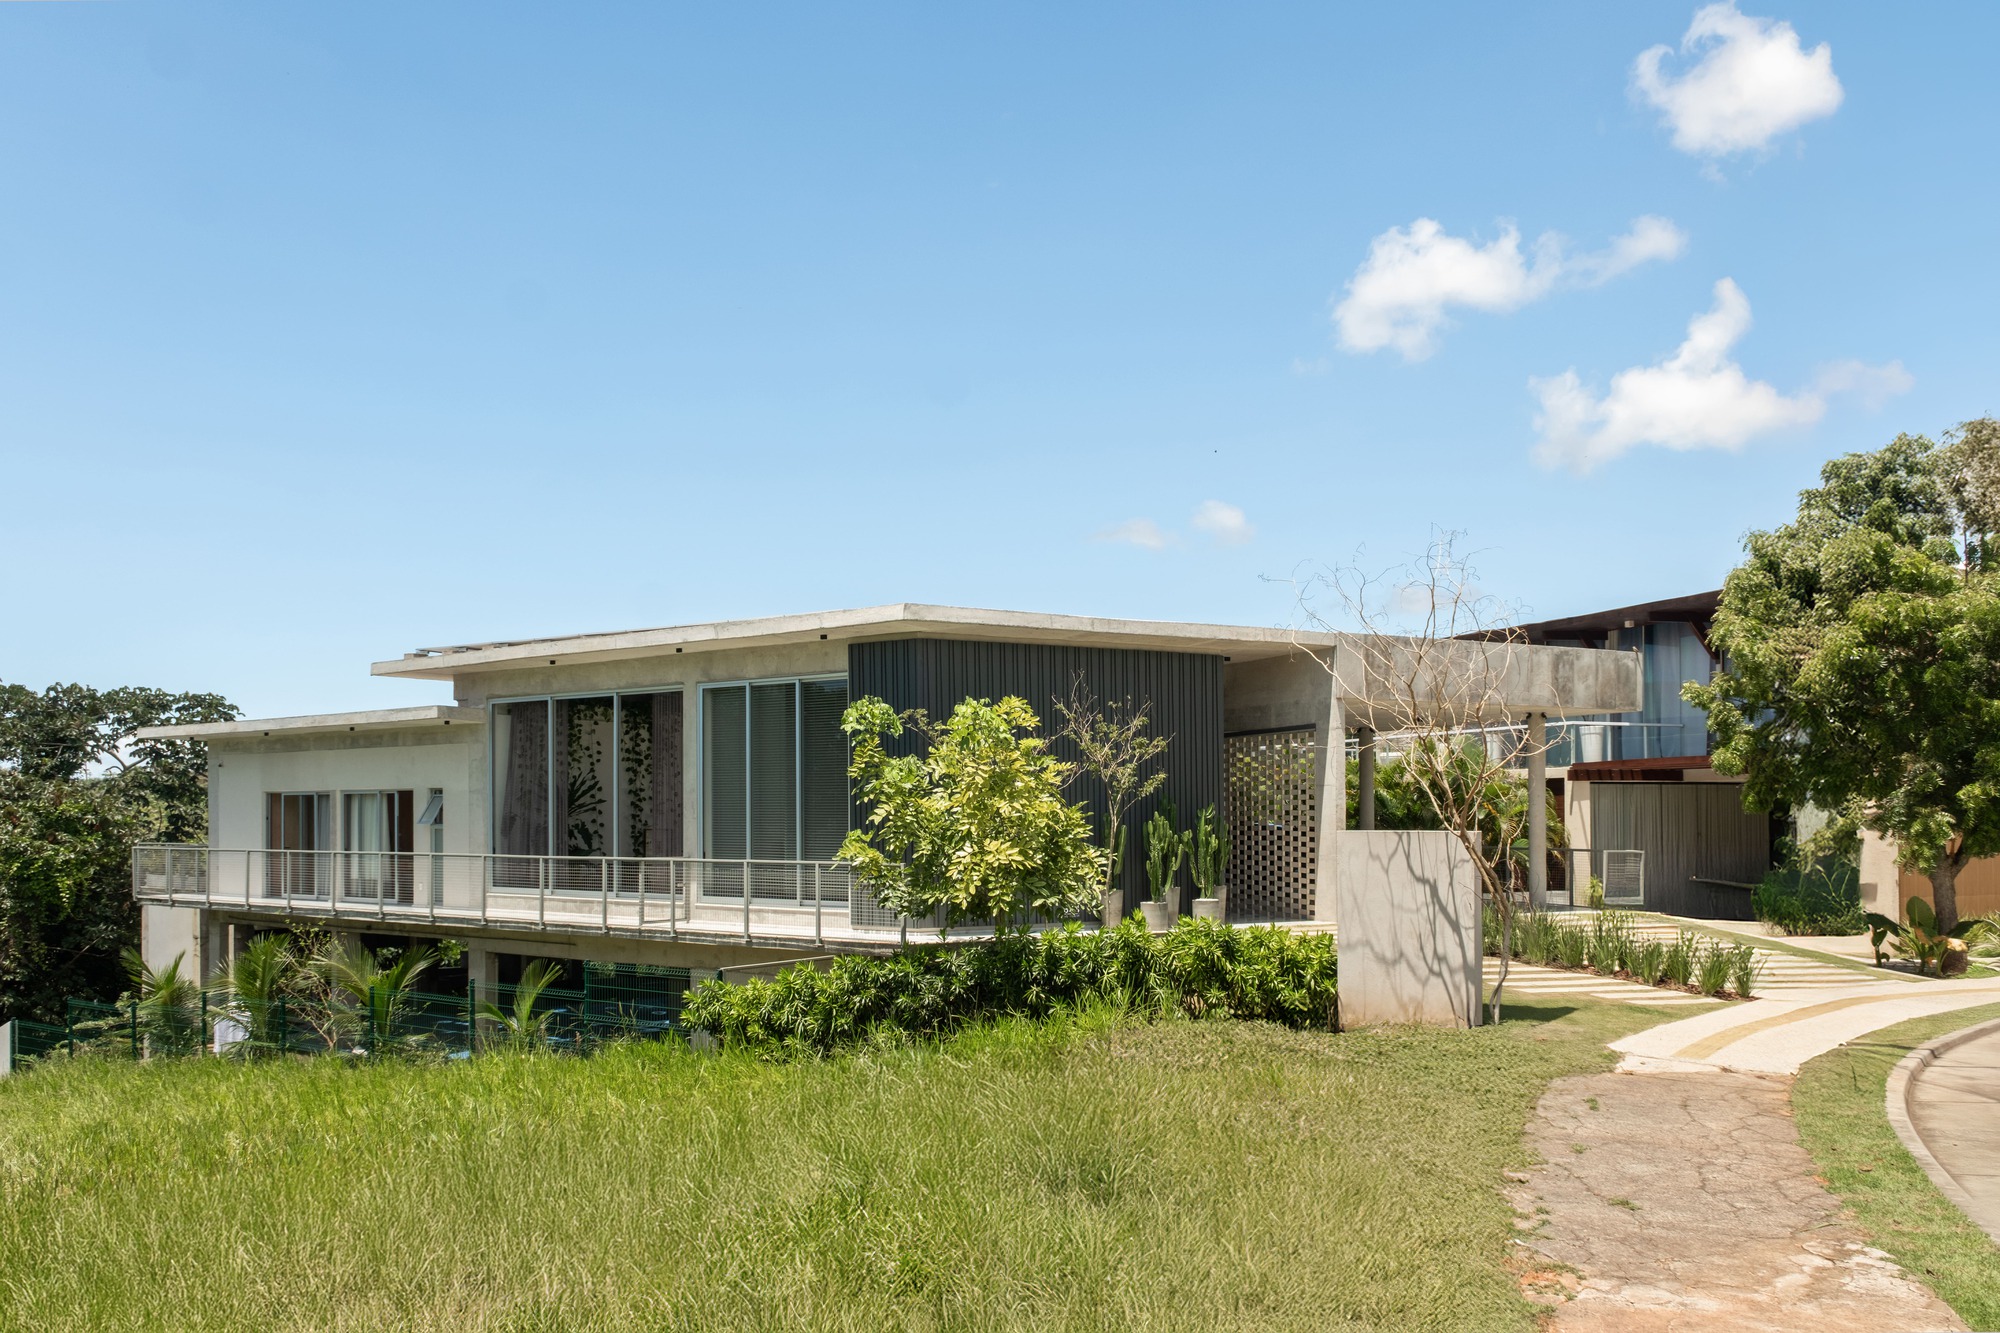
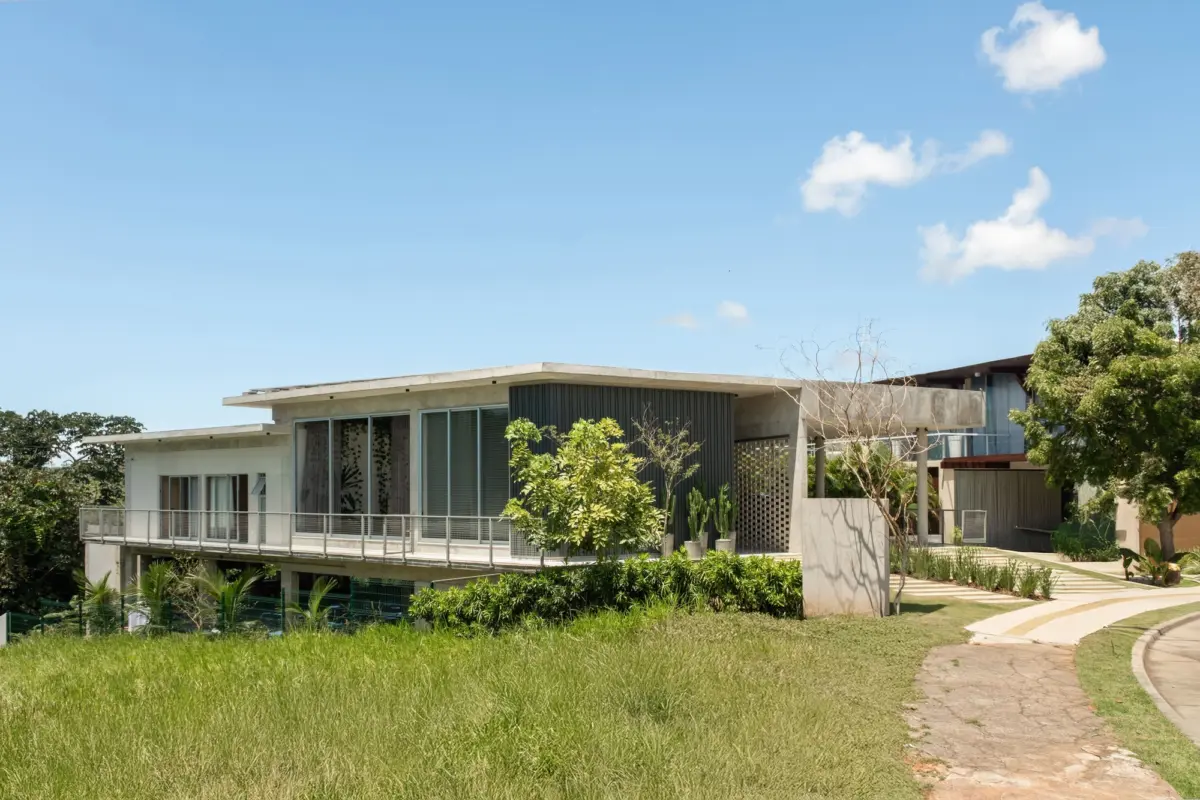
Photographed extensively by Oka Fotografia, the home seamlessly integrates brutalist elements—such as board-formed concrete beams and sturdy structural columns—with warm, organic textures, sophisticated interior layouts, and lush, native landscaping. Casa Mogno spans multiple levels, balancing expansive, double-height communal zones with intimate, light-filled private quarters. The result is a striking spatial dialogue between interior comfort and outdoor openness, capturing the essence of contemporary Brazilian residential design.
Chronology of the Project
The realization of Casa Mogno was a meticulous journey that spanned nearly four years from its initial conceptual sketches to its grand unveiling.
- Early 2023 (The Conception Phase): Following two years of intensive architectural planning, spatial testing, and material sourcing, Roberta Barral finalized the blueprint for her dream residence. The design process was deeply reflective, shaped by Barral’s personal lifestyle needs, aesthetic preferences, and a rigorous analysis of the site’s topography and microclimate in Salvador.
- Mid-2023 (Groundbreaking and Foundation): Construction officially commenced on the site. The initial 18-month construction phase required careful logistical coordination, particularly given the heavy reliance on raw, expressive materials like exposed concrete and rich timber accents that demand precision during installation.
- Late 2024 (Completion and Interior Styling): After a rigorous build phase, Casa Mogno reached practical completion in December 2024. The final weeks of the project involved meticulous interior styling, lighting calibration, and the integration of custom-designed furniture pieces that harmonize with the home’s brutalist-tropical framework.
- September 2026 (Global Publication and Critical Acclaim): The project gained widespread international attention when it was officially published by architectural platforms like ArchDaily, curated by Susanna Moreira, bringing RB Arquitetura’s work to a global audience of design professionals and enthusiasts.
Supporting Data and Architectural Specifications
To fully understand the scale and complexity of Casa Mogno, one must examine the quantitative and qualitative data underpinning its design:
- Project Name: Casa Mogno (Mahogany House)
- Architectural Firm: RB Arquitetura
- Lead Architect: Roberta Barral
- Location: Salvador, Bahia, Brazil
- Total Built Area: 510 m² (approx. 5,490 sq ft)
- Project Duration: Two years of design and development
- Construction Period: 18 months
- Completion Date: December 2024
- Photography: Oka Fotografia
- Primary Materials: Exposed reinforced concrete, warm wood tones (paying homage to the home’s namesake), expansive glass panels, and native tropical greenery.
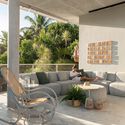
- Spatial Program: Includes an integrated open-plan living and dining room, high-ceiling reception areas, functional connection balconies, multiple private suites, and carefully landscaped transitional outdoor zones.
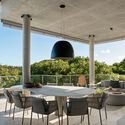
The structural grid relies heavily on exposed concrete columns and beams, which provide a rhythmic order to the sprawling floor plan. Large expanses of glass dissolve the barriers between the indoor living spaces and the surrounding exterior gardens, allowing natural ventilation to sweep through the home—a crucial feature for Salvador’s warm, humid climate.
Official Insights and Design Philosophy
While standard architectural projects often involve navigating the competing demands of external clients, designing one’s own home offers a rare window into an architect’s unfiltered philosophy. According to statements and insights provided by RB Arquitetura, Casa Mogno was conceived as an exploration of authenticity in material usage and emotional resonance in space.
"Designing Casa Mogno was an exercise in vulnerability and absolute creative freedom," notes Roberta Barral. "When you are your own client, every design decision becomes a deeply introspective question about how you wish to inhabit space, how you want light to greet you in the morning, and how a building should age alongside its inhabitants."
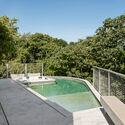
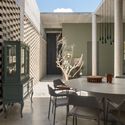
The architectural narrative of the house heavily emphasizes honesty in construction. Rather than masking structural elements behind layers of drywall or decorative finishes, Barral chose to celebrate the raw textures of concrete and the rich grain of wood. This raw aesthetic is softened by carefully curated interior interventions—fluid transitions between rooms, intentional framing of outdoor views through oversized glazing, and a sophisticated lighting scheme that highlights the textural interplay of shadows and surfaces throughout the day.
Furthermore, the integration of landscaping was treated not as an afterthought, but as a core structural component. Vegetation is woven directly into the spatial experience, piercing through balconies, framing outdoor living pavilions, and creating microclimates that naturally cool the home’s interior zones.
Implications for Contemporary Brazilian Architecture
Casa Mogno arrives at a fascinating juncture for Brazilian residential architecture, which continues to garner international praise for its bold manipulation of concrete, tropical modernism, and seamless indoor-outdoor living. By positioning her personal residence in Salvador, Roberta Barral has contributed a significant benchmark to the region’s architectural discourse.
1. Redefining Tropical Brutalism
While brutalist architecture is often historically associated with heavy, imposing civic structures in cooler or urban European climates, Casa Mogno demonstrates how raw concrete can be successfully reinterpreted for a tropical coastal context. By pairing massive concrete beams with generous openings, sliding glass walls, and lush plantings, the design achieves a refreshing lightness. It proves that brutalism can feel breathable, organic, and deeply connected to nature.
2. The Architect-as-Client Phenomenon
When architects design their own homes, the projects frequently serve as experimental laboratories. Casa Mogno is no exception. The risk-taking evident in its spatial sequencing—such as double-height volumes flowing directly into intimate dining spaces and open-air thresholds—offers a blueprint for how modern families can live more fluidly. It challenges traditional compartmentalized floor plans in favor of spaces that adapt to changing social and emotional needs.
3. Elevating Regional Design on the Global Stage
Salvador boasts a rich architectural heritage, yet much of the international spotlight in South American architecture often defaults to hubs like São Paulo, Rio de Janeiro, or Brasília. By showcasing a world-class residential project rooted in Bahia’s distinct climatic and cultural landscape, RB Arquitetura helps decentralize the architectural narrative of Brazil, drawing well-deserved attention to the sophisticated design output emerging from Salvador’s contemporary design community.
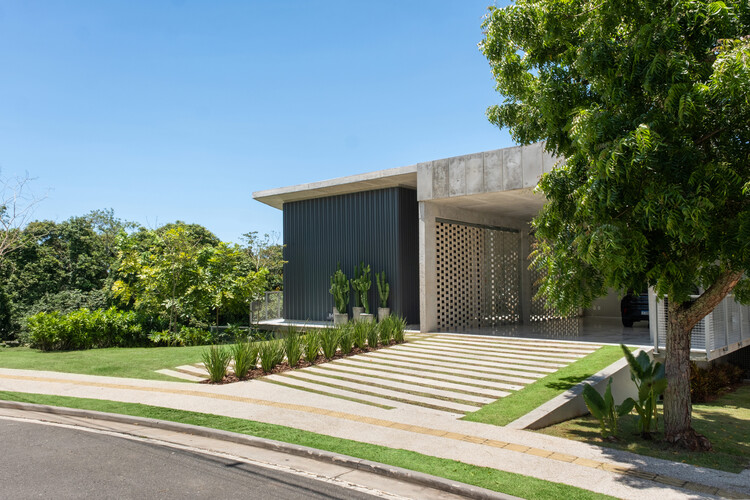
Ultimately, Casa Mogno is much more than a collection of concrete, glass, and wood. It is a deeply personal manifesto on modern living—a space where structural rigor meets tropical serenity, setting a high standard for future residential architecture across Latin America and beyond.
