Main Facts: Architecture as a Dialogue with the Patagonian Rainforest
Nestled on the eastern shores of Lake Rupanco in southern Chile, the Gaviota House stands as a profound testament to modern architectural restraint and environmental integration. Designed by the renowned studio SAA Arquitectura + Territorio and curated by Valentina Díaz, the project reimagines how human habitation can coexist with a delicate, ancient ecosystem rather than dominate it.
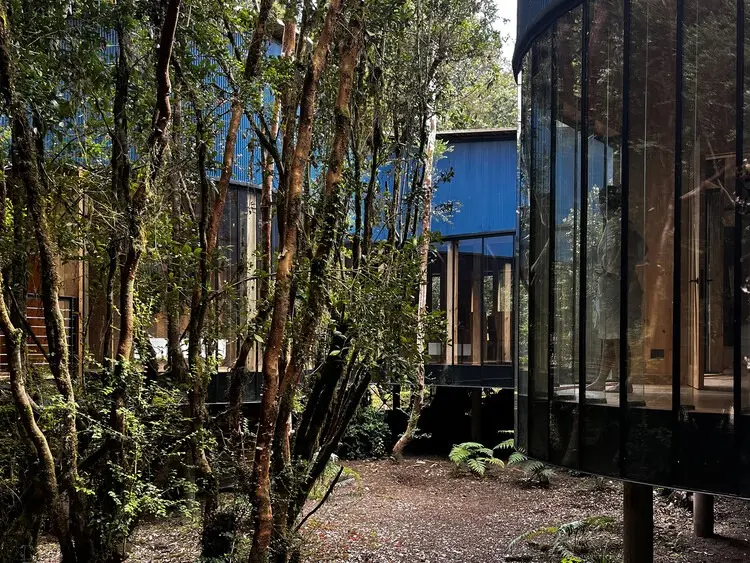
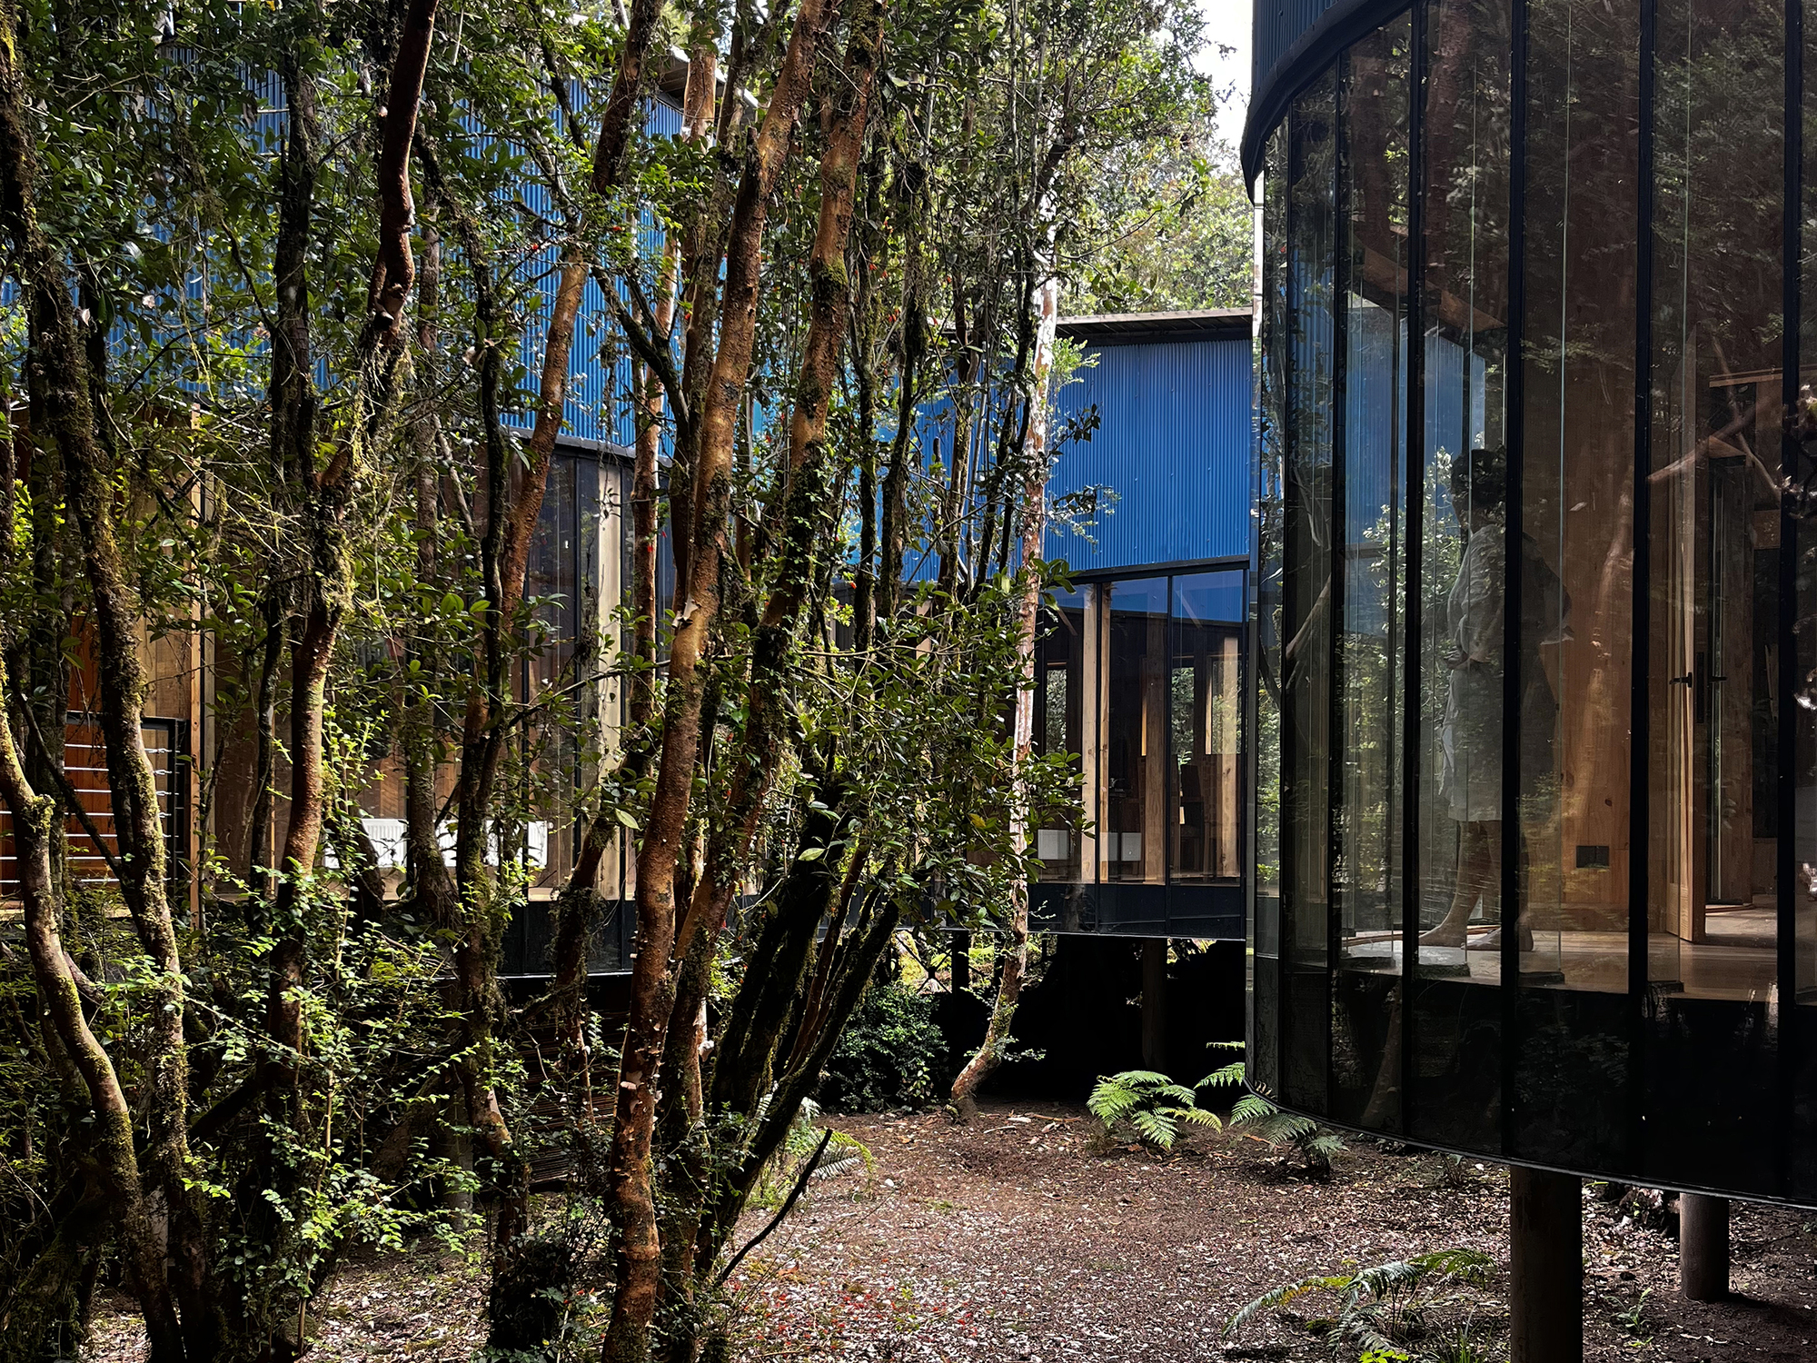
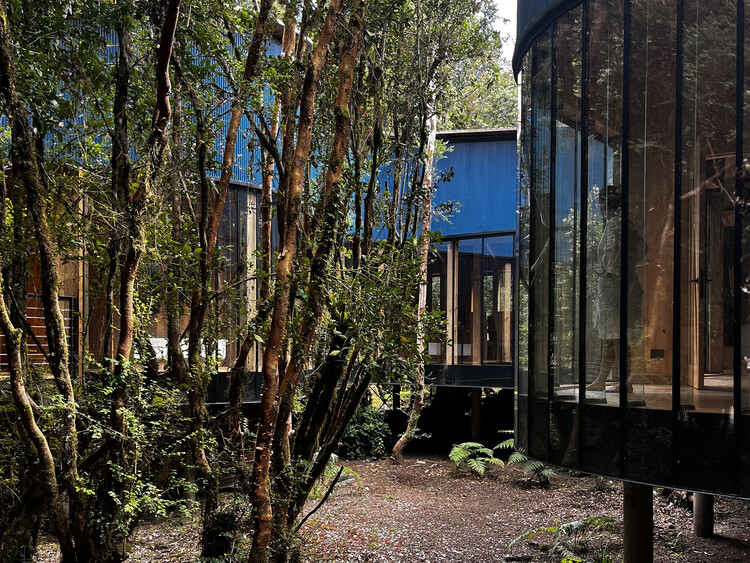
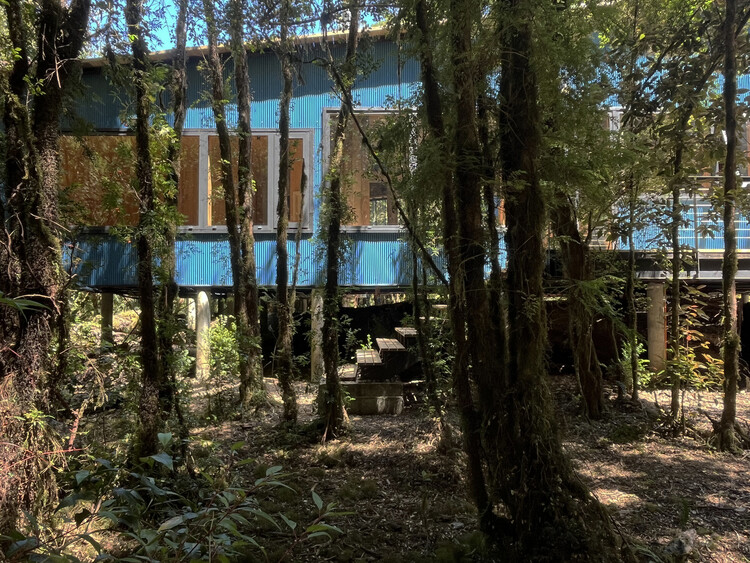
Captured through the lens of architectural photographer Sergio Araneda Maíz, the project rejects the notion of building on nature, instead opting to build within it. The residence is situated deep within a towering, old-growth temperate rainforest, characterized by century-old native species such as the ulmo, tepa, and arrayán. A dense, thriving understory and a complex living network of biodiversity envelop the structure, making the forest itself an active participant in the architectural composition.
The foundational philosophy guiding SAA Arquitectura + Territorio is summarized in their guiding ethos: "To inhabit is not to occupy a place, but to establish a conscious relationship with it." This principle dictates every facet of the Gaviota House, from its careful placement on the rugged terrain to its material palette, structural engineering, and spatial sequencing. The home is not merely a shelter from the elements; it is an observational platform, a sensory amplifier, and a low-impact intervention in one of South America’s most enchanting landscapes.
Chronology: The Evolution of a Landscape-Centric Vision
The realization of the Gaviota House was a meticulous, multi-stage journey that prioritized site sensitivity over rapid construction methodologies.
Phase 1: Environmental Assessment and Site Mapping (Early Planning)
Before a single drawing was finalized, the architects spent extensive periods on-site at Lake Rupanco. Rather than clearing the land to create a blank slate—a common practice in rural development—the design team mapped every significant tree, topography change, and drainage path. The layout of the house was organic, weaving between the canopies of ancient ulmo and tepa trees to preserve the existing root systems and forest floor.
Phase 2: Conceptualization and Material Strategy
SAA Arquitectura + Territorio developed a structural typology that would minimize ground disruption. The design phase focused heavily on elevating portions of the architecture, utilizing lightweight framing systems, and sourcing local materials that could weather gracefully under the region’s heavy rainfall and high humidity. The integration of expansive glass panels was balanced with deep overhangs and warm timber interiors to frame views of the lake while maintaining structural intimacy with the woods.
Phase 3: Construction and Low-Impact Assembly
Executing a build within a protected temperate rainforest requires precise logistical planning. Construction techniques were chosen to limit heavy machinery damage to the fragile understory. Prefabricated elements and local timber craftsmanship minimized waste and reduced the carbon footprint of the build.
Phase 4: Completion and Publication (September 2026)
Following rigorous interior detailing and landscape stabilization, the Gaviota House was officially completed and brought to the global architectural stage in late September 2026. Captured by Sergio Araneda Maíz, the completed project immediately drew critical acclaim for its poetic restraint and seamless integration into the Patagonian landscape.
Supporting Data: Specifications and Spatial Dynamics
While the architectural narrative centers on poetry and philosophy, the technical execution of the Gaviota House relies on rigorous design metrics and environmental data.
Project Name: Gaviota House
Architectural Practice: SAA Arquitectura + Territorio
Curator: Valentina Díaz
Photographer: Sergio Araneda Maíz
Location: Eastern end of Lake Rupanco, Los Lagos Region, Southern Chile
Primary Materials: Locally sourced structural timber, high-performance insulated glass, and weather-resistant cladding designed to patina naturally over time.
Publication Date: September 23, 2026
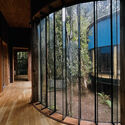
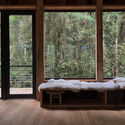
The spatial arrangement divides public and private zones to maximize interaction with the exterior. Living areas act as transparent pavilions, pulling the deep greens and shifting lights of the rainforest directly into the interior. Bedrooms and private chambers are cocooned in rich, tactile wood finishes, offering a sense of sanctuary and enclosure that contrasts delightfully with the openness of the main social spaces.
Official Responses and Design Philosophy
In their official design statement, the architects at SAA Arquitectura + Territorio elaborated on the profound conceptual weight behind the project:
"To inhabit is not to occupy a place, but to establish a conscious relationship with it."
This statement serves as a critique of contemporary suburban and rural sprawl, where landscape is frequently treated as a passive backdrop or a commodity to be leveled. By contrast, the Gaviota House posits that true luxury in modern architecture lies in the preservation of wilderness and the cultivation of awareness.
Curator Valentina Díaz highlighted how the project bridges regional vernacular with contemporary spatial theory. The design does not attempt to mimic indigenous building styles literally, but rather adopts their respectful attitude toward the land. By allowing the surrounding temperate rainforest to press right up against the transparent and semi-transparent facades, the architecture blurs the boundary between inside and outside. Residents are constantly reminded of the weather, the seasonal changes in the canopy, and the rich biodiversity humming just beyond the glass.
Architectural photographer Sergio Araneda Maíz noted that photographing the Gaviota House was an exercise in capturing light filtered through dense foliage. The interplay of deep forest shadows and warm, interior timber glow creates an atmospheric quality that is deeply meditative.
Implications: Setting a New Standard for Patagonian Architecture
The completion of the Gaviota House arrives at a critical juncture for southern Chile. As regions surrounding Lake Rupanco and the broader Lake District experience increasing pressure from tourism and residential development, the risk of ecological fragmentation grows exponentially.
SAA Arquitectura + Territorio’s work offers a vital blueprint for sustainable development in fragile ecosystems. By demonstrating that high-end contemporary architecture can be achieved without clear-cutting or aggressive site grading, the Gaviota House challenges developers, clients, and fellow architects to rethink their relationship with the natural world.
Key Takeaways for Future Design:
Topographical Respect: Designing around trees and natural contours rather than forcing the land to conform to a rigid geometric grid preserves critical ecological networks.
Material Honesty: Utilizing local, renewable materials like native timber ensures that buildings age alongside their environment, developing a dignified patina that roots them deeper into the site.
Sensory Architecture: Moving away from climate-sealed, hermetic boxes toward breathable, visually connected spaces enhances occupant well-being and environmental mindfulness.
Ultimately, the Gaviota House is more than a successful residential commission; it is a philosophical manifesto built in wood and glass. It proves that when architecture listens to the land, the result is not a compromise, but a masterwork of coexistence.