

Rooftops of commercial buildings, multi-family apartments, and condominium complexes are highly functional zones. They house critical HVAC systems, telecommunication arrays, and utility connections. However, they are also among the most hazardous working environments in the modern commercial real estate and construction sectors.
Among the most common but frequently mismanaged hazards on these elevated platforms are roof hatches (often referred to as shuttles) and skylights. While these fixtures are essential for access and natural illumination, they represent significant fall risks that are heavily regulated by federal and state occupational safety authorities.
For contractors, facility managers, and building owners, navigating the intersection of safety compliance, physical installation constraints, and liability mitigation is critical. Failing to address these hazards not only risks catastrophic injury or death but also exposes organizations to severe regulatory penalties and multi-million-dollar civil lawsuits.
1. Main Facts: The Core Safety Mandates for Roof Hatches and Skylights
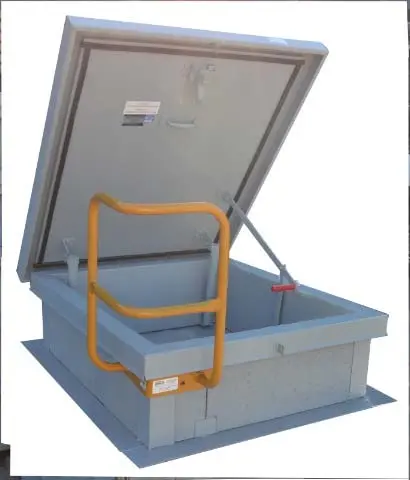
At the heart of commercial rooftop safety is a simple regulatory truth: any opening on a roof deck is a potential fall hazard that must be guarded. Under the Occupational Safety and Health Administration (OSHA) regulations—specifically OSHA 1910.23 (which governs guarding floor and wall openings and holes) and updated walking-working surfaces standards under OSHA 1910.28—roof hatches are classified as exposed floor holes.
+-----------------------------------------------------------------+
|                      OSHA COMPLIANT ROOF HATCH                  |
|                                                                 |
|   +---------------------------------------------------------+   |
|   |                   Guardrail System                      |   |
|   |                                                         |   |
|   |      +-------------------------------------------+      |   |
|   |      |             Self-Closing Gate             |      |   |
|   |      |  <-- Must swing away from hatch opening   |      |   |
|   |      +-------------------------------------------+      |   |
|   |                                                         |   |
|   |      +------------------+  4-5" Gap  +-----------+      |   |
|   |      |    Roof Hatch    | <--------> |  Parapet  |      |   |
|   |      |    (Open Lid)    |            |   Wall    |      |   |
|   |      +------------------+            +-----------+      |   |
|   |               |                                         |   |
|   |               v Grab Bar (Recommended)                  |   |
|   +---------------------------------------------------------+   |
+-----------------------------------------------------------------+
The Hatch Guarding Standard
To comply with federal safety standards, every roof hatch must be protected by a perimeter guardrail system equipped with a self-closing gate. The logic behind this requirement is straightforward: when the hatch lid is open to allow a technician to exit or enter, the remaining three sides of the hatch present an open, unguarded drop. The self-closing gate ensures that once a worker passes through the barrier, the perimeter is immediately sealed behind them, preventing an accidental step backward into the hatch opening.
The Skylight Fall Hazard
While roof hatches are designed to be opened, skylights are permanent fixtures that present an equally dangerous, and often deceptive, hazard. To an untrained worker or maintenance technician, a polycarbonate or acrylic skylight dome may look solid. However, environmental degradation from UV exposure, heat, and age can make these panels incredibly brittle.
Leaning on, stepping on, or tripping onto a skylight frequently results in the material fracturing instantly, leading to a fall directly through the roof deck. The industry solution is the installation of certified skylight screens or perimeter guardrails that prevent physical contact with the fragile dome.
2. Chronology and Structural Context: The Evolution of Roof Design and Spatial Challenges
Over the past several decades, commercial construction has heavily favored tilt-up concrete structures and large-footprint retail/warehouse designs. While these methods are highly cost-effective and structurally efficient, they have introduced unique spatial challenges for rooftop safety compliance.
+-------------------------------------------------------------------+
|               CHRONOLOGY OF ROOFTOP SAFETY EVOLUTION              |
|                                                                   |
|  Pre-1970s: Traditional Framing                                   |
|  - Hatches centrally located; generous structural clearances.     |
|                                                                   |
|  1980s - 2000s: Rise of Tilt-Up Commercial Concrete               |
|  - Hatches moved to roof perimeter near parapets.                 |
|  - Tight clearances create physical barriers for standard safety. |
|                                                                   |
|  2010s - Present: Regulatory Harmonization & Modern Engineering   |
|  - Strict enforcement of OSHA walking-working surface rules.      |
|  - Engineering of ballasted, non-penetrating guardrails.          |
+-------------------------------------------------------------------+
The Parapet Wall Dilemma
Historically, roof hatches were placed closer to the center of buildings or adjacent to interior structural columns. However, in modern tilt-up buildings, architects frequently place roof hatches at the building’s perimeter, immediately adjacent to the exterior parapet wall.
This layout presents a major installation challenge: the hatch lid almost always opens toward the parapet wall. When a hatch is placed within inches of a wall, installing a standard, off-the-shelf perimeter guardrail becomes physically impossible.
Safety professionals and contractors must evaluate the spatial clearance between the hatch frame and the parapet wall to determine the appropriate compliance strategy:
- The 4-to-5-Inch Clearance Scenario: If there is a clearance of at least 4 to 5 inches between the parapet wall and the hatch frame, an adjustable hatch guardrail with an integrated self-closing gate can generally be mounted directly to the hatch curb. In this configuration, safety experts highly recommend installing an auxiliary grab bar on the hatch frame. This grab bar assists workers in transitioning laterally out of the hatch, shifting their path of travel away from the tight squeeze near the wall.
- The Ultra-Tight Scenario (Under 4 Inches): If the clearance is less than 4 inches, standard curb-mounted rails cannot be used. In these instances, installers must utilize a ballasted guardrail system. This system is weighted to sit on top of the roof membrane without penetrating it, wrapping around the exposed sides of the hatch and tying directly into the parapet wall.
- The Parapet Height Variable: The height of the parapet wall itself dictates the scope of the safety installation. Under OSHA rules, a parapet wall can act as a compliant fall barrier only if it is at least 42 inches high (the standard height for a top rail). If the parapet wall is lower than 42 inches, a dedicated guardrail must be installed along the parapet in the vicinity of the hatch to bring the overall barrier height up to code.
3. Supporting Data: Sizing, Materials, and Cost Dynamics
When designing, replacing, or retrofitting rooftop safety systems, precision in measurement and material selection is vital. Specifying the wrong hatch size or material can lead to dramatic cost overruns and lengthy project delays.
Accurate Measurement Practices
To determine the size of the safety guardrail kit required, contractors must measure the inside dimensions of the hatch opening, rather than the exterior dimensions of the curb.
However, there are critical manufacturer exceptions to this rule. For example, Bilco® manufactures a widely utilized line of thermally broken roof hatches. Because of the enhanced insulation and thermal breaks built into these units, the outside curb profile is significantly wider than that of a standard commercial hatch. Failing to account for these proprietary structural differences can result in purchasing a guardrail kit that does not fit the curb profile.
Standard Hatch Sizing Matrix
For contractors looking to replace an existing hatch or design a new roof deck layout, staying within standard manufacturing dimensions is highly recommended to control costs.
| Hatch Type | Dimensions (Inches) | Primary Application |
|---|---|---|
| Standard Personnel | 24" x 24" | Minimum allowable size; tight ladder access |
| Standard Personnel | 30" x 30" | Standard ladder access |
| Standard Personnel | 30" x 36" | Most common commercial ladder access size |
| Standard Personnel | 36" x 36" | High-traffic/heavy-gear access |
| Equipment Access | 48" x 48" | Tool and small machinery hoisting |
| Stair Access | 30" x 54" | Ship’s stair access |
| Stair Access | 36" x 60" | Standard steep-stair access |
| Service Stair | 30" x 96" | Full-length service stair access |
| Service Stair | 36" x 96" | High-clearance service stair access |
Material Selection and Cost Implications
Commercial hatches are primarily manufactured in three metals, each offering distinct balances of cost, weight, and corrosion resistance:
- Galvanized Steel: The industry workhorse. It is the most common, highly durable, and represents the lowest initial capital cost. However, it is heavy and can eventually succumb to rust in coastal or highly corrosive industrial environments.
- Aluminum: Offers excellent corrosion resistance and a lighter weight profile, which reduces structural load and makes manual opening easier. It carries a moderate price premium over galvanized steel.
- Stainless Steel: The premium tier. Used almost exclusively in highly corrosive environments (such as chemical processing plants or coastal installations) or high-security applications. It is the most expensive option.
The Custom Order Penalty
Contractors must advise building owners against specifying non-standard hatch sizes unless absolutely necessary. For example, if a building layout calls for a custom 33" x 33" hatch instead of a standard 36" x 36" hatch, the economic and logistical penalties are severe:
- Financial Premium: A custom-sized hatch can cost up to 50% to 100% more than the next larger standard size.
- Lead Time: Standard sizes are typically in stock or available within days. Custom-manufactured hatches require a lead time of four to six weeks, which can derail tight construction schedules.
4. Official Responses, Standards, and Regulatory Enforcement
Rooftop safety is not merely a matter of industry best practice; it is heavily policed by state and federal regulatory bodies. Government agencies have consistently targeted falls as the leading cause of death in the construction and maintenance sectors, leading to heightened enforcement of hatch and skylight guarding.
+-----------------------------------------------------------------+
|                    SKYLIGHT COMPLIANCE MATRIX                   |
|                                                                 |
|   Federal OSHA Standard                Cal-OSHA Section 3212    |
|   - Must prevent falls through.        - Explicit 400 lb.       |
|   - Guardrails or screens.             - Dynamic drop test.     |
|   - No specific weight test.           - Highly enforced in CA. |
+-----------------------------------------------------------------+
Federal OSHA vs. Cal-OSHA
While federal OSHA provides the baseline safety requirements for walking-working surfaces, state-level agencies frequently implement much more stringent standards. California’s occupational safety agency, Cal-OSHA, is a prime example.
Under Cal-OSHA Title 8, Section 3212, the regulations surrounding skylight safety are exceptionally rigid. In California, any skylight on a roof deck must be treated as an open shaft unless it is protected by an approved screen or guardrail.
To be considered compliant, a skylight screen in California must be certified to withstand a load of at least 400 pounds applied vertically. This standard is designed to simulate the dynamic force of a 200-pound worker falling or tripping directly onto the screen.
The Cost of Non-Compliance
Regulatory citations for unguarded hatches or skylights are classified as "Serious" or, in cases where an employer was aware of the hazard but failed to act, "Willful."
- Serious Violations: Can carry penalties exceeding $15,000 per violation under federal OSHA guidelines.
- Willful Violations: Can exceed $150,000 per infraction.
- Criminal Liability: In cases where a worker suffers a fatal fall through an unguarded skylight or hatch, and it is proven that management knowingly ignored the hazard, prosecutors have increasingly filed criminal negligent homicide charges against corporate officers.
5. Implications: Risk Management, Liability Shift, and Commercial Upselling
For commercial roofing and maintenance contractors, rooftop safety regulations represent both a significant professional responsibility and a major commercial opportunity.
The Strategic Contractor Upsell
When a roofing contractor is hired to perform a reroof, repair, or maintenance service, they are the technical experts on that roof deck. If they identify an unguarded roof hatch or unprotected skylights, they have a professional obligation—and a lucrative business opportunity—to present a safety retrofit proposal to the building owner.
Many building owners are genuinely unaware of their personal liability regarding rooftop safety. Presenting a clear, professional proposal to install compliant hatch guardrails and skylight screens is an easy upsell. It protects the owner from catastrophic liability, generates high-margin specialty installation revenue for the contractor, and ensures the safety of the contractor’s own field personnel who must access the roof.
Mitigating Contractor Liability: The "Paper Trail" Defense
A common and challenging scenario occurs when a contractor informs a building owner of an unsafe roof hatch or skylight, but the owner refuses to authorize the safety upgrades due to budget constraints. In this situation, the contractor must take immediate steps to insulate their business from future litigation:
- Furnish Temporary Protection: If the contractor’s employees must work on the roof, the contractor must provide their own temporary protection, such as portable, ballast-mounted guardrails or personal fall arrest systems (PFAS).
- Document the Hazard and Refusal: The contractor must formally document that the building owner was notified of the specific OSHA violations and chose not to remediate them.
- Contractual Indemnification: This notification and the owner’s refusal should be explicitly written into the work contract. Having the building owner sign an acknowledgment of the hazard protects the contractor if a third-party technician (such as an HVAC worker or solar installer) subsequently falls through the unguarded fixture. It prevents the owner from claiming ignorance or attempting to deflect blame onto the roofing contractor who recently worked on the site.
The Advantage of Ballast-Mounted Systems
For both retrofits and new installations, ballasted (non-penetrating) guardrail systems have become the industry standard for risk-averse contractors.
          +-------------------------------------------------+
          |        BALLASTED (NON-PENETRATING) RAIL         |
          +-------------------------------------------------+
          |  [Rail]-------------------[Rail]----------------|
          |    |                        |                   |
          |    |                        |                   |
          |  [Base]                    [Base]               |
          |  ======                    ======               |
          |  #############################################  |  <- Roof Membrane
          |  =============================================  |  <- Substructure
          +-------------------------------------------------+
          |  * No penetration of the waterproofing membrane|
          |  * Preserves structural roof warranties         |
          |  * Highly modular and quick to install          |
          +-------------------------------------------------+
Traditional guardrails require drilling directly into the hatch curb or the roof deck, which can compromise the building’s waterproofing membrane and void manufacturer roofing warranties. Ballast systems use heavy, rubber-coated iron weights to secure the safety perimeter. These systems:
- Preserve the structural integrity of the roof membrane.
- Avoid the risk of water intrusion.
- Can be purchased in modular kits that are easily shipped and cut to size by the installer on-site, drastically reducing labor costs and installation complexity.
By understanding the technical nuances of roof geometry, sizing constraints, and strict regional regulations like Cal-OSHA’s 400-pound screen requirement, contractors can position themselves as invaluable risk-management partners to building owners. In doing so, they protect lives, elevate their professionalism, and secure a highly profitable stream of safety compliance business.
