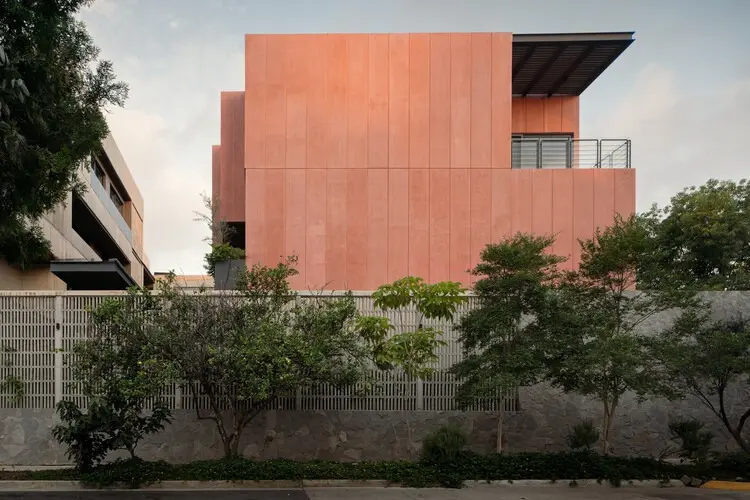
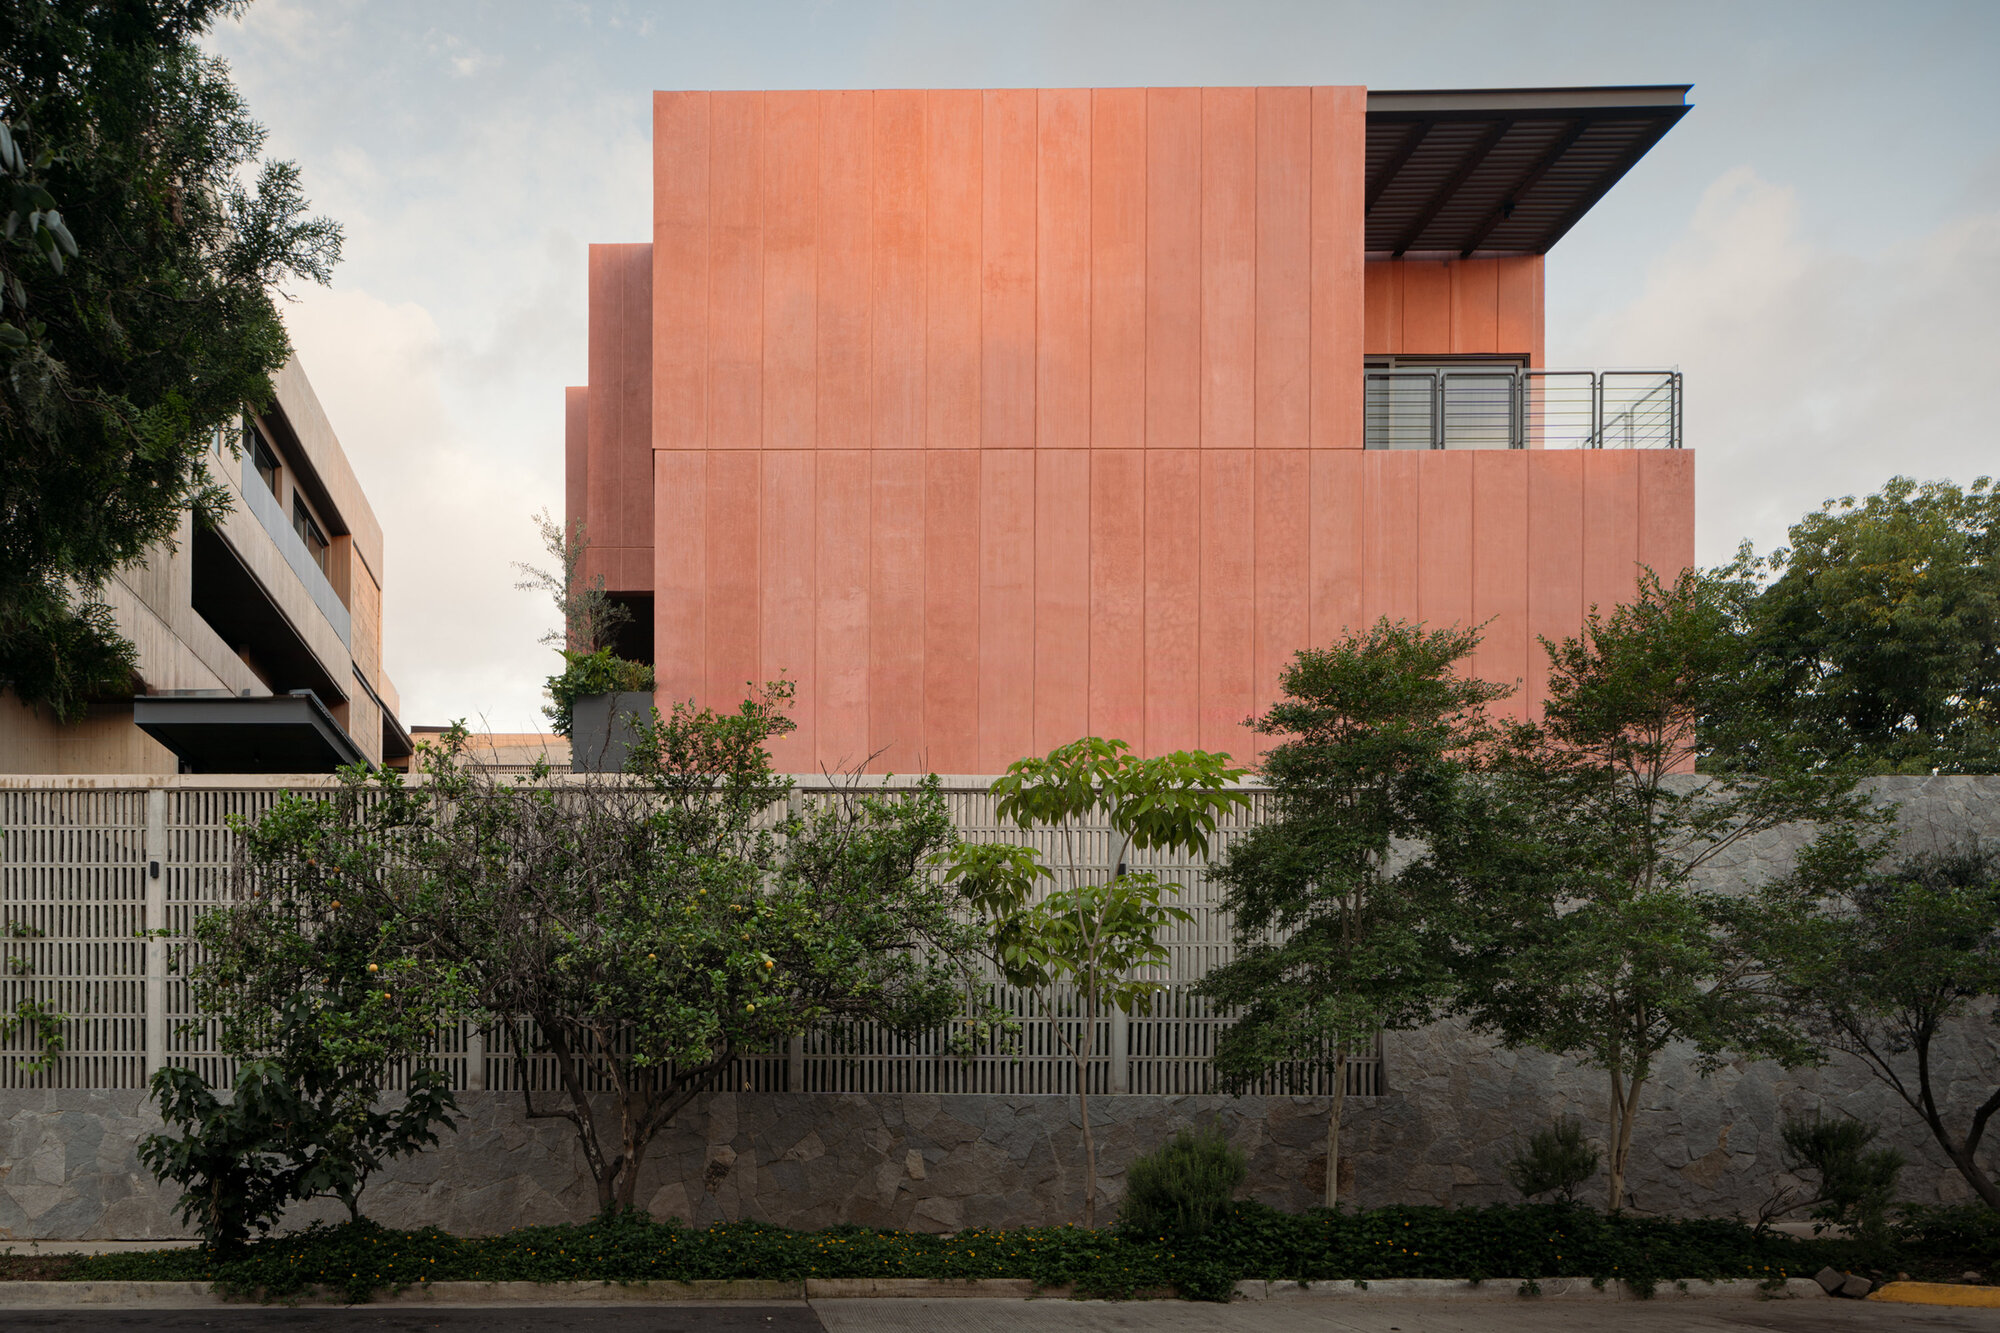
Initiated in 2022 and captured through the lens of architectural photographer Cesar Belio, the Zayma Residential Development stands as a compelling testament to contemporary residential design. Conceived, designed, and executed by the visionary team at 0studio Arquitectura, the project breaks away from traditional high-density apartment block typologies by harmoniously blending urban density with human-scale community living.
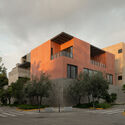
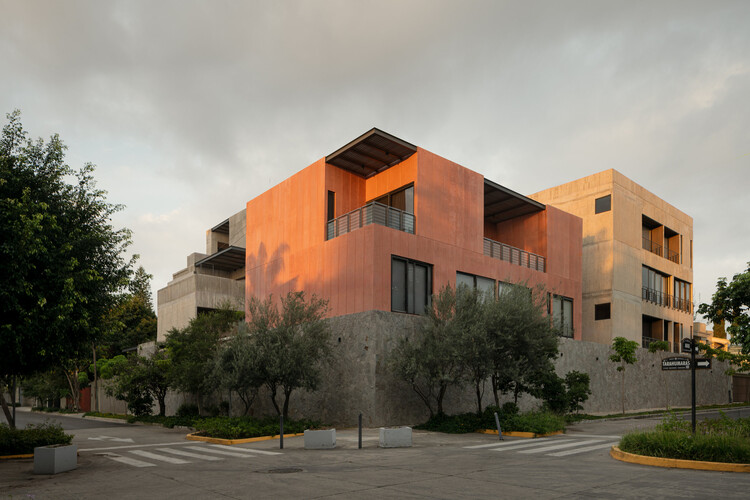
Located within a carefully considered context, Zayma comprises a total of eleven meticulously crafted residential units. Rather than stacking these dwellings into a monolithic tower, the architects chose to fracture the program into three distinct volumes. These three structural masses are thoughtfully articulated and organized around a generous, light-filled central courtyard.
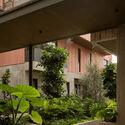
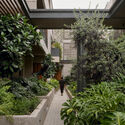
This central void acts as the beating heart of the entire architectural ecosystem. It is not merely a leftover space between buildings, but a primary spatial device engineered to dictate the rhythm of daily life within the development. By prioritizing negative space, 0studio Arquitectura has successfully integrated circulation, physical access, panoramic views, and shared community zones into a single, cohesive spatial experience. Furthermore, the central courtyard serves a bioclimatic function, funneling natural light, framing dynamic vistas, and encouraging cross-ventilation deep into the core of each residential unit.
Chronology of the Project
The realization of the Zayma Residential Development followed a deliberate, phased trajectory that underscores 0studio Arquitectura’s commitment to thoughtful design, rigorous planning, and precise execution.
2022: Conceptualization and Initial Planning
The genesis of Zayma began in 2022. During this foundational phase, the design team at 0studio Arquitectura analyzed the site’s contextual constraints, zoning regulations, and microclimatic conditions. The primary challenge was determining how to fit eleven distinct residential units onto the plot without overwhelming the human scale or creating dark, isolated interiors. The conceptual breakthrough emerged early: breaking the massing into three independent volumes unified by a central atrium or courtyard. This layout allowed the architects to maximize perimeter exposure for each unit, ensuring optimal access to sunlight and fresh air.
2023–2024: Design Development and Engineering
Following the approval of the master plan, the project entered an intensive design development phase. Engineers and architects collaborated closely to refine the structural expression of the three volumes, selecting raw materials—such as architectural concrete—that would lend the complex a timeless, durable, and tactile quality. Detailed spatial layouts for the eleven units were mapped out to balance privacy with communal interaction. Balconies, terraces, and transition zones were deliberately positioned to interact with the central courtyard, blurring the boundary between indoor and outdoor living.
2025–2026: Construction, Completion, and Publication
Construction reached its final stages, culminating in the formal completion and public unveiling of the project in late 2026. Curated by Valentina Díaz and documented extensively through photography by Cesar Belio, Zayma was introduced to the global architectural community via platforms like ArchDaily in October 2026. The completion marked a significant milestone for 0studio Arquitectura, showcasing their ability to scale boutique architectural concepts into multi-family residential typologies without losing architectural rigor.
Supporting Data and Architectural Specifications
To truly understand the operational and spatial mechanics of Zayma, one must look at the quantitative and qualitative data shaping its design:
Primary Organizing Element: Central open-air courtyard / void
Materiality: Exposed concrete, glass, regional landscaping elements, and integrated metalwork
Key Sustainable Features: Passive cross-ventilation, maximized natural daylighting, retained permeable ground space through the central courtyard, and microclimate regulation via mature vegetation.
The spatial configuration ensures that every unit enjoys multi-directional views—looking outward toward the surrounding neighborhood and inward toward the vibrant, green oasis of the courtyard. This dual orientation enriches the spatial experience of the residents, offering moments of both seclusion and community connection.
Official Responses and Curatorial Insights
The architectural community has responded with enthusiasm to the completion of Zayma, noting its refreshing departure from speculative, cookie-cutter real estate developments.
Curator Valentina Díaz, who oversaw the project’s feature presentation, highlighted how 0studio Arquitectura successfully manipulated void spaces to elevate the project above standard multi-family housing. In architectural statements provided by the design team, the studio emphasized that the courtyard was treated as a fundamental material rather than an afterthought.
"Conceived as the project’s primary spatial device, the courtyard is more than a void between buildings; it is the element that establishes the relationships among the complex’s diverse components," notes the official project description from 0studio Arquitectura. "It organizes circulation, access, views, and shared spaces, while introducing vegetation, natural light, and ventilation into the heart of the project."
Industry critics have echoed these sentiments, pointing out that by shifting the focus from maximizing floor-to-area ratios to prioritizing spatial quality, 0studio Arquitectura has delivered a masterclass in modern infill architecture. The deliberate choice to fragment the building into three volumes minimizes the perceived bulk of the development, allowing it to converse respectfully with its urban surroundings.
Broader Implications for Modern Urban Living
The completion of the Zayma Residential Development carries profound implications for the future of urban housing design, particularly in growing cities grappling with densification.
1. Reimagining Density Through Human Scale
As urban centers become increasingly dense, architects face immense pressure to maximize units per square meter, often resulting in hyper-dense, alienating apartment towers. Zayma demonstrates an alternative approach. By dividing the eleven units into three distinct volumes, 0studio Arquitectura proves that density can be achieved horizontally and programmatically rather than strictly through vertical accumulation. This preserves a human scale, making the development feel intimate rather than institutional.
2. The Return of Biophilic and Communal Spaces
Zayma serves as a timely reminder of the psychological and environmental value of shared open spaces. In post-pandemic urban design, the integration of nature into residential architecture is no longer a luxury—it is a necessity. The central courtyard functions as an ecological lung for the property, cooling ambient temperatures, filtering air, and offering residents a daily connection to greenery. This design strategy fosters a sense of community among neighbors while maintaining individual privacy.
3. Material Honesty and Durability
The material palette chosen by 0studio Arquitectura—anchored by exposed concrete and integrated landscaping—reflects a broader architectural movement toward low-maintenance, tactile, and weathering-resistant materials. By celebrating the natural texture of concrete and pairing it with soft organic elements, Zayma achieves an aesthetic longevity that stands apart from fleeting interior design trends.
Conclusion
Ultimately, the Zayma Residential Development by 0studio Arquitectura transcends its status as a simple multi-family housing project. It serves as a thoughtful prototype for how contemporary architecture can balance private comfort with communal engagement, environmental responsibility with aesthetic rigor. As cities continue to evolve, projects like Zayma light the path forward, proving that thoughtful design can transform the way we live together.