

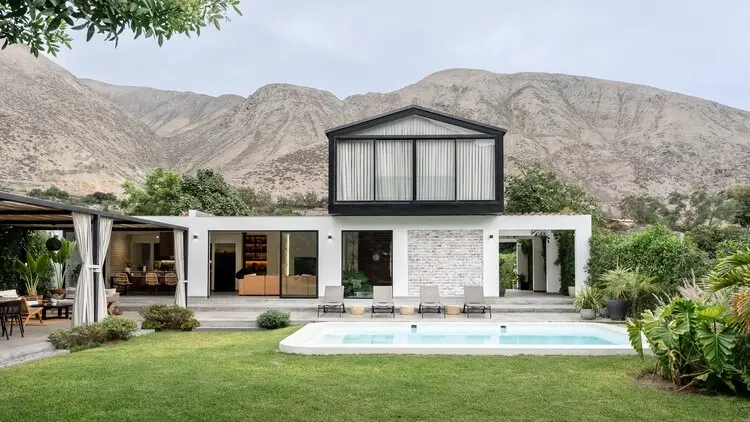
In contemporary architecture, the pursuit of authenticity often leads designers back to the roots of materiality. Located in Peru, the newly unveiled Berna House, designed by the visionary team at Hiro Arquitectos and curated by Valentina Díaz, offers a striking masterclass in this philosophy. Challenging conventional local construction standards where brick masonry is routinely masked behind layers of plaster and paint, Berna House embraces raw construction as its primary aesthetic vocabulary. Captured through the lens of architectural photographer Renzo Rebagliati, the residence stands as a testament to honesty in design, demonstrating how structural transparency can elevate a home’s emotional and spatial depth.
Main Facts: The Materiality and Spatial Logic of Casa Berna
At its core, the Berna House is defined by a deliberate inversion of standard Peruvian building practices. Rather than hiding structural elements behind slick, homogenized finishes, Hiro Arquitectos chose to leave the brick masonry exposed throughout key focal points of the home.
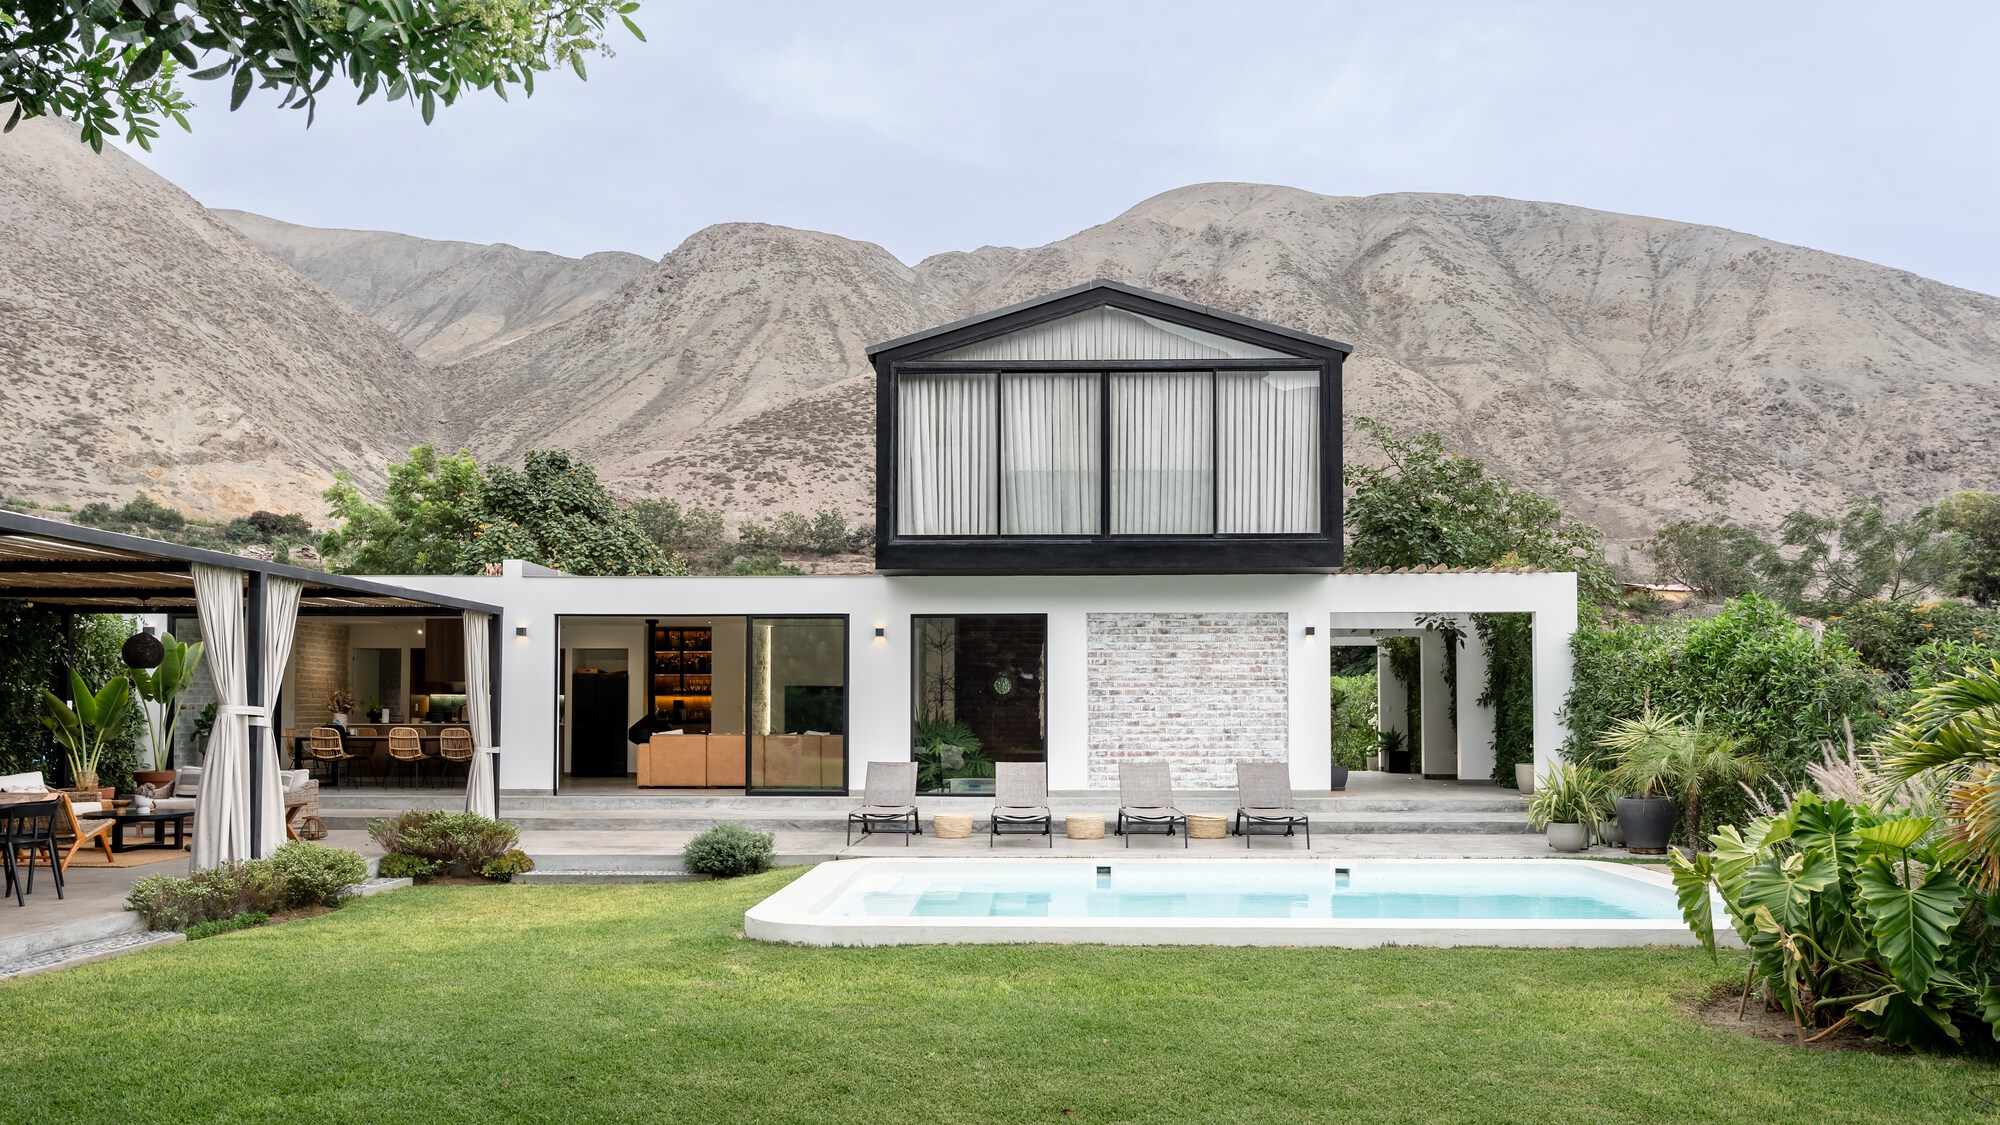
To refine this raw approach without losing its industrial authenticity, the architects treated the exterior and interior brick walls with a delicate lime wash. This subtle application softens the harshness of the raw clay, brightening the surfaces while preserving the tactile narrative of the construction process. Consequently, the mortar joints, the specific brick bonds, and the minute, human irregularities inherent in hand-laid masonry remain visible. These textures become prominent design features on the main entrance wall, the sweeping garden-facing facade, and the warm, enveloping confines of the living room.
- Project Name: Berna House (Casa Berna)
- Architecture Firm: Hiro Arquitectos
- Curator: Valentina Díaz
- Photography: Renzo Rebagliati
- Primary Materials: Exposed brick masonry, lime wash, concrete, and rich interior woodwork
- Key Spaces: Integrated living room, private interior courtyards, fluid garden-facing facade, and connected exterior staircases
Chronology of the Project: From Concept to Completion
The realization of the Berna House followed a meticulous timeline, moving from a radical conceptual critique of local construction norms to a refined physical reality.
Phase 1: Conceptualization and Material Critique (Early Design Stages)
Hiro Arquitectos began the project by analyzing the prevalent construction culture in Peru. Standard practice dictates that brickwork is merely a structural means to an end—a substrate meant to be concealed beneath layers of plaster, stucco, and paint. The design team questioned this paradigm, asking: What happens when the structural skeleton and the architectural finish become one and same? This phase established the guiding principle of the project: structural honesty as a primary design driver.
Phase 2: Structural Planning and Material Sourcing
During the planning stages, the architects coordinated closely with local masons to ensure that the bricklaying would meet both structural safety standards and high aesthetic requirements. Because the masonry would not be plastered over, there was no room for careless workmanship. Every joint, alignment, and corner had to be executed with precision. Simultaneously, the team selected complementary materials—such as architectural concrete, warm timber elements, and lime-wash treatments—that would harmonize with the reddish tones of the exposed brick.
Phase 3: Construction and Craftsmanship
The physical build of Casa Berna was defined by meticulous site execution. Masons laid the bricks knowing that their craftsmanship would be permanently on display. The integration of interior courtyards and exterior staircases required complex formwork for the concrete elements, which contrasted sharply with the warm, modular rhythm of the brick walls. Toward the final stages of construction, the lime wash was carefully applied to unify the exterior envelope and interior accent walls, striking a balance between raw industrial grit and refined residential elegance.
Phase 4: Unveiling and Public Reception (September 2026)
Officially published and introduced to the global architectural community in late September 2026, the Berna House quickly garnered critical acclaim. Featured prominently across architectural platforms, the project struck a chord with designers seeking alternatives to hyper-processed, superficial finishes.

Supporting Data: Architectural Specifications and Spatial Breakdown
To fully understand the spatial dynamics of the Berna House, one must examine how its layout interacts with its material palette. The table below outlines the core spatial and structural components of the design:
| Architectural Component | Specification / Materiality | Design Intent |
|---|---|---|
| Entrance Wall | Exposed brick finished with lime wash | Creates an immediate tactile impression of honesty and permanence for arriving visitors. |
| Living Room | Exposed brick masonry, warm wood accents | Fosters a cozy, enclosed yet breathable atmosphere centered around human-scale craftsmanship. |
| Garden Facade | Fluid indoor-outdoor brick and concrete integration | Blurs the boundary between the interior living spaces and the lush Peruvian landscape. |
| Circulation & Stairs | Exposed concrete paired with garden views | Provides a sculptural, monolithic transition between levels while framing nature. |
| Courtyards | Natural light wells, exposed masonry enclosures | Ensures optimal cross-ventilation and natural daylight penetration deep into the floor plan. |
Official Responses and Design Philosophy
In their official design statement, the architects at Hiro Arquitectos elaborated on the philosophy driving the project:
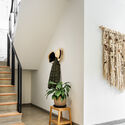
"In Peruvian construction, brick masonry is rarely left exposed: it is built, plastered over, and disappears beneath the finish. Casa Berna begins by reversing this practice. The brick walls remain exposed, finished with a lime wash that lightens the surface without concealing it."
The firm emphasized that this choice was fundamentally rooted in structural logic rather than fleeting aesthetic trends. By allowing the physical labor of construction to remain visible, the architects sought to reconnect the inhabitants with the physical reality of their shelter.

Curator Valentina Díaz echoed these sentiments, noting that the project serves as a refreshing critique of modern architectural superficiality. By stripping away redundant layers of drywall and synthetic finishes, Hiro Arquitectos successfully returned to a purer architectural language—one where the wall tells the story of how it was built.
Implications: What Casa Berna Means for Modern Latin American Architecture
The completion and critical reception of the Berna House carry significant implications for the trajectory of contemporary residential architecture in Peru and across Latin America.
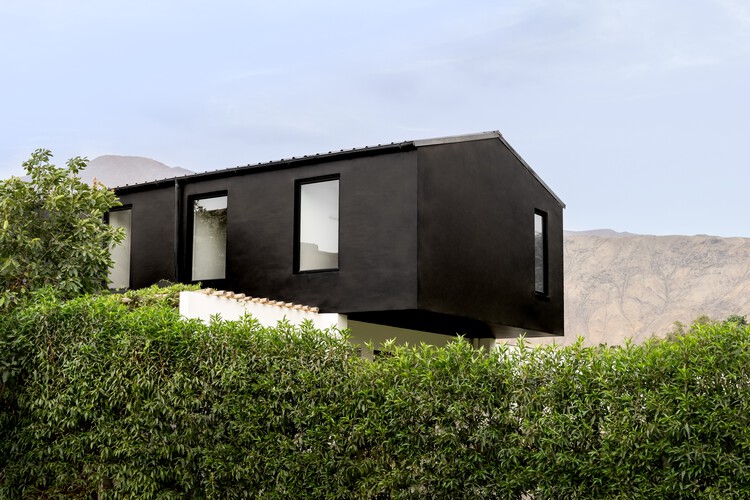
1. Challenging Aesthetic Conventions
For decades, high-end residential architecture has often leaned toward international styles dominated by pristine white stucco, seamless drywall, and imported composite panels. Casa Berna subverts this expectation by proving that vernacular materials—when elevated through thoughtful detailing, precise craftsmanship, and sensitive treatments like lime washing—possess a sophisticated, timeless elegance.
2. Celebrating the Labor of Craft
In an era dominated by pre-fabricated components and digital automation, the Berna House champions human labor. By exposing the irregularities, joints, and textures of hand-laid brickwork, the architecture acknowledges the mason’s hand. This reconnects the built environment with traditional craftsmanship, offering a counter-narrative to mass-produced uniformity.

3. Material Economy and Sustainability
Leaving structural masonry exposed can also lead to more sustainable lifecycle management. By eliminating unnecessary layers of plaster, chemical paints, and synthetic wall coverings, the home reduces material waste and maintenance cycles. The breathable nature of the lime-washed brick also contributes to a healthier indoor microclimate, regulating humidity naturally in response to the local climate.
Conclusion
The Berna House by Hiro Arquitectos is much more than a carefully crafted family residence; it is a manifesto on material honesty. By stripping away the masks of conventional construction and elevating raw brickwork to a primary design feature, the architects have charted a new path for Peruvian architecture. Through its intelligent spatial flow, rich textural interplay, and profound respect for craftsmanship, Casa Berna stands as an inspiring blueprint for how modern homes can honor their structural origins while embracing contemporary elegance.
