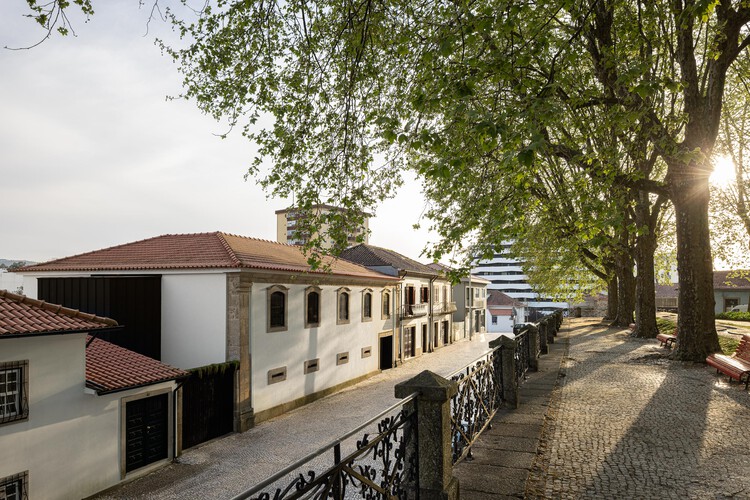
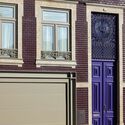
In contemporary architecture, few projects challenge the preconception of the "blank slate" quite like Moradia do Retiro (Retirement Home), conceived by the acclaimed Portuguese practice Ricardo Azevedo Arquitecto. Recently captured through the lens of Ivo Tavares Studio, this striking residential project spans a nuanced interplay between raw structural expressionism and contextual sensitivity. Rather than imposing a foreign geometry onto its landscape, the design operates as an extension of both memory and topography.
At its core, Moradia do Retiro is an exploration of domestic sanctuary tailored for later life, yet it completely avoids the clinical sterility or institutional tropes historically associated with housing for older adults. Instead, Ricardo Azevedo has crafted a deeply personal, contemplative retreat that foregrounds human scale, natural light, and material honesty.
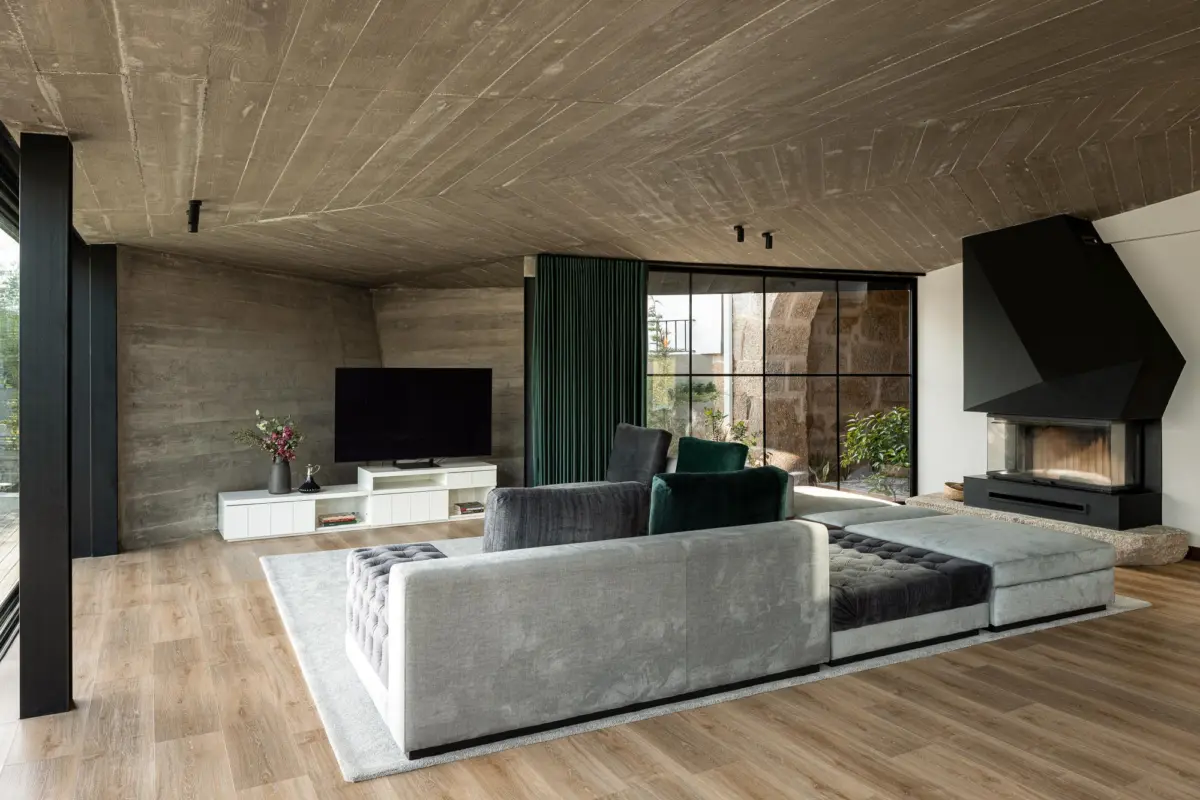
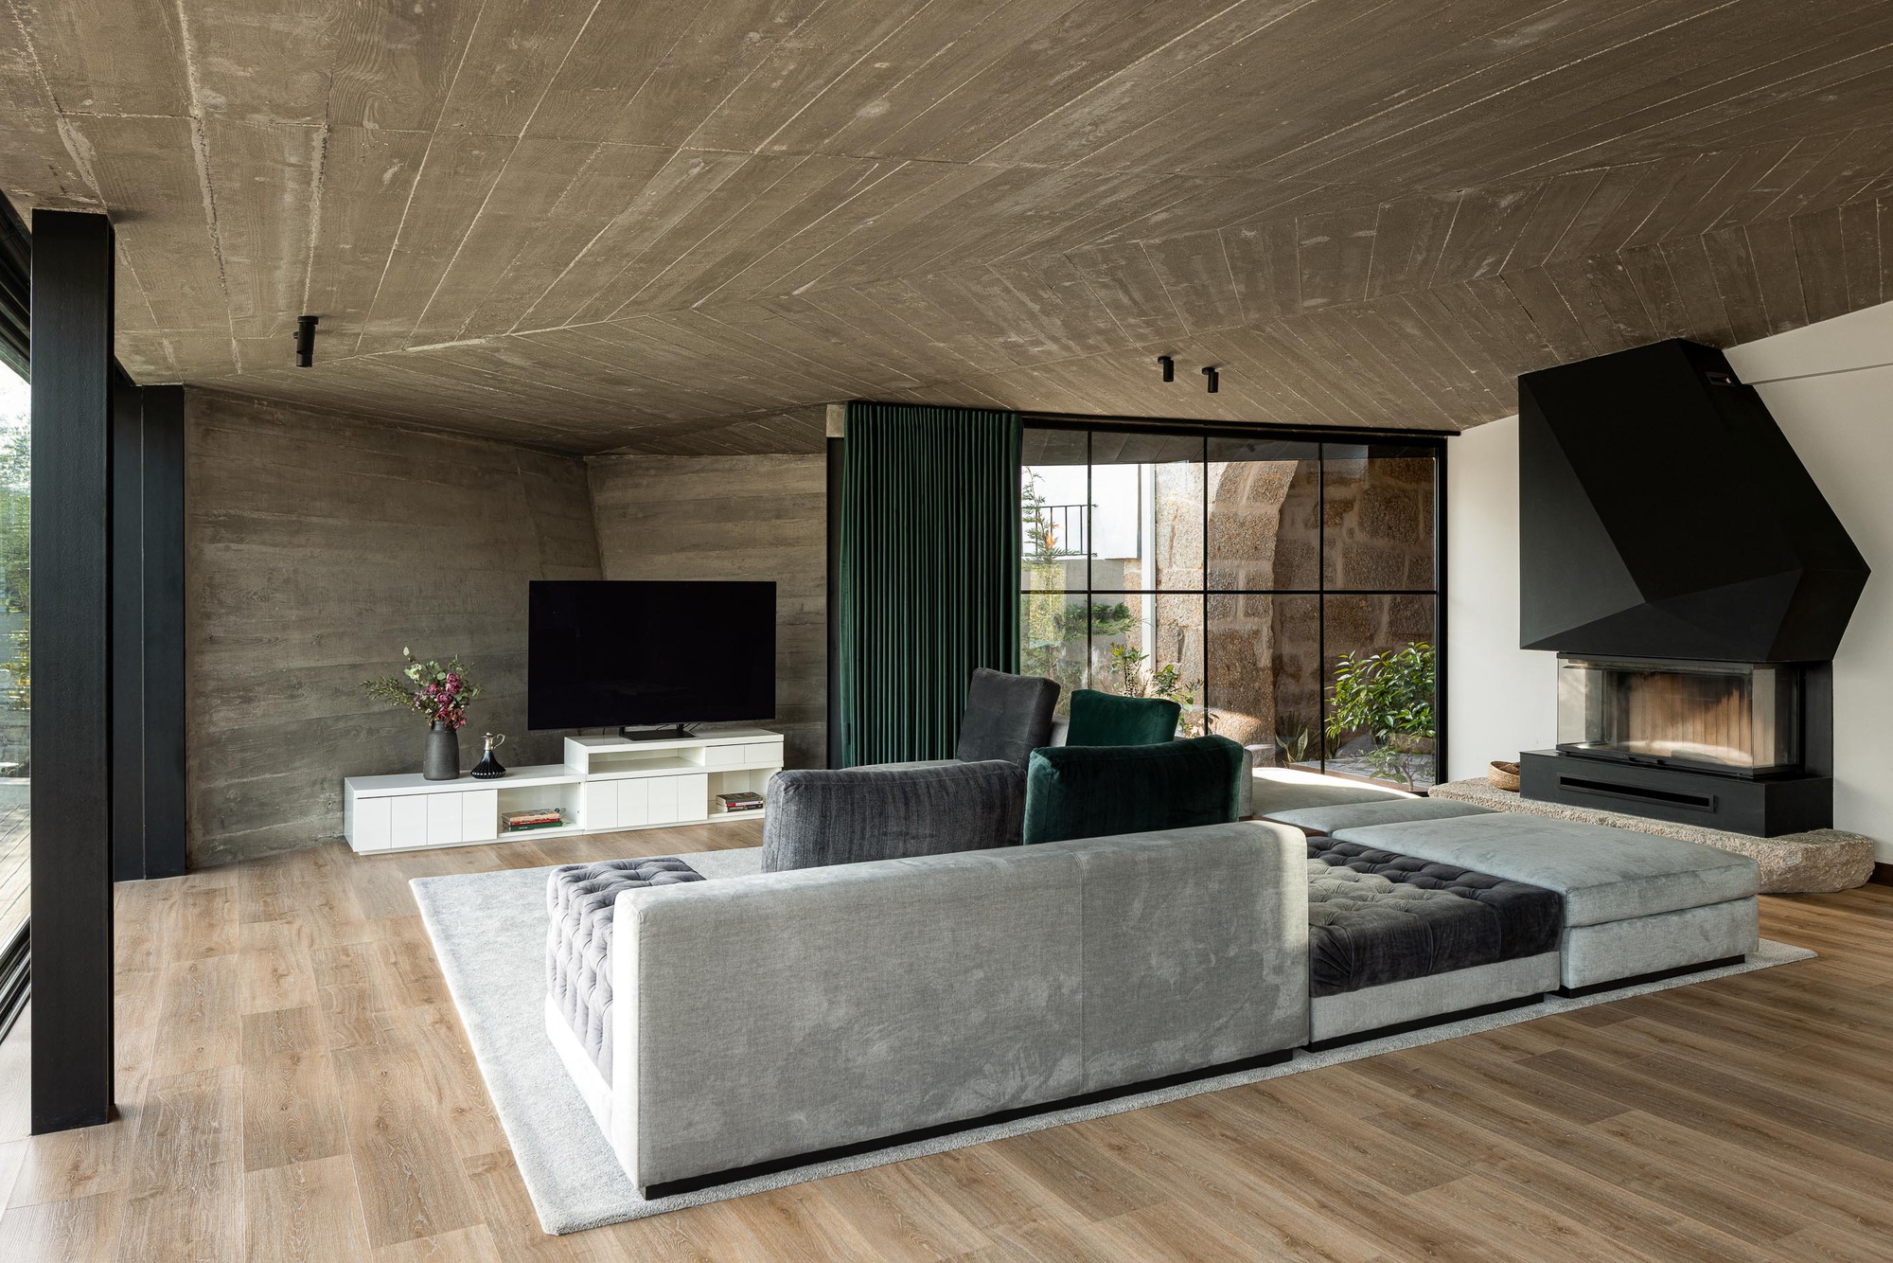
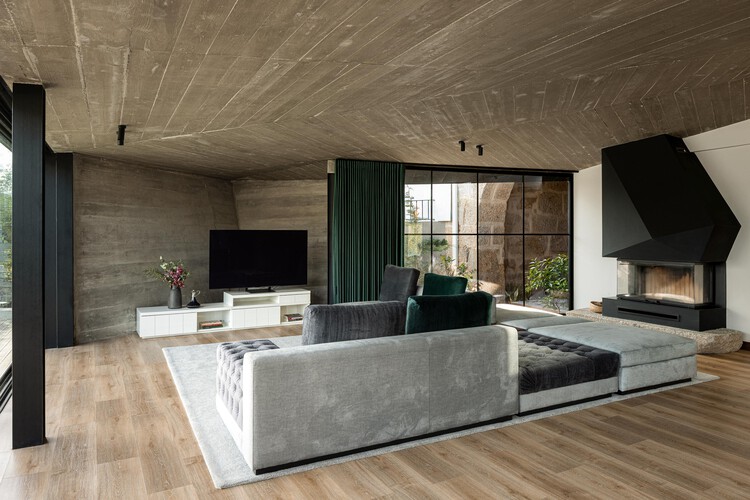
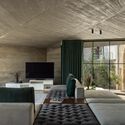
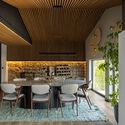
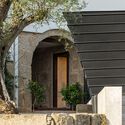
The spatial arrangement privileges fluid transitions between indoor living areas and the surrounding terrain. Expansive glazing frames the exterior landscape, treating nature not merely as a view, but as an active participant in daily interior life. Exposed concrete structural elements establish a sense of permanence and grounding, balanced intimately by the warm, tactile qualities of wooden beams, bespoke furniture, and carefully curated lighting design.
Chronology
The genesis, development, and realization of Moradia do Retiro reflect a meticulous design process rooted in patient observation and contextual dialogue. While architectural timelines are rarely linear, the project’s trajectory unfolded across several distinct phases:
Phase 1: Conceptualization and Contextual Analysis (Pre-Design)
Ricardo Azevedo Arquitecto began the project with a fundamental philosophical stance: architecture never begins with a blank slate. Before a single line was drawn, the design team dedicated significant time to studying the site’s historical, emotional, and physical footprints. Every existing nuance—whether a contour of the land, a remnant of local vernacular, or an atmospheric quality—was cataloged to nourish the conceptual foundation of the home.
Phase 2: Design Iterations and Spatial Planning
During the formal design phase, the studio focused heavily on the psychological and physical needs of its occupants. The floor plan evolved to prioritize accessibility without sacrificing aesthetic rigor. Sightlines were carefully engineered to ensure that common areas—such as the living and dining rooms—offered continuous visual engagement with the outdoors, fostering cognitive well-being and a sense of calm.
Phase 3: Construction and Material Execution
The construction phase brought together rugged exterior durability and refined interior craftsmanship. The application of board-formed and smooth concrete established the structural skeleton, while specialized carpentry introduced rich timber elements to soften the monolithic architecture.
Phase 4: Completion and Documentation
Following final finishes, architectural photographer Ivo Tavares Studio documented the completed residence. The resulting imagery, released to the global architectural community in late August 2026, highlighted the interplay of deep shadows, warm interior illumination, and the raw materiality that defines the Moradia do Retiro legacy.
Supporting Data
To fully understand the architectural gravity of Moradia do Retiro, it is essential to examine the spatial metrics, material palettes, and design strategies deployed by Ricardo Azevedo Arquitecto:
Materiality Balance: Approximately 50% of the primary thermal envelope relies on cast-in-place concrete, providing thermal mass and structural stability, while the remaining finishes heavily feature sustainably sourced timber and acoustic paneling.
Visual Transparency: Glazing ratios exceed 40% of the peripheral walls, maximizing passive solar gain and ensuring continuous daylight autonomy across primary living zones.
Spatial Zoning: The layout is systematically divided into public communal zones (integrated living and dining spaces) and private retreat quarters, ensuring a balance between social interaction and introspective solitude.
Accessibility Metrics: Threshold-free transitions are integrated throughout the primary level, future-proofing the residence for aging-in-place scenarios without introducing obtrusive medical aids.
Design Element
Material / Strategy
Architectural Purpose
Structural Frame
Exposed Concrete
Provides permanence, acoustic dampening, and a raw visual anchor.
Interior Accents
Natural Wood (Beams & Flooring)
Introduces warmth, tactile comfort, and organic domestic scale.
Fenestration
Floor-to-Ceiling Glass Panels
Blurs boundaries between interior living and exterior landscape.
Lighting
Layered Direct/Indirect Fixtures
Enhances spatial depth and accommodates varying visual acuity needs.
Official Responses and Architectural Philosophy
The design philosophy behind Moradia do Retiro is deeply rooted in the studio’s broader manifestos regarding site specificity and memory. In the official project text provided by Ricardo Azevedo Arquitecto, the team emphasizes:
"It is widely acknowledged that the practice of architecture never begins with a blank slate. There is always something—no matter how small—intrinsic to ourselves and embedded in the surrounding context that nourishes our thoughts, enriches our understanding, and lingers in memory, whether through significance, emotion, or sheer curiosity."
This perspective rejects the modern impulse to wipe a site clean of its identity. Instead, Ricardo Azevedo views the architect as an interpreter of existing conditions. By listening to the land and honoring the emotional resonance of a "retirement home"—a place meant to offer refuge, reflection, and dignity—the studio created a structure that speaks quietly yet authoritatively.
Curator Susanna Moreira, who curated the project for international presentation, noted that the residence bridges the gap between high modernism and empathetic human-centric design. Rather than relying on superficial trends, the project underscores an enduring truth: architecture for older generations must celebrate life, memory, and spatial poetry rather than merely accommodating physical decline.
Implications
The unveiling of Moradia do Retiro carries significant implications for the future of residential design, particularly within the specialized niche of retirement and aging-in-place architecture.
1. De-Stigmatizing Retirement Architecture
For decades, retirement housing has frequently suffered from institutional design paradigms—sterile hallways, clinical white walls, and standardized layouts that strip away personal dignity. Ricardo Azevedo Arquitecto demonstrates that homes designed for later stages of life can—and should—be ambitious works of contemporary art. By utilizing sophisticated materials like exposed concrete and warm timber, the project elevates retirement living into a luxurious, dignified spatial experience.
2. Contextualism vs. Tabula Rasa
The project serves as a timely reminder against the "tabula rasa" approach rampant in modern real estate development. By asserting that a site is never truly empty of memory or context, the architects invite the international design community to adopt a more respectful, archaeological approach to new builds. This methodology reduces environmental disruption and anchors buildings more deeply within their local ecosystems.
3. The Fusion of Safety and Aesthetics
Moradia do Retiro successfully proves that safety, accessibility, and high-end aesthetics are not mutually exclusive. As global populations age rapidly, architects face an urgent mandate to design spaces that accommodate changing mobility needs without broadcasting clinical vulnerability. Azevedo’s seamless integration of level thresholds, open-plan visibility, and calming tactile surfaces offers a blueprint for future residential typologies worldwide.
Ultimately, Moradia do Retiro transcends its functional classification. It stands as a testament to the power of thoughtful design—proving that a retirement home can be a profound vessel for memory, a sanctuary of peace, and a masterclass in architectural poetry.