

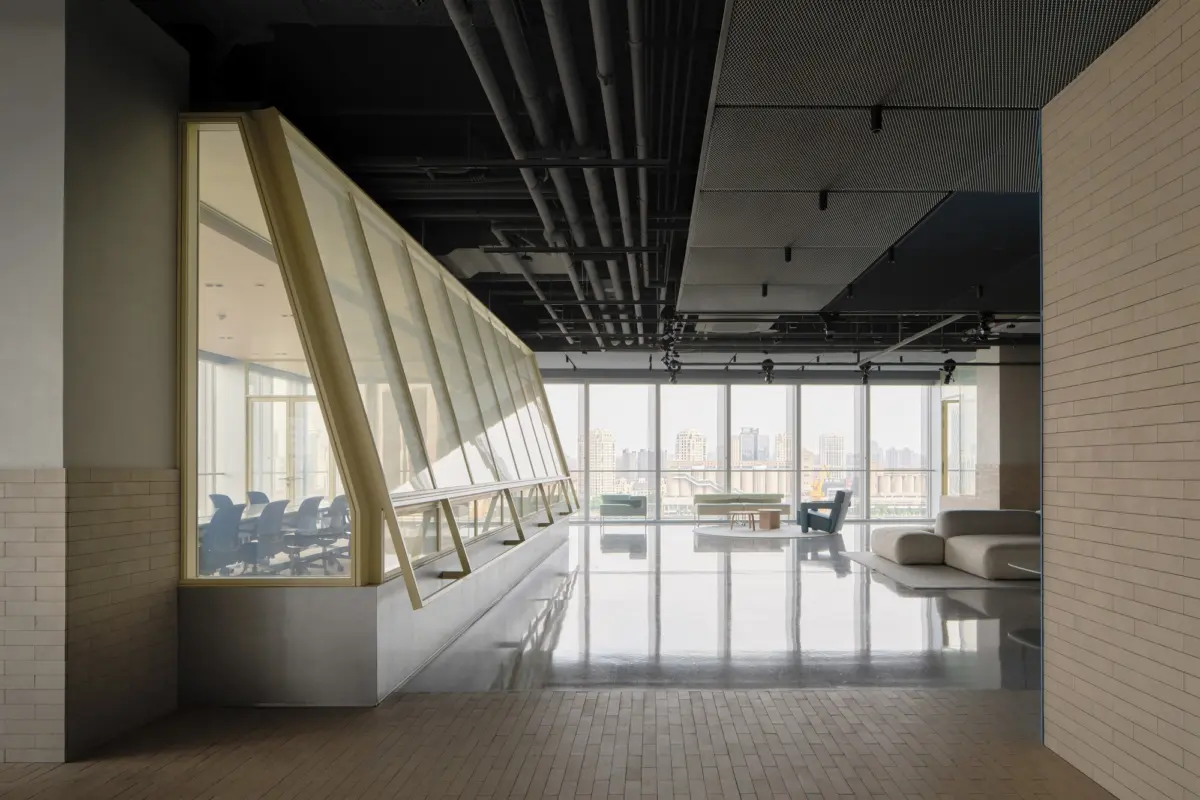
SHANGHAI — In the rapidly accelerating landscape of embodied artificial intelligence and advanced robotics, the physical spaces designed to house these technologies typically lean heavily into familiar tropes. Gleaming white surfaces, sterile laboratories, exposed industrial robotics, and a hyper-futuristic, sci-fi aesthetic have long dominated the architectural vernacular of tech innovation centers. However, a groundbreaking new project along Shanghai’s historic Yangpu waterfront is turning this convention on its head.
Designed by the visionary architects at HCCH Studio, Bothaus—serving as the coffee, reception, and exhibition space for the Sudo Developer Center—proposes an entirely radical spatial philosophy. Situated on the lower floor of a contemporary tower that houses Sudo Technology’s corporate offices and state-of-the-art robotics laboratories, Bothaus acts as a welcoming threshold between high-level technological research and the human public. Rather than intimidating visitors with cold displays of advanced machinery, Bothaus embraces a deliberately understated, human-centric design language centered around an unexpected client brief: a "low-tech feel."
Through meticulous spatial planning, natural materiality, and a profound philosophical understanding of how humans coexist with autonomous systems, HCCH Studio has crafted a milestone environment that redefines how developer hubs conceptualize the future.
Main Facts: The Anatomy of Bothaus
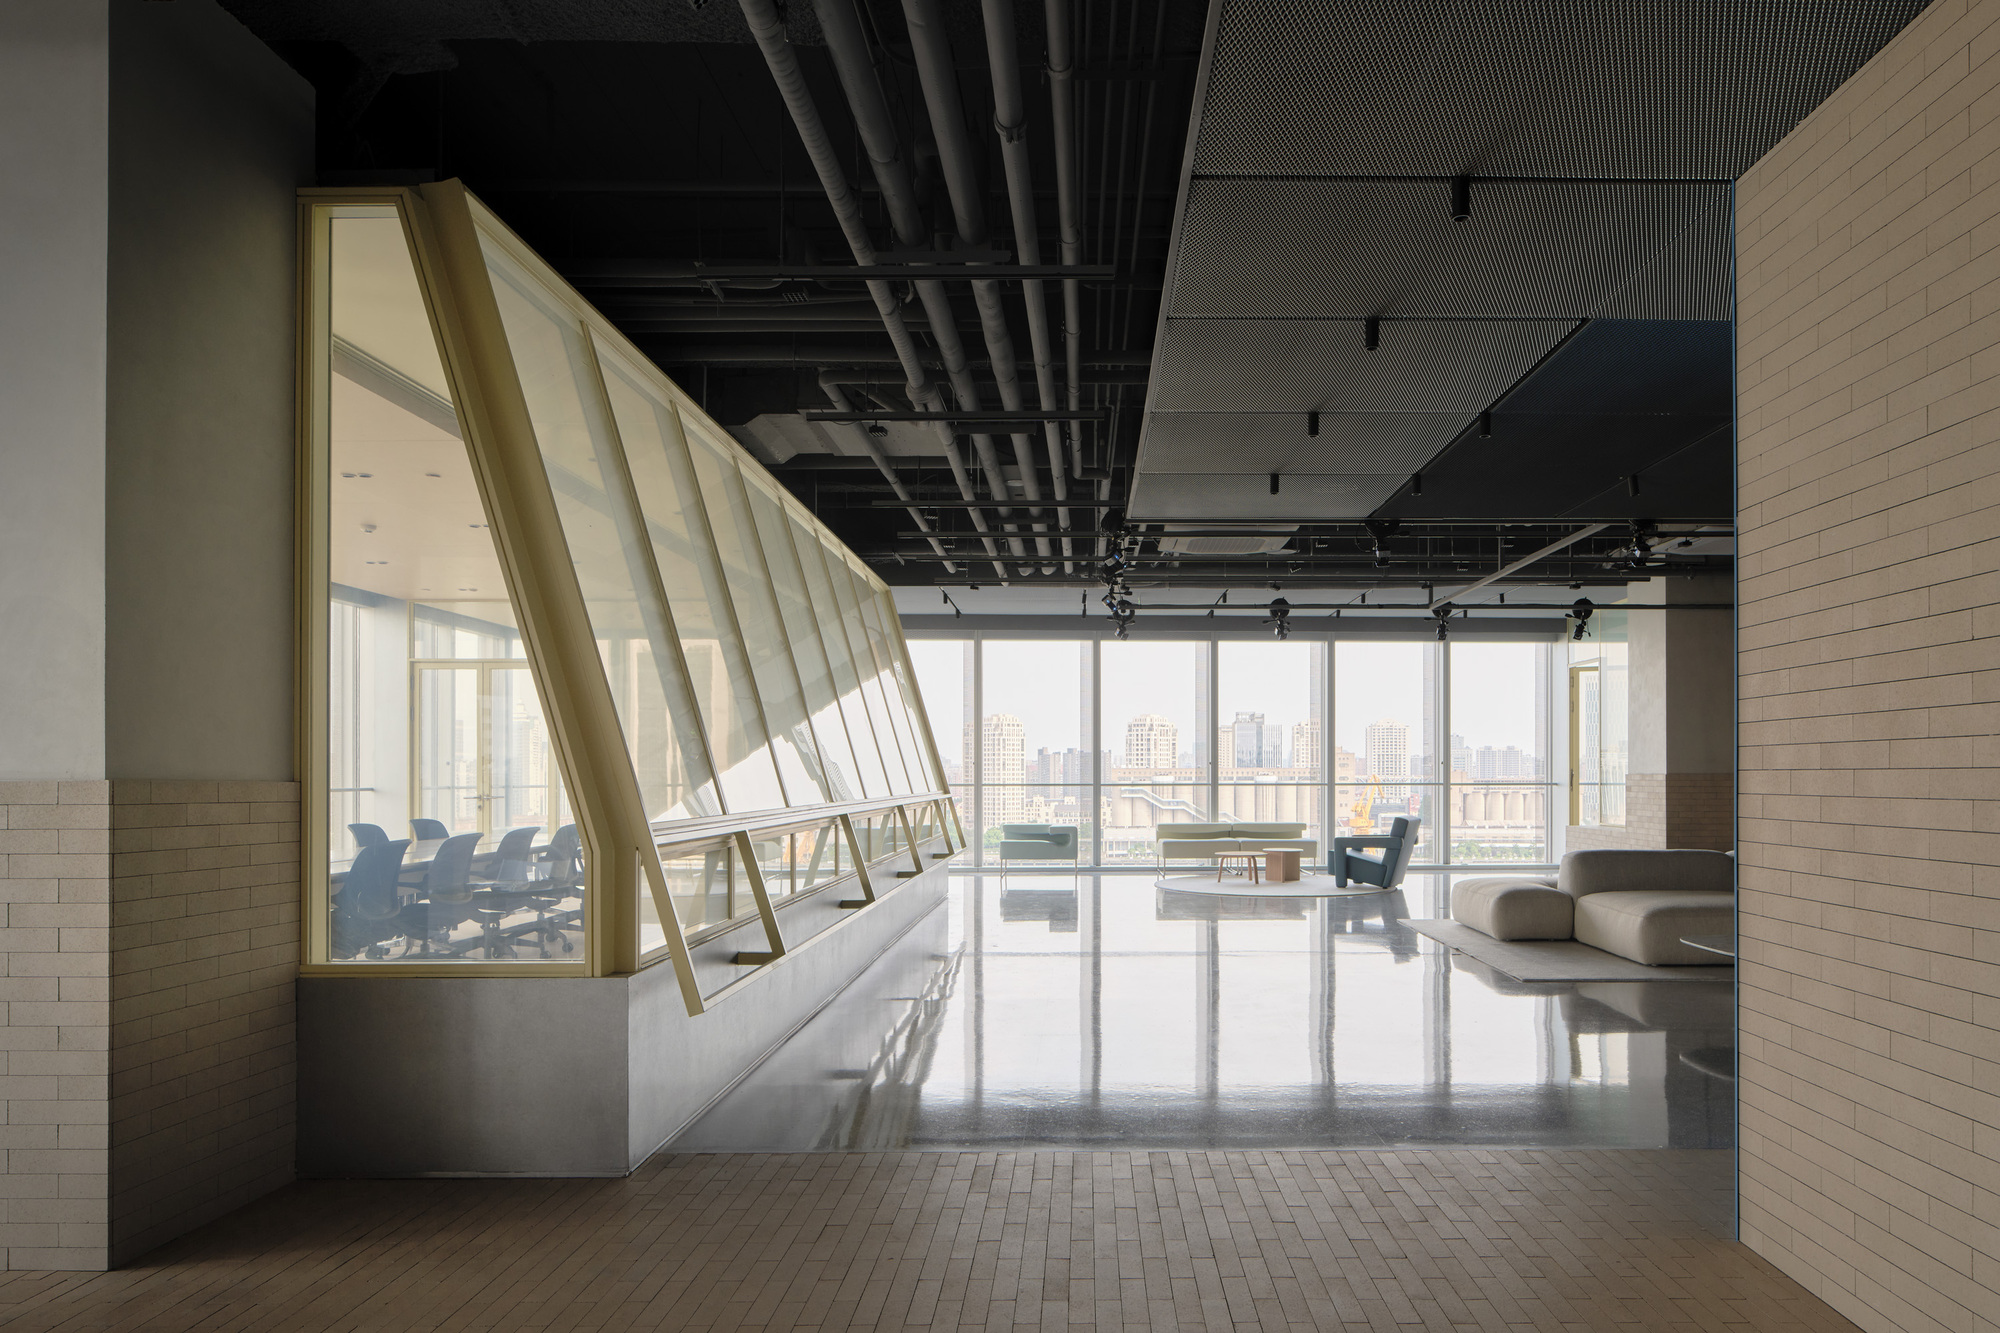
At its core, Bothaus is a multi-functional hybrid zone. It functions concurrently as a casual cafe, a welcoming reception lounge, and an intimate exhibition space where Sudo Technology—an elite embodied intelligence enterprise—hosts invited collaborators, developers, and guests.
- Project Name: Bothaus Coffee – Sudo Developer Center
- Architecture and Interior Design: HCCH Studio
- Curator / Project Lead: HAN Shuang
- Location: Yangpu Waterfront, Shanghai, China
- Primary Function: Reception, exhibition, and cafe space for a robotics and AI developer center
- Visual Documentation: Photographed by Qingyan Zhu
- Design Philosophy: Integration of a "low-tech feel" to demystify advanced artificial intelligence and foster intuitive, comfortable human-robot interactions.
The project occupies the lower-level podium of a corporate tower, strategically positioned to capture foot traffic while providing a transition buffer from the bustling urban waterfront into the highly secure, intellectual property-dense upper laboratories where Sudo’s robotics are engineered.
Chronology: From an Unusual Brief to Architectural Reality
The realization of Bothaus followed a tightly focused, highly collaborative developmental timeline driven by the intersecting needs of tech pioneers and spatial designers.
Phase 1: Conceptual Genesis and the "Low-Tech" Prompt
When Sudo Technology first approached HCCH Studio, the tech firm laid out a design brief that initially caught the architects off guard. While companies in the embodied AI sector traditionally request environments that scream cutting-edge advancement—using mirrored glass, LED strips, and metallic panels—Sudo requested that the space possess a "low-tech feel."
Rather than viewing this as a contradiction for a company building advanced robotic systems, HCCH Studio recognized it as a profound philosophical prompt. The design team began to deconstruct what a "low-tech" environment actually communicates in the 21st century. They theorized that true technological integration does not demand constant visual signaling. Instead, as technology becomes ubiquitous and deeply embedded into the fabric of daily life, its physical presence should recede, becoming quiet, approachable, and entirely non-intrusive.
Phase 2: Spatial Programming and Material Selection
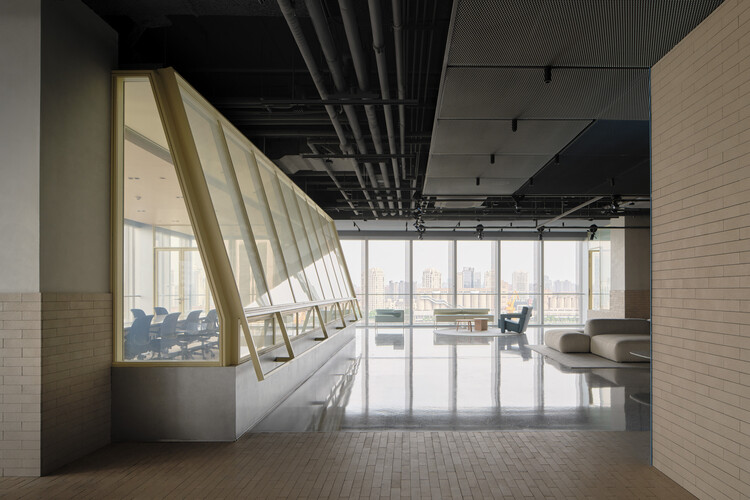
With the philosophical framework established, HCCH Studio moved into the schematic design phase. The architects focused on stripping away unnecessary architectural layers, opting instead for honest materials that patinate over time. Wood, tactile plasters, subtle glass partitions, and warm, diffused lighting replaced the cold, reflective surfaces typical of tech incubators.
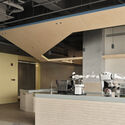
The layout was carefully calibrated to create fluid zones. The threshold area was designed to ease visitors into the building, transitioning smoothly from the high-energy waterfront exterior into a grounded, calming interior core where a functioning coffee bar anchors the social experience.
Phase 3: Construction, Refinement, and Opening
Construction focused on fine craftsmanship and acoustic comfort, ensuring that the space could effortlessly shift from a quiet morning workspace for developers to an active evening exhibition venue for robotics demonstrations. Upon its completion and subsequent opening in late 2026, Bothaus immediately drew critical acclaim from both the architectural community and the tech sector for its refreshing counter-narrative to techno-futurism.
Supporting Data: Architectural and Spatial Metrics
To fully understand the spatial intervention executed by HCCH Studio, one must examine how the physical environment supports the psychological and operational needs of an embodied intelligence hub.
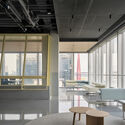
- Material Palette: Dominated by warm timber veneers, matte-finished metals, textured acoustic plaster, and neutral-toned stone flooring. This combination reduces visual glare and dampens mechanical noise from adjacent testing labs.
- Lighting Strategy: Eschewing harsh, linear commercial grid lighting, HCCH Studio implemented a layered lighting scheme utilizing warm-temperature, recessed, and diffused fixtures that mimic residential comfort rather than corporate austerity.
- Spatial Zoning: Divided into three primary experiential thresholds:
- The Arrival Zone: An open reception threshold engaging the building lobby.
- The Social Core: The central coffee bar acting as an informal networking node for software and hardware developers.
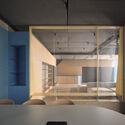
- The Exhibition Periphery: Flexible display niches integrated seamlessly into the millwork, designed to house prototype robotic components without overwhelming the human scale of the room.
Official Perspectives: The Philosophy Behind the Design
In their official text descriptions provided for the project, the architects at HCCH Studio elaborated deeply on the cognitive shift required to design spaces for the AI era:
"At the outset of the project, the client introduced an unusual brief: the space should have a ‘low-tech feel.’ We found the phrase intriguing. Rather than simply describing an aesthetic preference, it seemed to suggest a broader idea of the future — one in which technology becomes increasingly embedded in everyday life, and increasingly less conspicuous."
This perspective highlights a major maturation in how spatial designers approach technology companies. For decades, tech architecture has suffered from "performative futurism"—environments designed to look like science fiction movie sets to impress investors and visitors. HCCH Studio and Sudo Technology recognized that as robotics and AI transition from experimental novelties into everyday realities, the spaces housing them must offer psychological sanctuary. By stepping away from the cold aesthetics of the digital age, Bothaus creates a grounded baseline that makes human-machine collaboration feel natural, safe, and deeply integrated into human culture.
Implications: What Bothaus Means for Future Tech Architecture
The completion of Bothaus at the Sudo Developer Center carries significant implications for the future of commercial architecture, urban tech districts, and interior design.
1. The Humanization of Artificial Intelligence
As embodied intelligence and humanoid robotics step out of isolated computer science departments and into public life, public perception remains mixed, swinging between utopian fascination and dystopian anxiety. Spaces like Bothaus play a vital psychological role in bridging this gap. By housing advanced robotics infrastructure within a warm, organic, coffee-shop-like environment, the design demystifies the technology. It communicates a reassuring message: advanced AI and robotics are tools for human enhancement, not cold replacements for human life.
2. A Shift in Tech Real Estate Aesthetics
Tech hubs and innovation centers have long followed the "Silicon Valley" playbook popularized by major tech conglomerates—think open-plan chaos, neon branding, and hyper-slick minimalist surfaces. Bothaus points toward a more mature, contextual design paradigm. By anchoring high-tech innovation in tactile, grounded, "low-tech" materiality, developers can create spaces that are more sustainable, acoustically comfortable, and psychologically welcoming for long hours of intense cognitive labor.
3. Urban Regeneration Along the Yangpu Waterfront
Located along Shanghai’s transforming Yangpu waterfront—a former industrial powerhouse turned modern innovation corridor—Bothaus exemplifies how contemporary architecture can respect industrial heritage while looking forward. The project adds a layer of social infrastructure to an otherwise corporate district, inviting citizens, developers, and tech researchers to mingle in a shared architectural language that values human comfort above digital spectacle.
Conclusion
Bothaus Coffee at the Sudo Developer Center is far more than a simple staff lounge or corporate amenity. Through the visionary lens of HCCH Studio, it stands as a manifesto for a new era of spatial design—one where the future of technology is not announced with blinding lights and sterile metals, but welcomed quietly over a cup of coffee in a space designed for human well-being.
