

By Architectural Review & Newsroom
Published: September 29, 2026
Main Facts
In the contemporary landscape of residential architecture, navigating difficult topography has historically served as a catalyst for creative breakthroughs. Rather than subduing the land through aggressive excavation, the most successful modern interventions choose to listen to the contours of the site. A striking embodiment of this philosophy is House JF, designed by the visionary team at AAA_Azevedo Agência de Arquitetura and curated by Susanna Moreira.
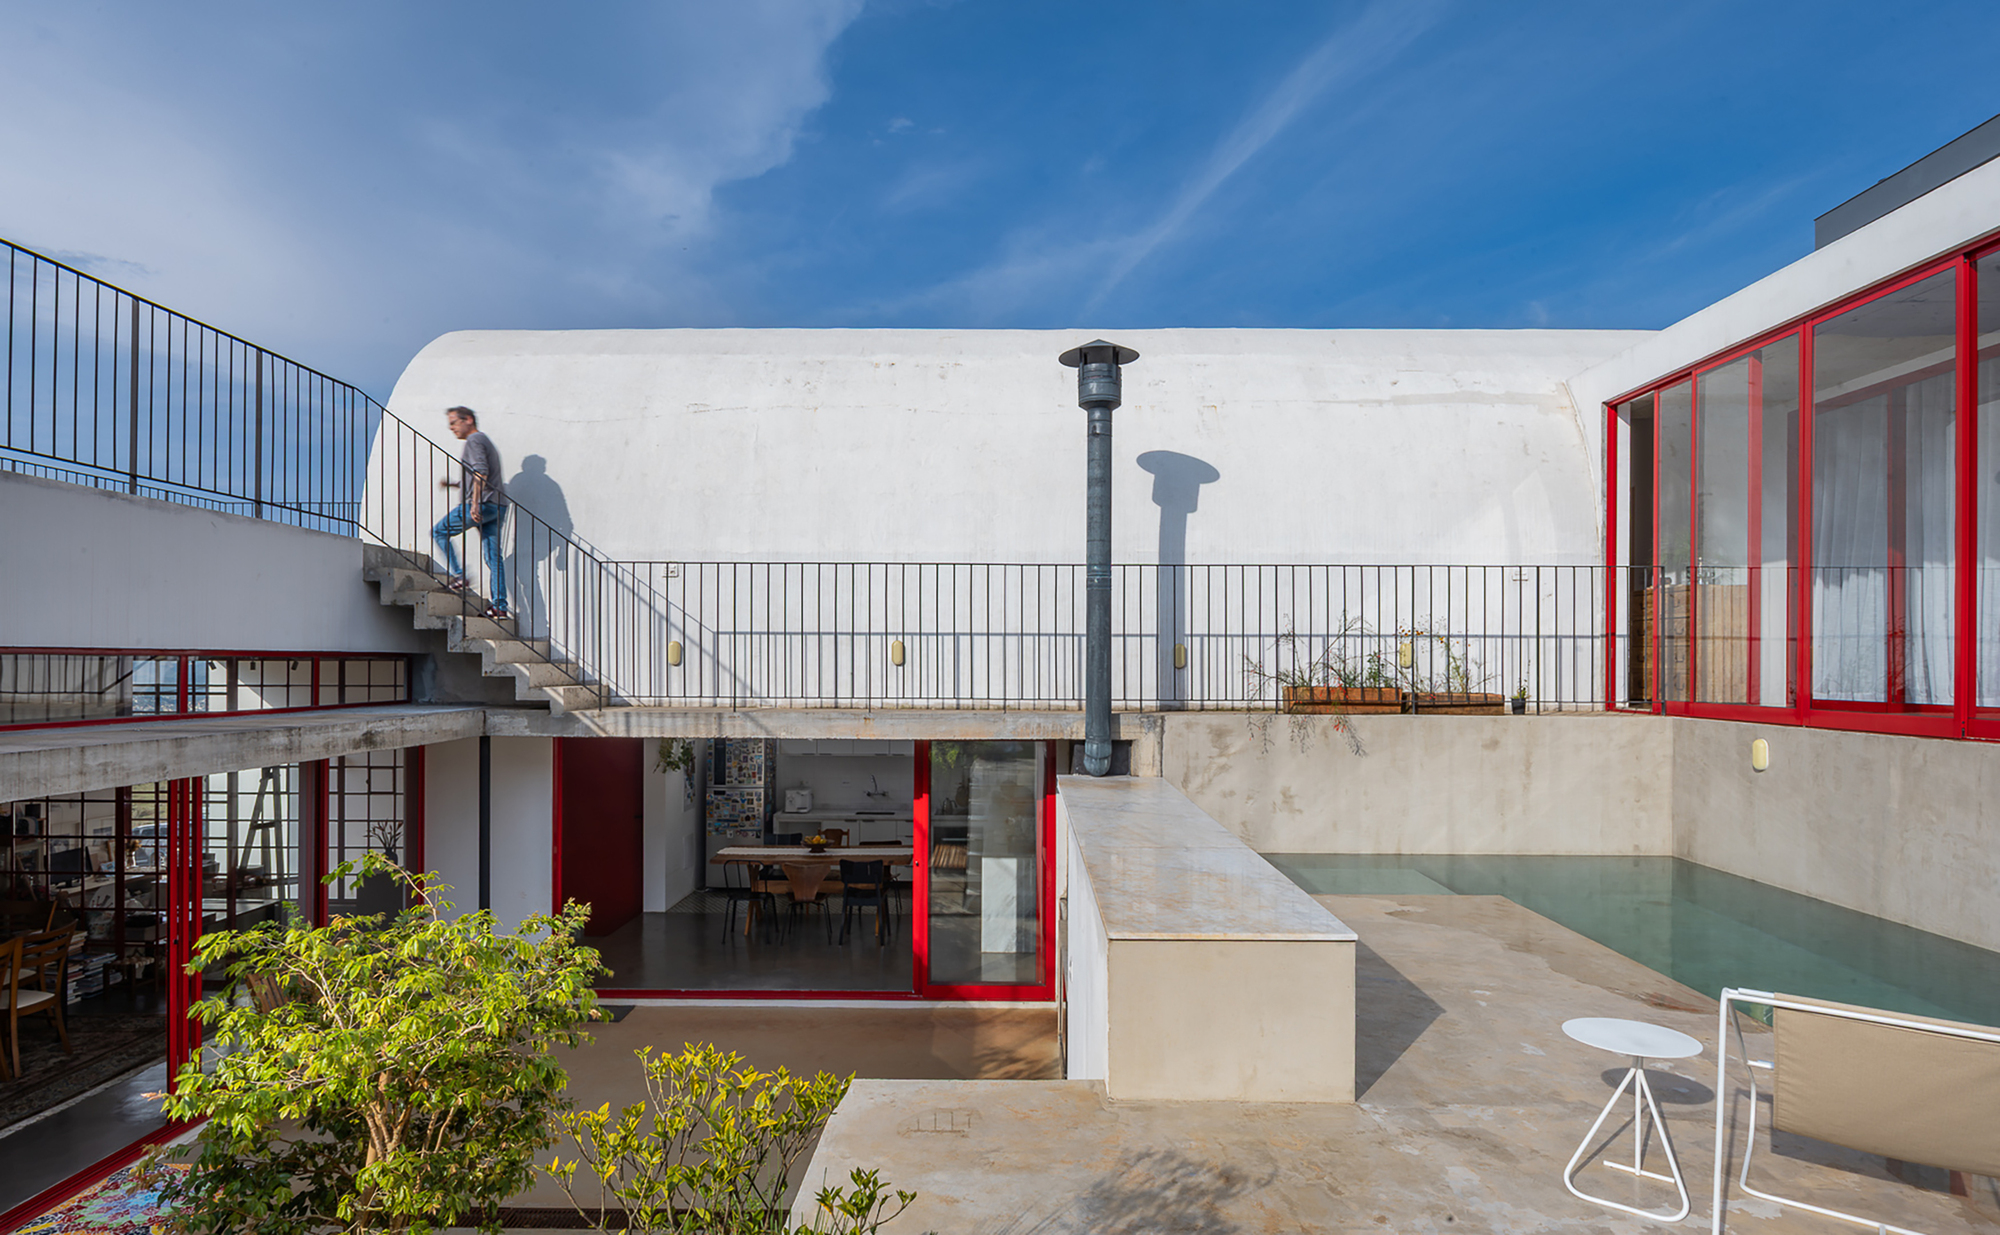
Located on a steeply sloping plot boasting a dramatic seven-meter elevation difference between its lowest and highest points, House JF is an architectural study in balance, volume, and landscape integration. Captured through the lens of photographer André Miguel Coronha, the residence manages to turn a challenging landscape into its greatest asset.
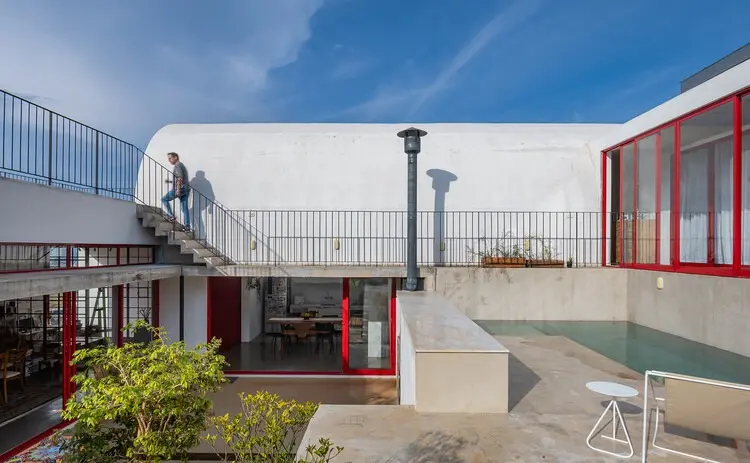
At its core, the architectural concept pivots around a central courtyard—a communal anchor point featuring leisure amenities including a sparkling swimming pool and a flat, manicured lawn. Radiating outward from this protected outdoor oasis are three distinct structural volumes dedicated to the living room, the kitchen, and the private bedrooms.
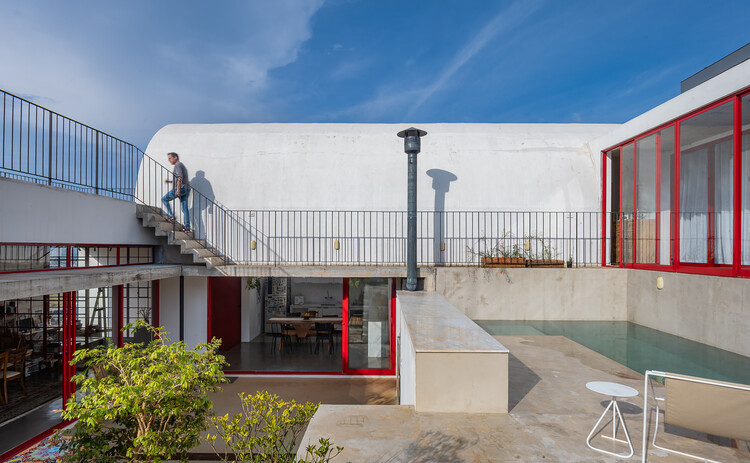
Because of the site’s aggressive seven-meter drop, AAA_Azevedo cleverly distributed the programmatic requirements of the home across three staggered levels:
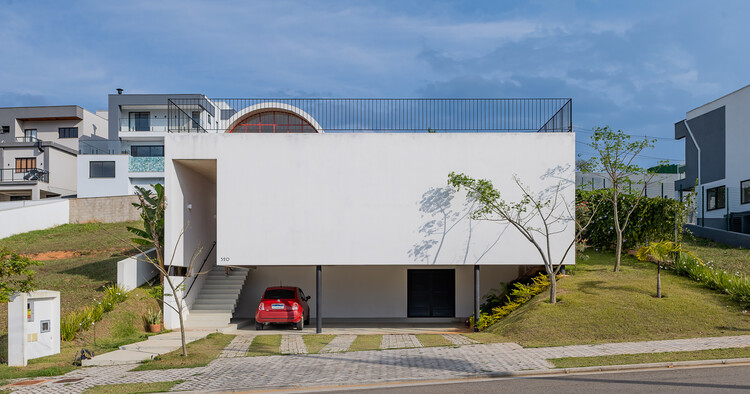
- Level One (Lowest): Access and the primary garage infrastructure, serving as a solid grounding base carved into the slope.
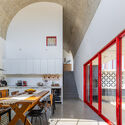
- Level Two (Intermediate): The social heart of the home, housing the expansive living room and kitchen, both of which dissolve the boundaries between interior and exterior spaces.
- Level Three (Highest): The private sleeping quarters, elevated to maximize privacy while functioning as an architectural lookout point over the valley and the courtyard below.
Chronology: The Evolution of House JF
Every architectural project of this scale undergoes a rigorous evolution from conception to completion. While exact construction dates are refined through localized municipal approvals and precise engineering phases, the developmental timeline of House JF reflects a methodical approach to design on complex terrain:

- Phase 1: Site Analysis and Topographical Assessment (Early Planning)
The architects conducted exhaustive site studies to map out the seven-meter grade change. Instead of imposing a uniform flat plane on the lot, the team mapped out how natural drainage, sunlight trajectories, and prevailing winds would interact with a tiered building typology. - Phase 2: Conceptualization and Volume Distribution
AAA_Azevedo Agência de Arquitetura formulated the concept of breaking down the house into independent yet interconnected volumes. By organizing the living areas, culinary spaces, and private quarters around a central courtyard, the design guaranteed that every primary space would maintain a direct visual and physical dialogue with the outdoors. - Phase 3: Structural Engineering and Tiered Implementation
Engineering teams collaborated closely with the architects to devise a staggered structural layout. This phase involved anchoring the lower garage level securely into the hillside, establishing stable retaining walls, and casting the concrete foundations necessary to support the cantilevered and stacked upper volumes. - Phase 4: Interior Craftsmanship and Spatial Refinement
With the brutalist-leaning concrete volumes locked into place, the interior finishes were executed to contrast raw structural elements with refined, human-scale living spaces. Large glass panels, custom handrails, and precision staircases were integrated. - Phase 5: Public Reveal and Publication (September 2026)
House JF officially made its global debut, curated by Susanna Moreira and documented by architectural photographer André Miguel Coronha, immediately drawing praise for its innovative use of section and slope.
Supporting Data & Architectural Specifications
Understanding the mechanics of House JF requires looking closely at the data points that define its physical footprint and spatial organization:
- Project Name: House JF
- Architectural Firm: AAA_Azevedo Agência de Arquitetura
- Curator: Susanna Moreira
- Photographer: André Miguel Coronha
- Site Topography: Steep slope with a 7-meter (approx. 23 feet) differential between lowest and highest points
- Level Distribution: 3 distinct tiers (Access/Garage, Living/Kitchen, Bedrooms)
- Central Feature: Integrated central courtyard, swimming pool, and flat lawn
- Primary Materials: Exposed concrete, expansive glazing, integrated steel handrails, and local landscape flora
Official Responses and Design Philosophy
The design philosophy behind AAA_Azevedo Agência de Arquitetura has always leaned toward contextual sensitivity, and House JF serves as a benchmark for their portfolio. While residential architecture frequently succumbs to cookie-cutter developments that demand uniform flat land, this project stands as a testament to bespoke topographical adaptation.
Speaking on the challenges of building on steeply sloped sites, architectural theorists and project collaborators have noted that the biggest hurdle is preventing the home from feeling disconnected. By introducing the central courtyard as a binding element, AAA_Azevedo resolved this potential issue.
"When you segment a house across multiple levels to fight a seven-meter drop, you risk creating disjointed living zones," notes design critiques from contemporary architectural forums. "AAA_Azevedo avoided this trap by treating the central courtyard as the gravitational center of the property. Whether you are in the kitchen, the living room, or waking up in the upper bedrooms, your gaze is constantly pulled back toward the collective heart of the home."

Furthermore, the choice of materials—primarily concrete and glass—creates an honest expression of structure. The heavy, tactile nature of the concrete anchors the building to the earth, while the glass membranes dissolve barriers, inviting natural light deep into the staggered floor plans.
Implications for Modern Residential Design
House JF offers profound implications for the future of residential architecture, particularly in suburban and rural settings where flat, easily buildable land is becoming increasingly scarce and expensive.
1. Re-evaluating Difficult Terrain
For decades, developers viewed steep slopes as financial liabilities requiring expensive mass grading, retaining walls, and artificial soil stabilization. House JF demonstrates that topography should instead be leveraged as a design tool. By stepping the volumes down the hill, the architects minimized excessive earth-moving while maximizing natural sightlines.
2. The Return of the Courtyard Typology
In modern dense housing, outdoor space is often relegated to peripheral backyards. House JF flips this script by placing the courtyard dead center. This inward-looking yet open-air layout provides micro-climatic benefits, offering wind protection, privacy from neighboring properties, and a controlled micro-ecosystem centered around the pool and lawn.
3. Vertical Zoning and Privacy
The multi-level separation of social and private spaces creates a natural acoustic and visual hierarchy. Guests entering through the lower garage move upward into the energetic social zone (living and kitchen) and finally transition to the quiet, elevated lookout point of the bedrooms. This stratification ensures that a bustling family dynamic can coexist harmoniously within a compact footprint.
As architectural practices worldwide grapple with environmental constraints and the desire for sustainable, context-aware building methods, House JF by AAA_Azevedo Agência de Arquitetura shines as a luminous example of how to build with the earth rather than against it.
