

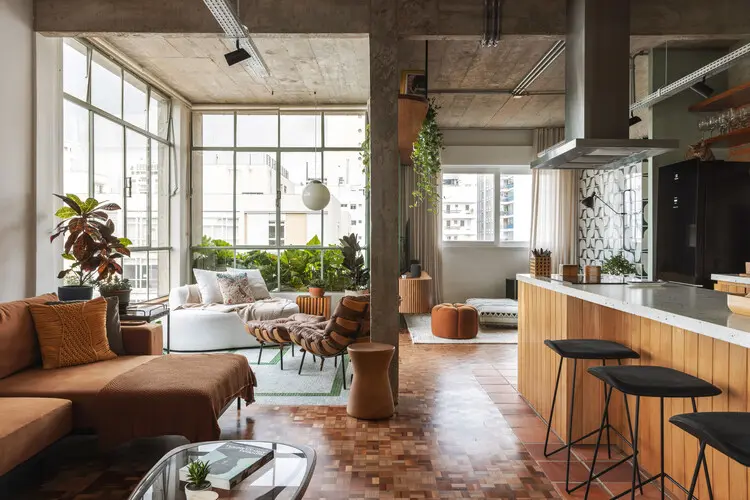
SÃO PAULO — In an era dominated by cookie-cutter real estate developments and hyper-standardized interior design, finding a home that tells a deeply personal story is increasingly rare. Enter Apê Tamarindo (Tamarindo Apartment), a masterclass in residential renovation located in Higienópolis, one of São Paulo’s most architecturally rich and traditionally prestigious neighborhoods.
Designed by the visionary team at Estúdio Minke, this 113-square-meter (approx. 1,216-square-foot) home was crafted for a couple seeking an authentic domestic sanctuary—one deeply rooted in their personal history and entirely divorced from generic design trends. Captured through the lens of architectural photographer Maura Mello and curated by Susanna Moreira, the Tamarindo Apartment bridges raw industrial elements with the warmth of natural materials and distinct Brazilian design references.
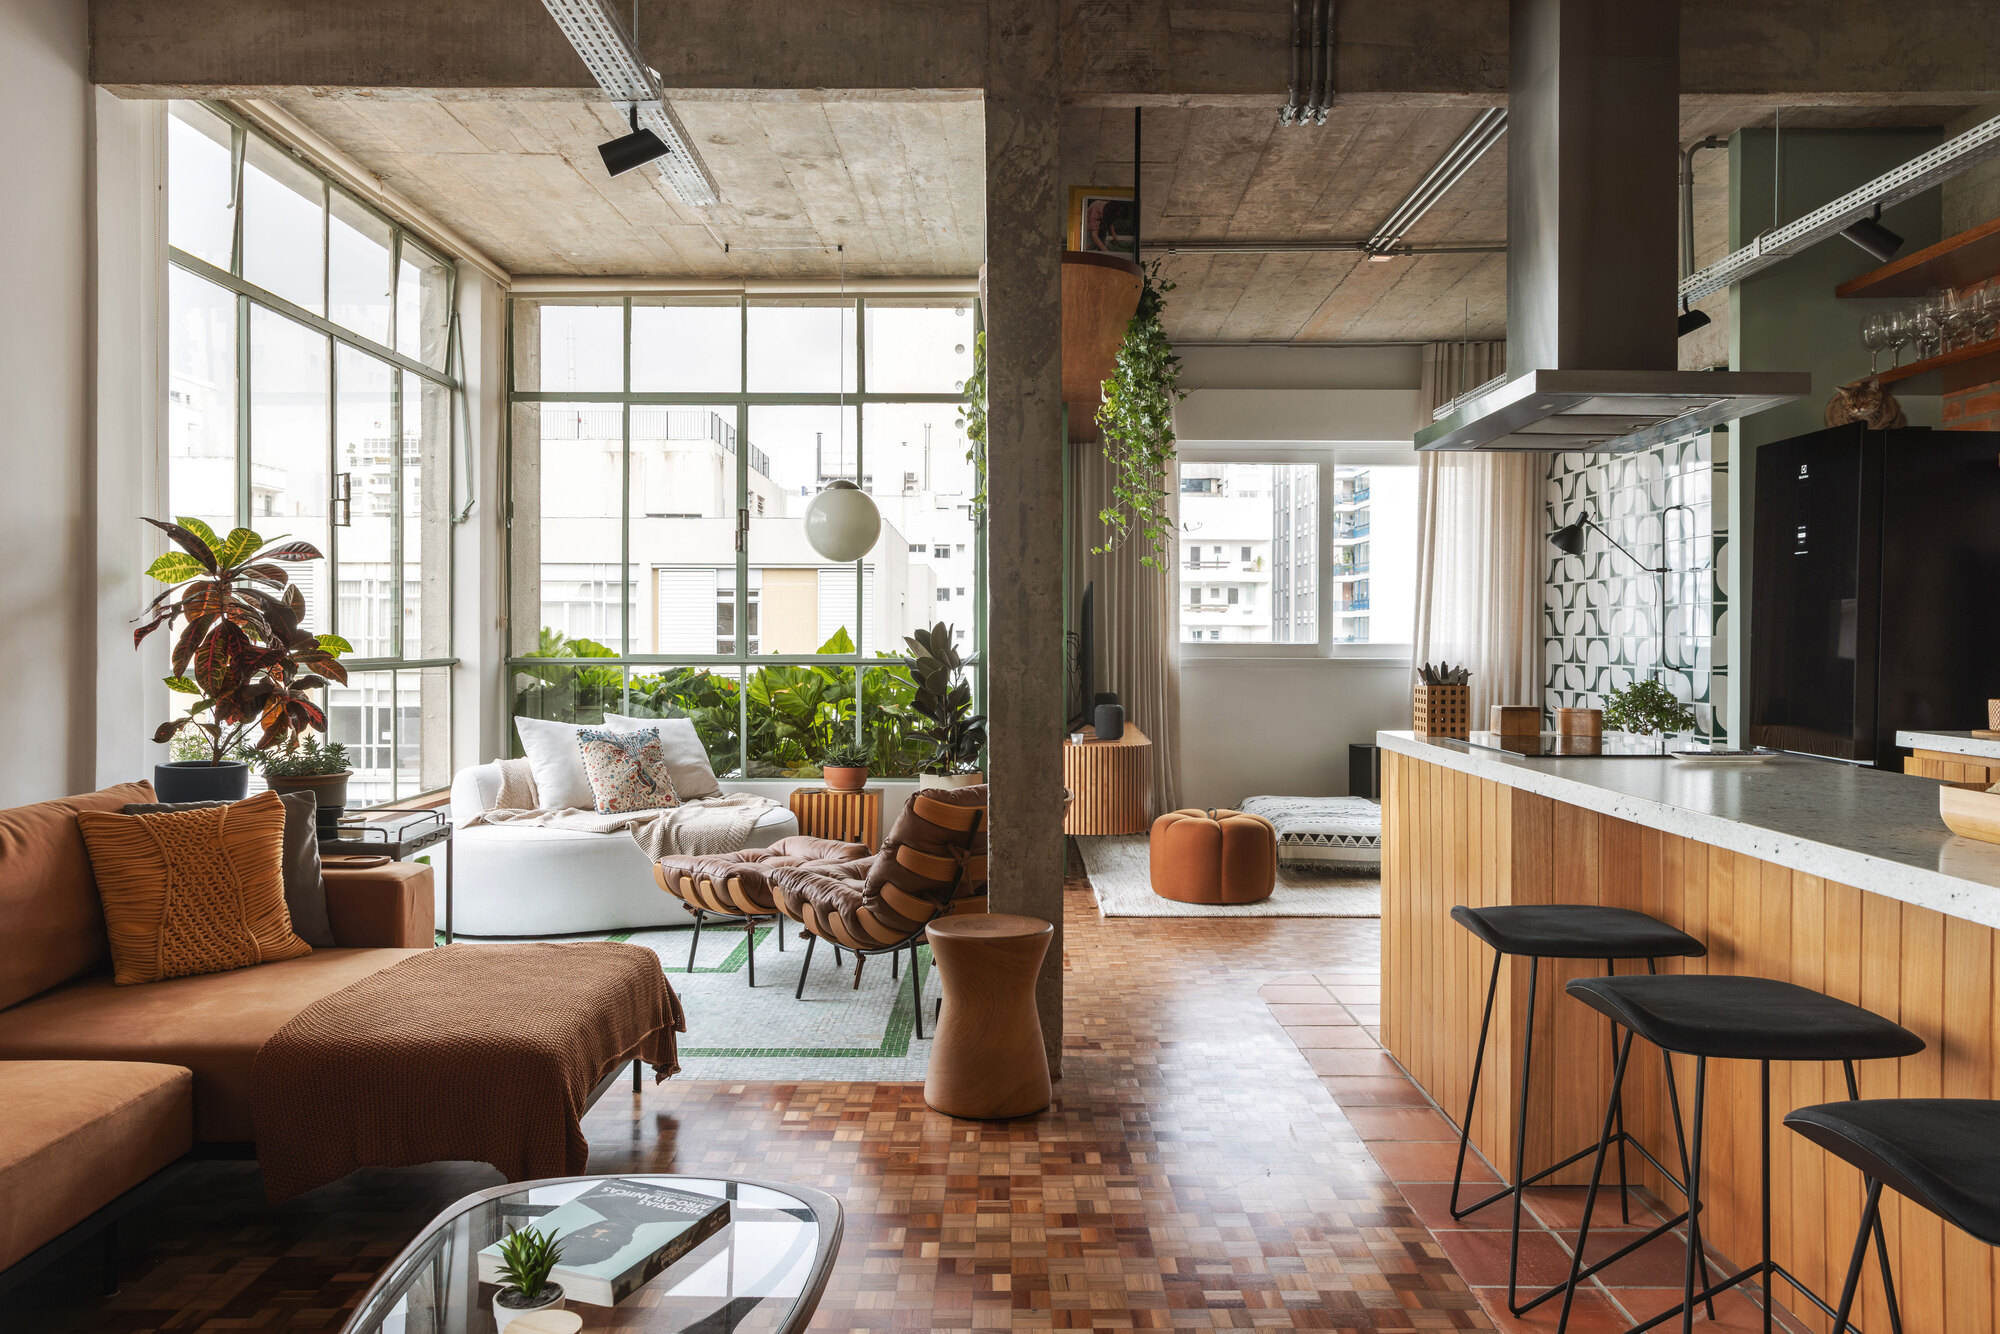
Main Facts: At a Glance
- Project Name: Tamarindo Apartment (Apê Tamarindo)
- Architecture & Interior Design: Estúdio Minke
- Location: Higienópolis, São Paulo, Brazil
- Area: 113 square meters (1,216 sq. ft.)
- Completion / Publication Date: August 2026
- Photography: Maura Mello
- Curator: Susanna Moreira
- Primary Design Motifs: Industrial raw structure, natural wood, tactile textures, custom Brazilian furnishings, and spatial fluidity.
The Architectural Chronology: From Concept to Completion
The journey of the Tamarindo Apartment followed a meticulous, multi-phase trajectory that prioritized structural integrity, narrative depth, and spatial optimization over quick cosmetic fixes.
Phase One: Discovery and Demolition (The Uncovering of Bones)
When Estúdio Minke first stepped into the 113-square-meter footprint, the apartment suffered from the typical spatial compartmentalization of mid-century Brazilian urban architecture—dark corridors, rigid room divisions, and hidden structural potential.
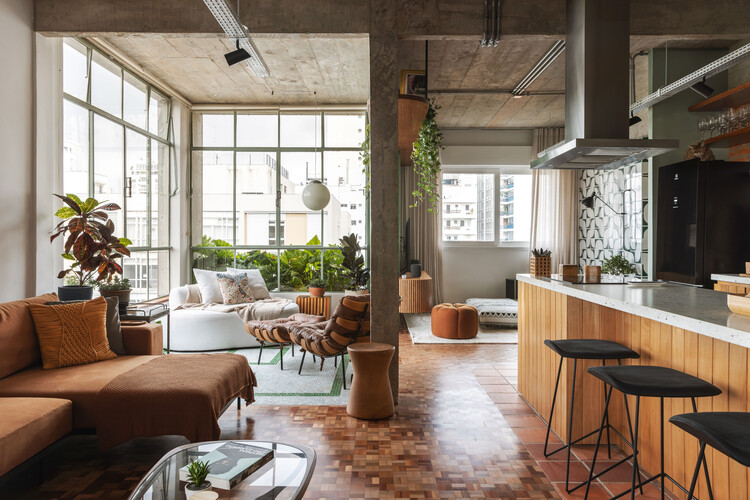
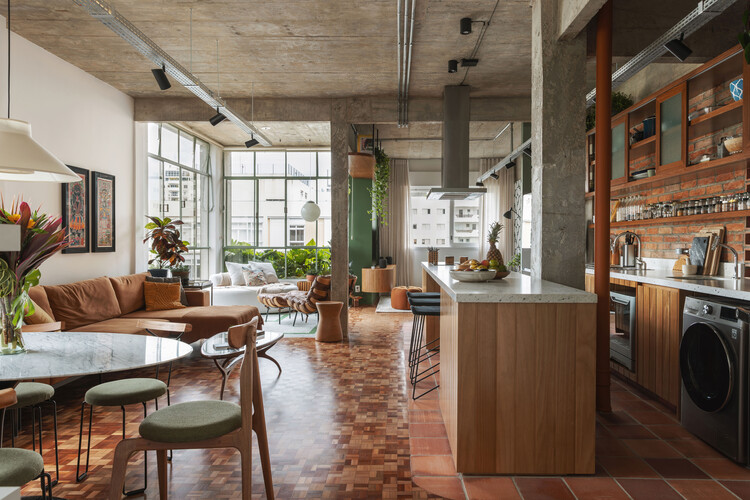
Rather than masking the age of the building, the architects chose to strip the interior back to its core. Non-load-bearing walls were systematically removed to flood the floor plan with natural light and cross-ventilation. During demolition, the team uncovered the building’s original structural concrete pillars and slab ceilings. Instead of drywalling over these industrial markers, Estúdio Minke elected to celebrate them, treating the raw concrete as a central textural anchor for the home.
Phase Two: Spatial Reconfiguration and Flow
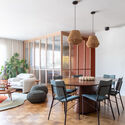
With the perimeter opened up, the layout was reorganized into a fluid, unified social core flanked by private retreats. The kitchen, living room, and dining areas were merged into a single, cohesive open-plan space. This layout encourages daily interaction while offering an adaptable backdrop for entertaining.
Transition zones were carefully calibrated. Rather than relying on abrupt thresholds, changes in flooring textures, custom millwork, and subtle lighting shifts guide inhabitants naturally from the public entryways into the intimate zones of the primary suite and secondary rooms.
Phase Three: Material Palette and Custom Craftsmanship
The final phase focused on layering textures and infusing the space with warmth. Estúdio Minke curated a palette dominated by warm tropical woods, matte metals, tactile stonework, and soft textiles. Custom cabinetry was designed specifically for the apartment, maximizing vertical storage while maintaining clean, unbroken lines that complement the exposed industrial ceiling.

Supporting Data & Spatial Breakdown
To understand the success of the Tamarindo Apartment, one must examine how the 113 square meters are articulated to maximize both functionality and aesthetic resonance.
The Social Core: Kitchen and Living Integration
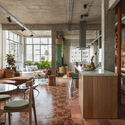
The kitchen acts as the beating heart of the home. Moving away from the hidden, utilitarian kitchens of the past, Tamarindo’s culinary zone features a prominent countertop that interfaces directly with the living area. The juxtaposition of industrial concrete elements against rich wooden cabinetry creates a tactile dialogue. Pendant lighting casts a warm, domestic glow over the workspace, ensuring the kitchen feels as much a living space as the lounge.
The Living Room: A Tribute to Brazilian Identity
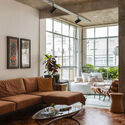
In the living room, customized seating arrangements invite relaxation without cluttering the floor plan. The furniture selection highlights contemporary and mid-century Brazilian design cues—celebrating native timbers, woven textiles, and artisanal craftsmanship. Large windows frame views of Higienópolis’ leafy streetscape, pulling the neighborhood’s urban canopy directly into the interior narrative.
Materiality Matrix
- Structural Elements: Exposed original concrete columns and ceilings.
- Warmth & Millwork: Certified Brazilian hardwoods utilized for custom-built shelving, kitchen islands, and architectural accents.
- Lighting: Layered warm-spectrum lighting designed to accentuate raw textures and create intimate nighttime ambiances.
Official Perspectives and Design Philosophy
While architectural statements often rely on press releases, the philosophy behind Estúdio Minke’s work in Higienópolis speaks volumes about shifting paradigms in South American interior design.
In statements provided by the design studio, the ethos of Apê Tamarindo centers on rejecting homogeneity. "The apartment was born from a couple’s desire to create an authentic home connected to their own history and far from standardized solutions," the architects noted.
By refusing to impose a rigid, trendy aesthetic, Estúdio Minke acted more as an editor than a dictator of style. They listened to the clients’ autobiographical cues—memories, art pieces, lifestyle habits—and fused them with the inherent spatial memory of the building. The result is a space that feels simultaneously grounded in São Paulo’s architectural heritage and thoroughly modern in its operational efficiency.
Implications for Urban Architecture and Interior Design
The completion of the Tamarindo Apartment offers several broader takeaways for contemporary interior architecture, particularly in densely populated metropolitan centers like São Paulo, Rio de Janeiro, or New York.
1. The Revival of Historic Interiors
As new developments push toward smaller, highly standardized footprints, historic neighborhoods like Higienópolis offer a vital counter-movement. Projects like Apê Tamarindo prove that older apartments hold immense untapped potential. By stripping away decades of interior additions, architects can unlock generous volumes and authentic structural aesthetics that new builds struggle to replicate.

2. Sustainability Through Adaptive Reuse
Transforming an existing 113-square-meter apartment inherently demands fewer raw resources than constructing new housing stock. Estúdio Minke’s strategy of exposing and retaining the original structure minimizes waste and honors the embodied carbon already present in the building’s concrete frame.
3. Personalization over Trend-Chasing
In an age driven by algorithmic interior design and fast-furniture aesthetics, the Tamarindo Apartment stands as a defense of slow, bespoke design. By prioritizing custom millwork, localized material sourcing, and deep collaboration with the occupants, the project establishes a timeless quality that resists the rapid obsolescence of internet micro-trends.
Conclusion
Estúdio Minke has succeeded in crafting more than just a visually striking interior. Apê Tamarindo is a thoughtful dialogue between past and present, raw and refined, urban density and domestic tranquility. For the residents, it is a daily lived history; for the architectural community, it is a compelling reminder that the best design solutions are often already hidden within the walls.
