

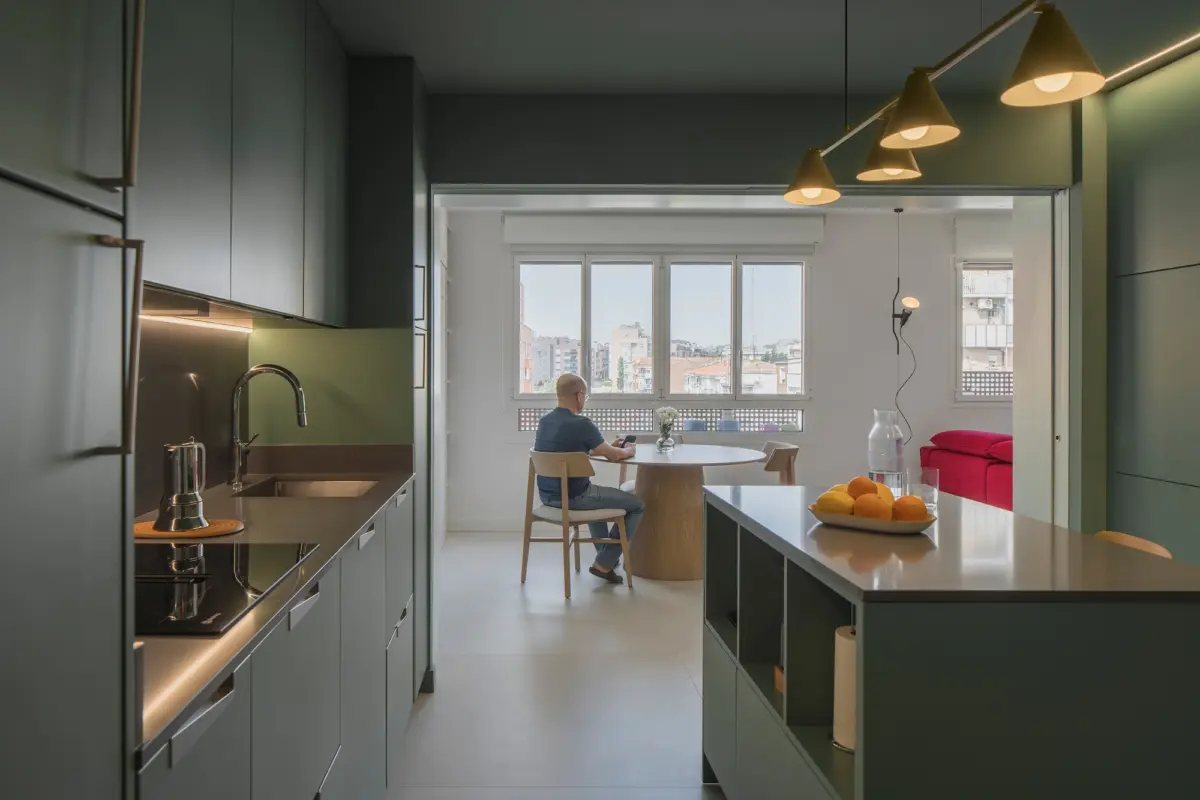
Main Facts: Redefining the Modern Dwelling
In the realm of contemporary residential architecture, the prevailing assumption that a home must cater to a standardized archetype of living is increasingly being challenged. Casa POP, a striking interior transformation designed by the Madrid-based practice gon architects, stands as a definitive manifesto against the rigidity of conventional real estate.
Completed and brought to light through stunning interior photography by imagensubliminal (Rocío R. Rivas and Miguel de Guzmán), the project transforms a conventional, highly compartmentalized 78-square-meter (approx. 840-square-foot) apartment in Vicálvaro, Spain. Built during the housing boom of the 2000s, the original layout was strictly dictated by the formulaic standards of the traditional nuclear family. It featured a fragmented floor plan defined by redundant hallways, isolated rooms, and obsolete spatial hierarchies that failed to reflect the dynamic realities of its modern occupants.
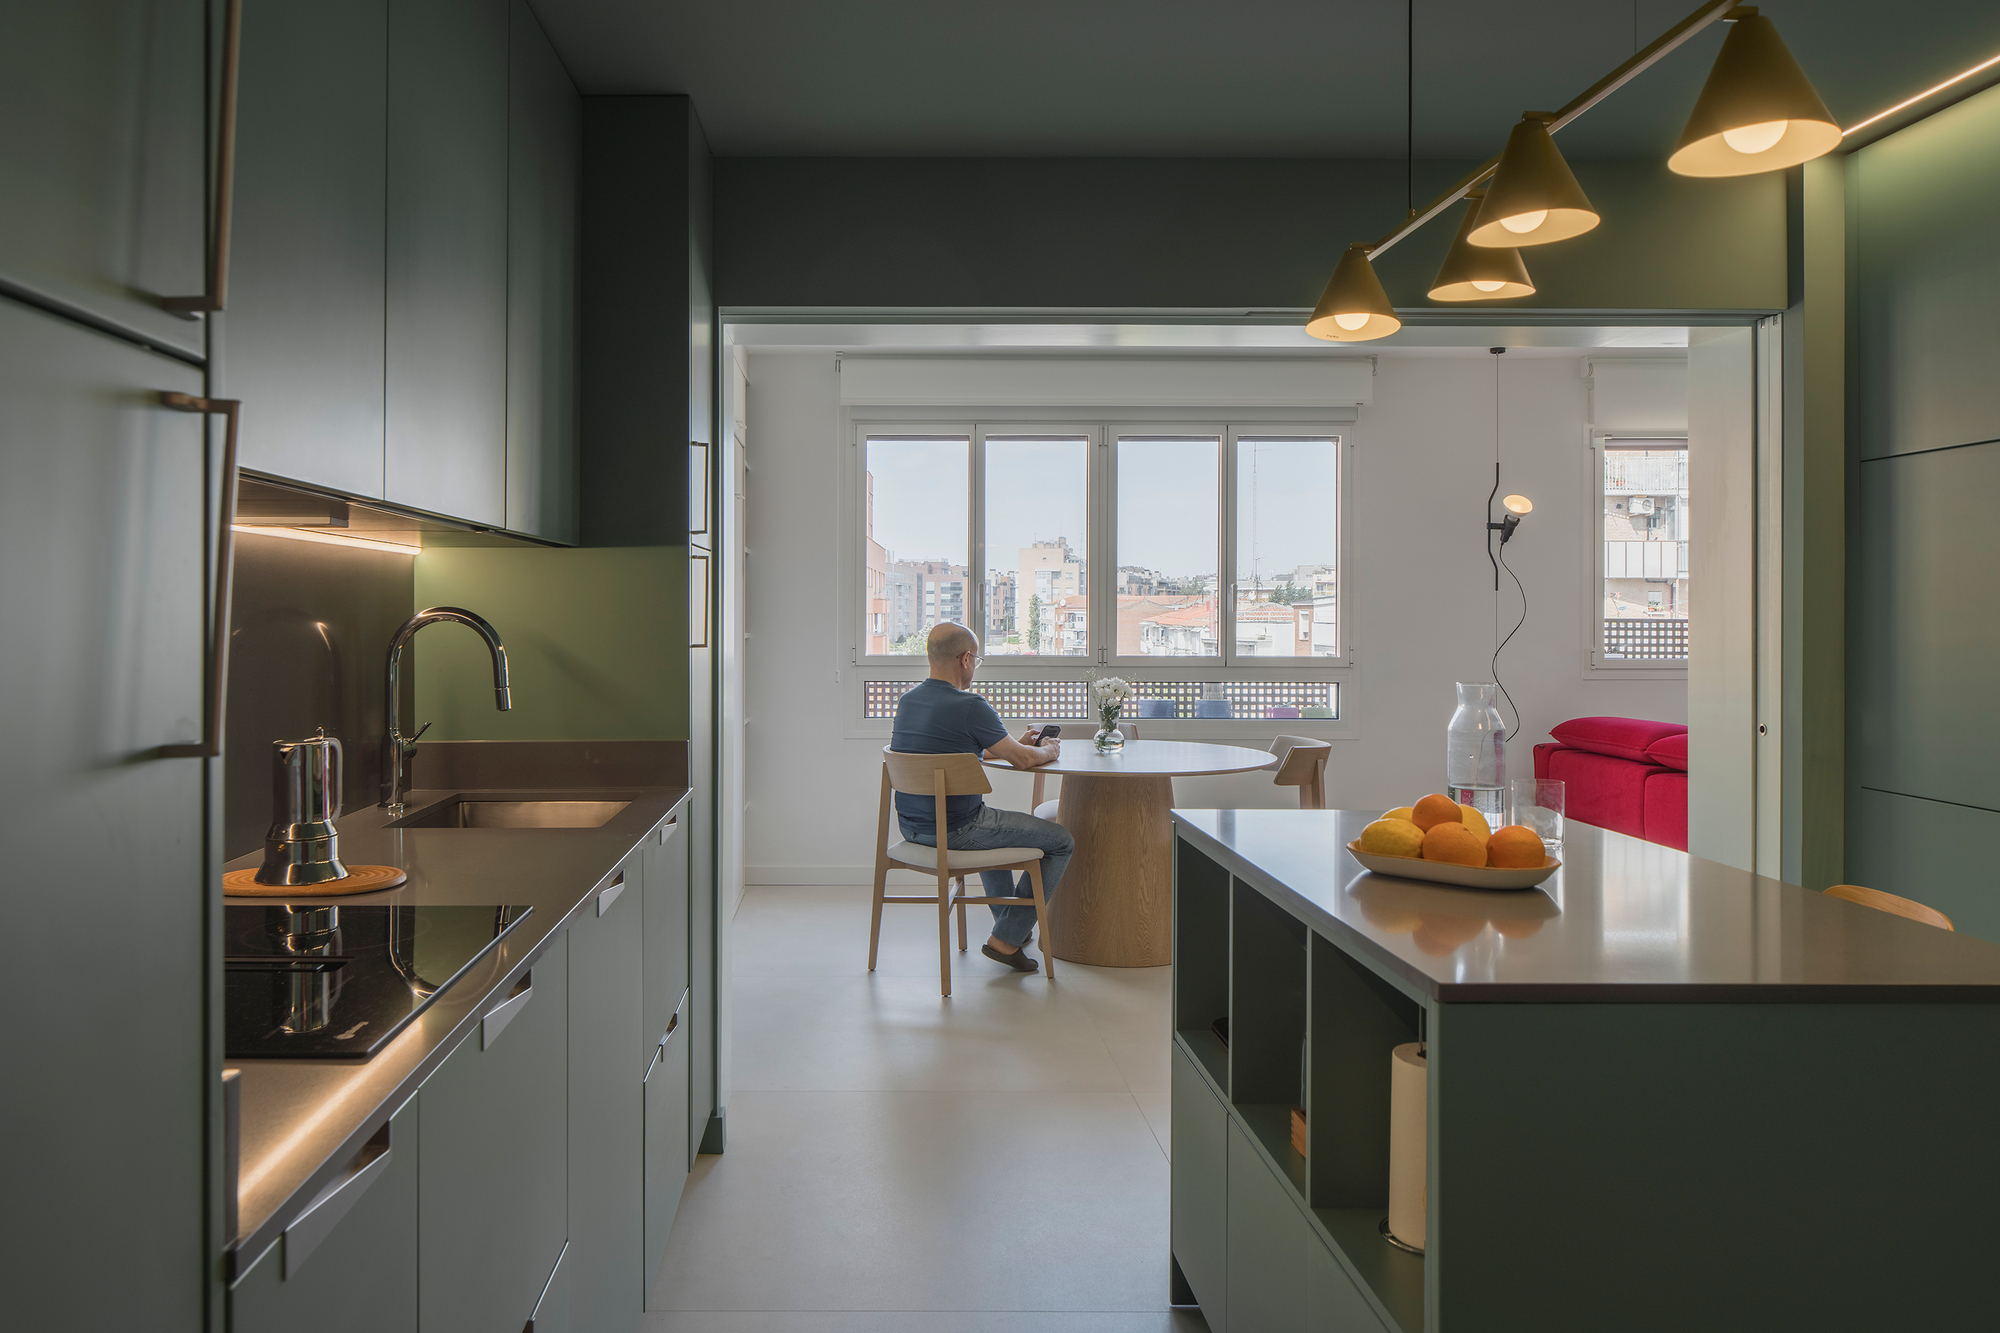
The clients, Santiago and Ángel, commissioned gon architects with a clear objective: to reject standard domestic arrangements in favor of a flexible, fluid environment tailored to a lifestyle centered around culture, intellectual curiosity, intellectual pursuit, and daily enjoyment. The resulting intervention strips away the historical baggage of the 2000s speculative housing model, replacing it with a bright, open, and liberating spatial choreography where rooms dissolve into multi-use zones.
Chronology of Transformation: From Speculative Box to Custom Oasis
The evolution of Casa POP offers a fascinating look into how contemporary design practices tackle legacy architecture from the turn of the millennium.
- Early 2000s (The Baseline): The apartment is constructed during a period of massive suburban expansion in Madrid. Like thousands of units built across Spain during this era, it prioritizes maximum room counts over spatial quality, resulting in a dark, maze-like floor plan dominated by corridors and compartmentalized utility spaces.
- The Commission: Santiago and Ángel acquire the 78-square-meter property. Recognizing that the physical layout is fundamentally misaligned with their cultural and social lifestyle, they approach gon architects to reimagine the interior.
- Design and Conceptualization Phase: gon architects formulate the core thesis of the project: that architecture must adapt to unique ways of living rather than forcing inhabitants to conform to a standard spatial mold. The design team drafts a proposal that eliminates internal boundaries, introduces continuous sightlines, and reorients the apartment toward natural light and social interaction.
- Construction and Demolition: Non-structural partition walls are removed. The dark, compartmentalized corridors are dismantled to recover precious square footage, integrating former circulation spaces into the primary living areas.
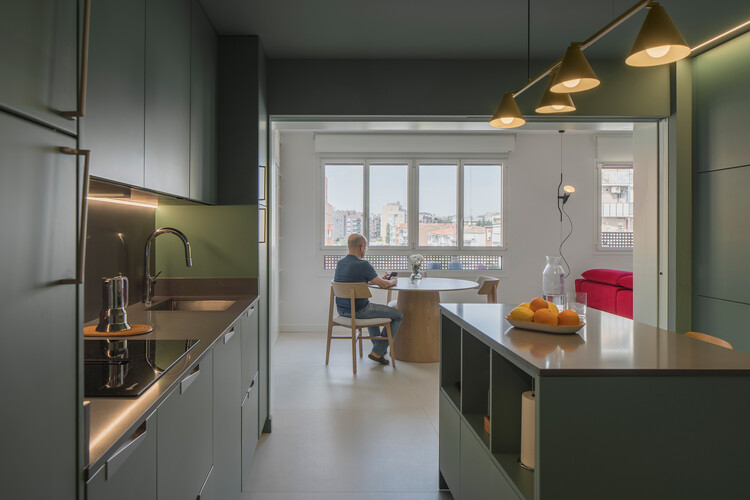
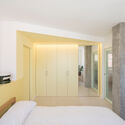
- Finishing and Interior Styling: Custom carpentry, integrated storage, and strategic lighting are installed. The apartment is curated to display books, art, and cultural objects, reflecting the owners’ personalities.
- Publication and Debut: The completed project is documented by imagensubliminal and curated by Valentina Díaz for architectural platforms, quickly gaining international recognition for its bold critique of standard housing typologies.
Supporting Data and Architectural Metrics
Understanding the scope of Casa POP requires looking closely at the spatial statistics and material strategies deployed by gon architects:
- Total Surface Area: 78 square meters (m²), tightly bounded by the structural footprint of the original 2000s multi-family residential building.
- Location: Vicálvaro, a suburban district of Madrid, Spain.
- Typology: Complete interior renovation and adaptive reuse of a residential apartment.
- Design Firm: gon architects, known for radical, user-centric domestic interventions.
- Photographic Documentation: imagensubliminal (Rocío R. Rivas + Miguel de Guzmán).
- Spatial Strategy: Elimination of hallways and non-load-bearing walls; maximization of continuous, multi-functional zones; integration of custom-built millwork to eliminate freestanding clutter and preserve floor area.
Official Insights: The Architects’ Perspective
According to the design statement provided by gon architects, the foundational philosophy of Casa POP stems from an urgent critique of modern housing developments:
"Casa POP is based on the premise that there is no such thing as a standard user, and therefore architecture must adapt to unique ways of living."
The architects noted that the apartment’s original incarnation—conceived under the rigid, cookie-cutter standards of the traditional nuclear family—was entirely obsolete for Santiago and Ángel. By shifting the focus away from designated, single-purpose rooms (such as formal dining rooms or isolated corridors), the design team liberated the floor plan.
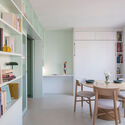
In a home designed for a couple whose lives revolve around enjoyment, knowledge, and culture, spatial boundaries are treated as porous and flexible. Walls no longer act as barriers to movement, but rather as organizational devices that frame views, house extensive book collections, and accommodate shifting daily routines. The kitchen, living spaces, and private quarters flow seamlessly into one another, creating an expansive domestic landscape within a modest 78-square-meter footprint.
Broader Implications for Contemporary Housing
Casa POP arrives at a critical juncture in European housing design. Across major urban centers, millions of apartments constructed during late-20th and early-21st-century real estate booms remain frozen in time, reflecting archaic domestic norms that no longer align with diverse modern demographics. Single-person households, child-free couples, multi-generational living arrangements, and creative remote workers frequently find themselves constrained by legacy floor plans.
1. Challenging the Speculative Real Estate Model
Projects like Casa POP demonstrate that the future of urban density lies not in building new expanses of land, but in the radical adaptive reuse of existing housing stock. By stripping away redundant partitioning, architects can unlock hidden potential in mediocre or rigid architecture, proving that square footage is less important than spatial fluidity.
2. Tailored Living Versus Market Standardization
Real estate markets have historically favored the "lowest common denominator"—the generic two- or three-bedroom layout designed for an idealized nuclear family. gon architects’ intervention serves as a template for personalized architecture, urging homeowners and designers alike to discard normative spatial programming in favor of layouts that genuinely reflect individual hobbies, collections, and social habits.

3. The Death of the Corridor
One of the most significant architectural takeaways from Casa POP is its targeted elimination of the hallway. In small- to medium-sized apartments, corridors represent wasted spatial economy. By converting circulation space into habitable, functional square meterage, the project offers a masterclass in maximizing compact footprints without resorting to claustrophobic design solutions.
Ultimately, Casa POP is much more than a stylish apartment renovation; it is a conceptual blueprint for how we might inhabit our cities in the 21st century—prioritizing flexibility, cultural expression, and human individuality over the cold, uniform legacy of mass-market housing.
